
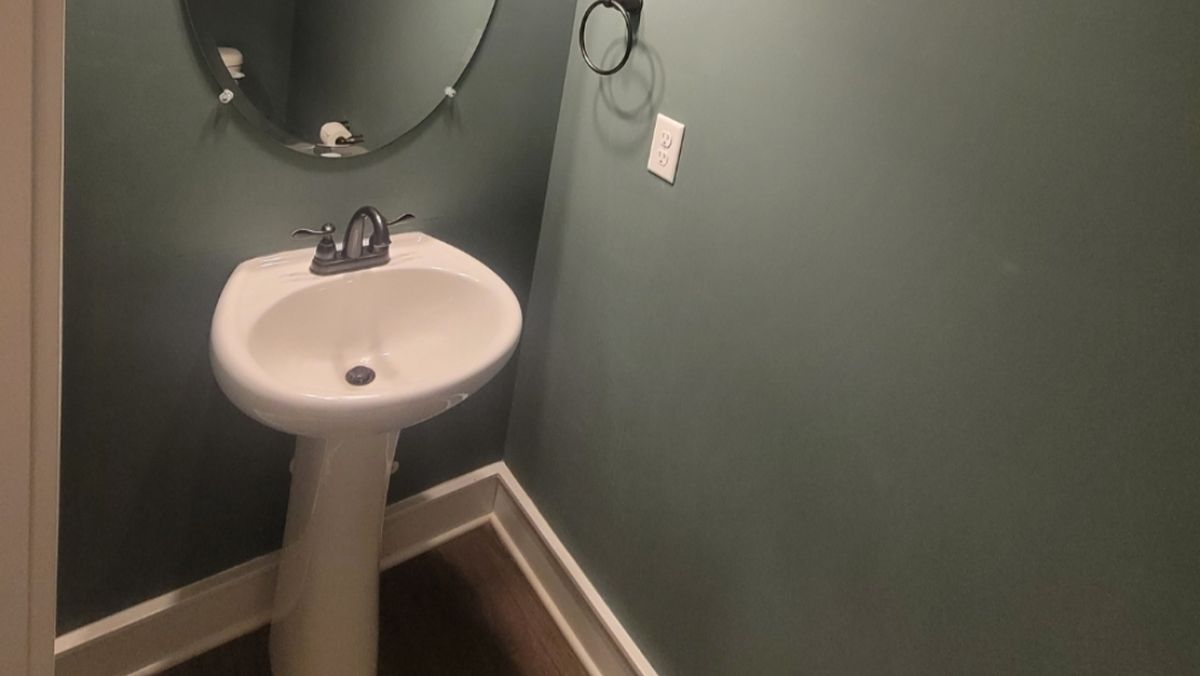
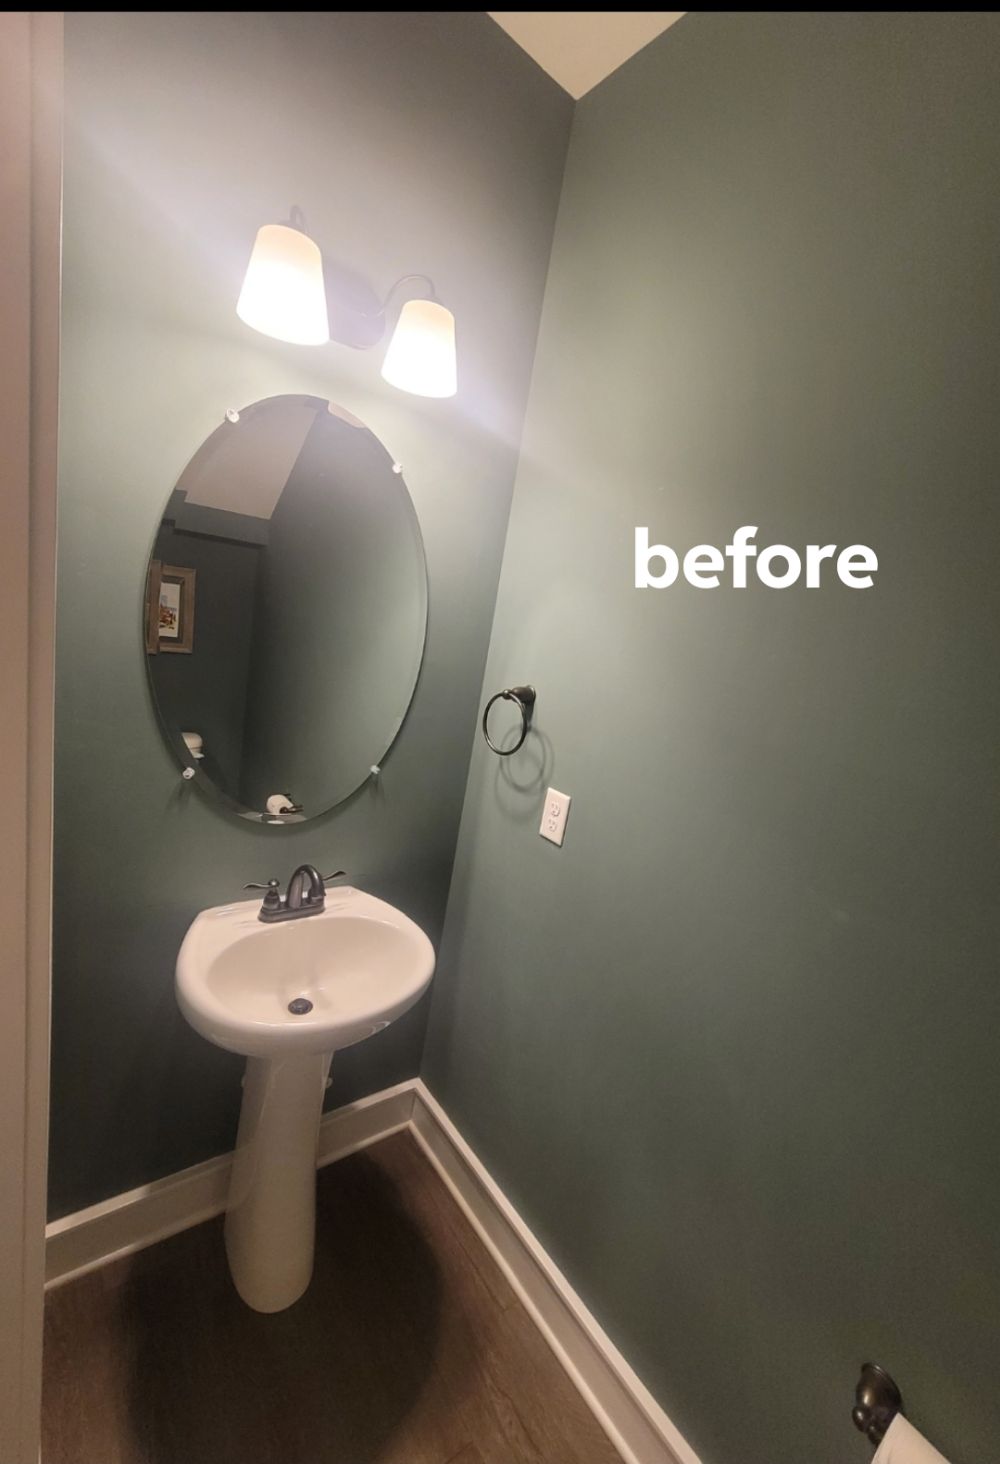
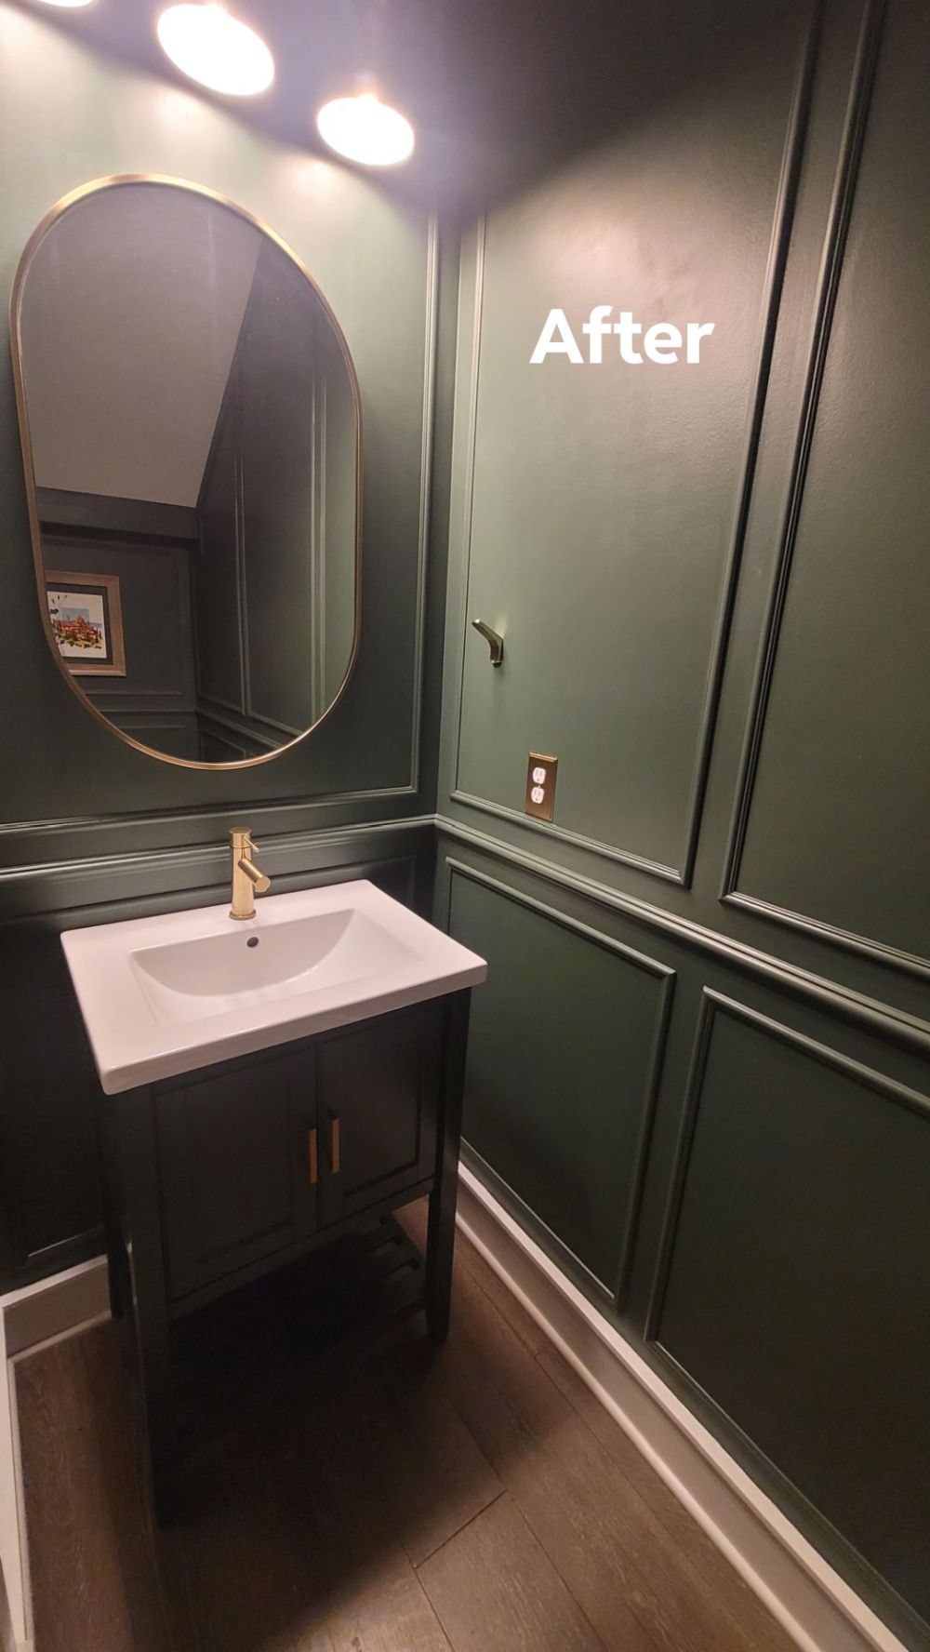
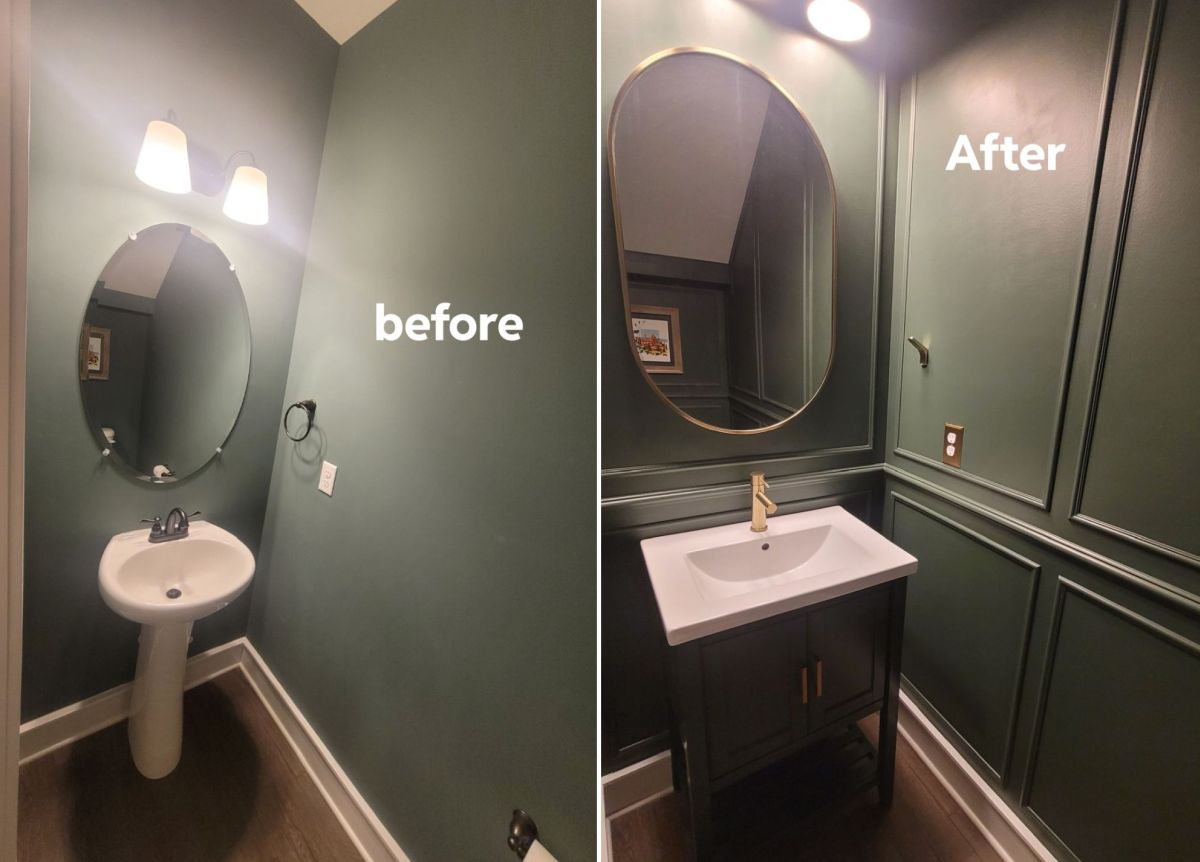
This compact half bathroom featured dark green walls, a white pedestal sink, and an oval mirror. The space included wood-look flooring, white baseboards, and standard wall fixtures, but lacked any molding or paneling. The homeowner was not planning a major renovation until his wife presented a bathroom design she had discovered on Pinterest.
His wife desired olive green walls accented with picture-frame molding. Despite having minimal DIY experience, he decided to take on the project. He aimed to complete the work during his Christmas week off, operating with a budget of $600 and allocating a few days for the labor.
Reddit user u/loveshiswife514 documented the renovation after the project extended to a month and cost $1,200. The timeline and budget were impacted by plumbing issues, an oversized mirror, and electrical adjustments. The final result featured green walls framed in molding, a new vanity, and brass fixtures.
The Original Half Bath Had Green Walls and a Pedestal Sink
The original sink was positioned against a narrow wall beneath a frameless oval mirror and a two-light fixture. An electrical outlet and a towel ring were located on the adjacent wall, leaving much of that surface undecorated.
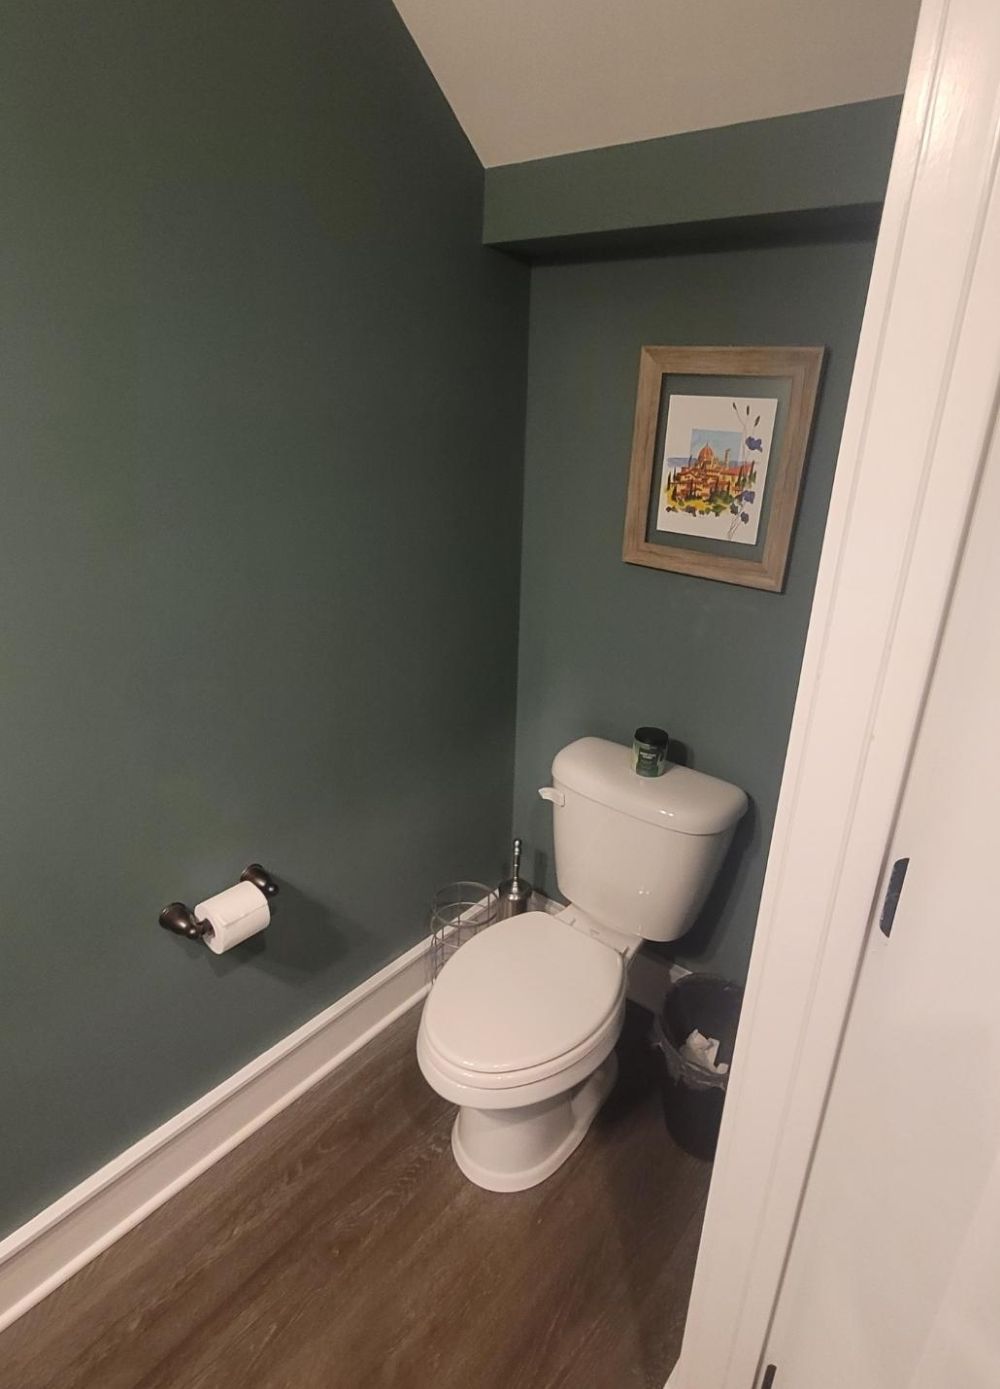
The toilet was situated under a boxed ceiling section at the far end of the room, with a framed picture hanging above it. The homeowner kept the existing layout while planning the new wall treatment to accommodate the fixtures and the sloped ceiling.
Removing the Pedestal Sink Left Wall Repairs Behind
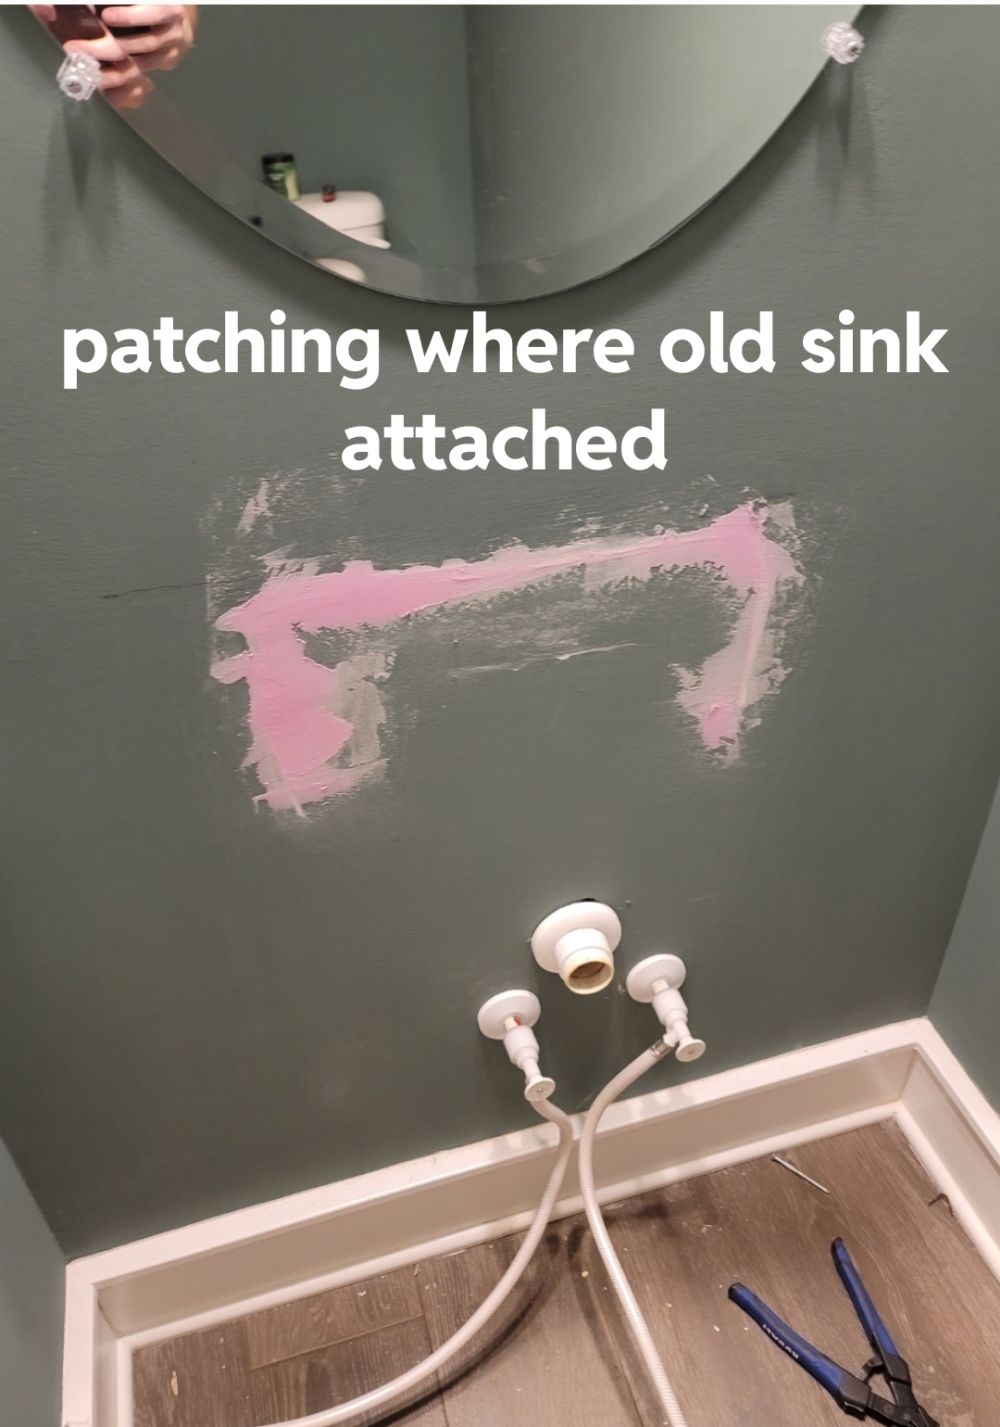
Taking out the pedestal sink revealed old mounting points, resulting in holes and damaged drywall beneath the mirror. The homeowner patched this area before installing the replacement cabinet, while the existing water supply and drain connections remained visible during the process.
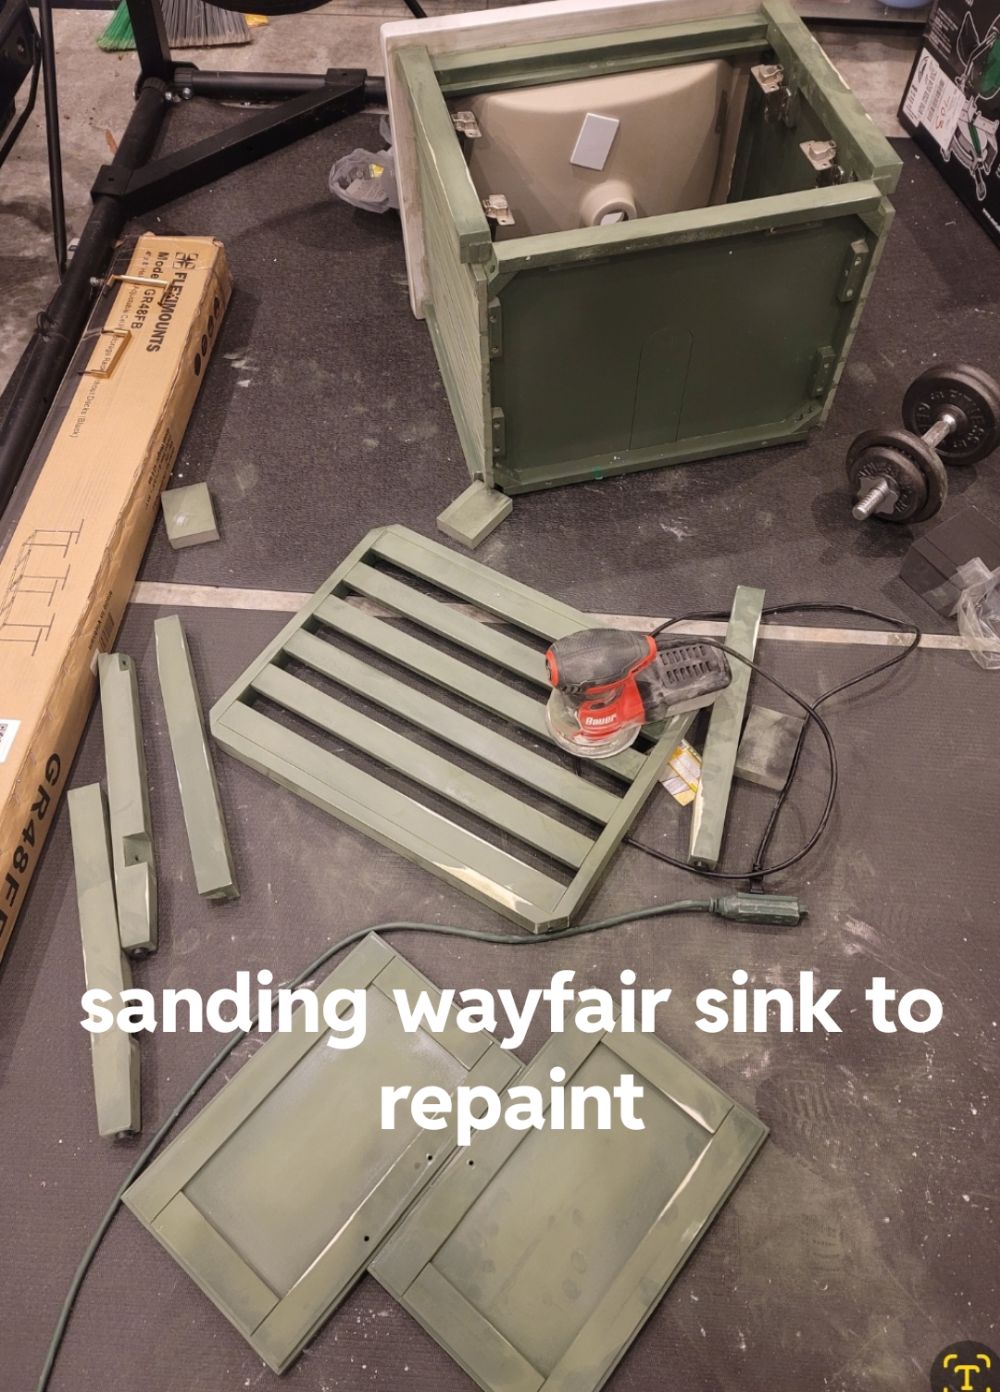
The replacement vanity was sourced from Wayfair and needed modifications before it could be installed. Its original painted components were sanded to prepare for a new finish, while the sink and cabinet structure remained unchanged.
Picture-Frame Molding Required More Cutting Than Expected
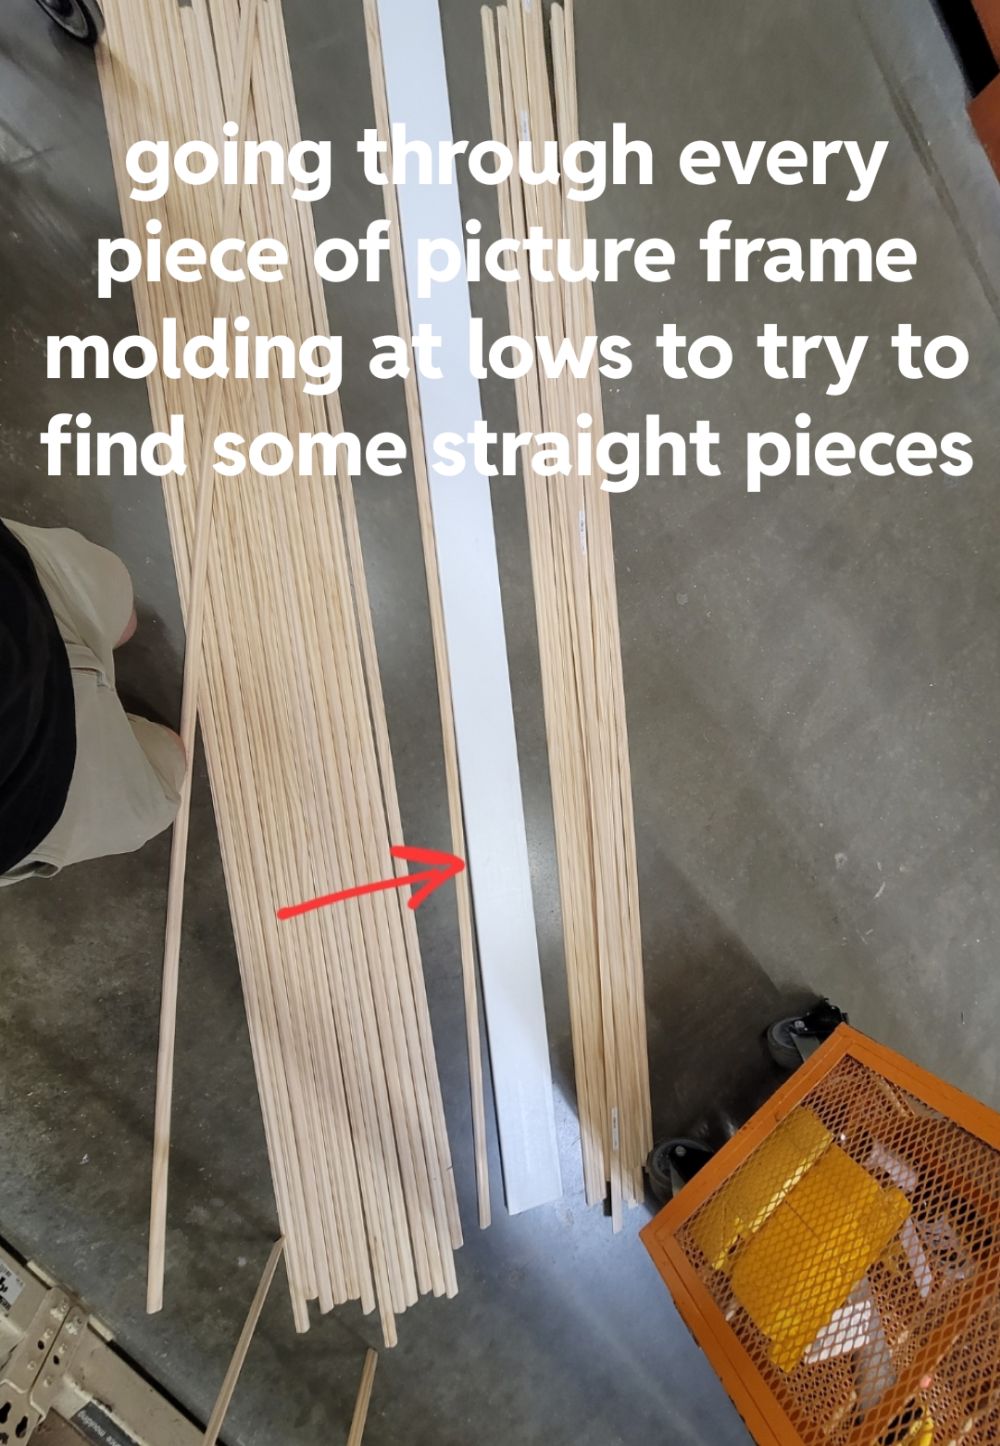
The homeowner bought picture-frame molding from Lowe’s and spent time selecting straight pieces before cutting them to size. He also purchased a miter saw and a brad nailer for the job, adding tools to a renovation he had anticipated completing with limited experience.
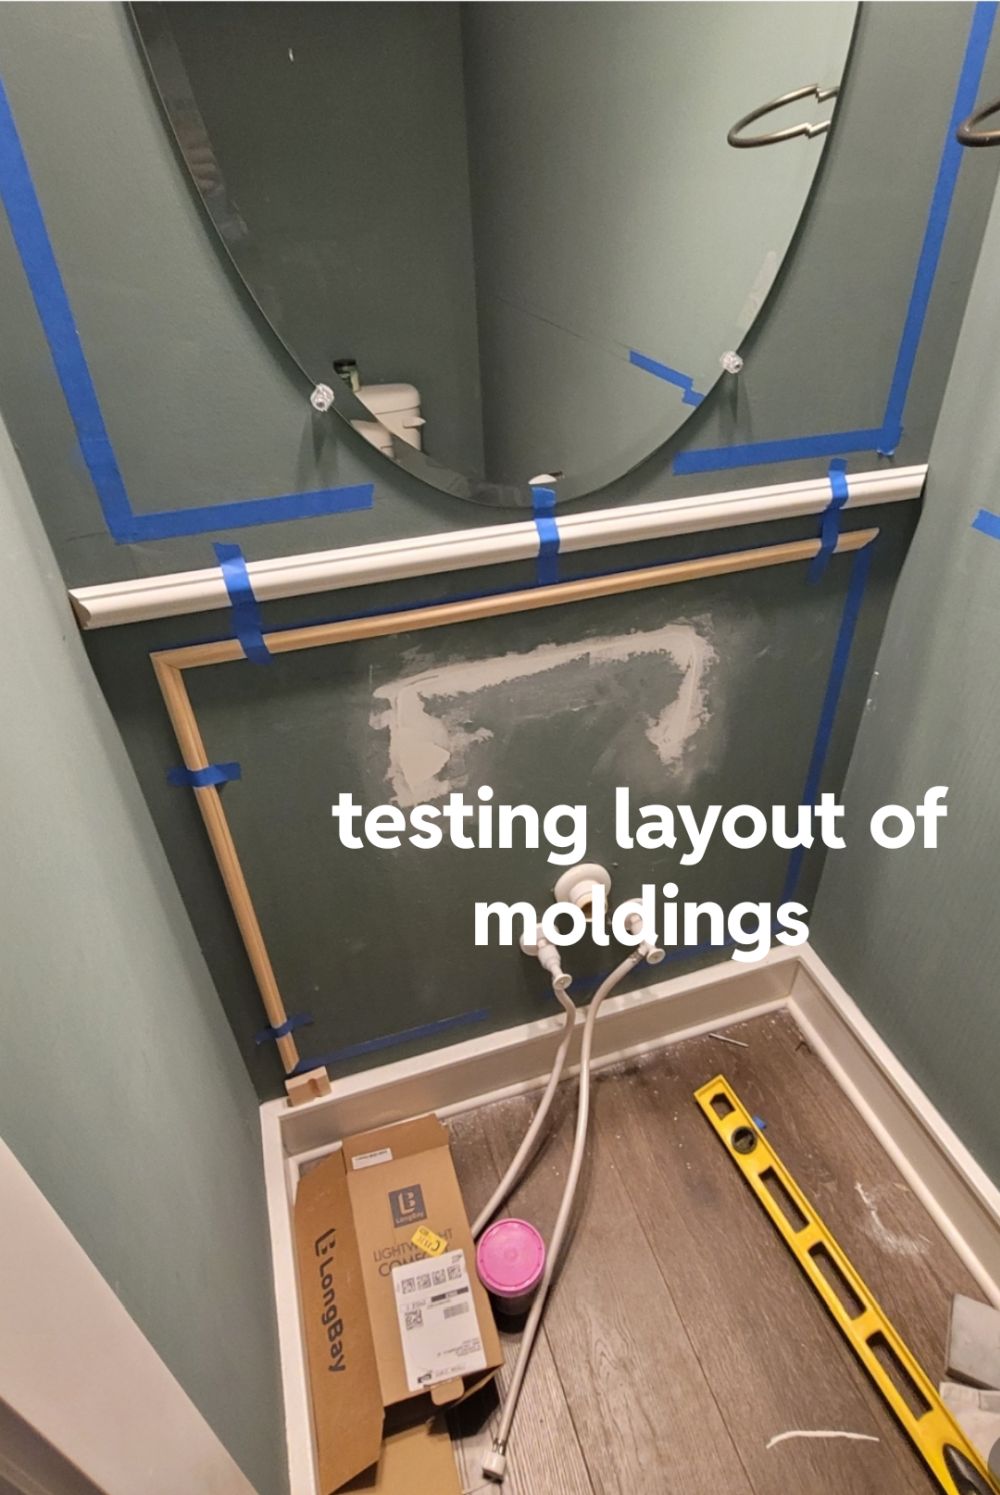
Blue painter’s tape held sections of trim against the wall while he tested the arrangement beneath the mirror. The design incorporated rectangular frames above and below a horizontal molding strip, with sizes adjusted to fit the narrow walls and existing fixtures.
The Molding Extended From the Baseboards Toward the Ceiling
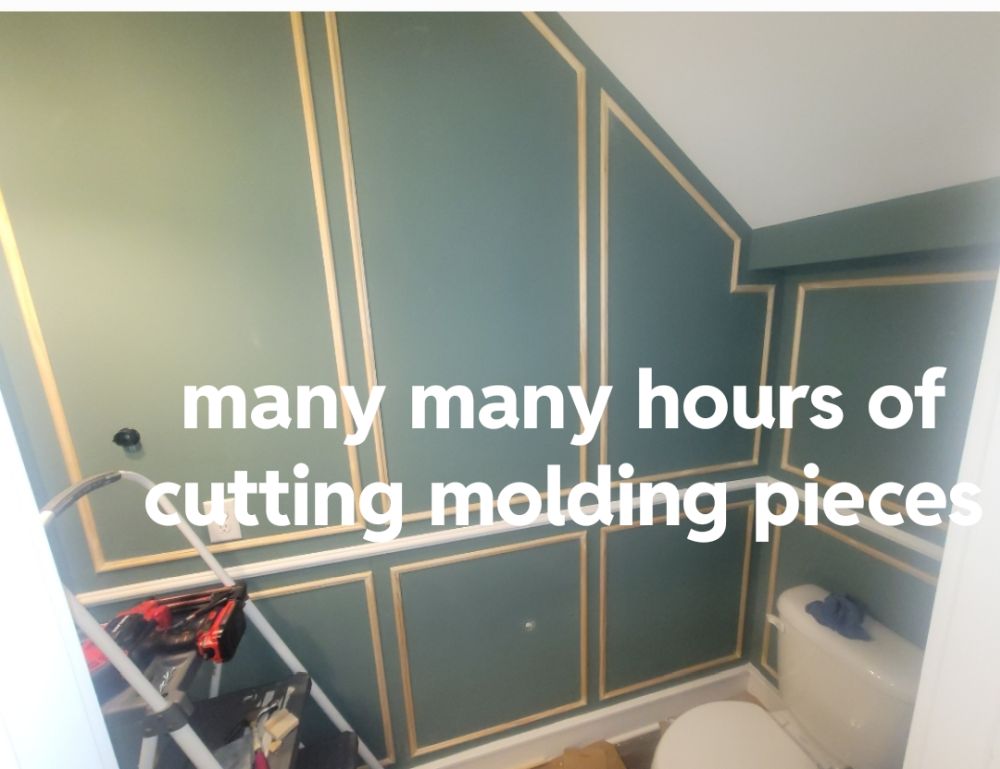
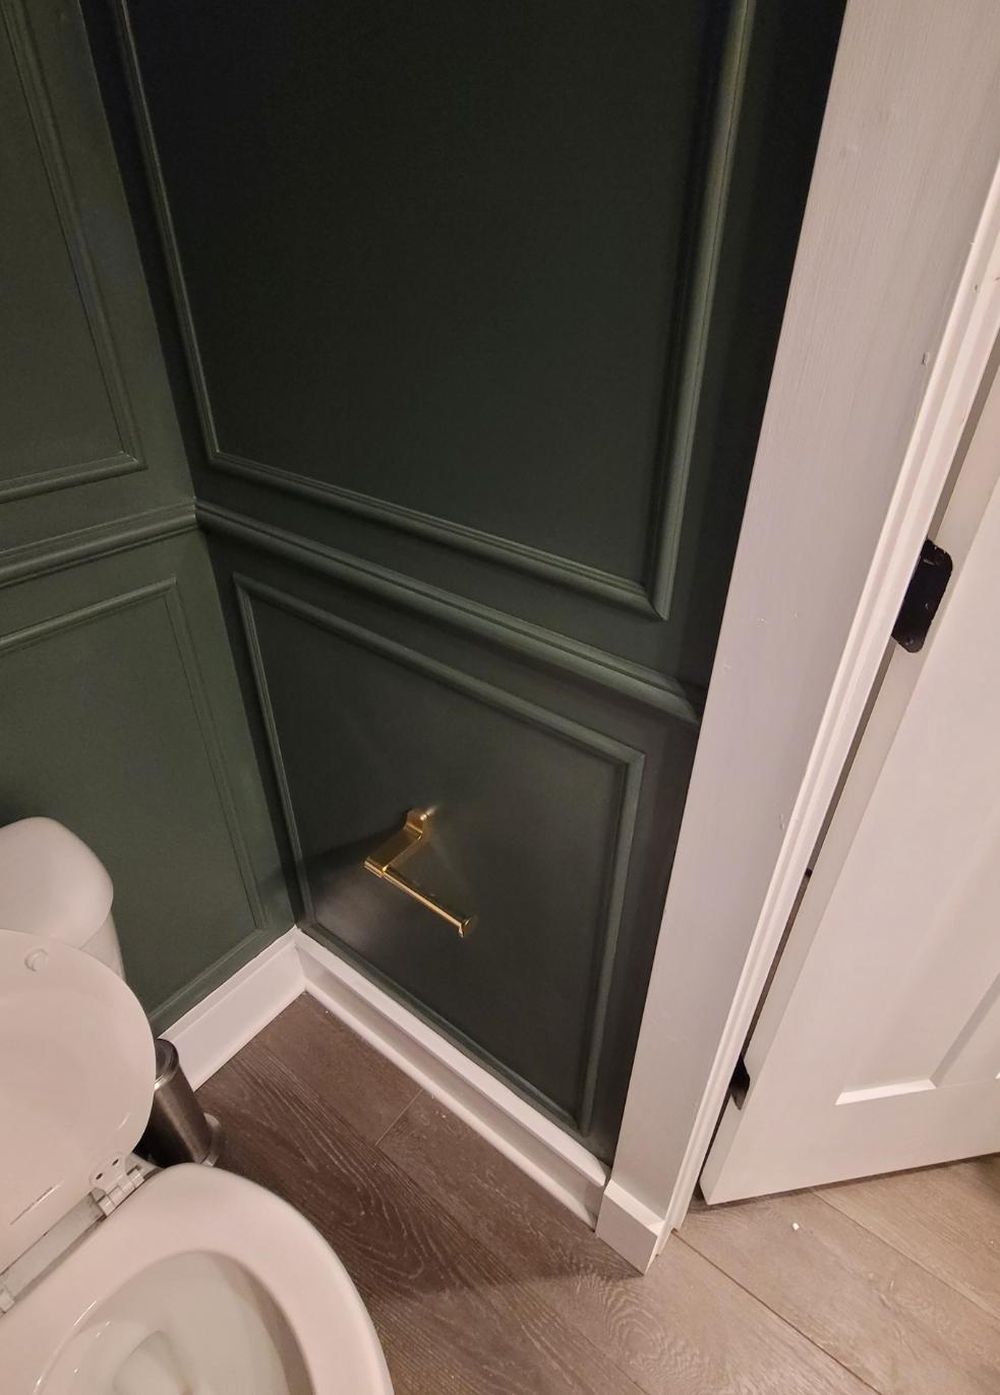
The homeowner cut and attached molding across the bathroom walls, creating a series of rectangular panels. The upper frames extended toward the ceiling, while shorter sections ran above the baseboards and around the toilet.
The angled ceiling and boxed section above the toilet necessitated changes to the frame dimensions. The trim followed the available wall surfaces rather than forming identical rectangles throughout the room.
Plumbing and Electrical Problems Extended the Renovation
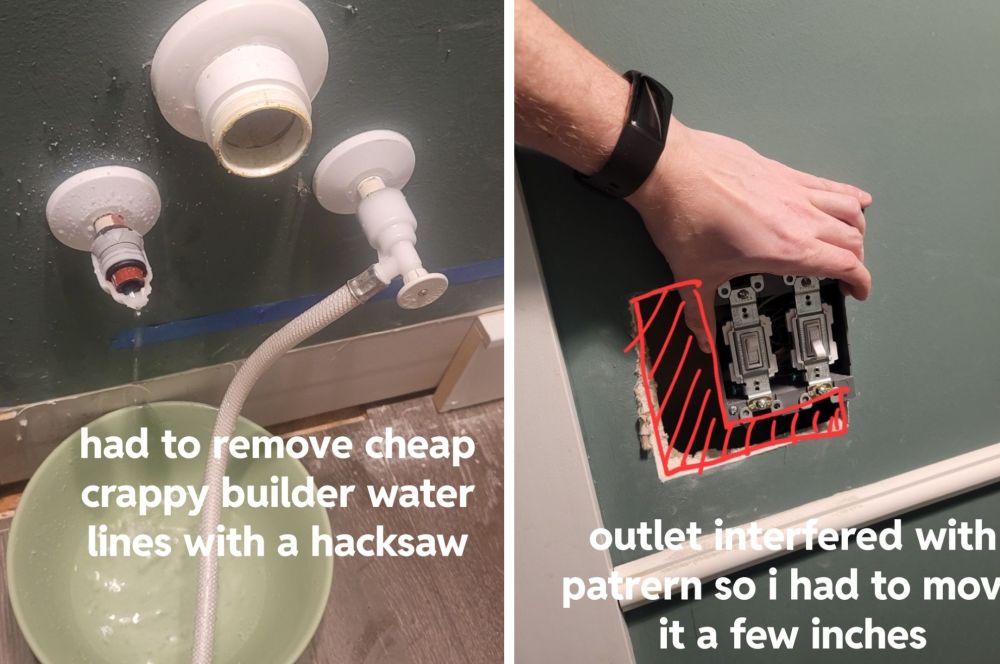
The replacement sink did not align with the existing drain position, requiring the homeowner to modify the cabinet. He also replaced water supply fittings and encountered a leak after cutting a PEX pipe at an angle.
The molding installation caused another issue when an electrical switch interfered with the planned frame position. He moved the electrical box a few inches to preserve the pattern, working with limited wire slack.
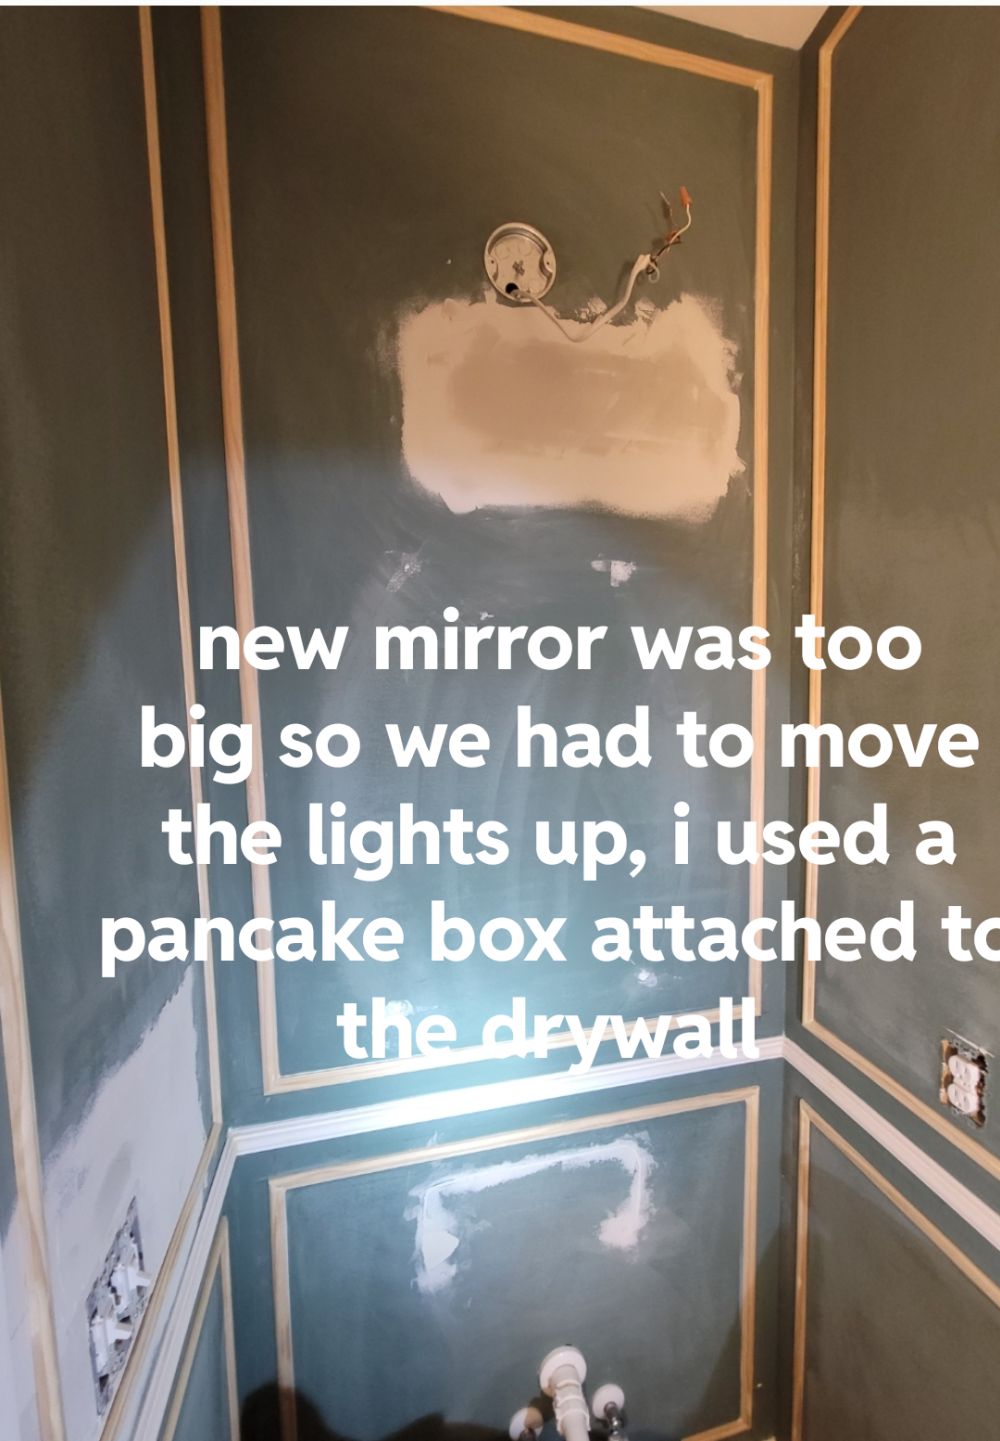
The replacement mirror was too large to fit beneath the original light fixture. Since the mirror was an open-box purchase that could not be returned, the homeowner moved the light box higher and patched the former opening.
These repairs added time to a project that started as a wall-molding makeover, requiring several changes before the new fixtures could be installed.
Deep Olive Green Paint Covered the Finished Molding
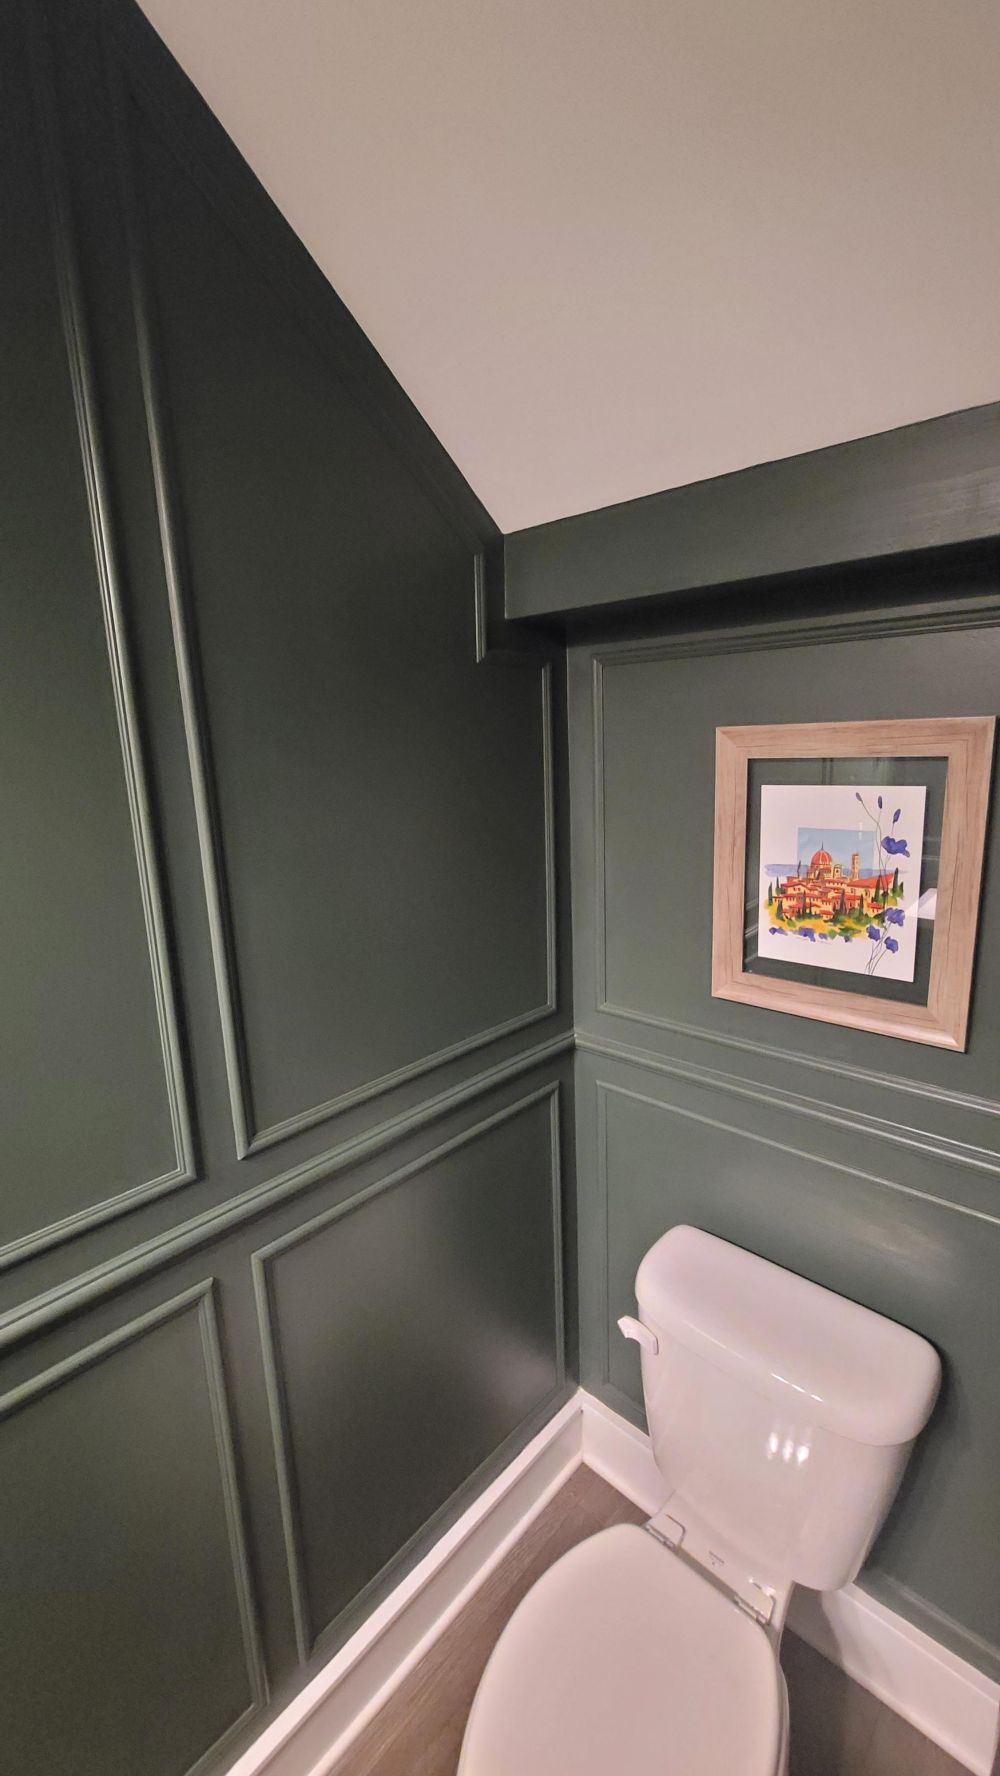
Once the trim was installed, the homeowner painted the molding and surrounding walls in a deep olive green finish. This matching color created raised rectangular outlines across the surfaces, with white baseboards separating the painted walls from the flooring.
He used Behr semigloss paint but noted he would not recommend the finish because it highlighted imperfections and was difficult to work with.
The completed frames continued around the toilet and beneath the sloped ceiling, with smaller panels fitted into the narrow wall sections. A framed picture remained above the toilet, now surrounded by the new molding.
A New Vanity and Brass Fixtures Completed the Half Bath
The finished sink area featured a dark vanity with a white rectangular basin, a brass faucet, and matching cabinet handles. A tall oval mirror with a thin metallic frame replaced the original frameless mirror, while the relocated light fixture sat above it.
The before-and-after comparison showed the original pedestal sink and unadorned green walls replaced by a cabinet vanity and picture-frame molding. The layout and flooring remained the same, but the wall treatment now extended across the room.
The homeowner had planned to spend $600 and finish the work during one week off. A month later, the total reached $1,200, with new tools, plumbing repairs, electrical changes, and trim installation accounting for a project far beyond his original expectations.
Picture-frame molding also transformed another bathroom where a homeowner replaced a pedestal sink with a Cinnamon Oak vanity and added framed panels to the lower walls, without covering them in tile.
Would you attempt picture-frame molding in a half bathroom yourself, or hire a professional after seeing the work involved?
Image credits belongs to Reddit user u/loveshiswife514
The post His Wife Saw an Olive Green Bathroom on Pinterest, So He Spent a Month Recreating It in Their Half Bath appeared first on Homedit.

























































What specific DIY skill finally clicked for you after those plumbing headaches? I’m curious how you balanced the aesthetic vision with such unexpected structural surprises. Did the brass fixtures elevate the space more than you initially imagined?
Thanks for asking! It was mastering pipe insulation that finally clicked. Balancing the vision required flexible design choices when we hit those structural surprises. Yes, the brass fixtures absolutely elevated the space, adding the warmth we hoped for despite going over budget.