
Lidija Dragisic has completed the Geometric Residence in 2013. This elegant home is located in Ljubljana, Slovenia and covers an area of 1,076 square feet.
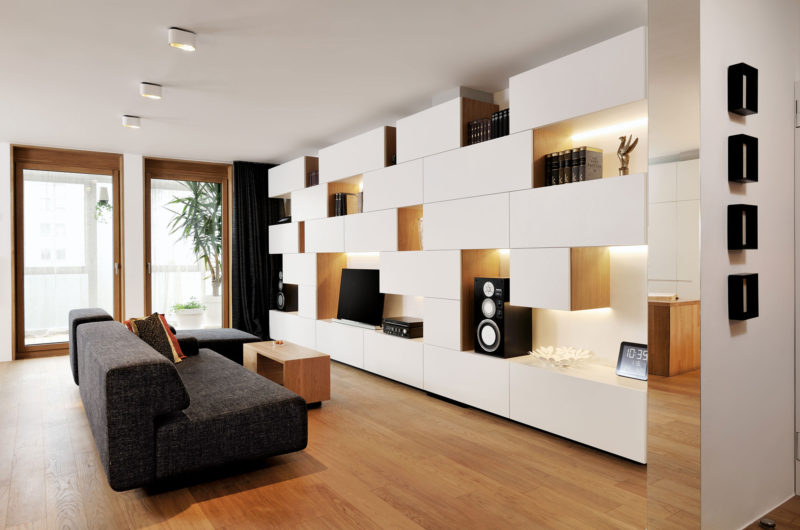
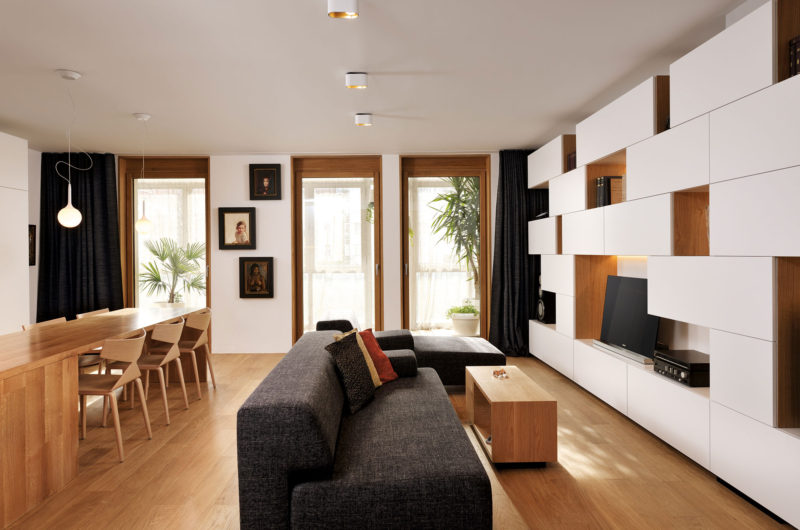
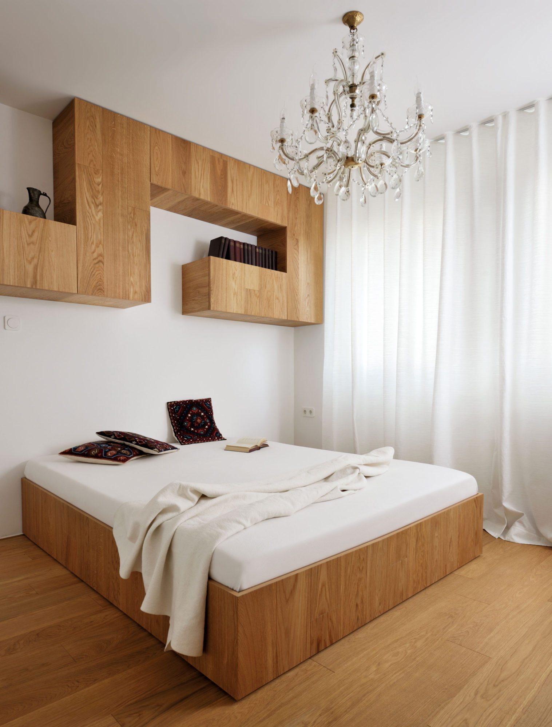
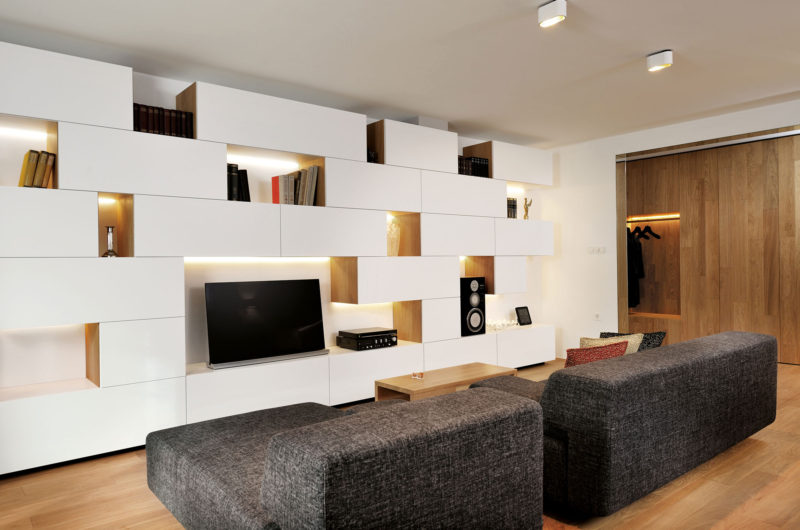
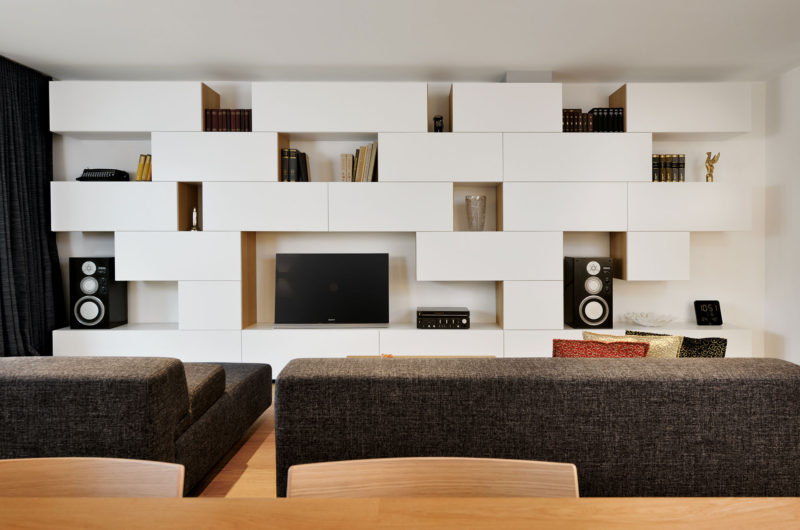
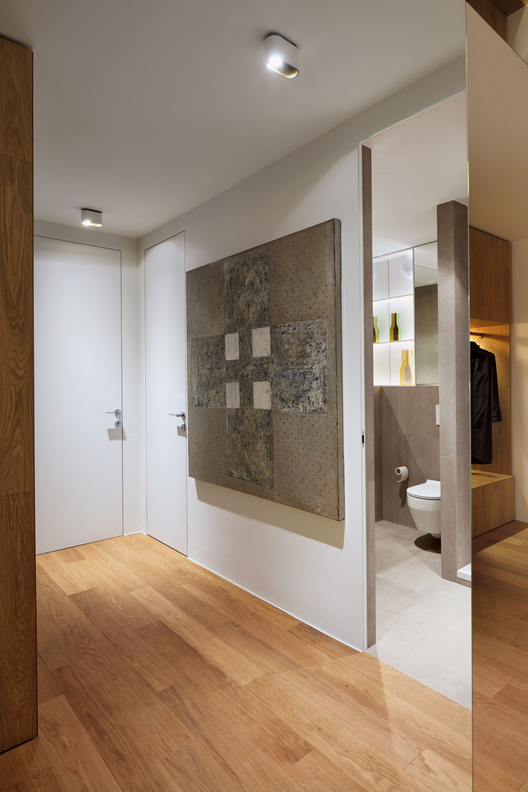
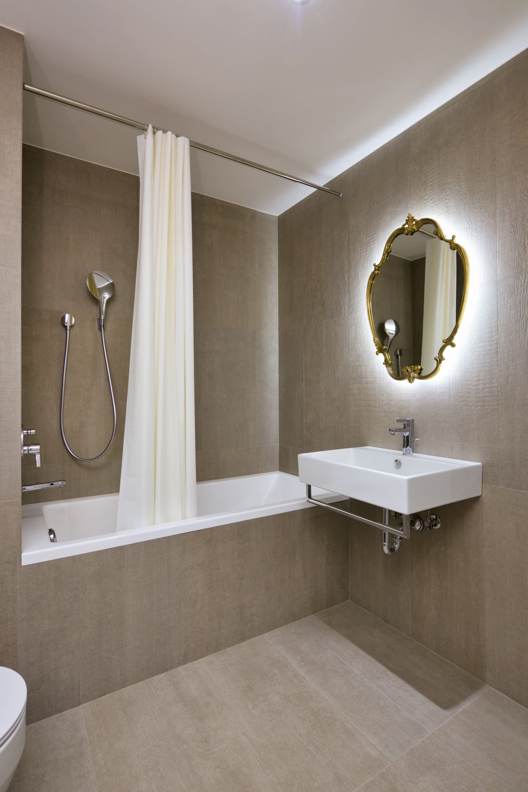
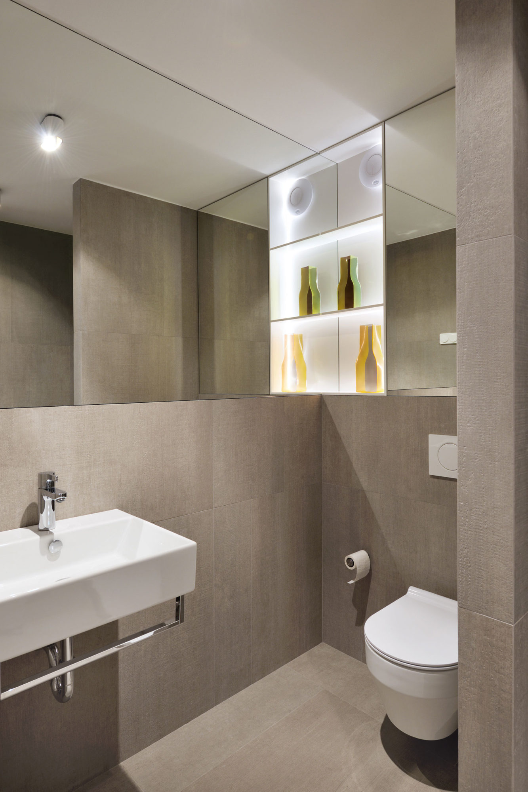
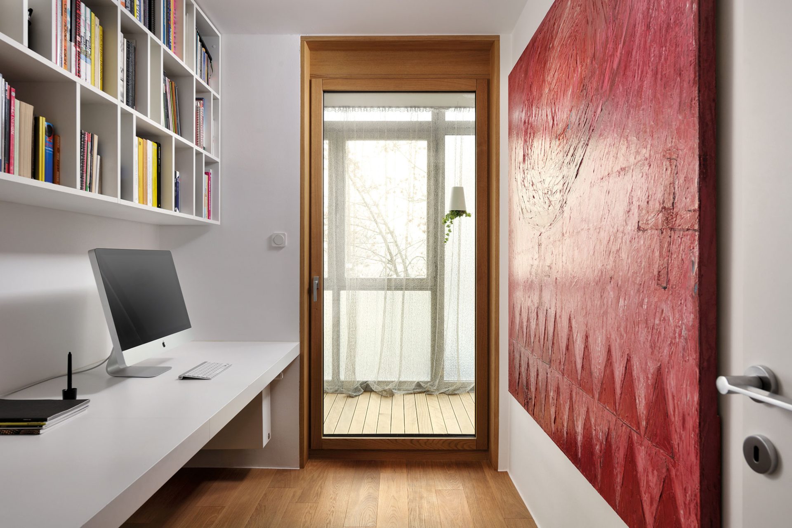
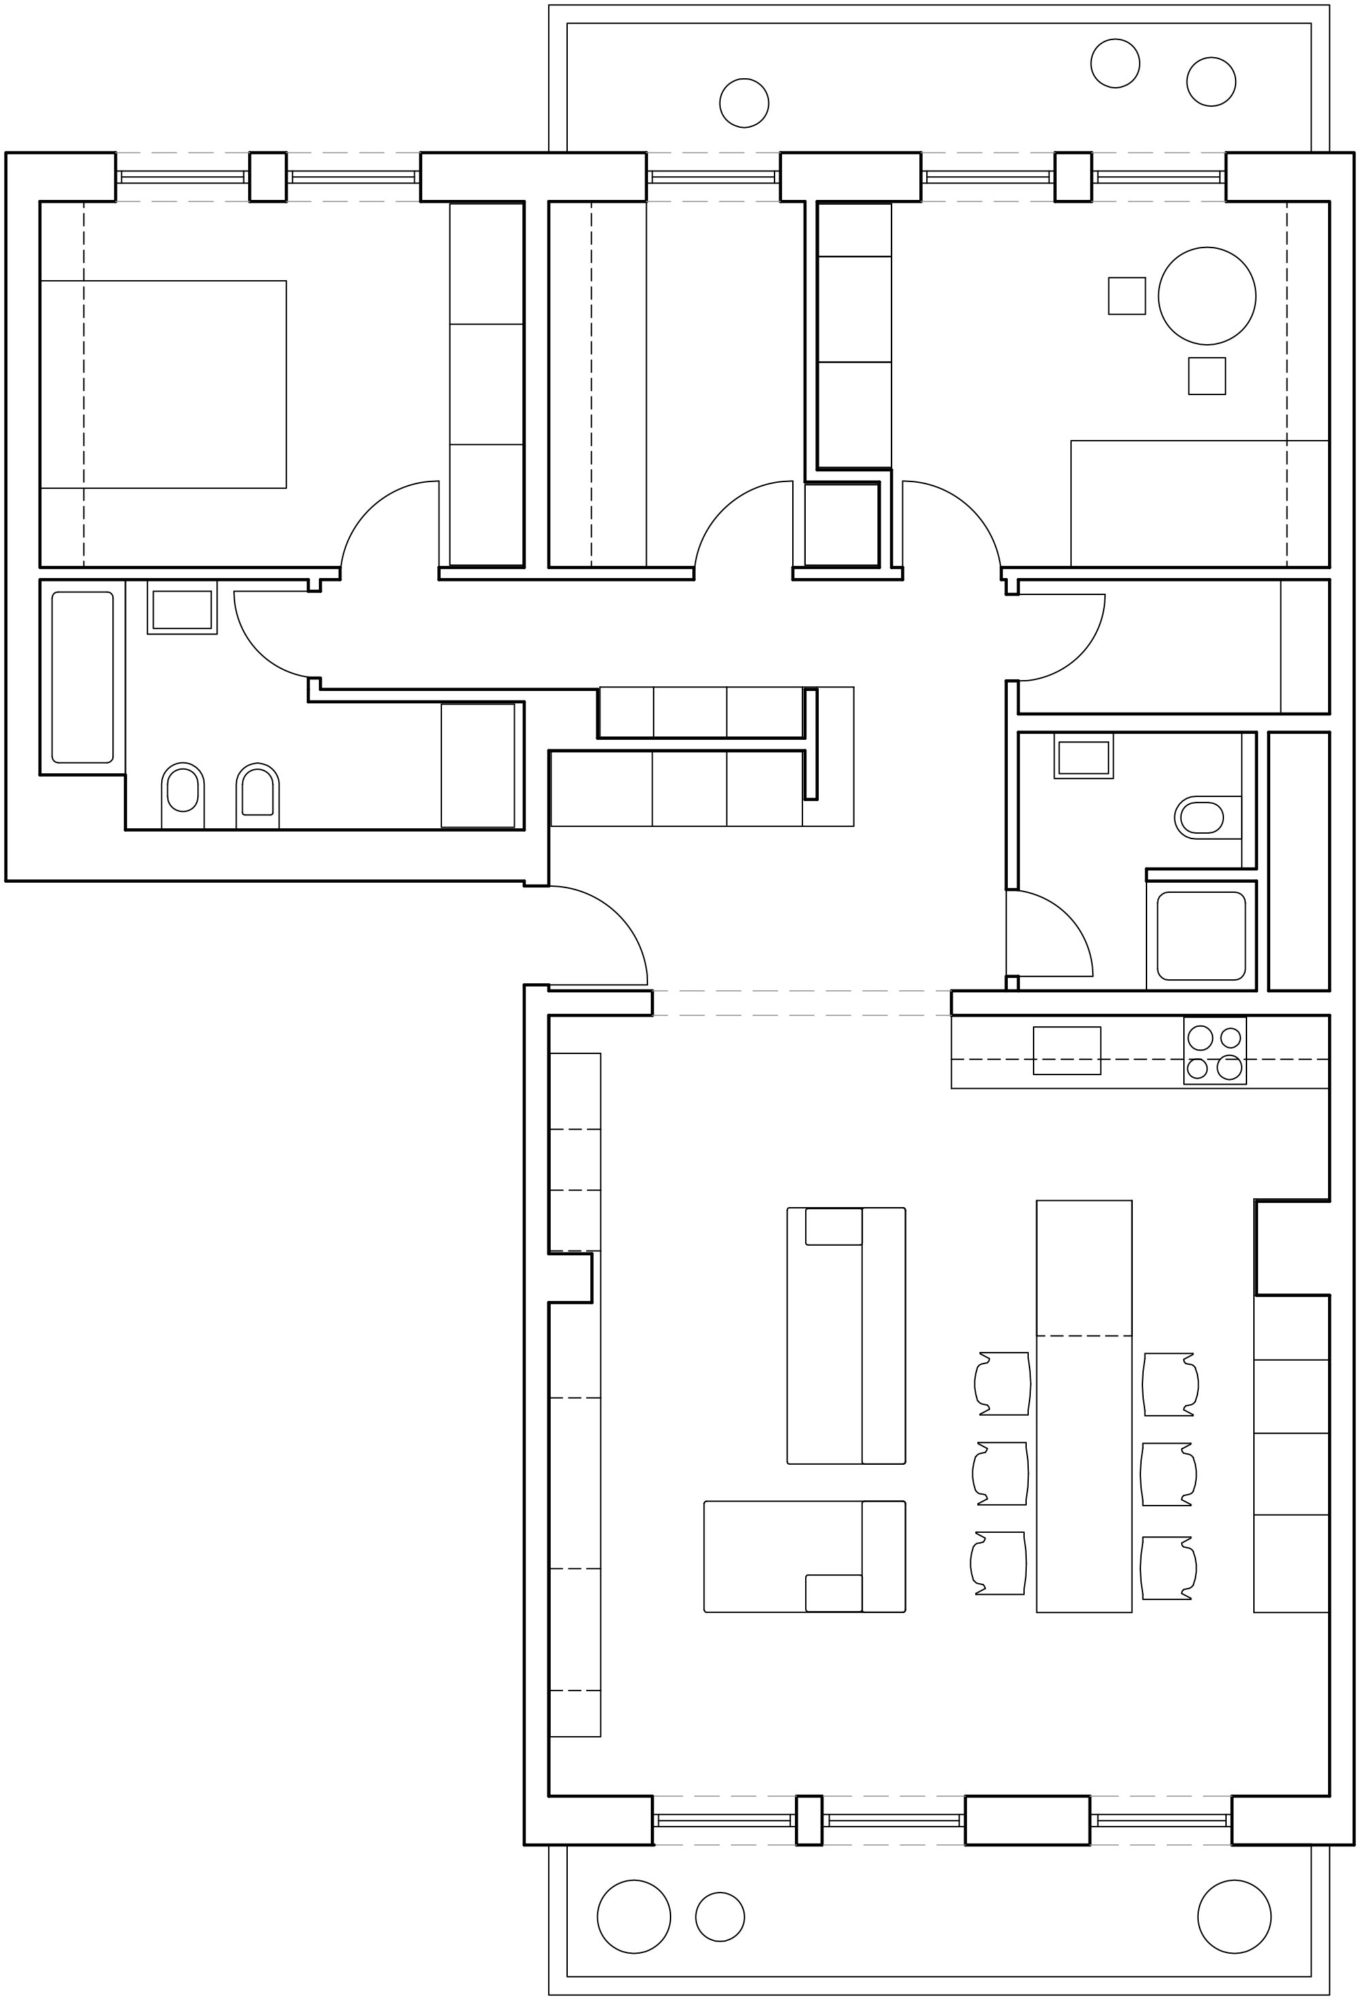
The house is comprised of two parts: the living area with a large living room, kitchen and dining room, and the sleeping area with two sleeping rooms and a study room. Two contemporary bathrooms and one utility are placed between these two spaces.
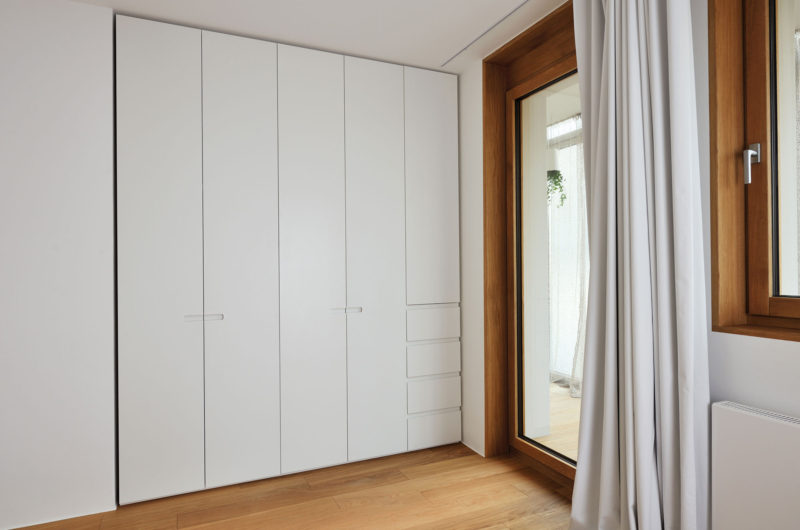
Because the apartment was practically ruined when the client approached the architects, a renovation was needed. Therefore, the floor plan remained the same, except some bathroom enhancements, windows and door replacements, new flooring and also electrical installations.
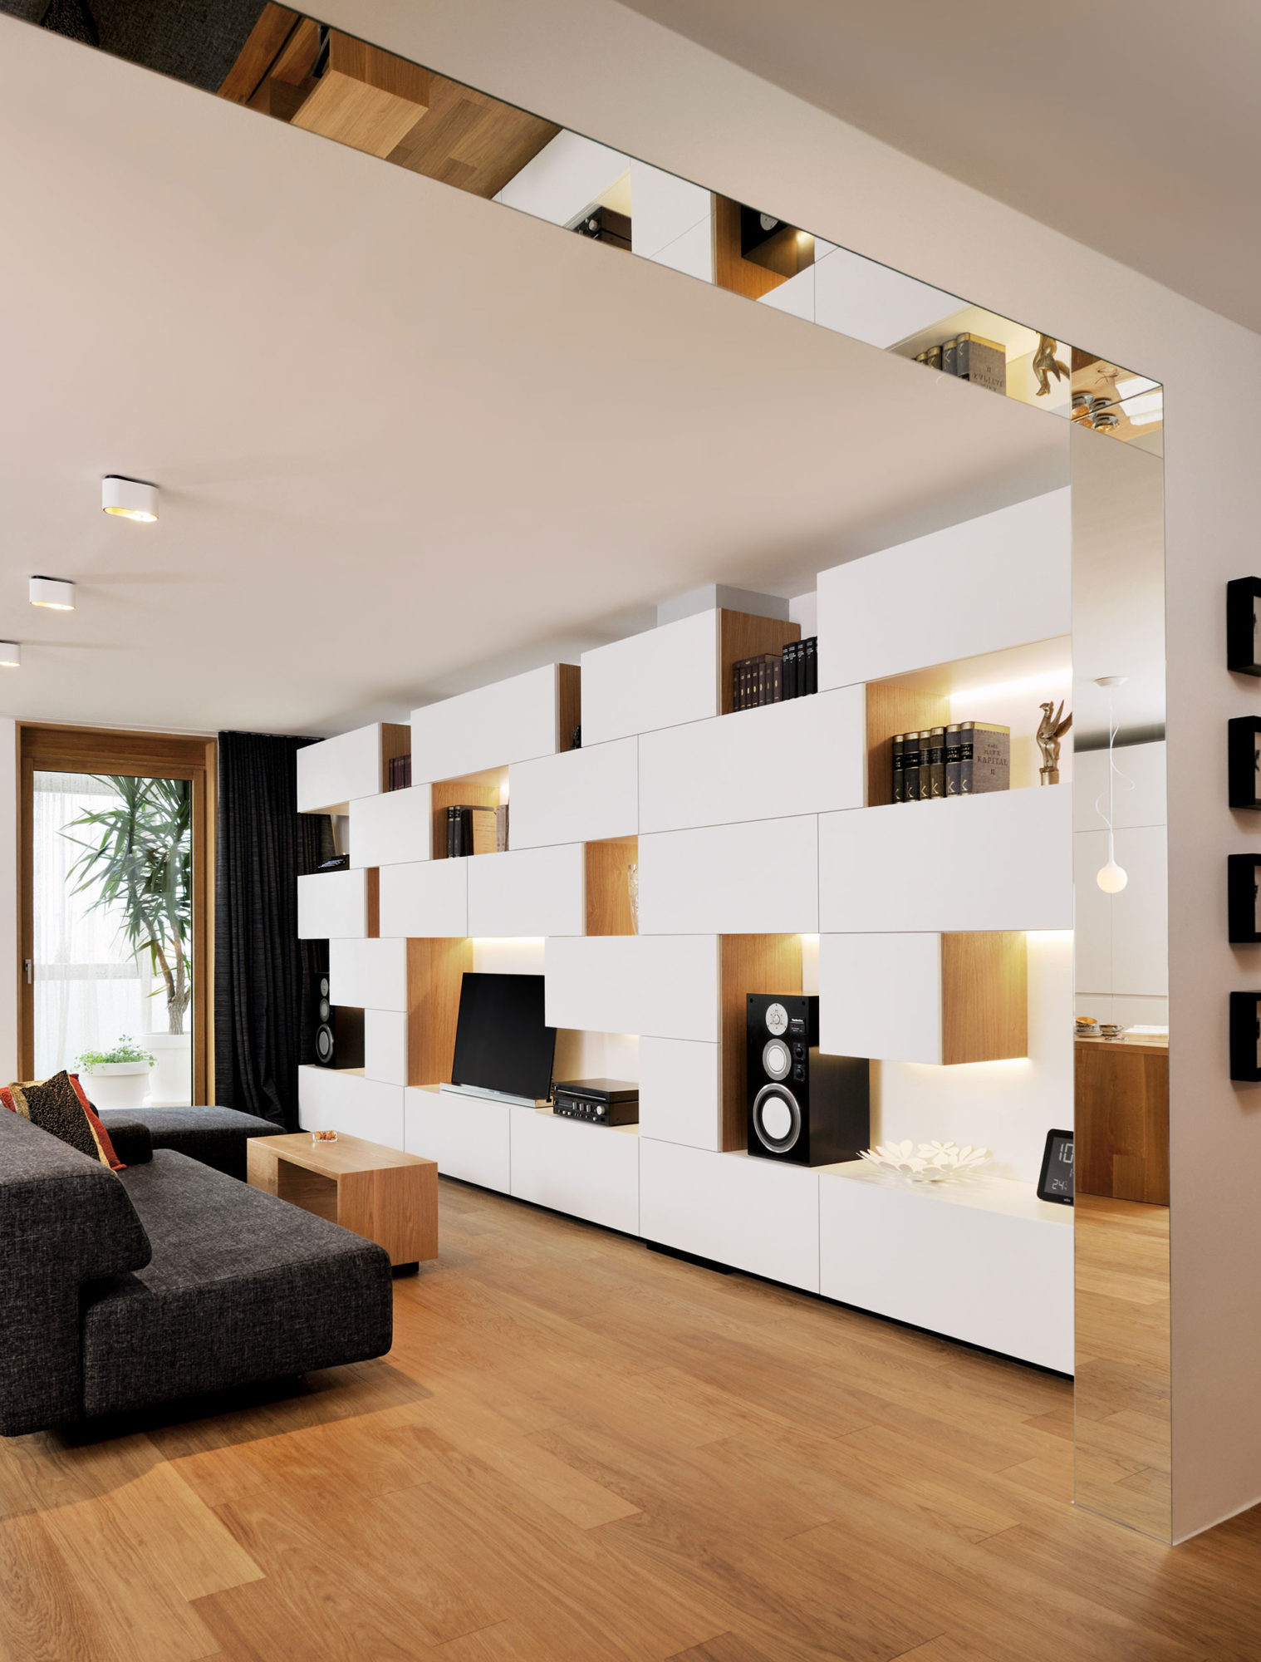
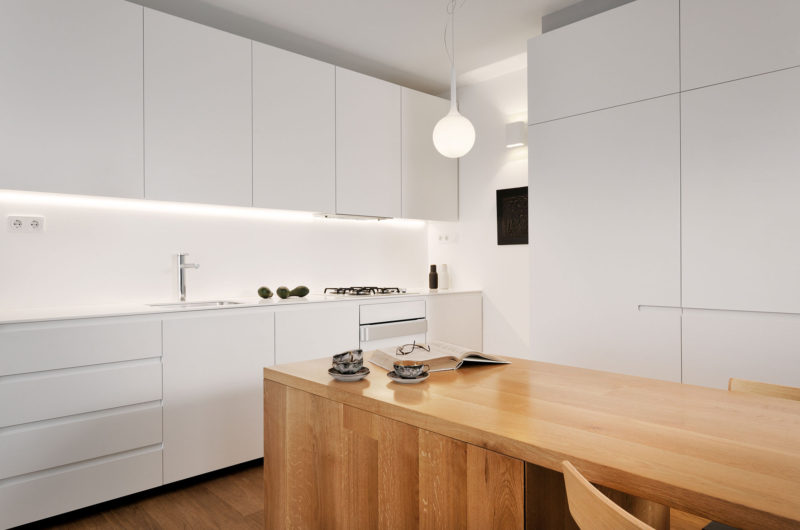

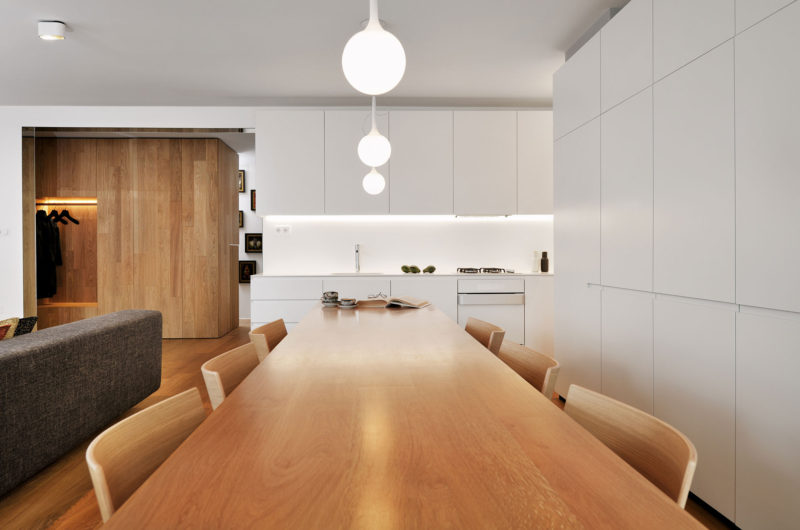
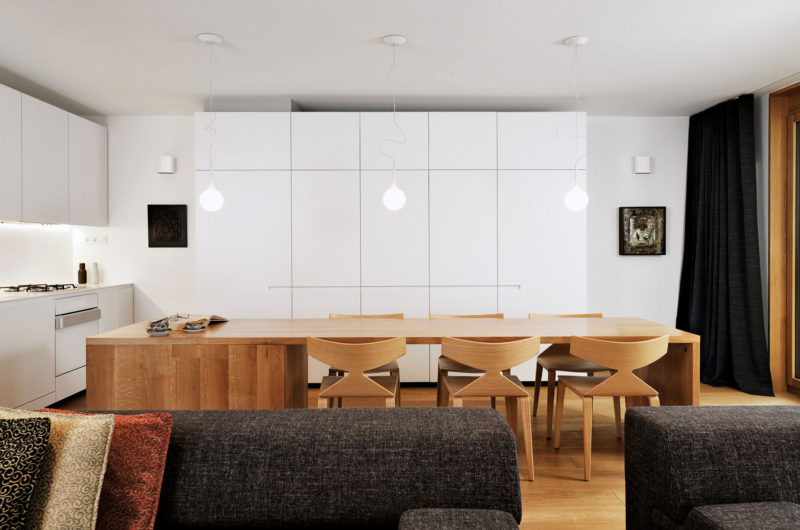
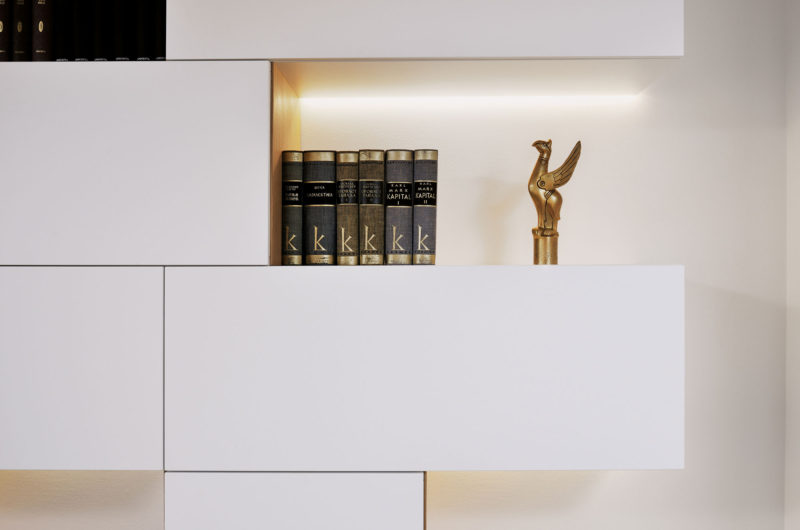
The furniture is pretty simple, following clean and neat lines and combining basic materials with natural colors, in the same time being custom and unique, like for example the big 3.5 m long wooden table in the middle of the dining area.
The whole picture is complemented by different lighting scenarios and environments that keep up with the needs and desires of the owners.






















































More Similar Articles Like This
Heavenly Lily Beach Resort & Spa In Huvahendhoo, Maldives
10 Different Types of Blue Paint Colors
70 Shades of Green: Benjamin Moore’s Vibrant Paint Colors
Astonishing El Tovar by the Sea
Gayton Road Residence by Paxton Locher Studio
2 Comments
Wonderful Yachting Club Villas at Elounda Beach by Davide Macullo Architects
2 Comments
Dreamy Oceanfront Chateau In West Vancouver, Canada
Gorgeous And Spacious Home In Sunset Strip