
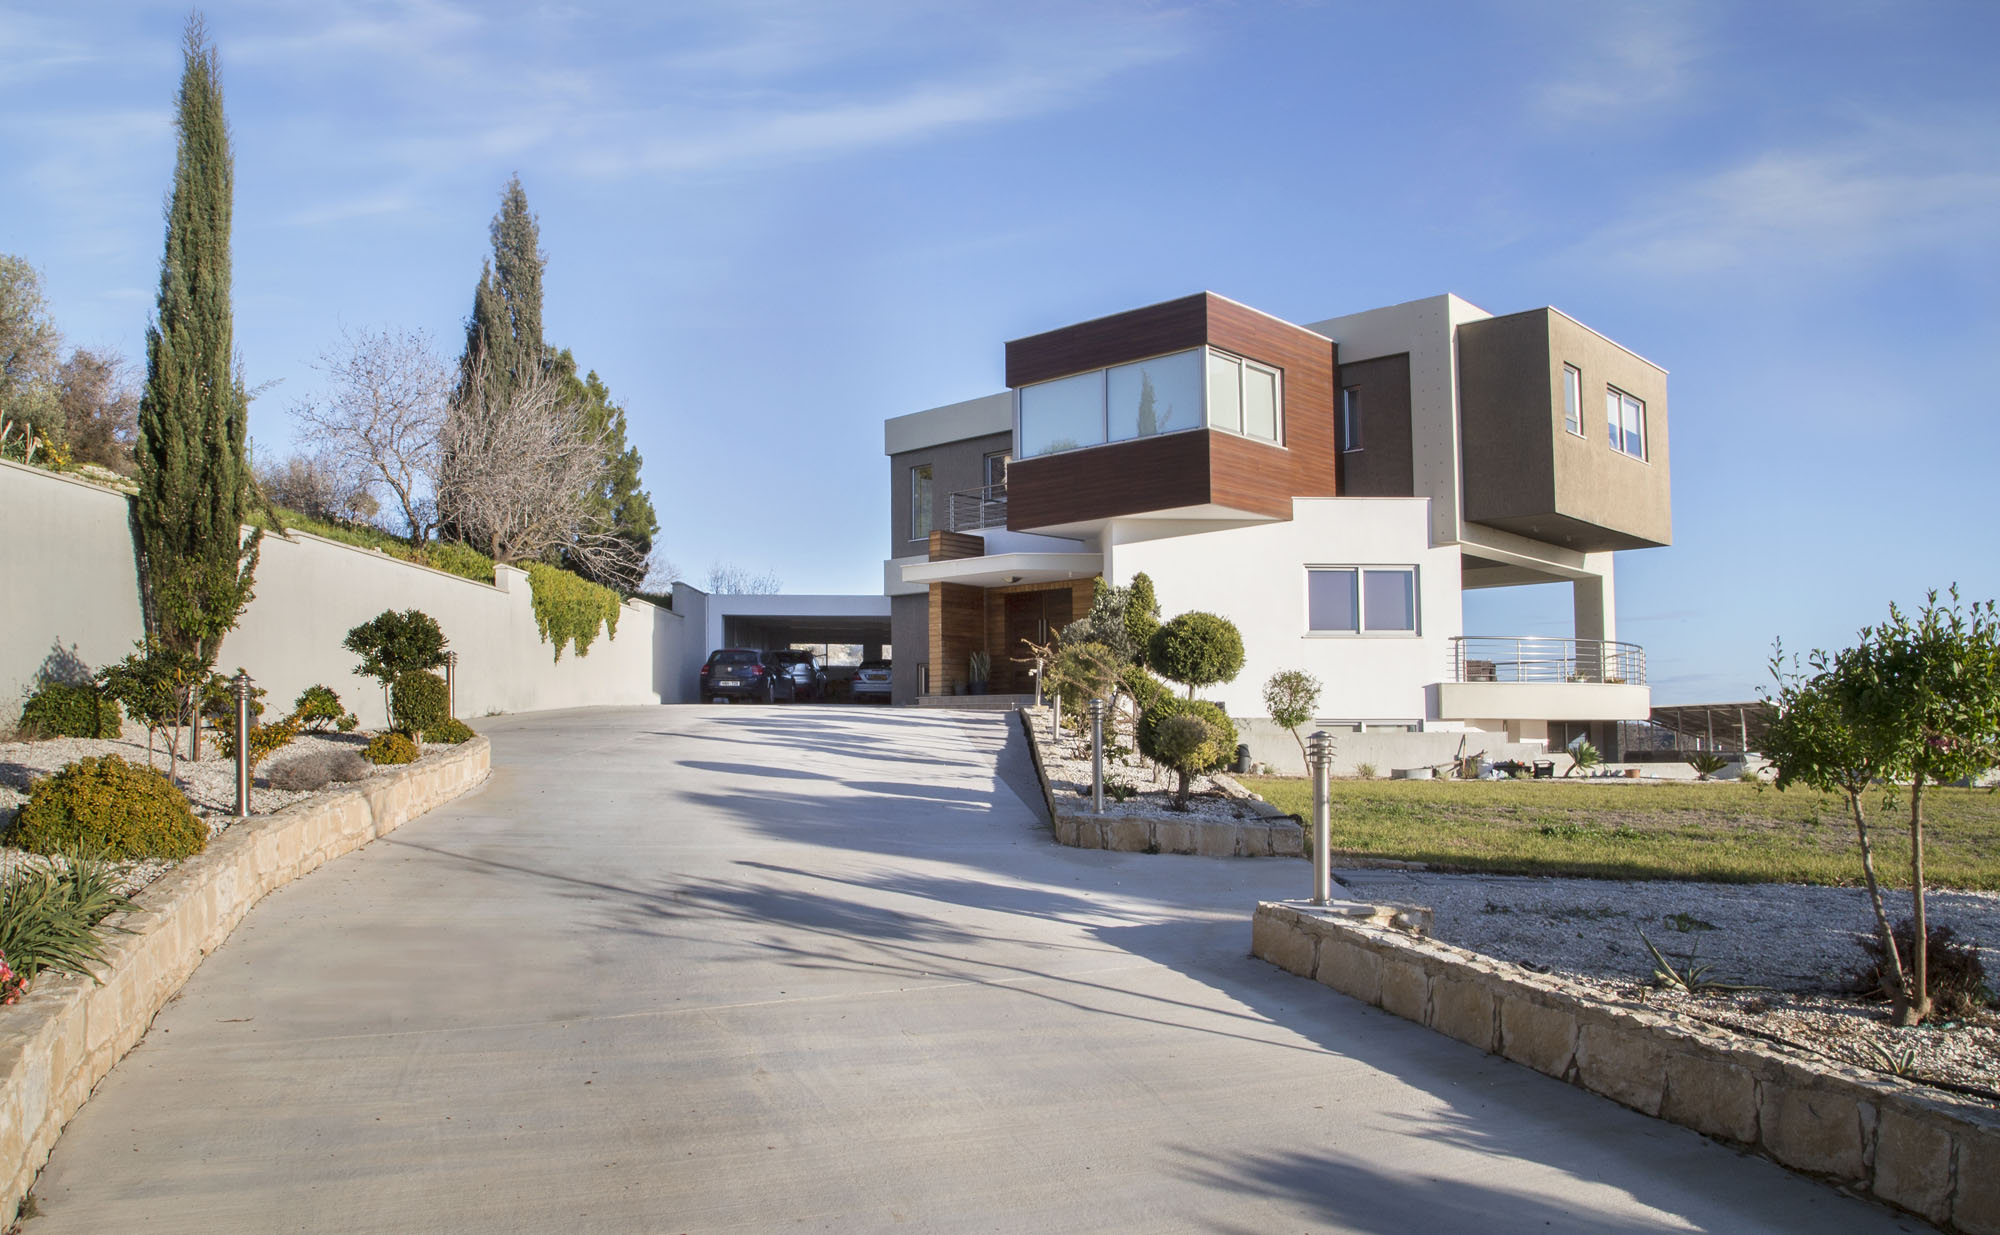
The residence presented here was built in the village of Armou in Paphos, Cyprus, and was designed by sa.ne studio for a young couple. Dubbed the Costas & Elena Residence, it offers 2,960 square feet of space and features a unique layout based on two ground-floor volumes and two first-floor volumes.

The ground floor forms an L shape and comprises social living areas, such as the open-plan living room and kitchen, as well as private living arrangements for the family. Upstairs, a T-shaped section includes three bedrooms within a larger volume and an office/library within a smaller one. The home features a structural frame made of reinforced concrete, while the walls were constructed using aerated concrete blocks. The windows feature aluminum insulated frames with polyamides and double glazing.
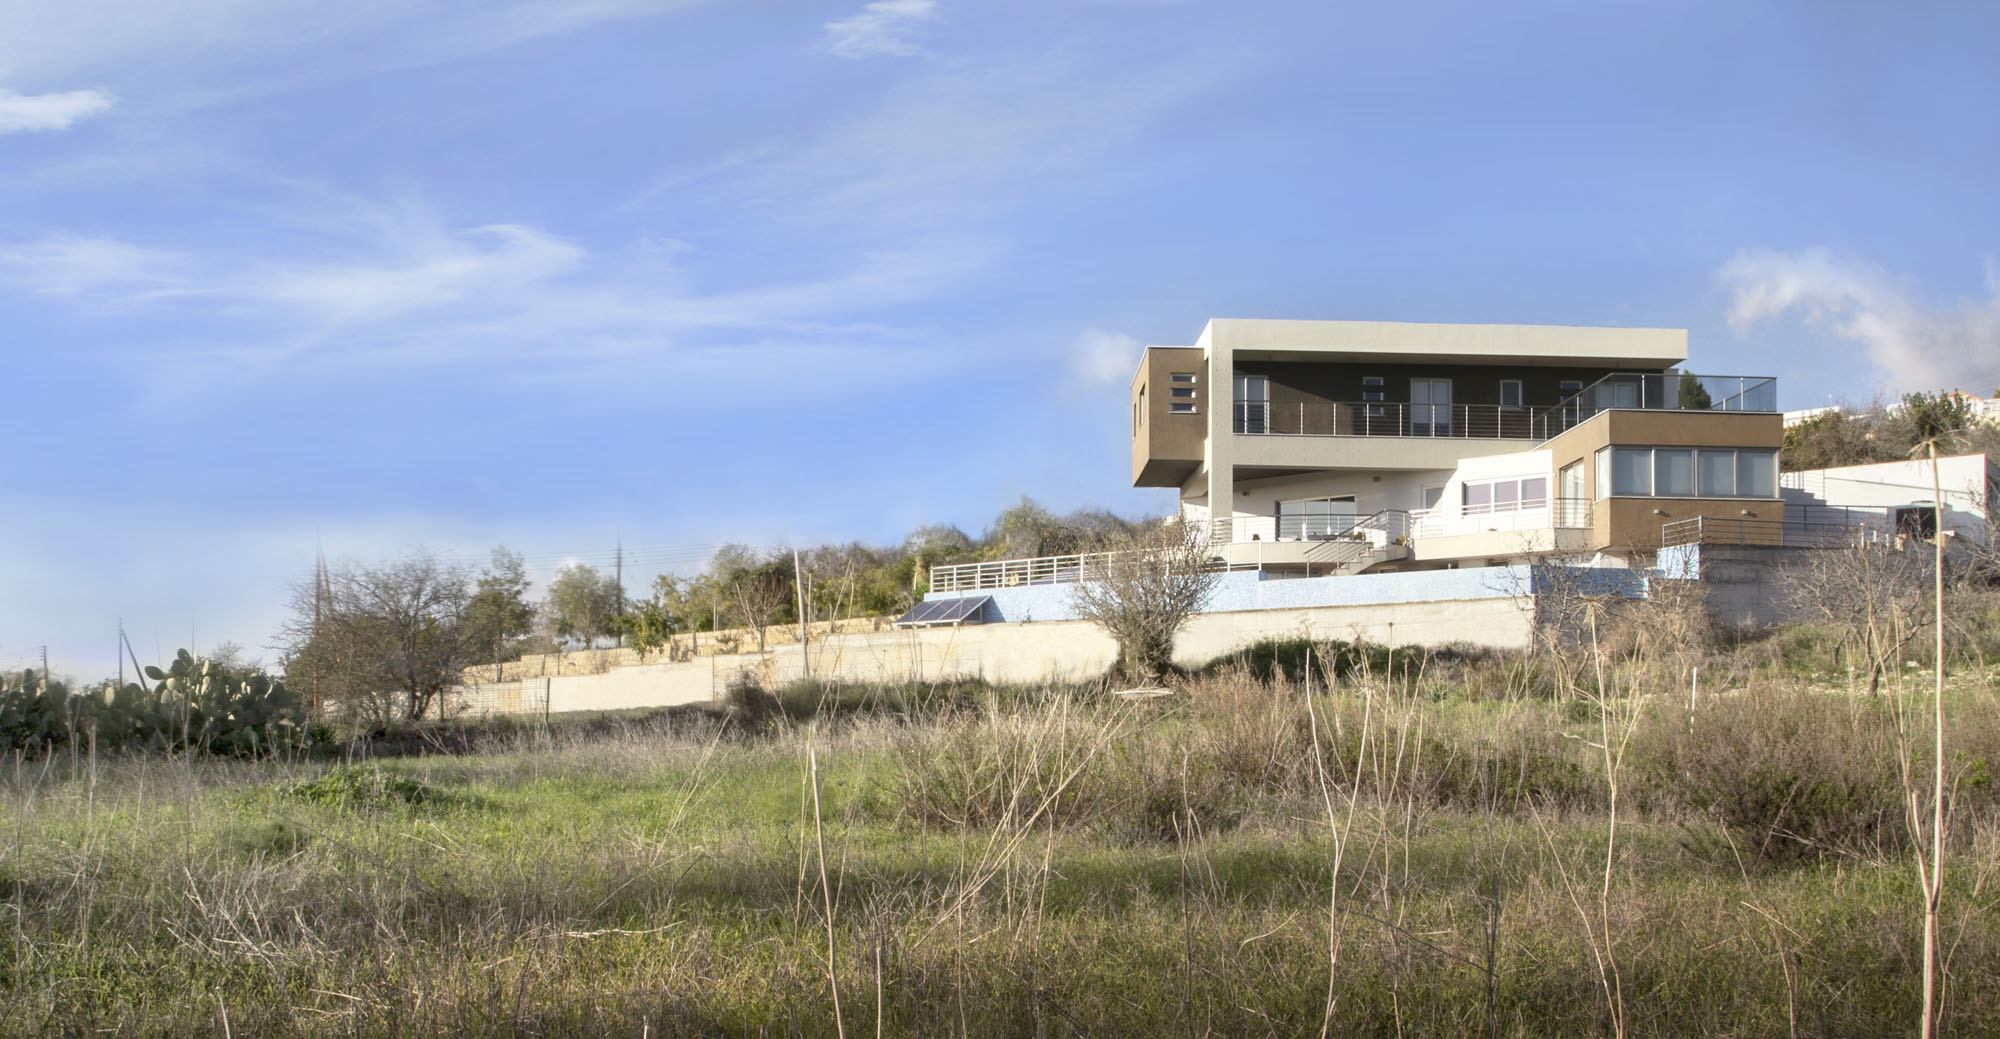
The insulated roof contributes to the home’s sustainability, as does the 1.5kW photovoltaic system and the 8 solar panels that provide energy needed to heat the water inside the house as well as the water in the swimming pool.
From the architect:
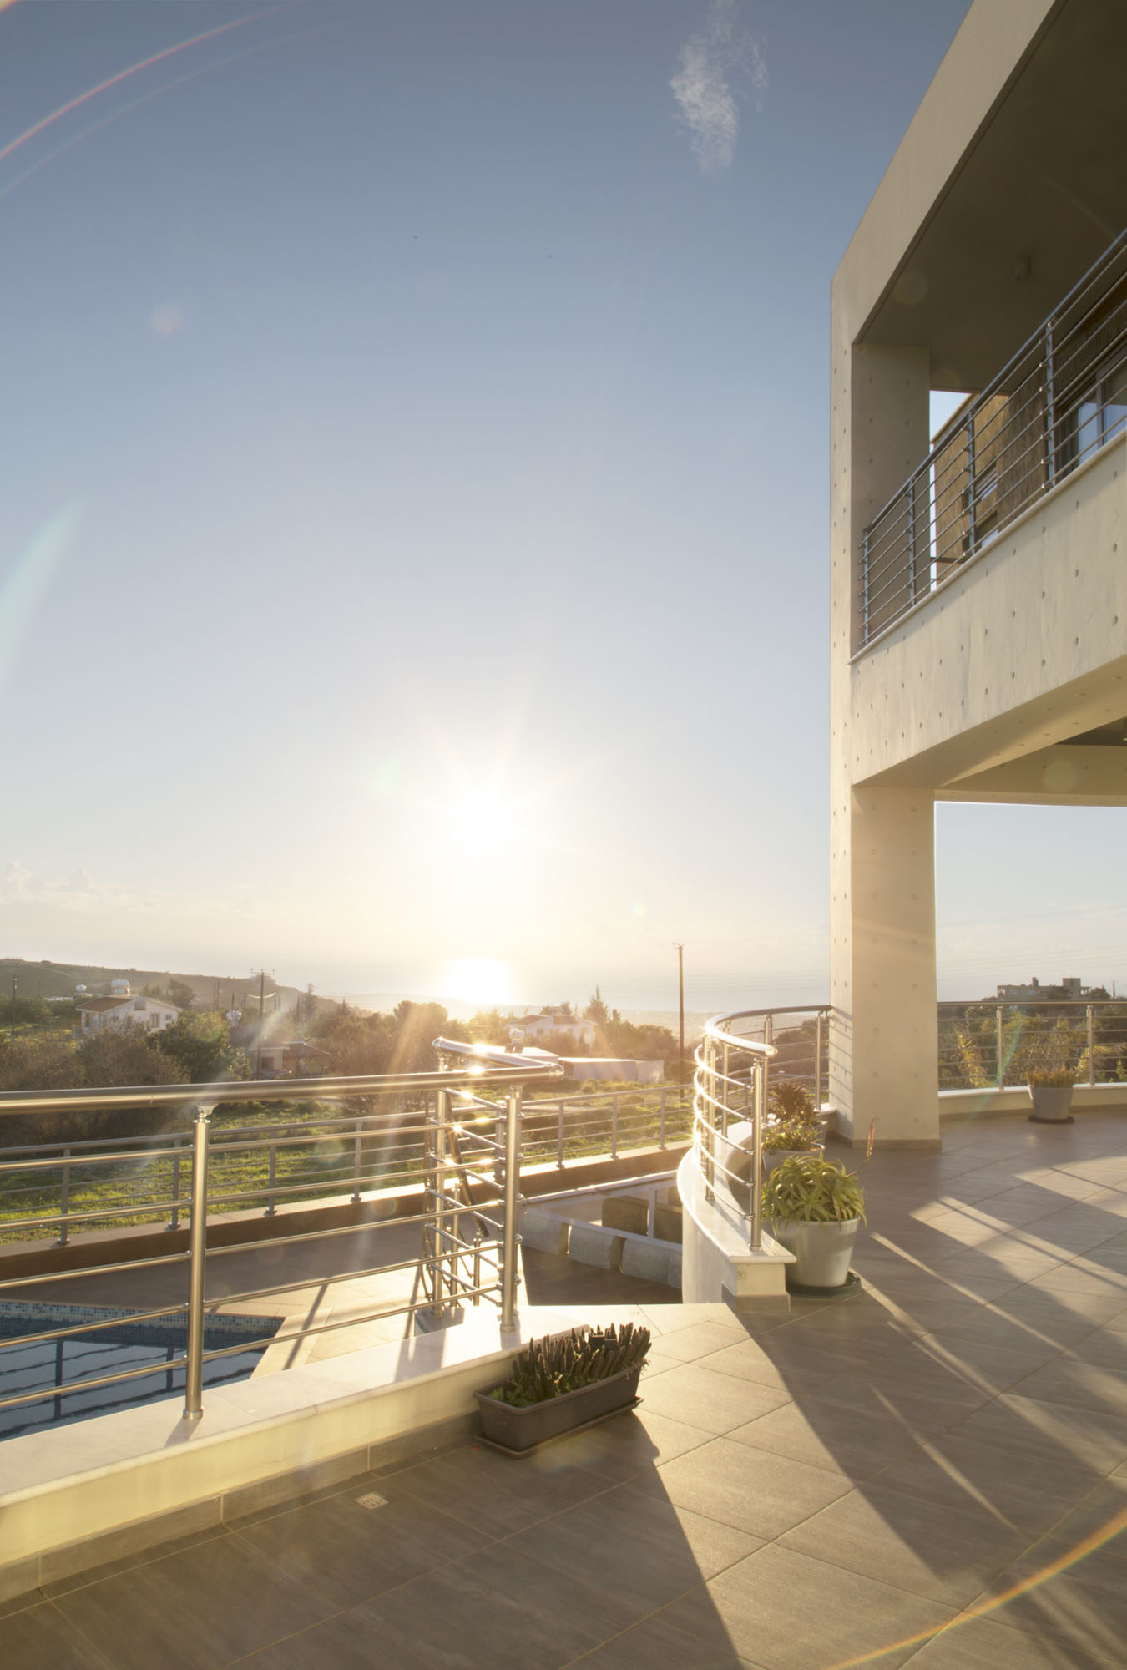
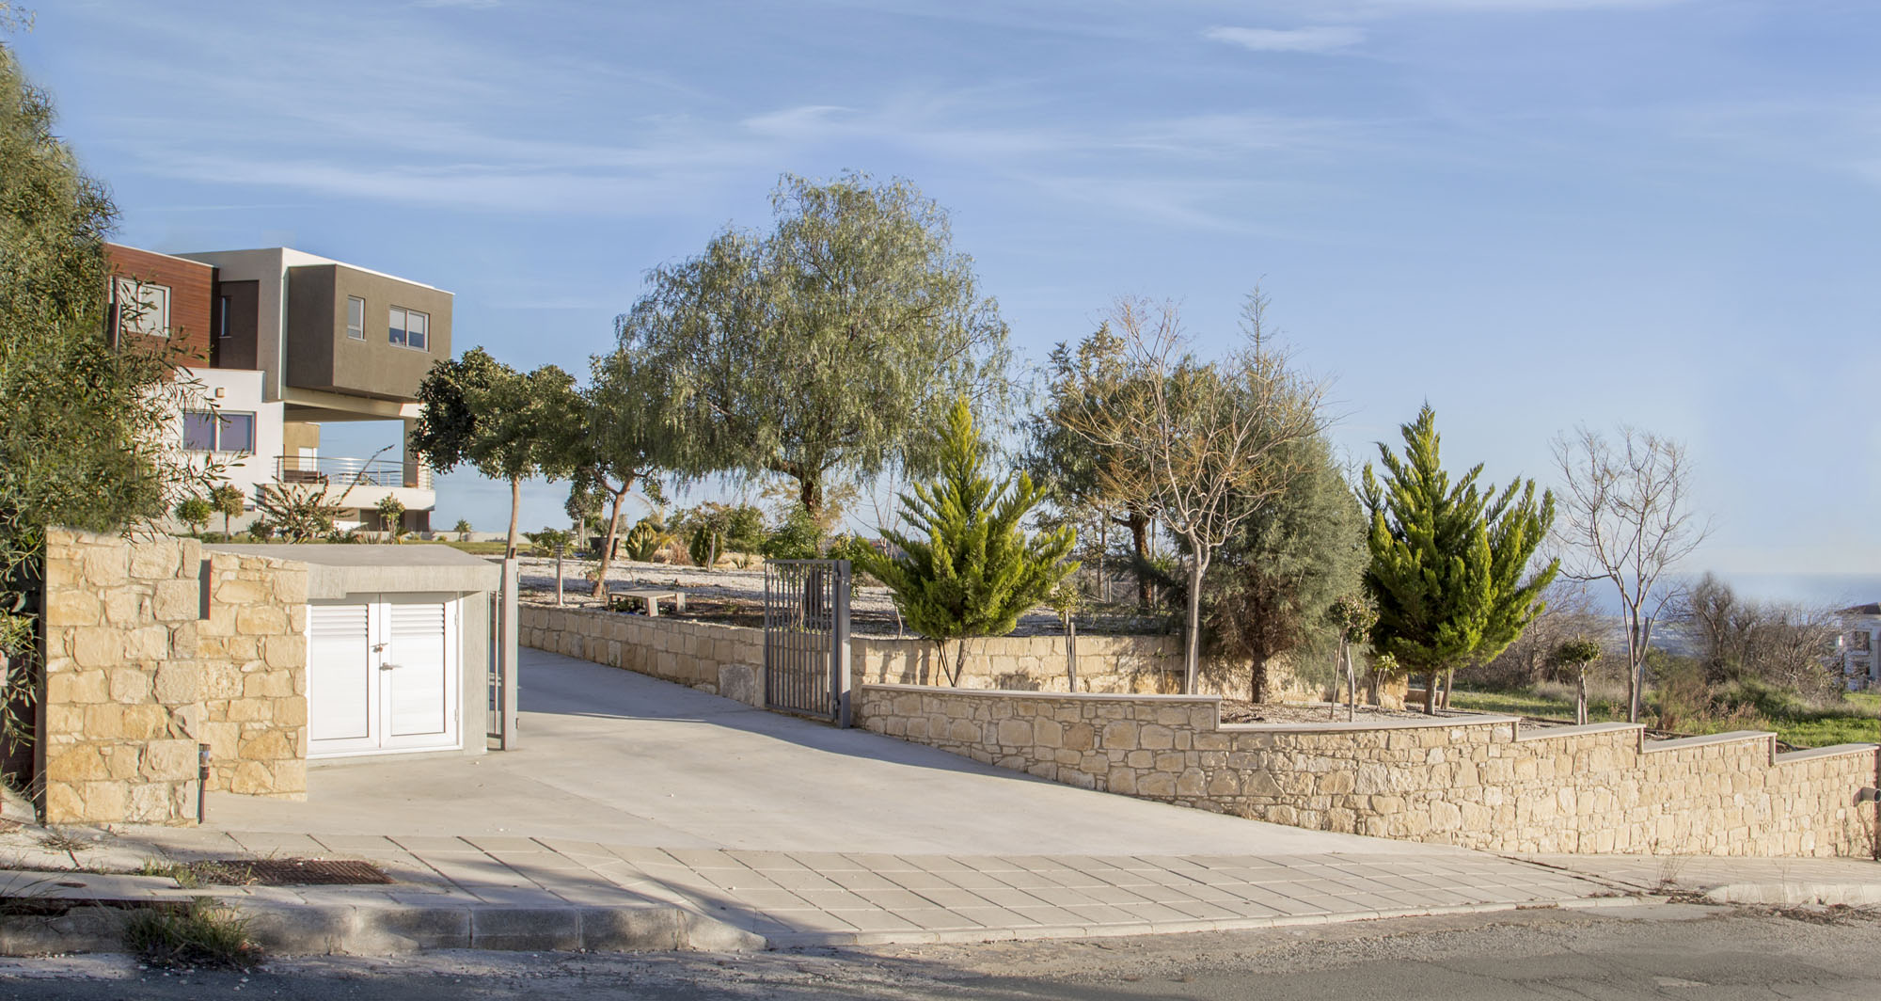
This project is located in Armou village, Paphos, Cyprus. The young couple chose this plot mainly for the beautiful views and the suburban quietness.
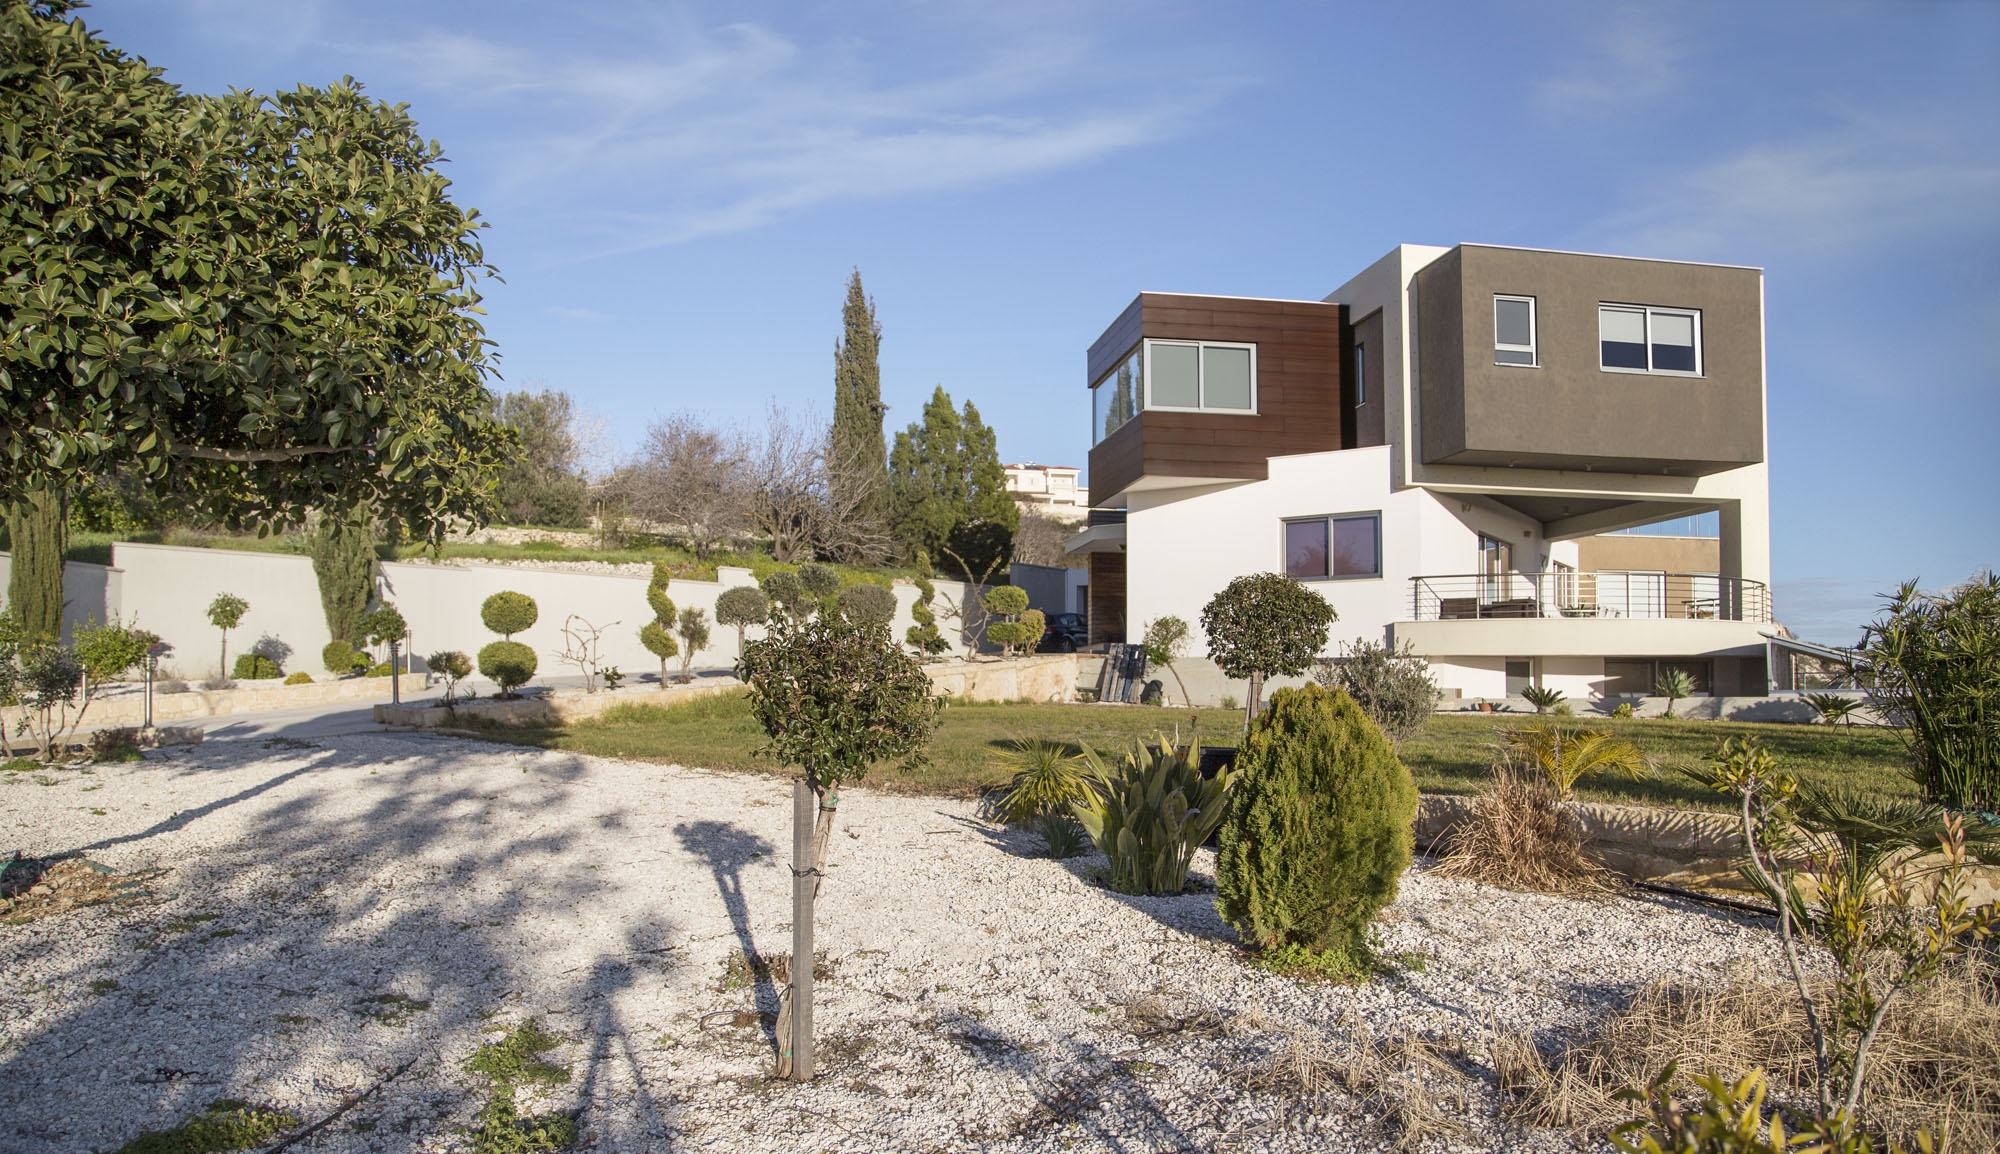
The two volumes on the ground floor form an “L” shaped plan, while the two on the first floor form a “T” shape.The large volume on the ground floor consists of an open-plan living room and kitchen and is intended for social purposes, while the smaller volume on the ground floor provides a private space for the family. On the first floor, the volumes again dictate the use of space, where the large volume is composed of three bedrooms, and the smaller volume serves as the library/office.
From the ground floor, we targeted to capture the most interesting views the house could offer: one overlooking the port (and the medieval castle) and the other overlooking the seaside (and the airport). The first floor sits on top of the ground floor at an angle of 45 degrees to provide appropriate orientation for shading and improved thermal performance.
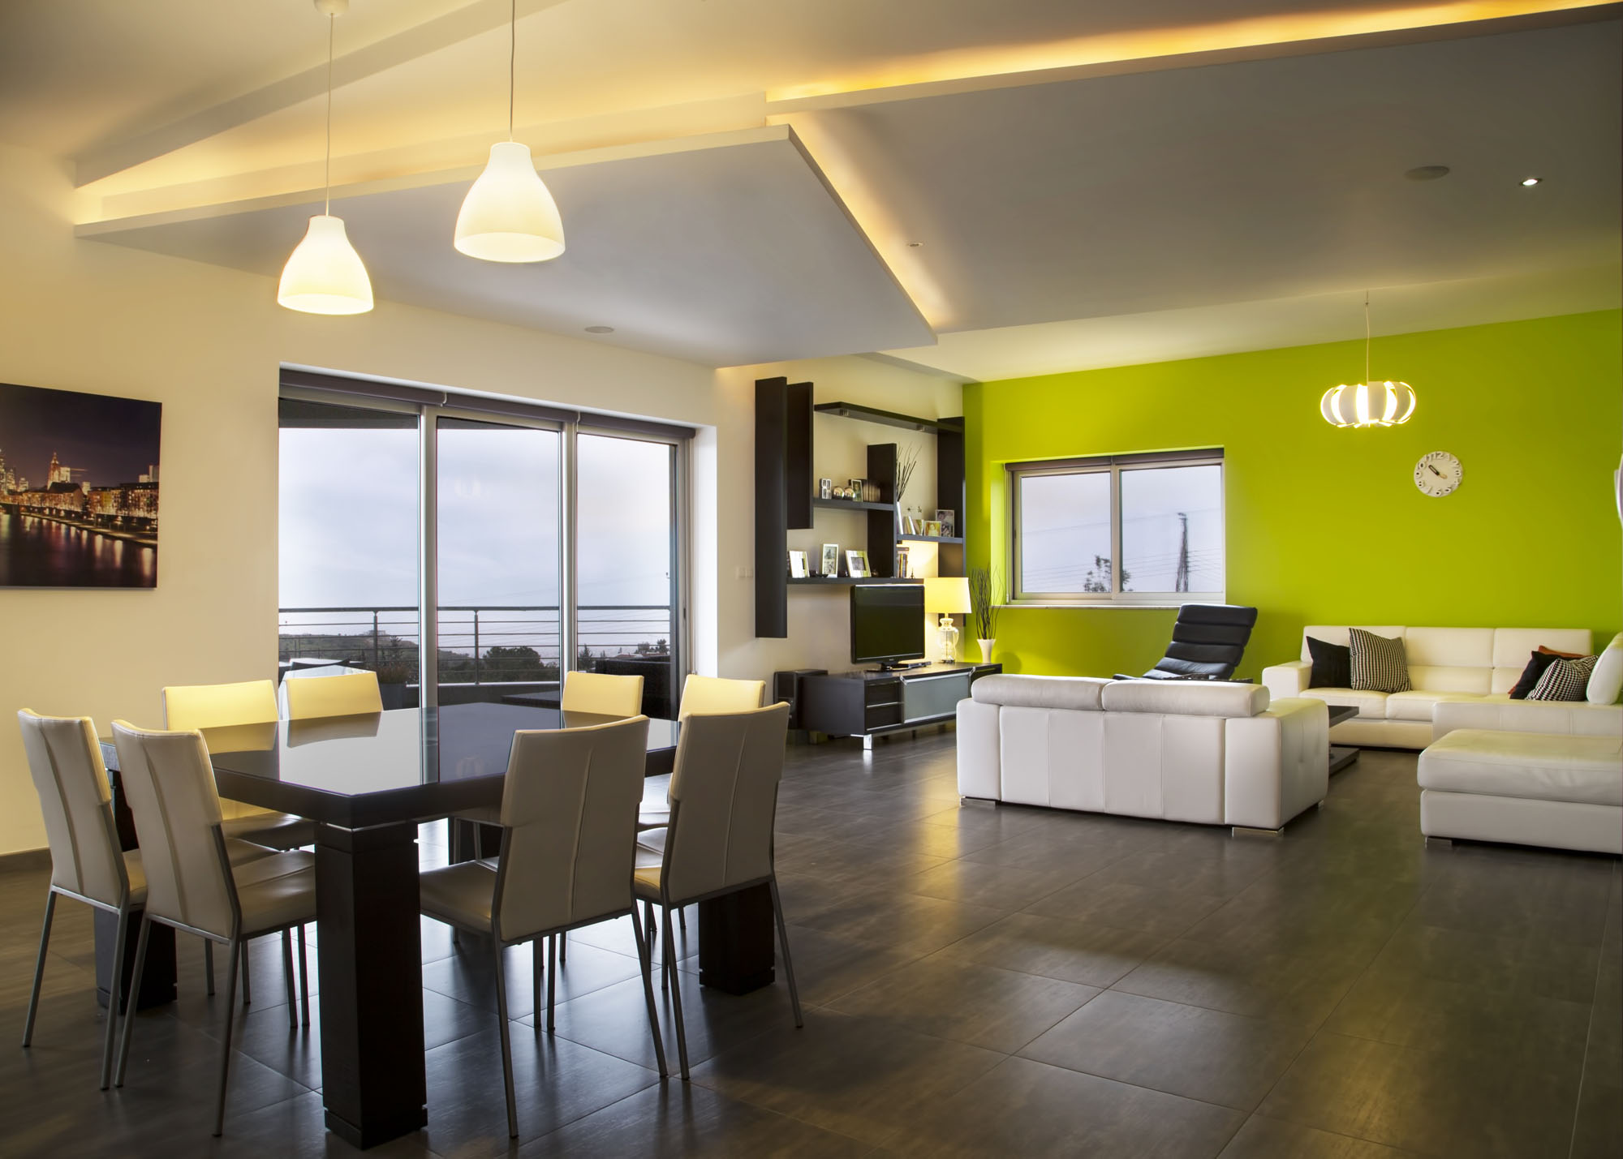
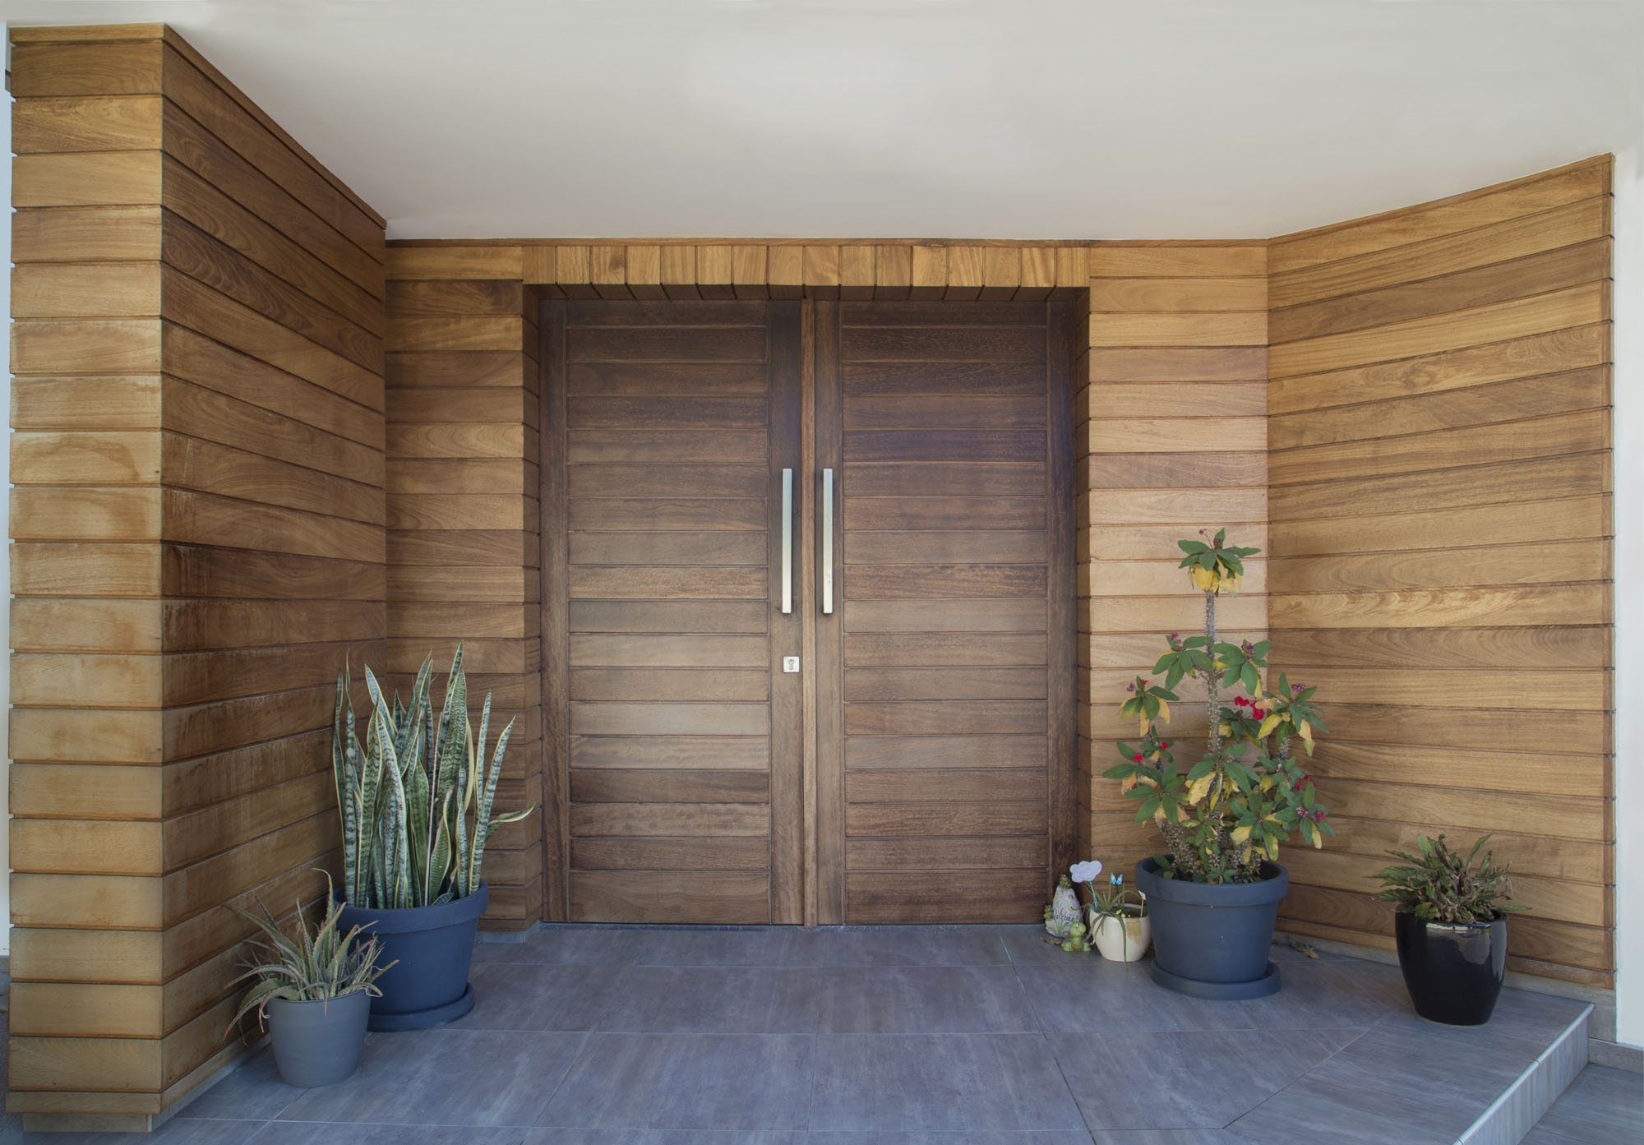
The North elevation of the building is almost ‘blind’, with minimal openings. One of these is the main entrance of the house, which is strategically placed there for better thermal performance as well as improved security. The living room, kitchen, and dining area have large windows facing south. The multipurpose family room is on the ground floor facing southeast. The kitchen is located between the dining area and the multipurpose family room to serve both areas sufficiently.
The structural frame of the house is made of reinforced concrete cast in-situ, and the walls are made of aerated concrete blocks (YTONG). Moreover, the windows are made with aluminum insulated frames with polyamides and double-glazing low-e windows. The roof is insulated with 100mm of polystyrene.
The house features a 1.5kW photovoltaics system. Moreover, there are 8 solar panels responsible for heating water for the swimming pool as well as water used in the house.
Finishing materials are HPL, hardwood, and paint on plastered walls.





















































Architecture as sanctuary. Here, geometry embraces nature, turning structure into a quiet refuge for the soul. It reminds us that true luxury isn’t excess, but the profound peace of finding one’s place within the world.
Thank you for your beautiful words! We designed the residence specifically to blur the line between structure and landscape, creating that sense of grounded tranquility. It is wonderful to hear the space resonated with you as a true sanctuary.