

Gayton Road is a luxurious five-bedroom house located in Hampstead Village, London, England. Since safety comes first, the residence features electric gates, and two off-street parking spaces within the courtyard.
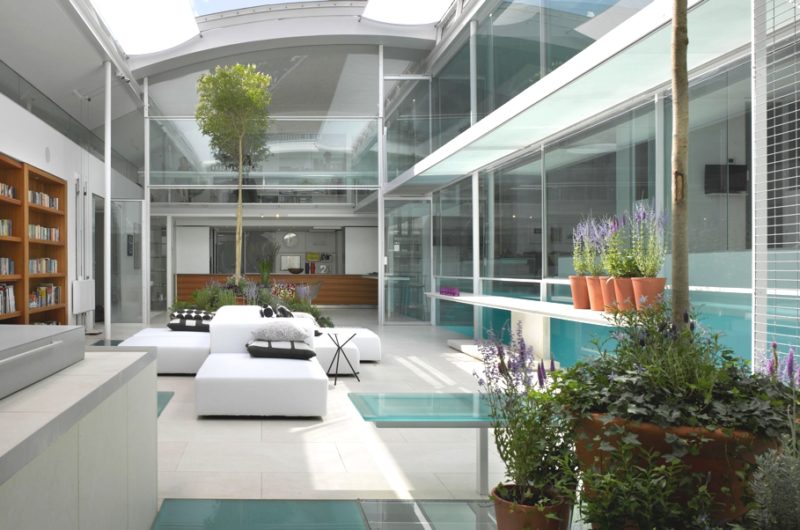
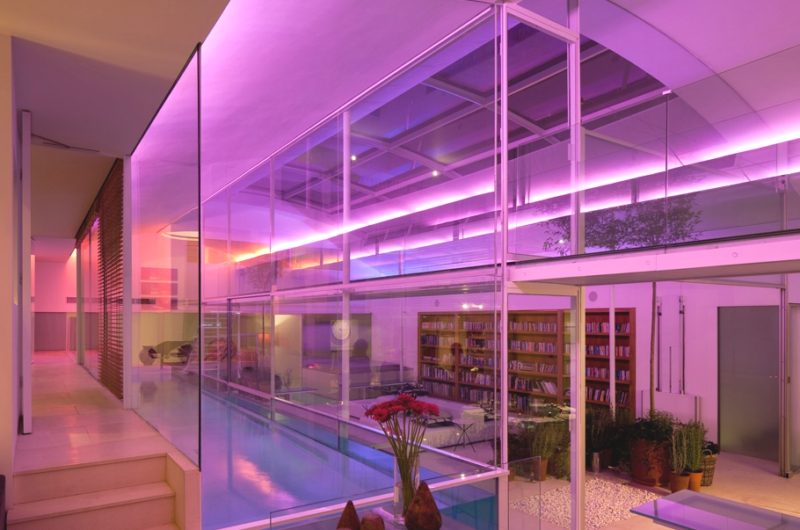
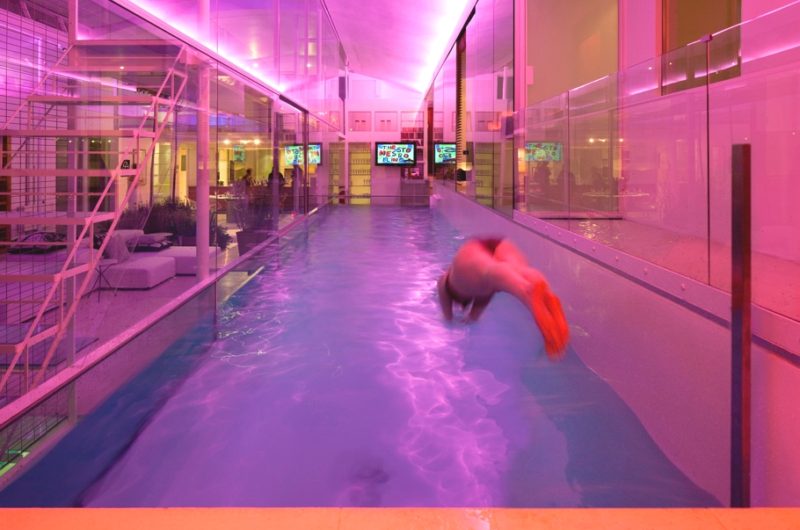
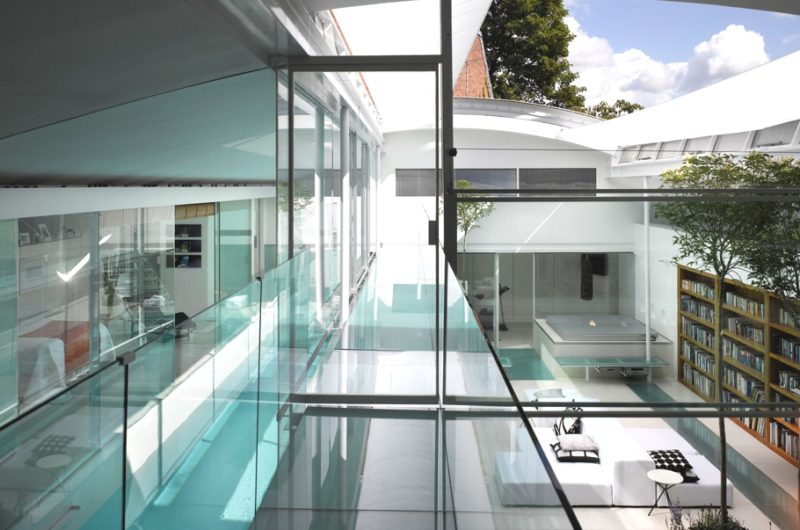
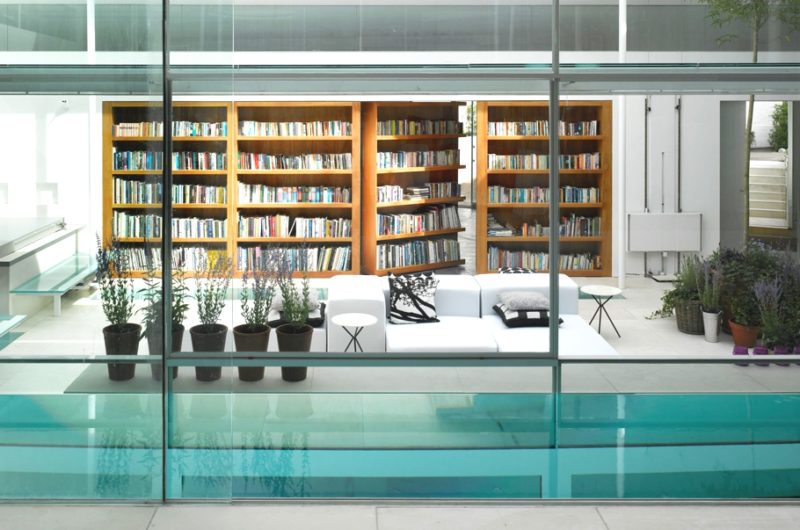
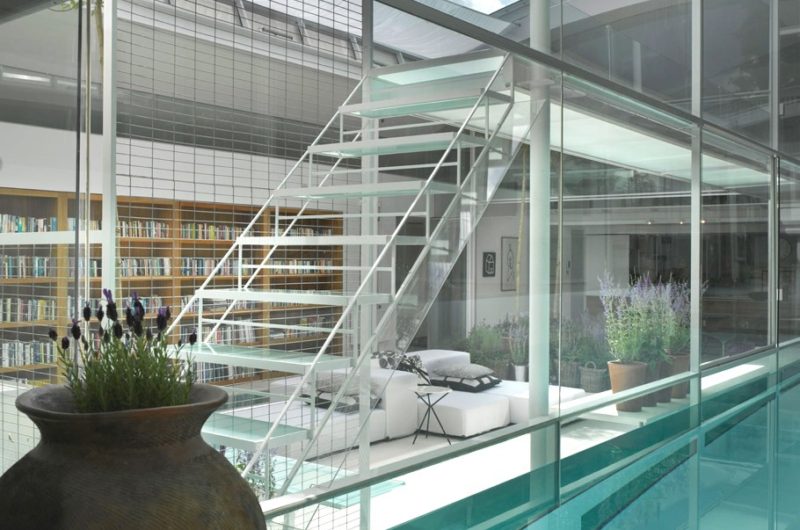
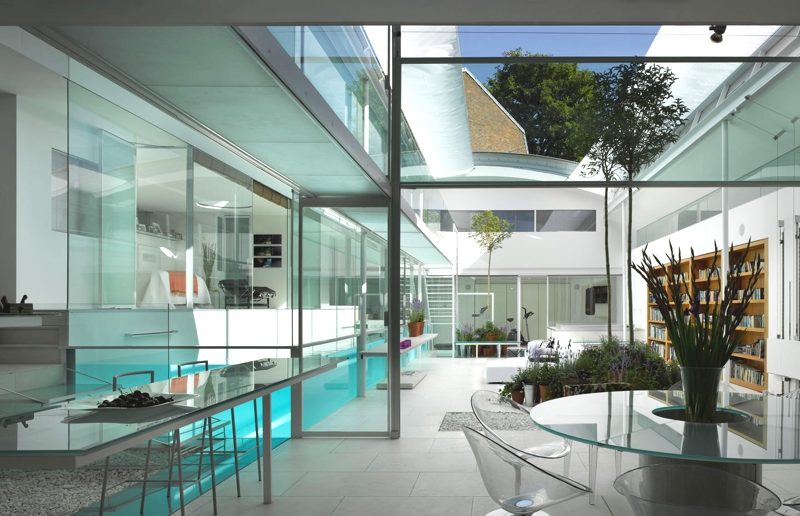
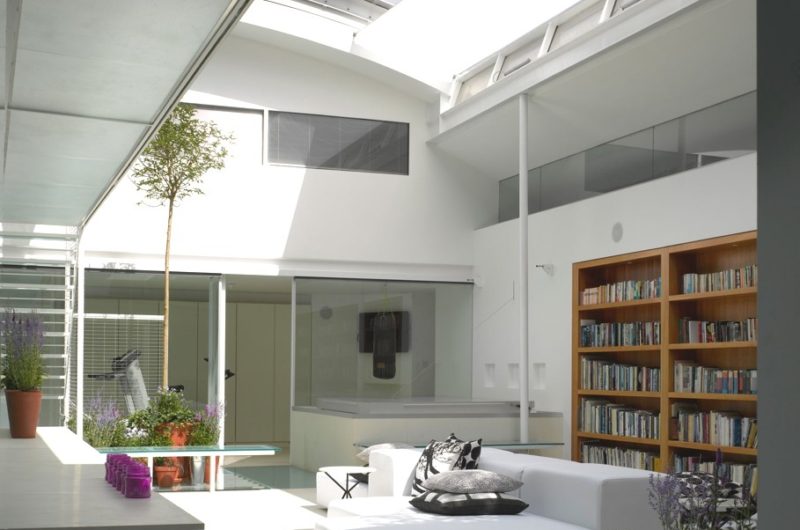
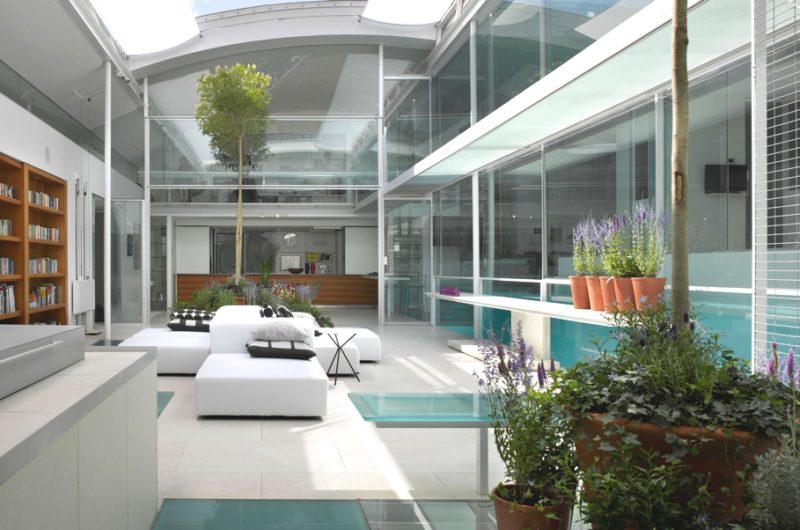
The residence was designed by Paxton Locher Studio in conjunction with renowned engineer Max Fordham. The main attraction of the house is the 40ft double-volume reception room, provided with two retractable glass rooflights, which can transform the space into an open-air courtyard, adjoining the custom-made glass pool. The residence is on sale for £7.95 million.
Buy it now!























































The integration of retractable glass rooflights sounds incredible! How does the design balance natural light with energy efficiency, especially given the size of the reception room? I’d love to know more about the engineering challenges they faced.
Thank you! The retractable glass rooflights maximize natural light while using high-performance glazing to reduce heat loss and gain. Advanced insulation and automated shading help maintain energy efficiency. Engineering focused on structural support and smooth operation despite the large span of the reception room.