
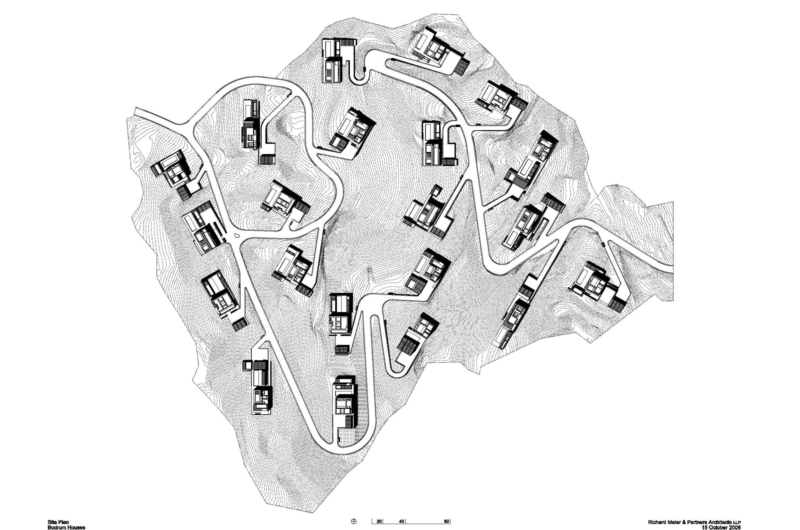
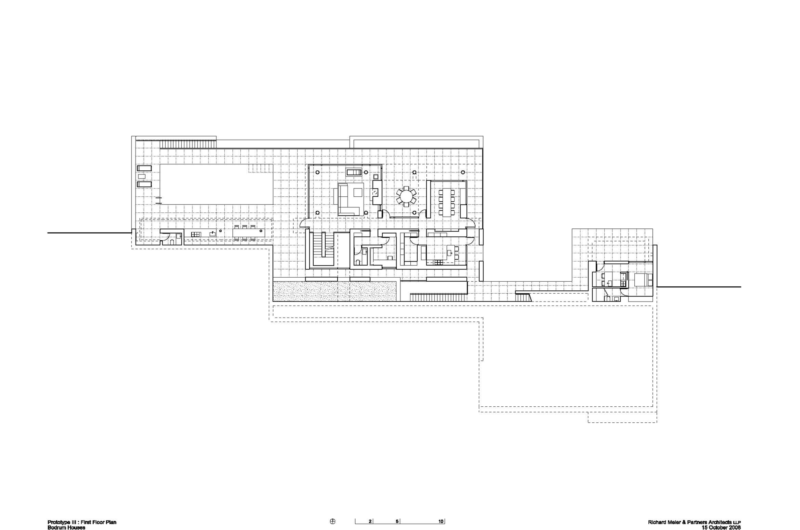
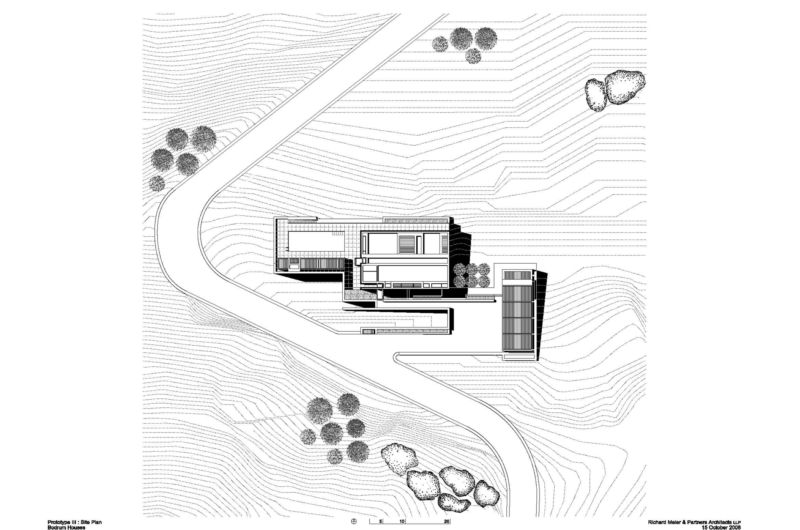
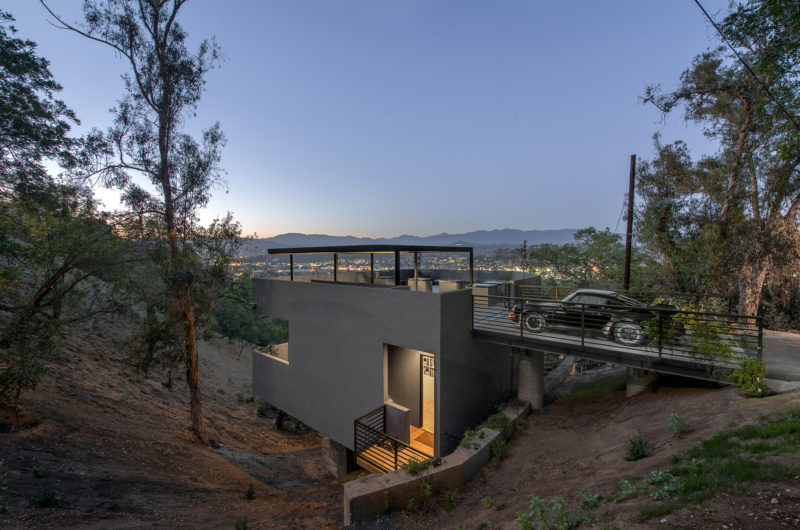
Completed in 2012 by Richard Meier and Partners, this stunning residential complex is located in Yalikavak, Turkey, and it is composed of 21 houses. Set on 1-acre parcels each, and still under construction, they are known as the Bodrum Houses with stunning views to Yalikavak Bay. First the architects will create five prototype residences, each one with 3,552 square feet of living spaces, plus a 430-square-foot guest house.
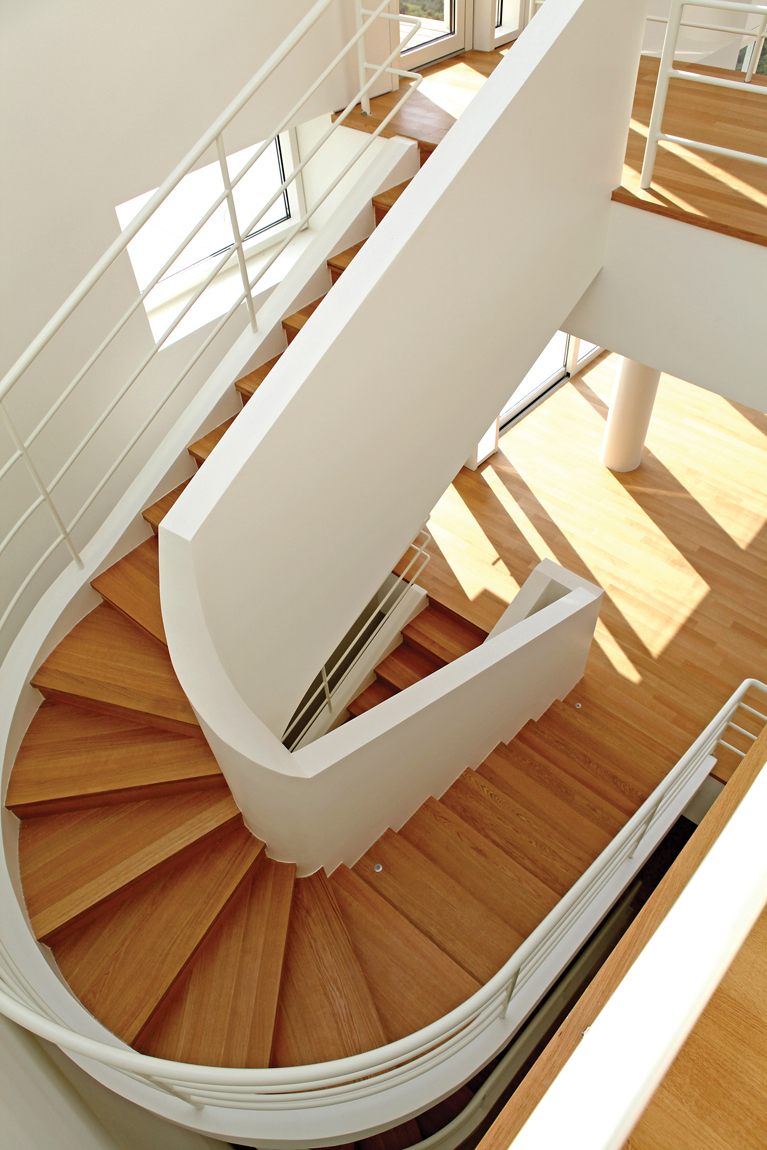
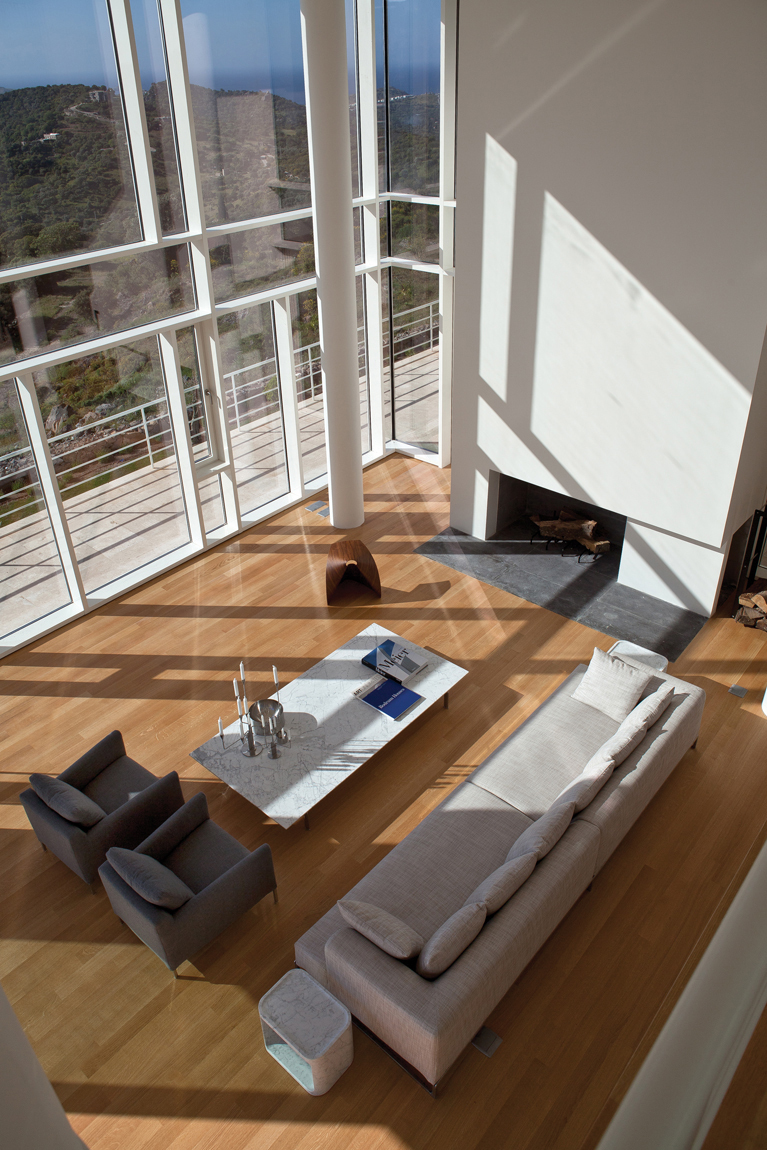
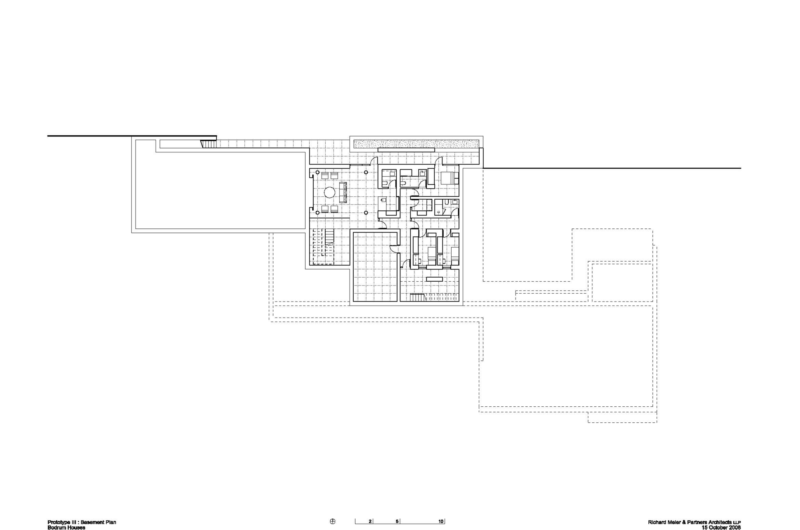
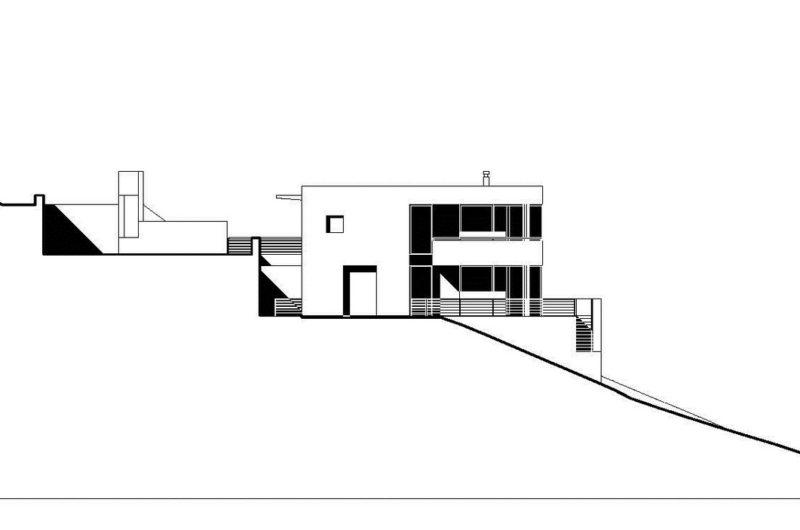
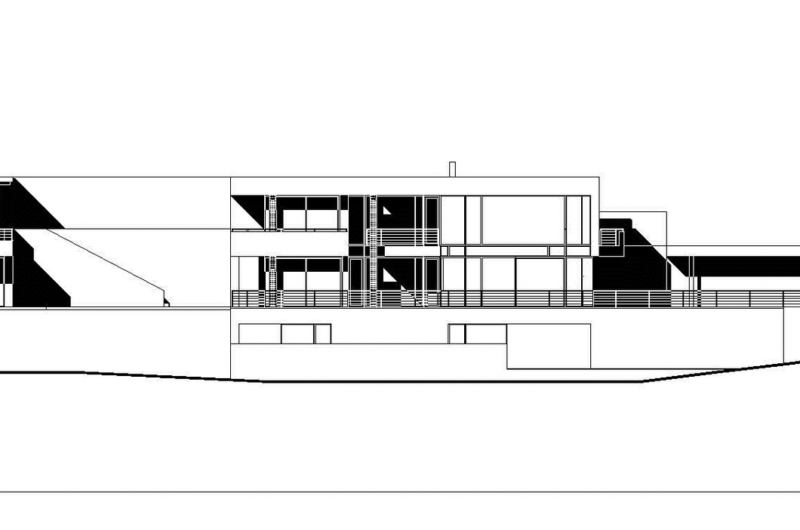
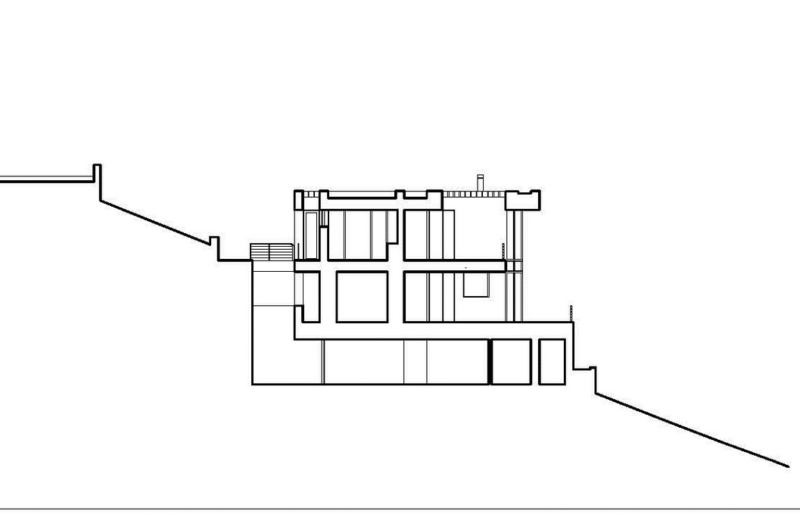
Each prototype will have a clear promenade sequence and a driveway that will lead to an exterior entry stair. They will also feature lovely foyers, double-height living rooms, and a three floors. The ground level will hold the kitchen, living room, dining room, and powder room; the first floor will house three bedrooms; and the basement level will feature the staff bedrooms, media room and laundry room.
Richard Meier said: “We hope this new development is not only in direct dialogue to its place, but also that it becomes the best living environment in Yalikavak.” We believe that the Bodrum Houses are very likely to do exactly that.
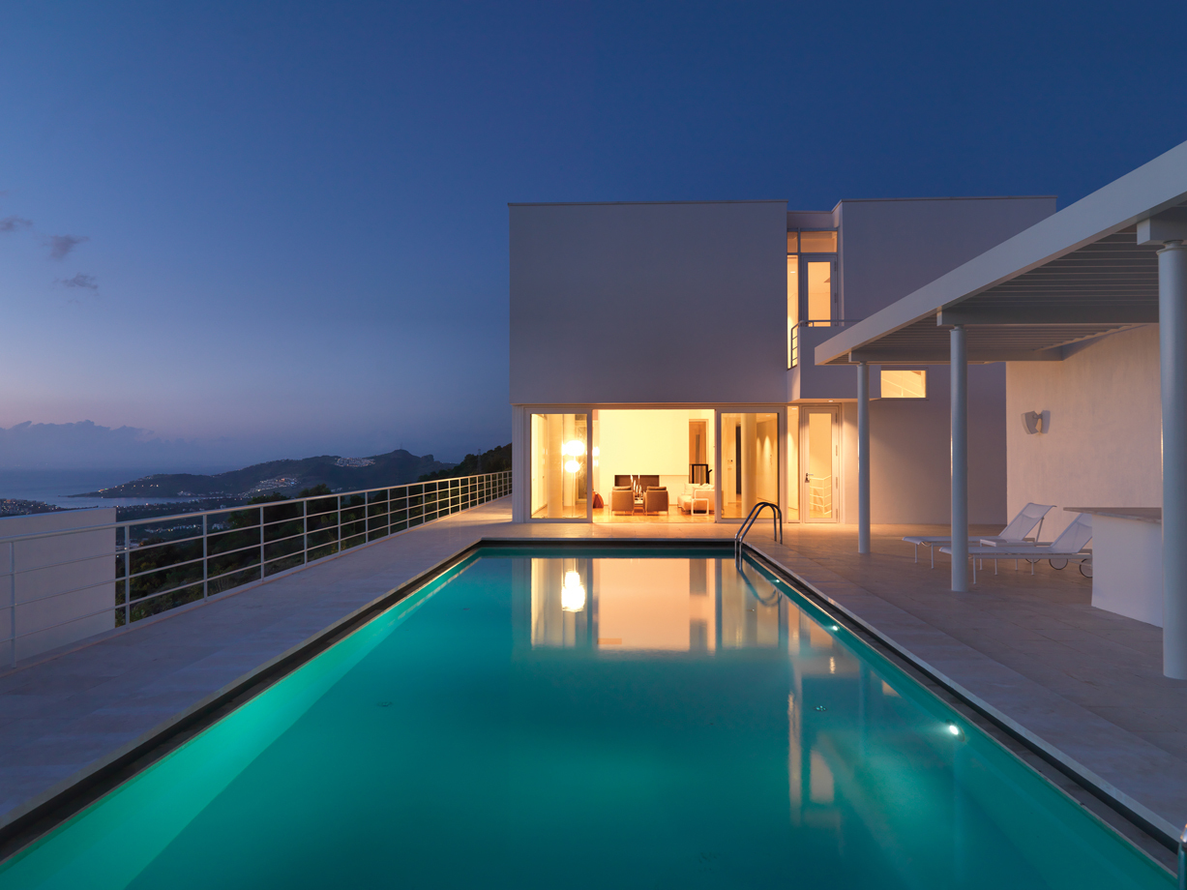
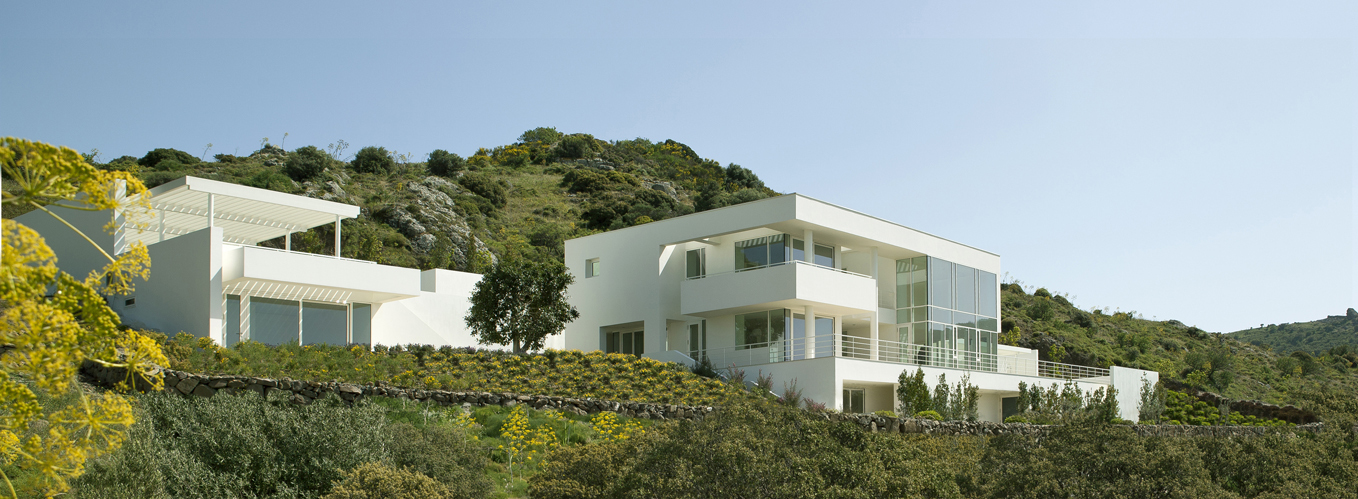
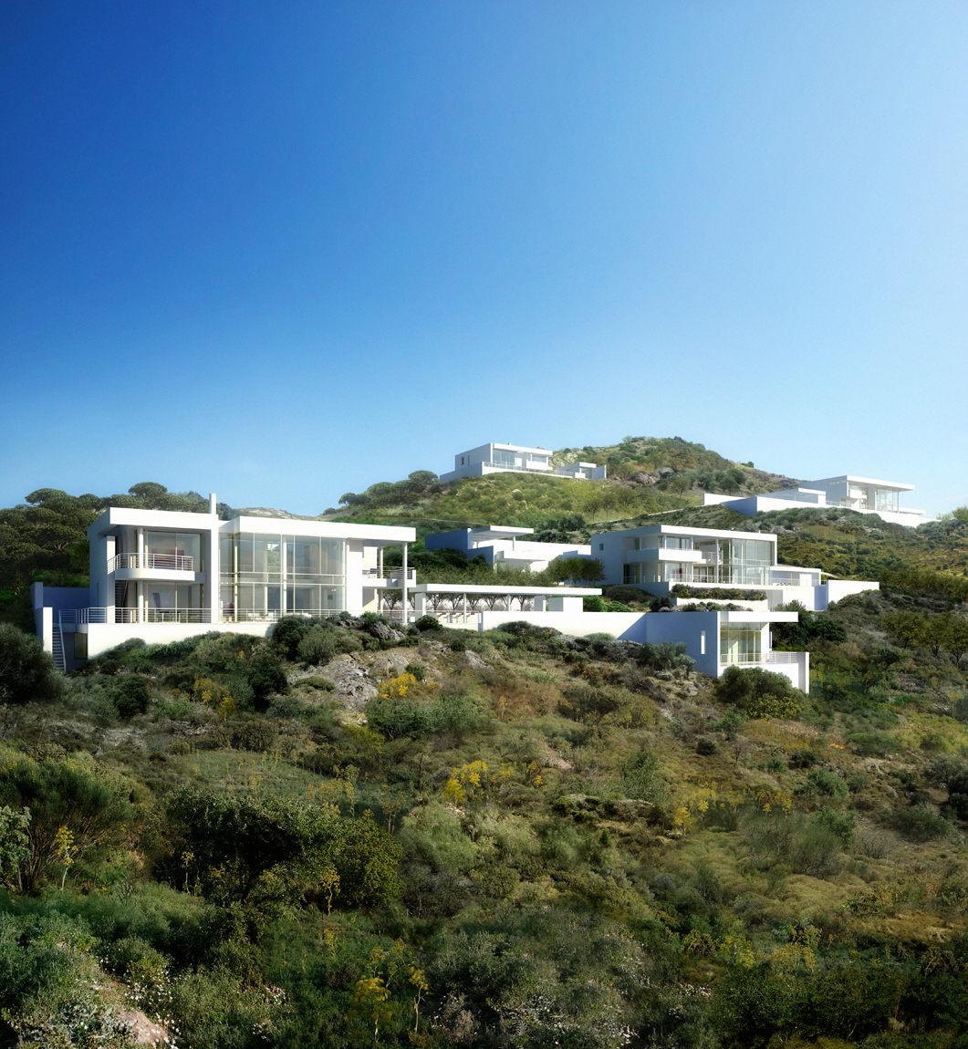
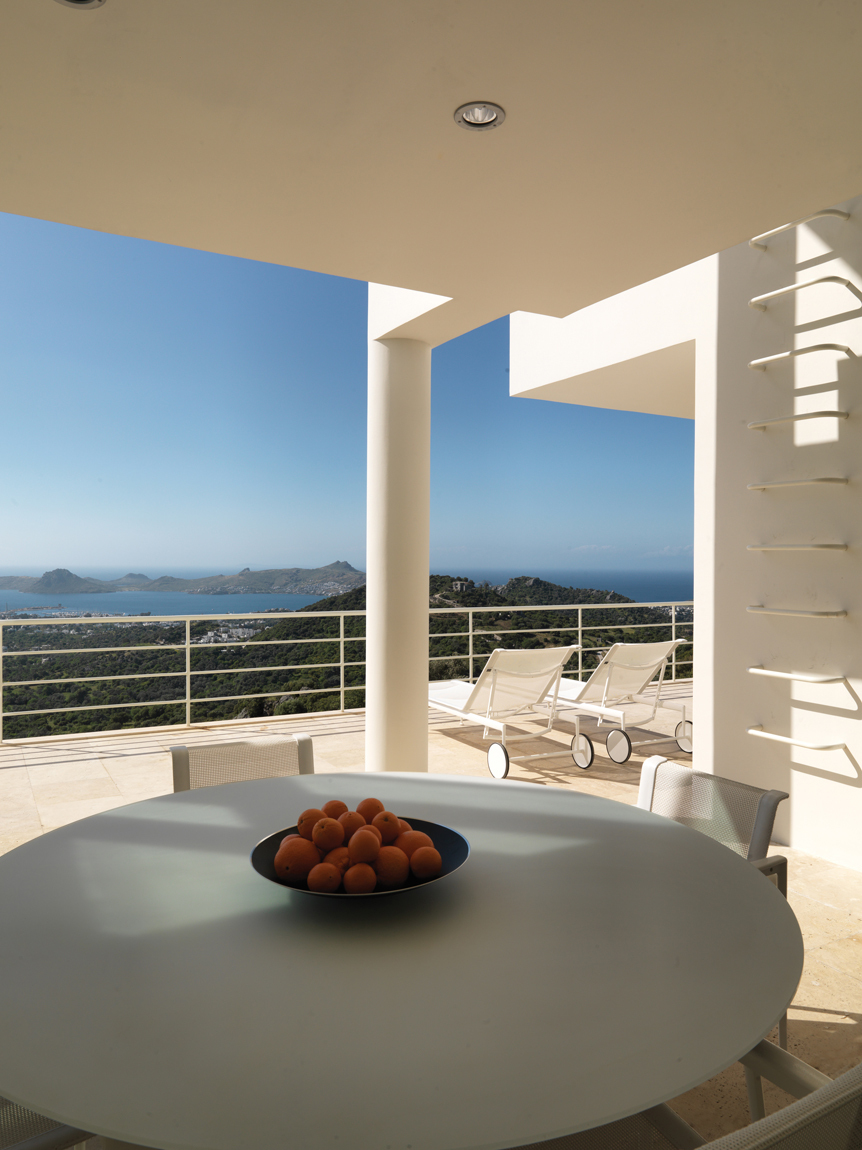























































I’m curious how the design balances privacy with the open views of Yalikavak Bay. How do the architects integrate natural light without compromising comfort in these multi-level homes?
Thank you for your question! Architects use strategic landscaping, tinted glass, and smart window placements to maximize natural light while maintaining privacy. Multi-level layouts also create private terraces and shielded areas, ensuring comfort without sacrificing the stunning views of Yalikavak Bay.
Five prototypes for 21 houses? That’s a massive assumption. What evidence proves these specific layouts will succeed across varied parcels? Cite the data before declaring them the “best living environment.”
Great question. We analyzed transaction data and buyer preferences across Yalikavak’s top communities. These five layouts consistently achieve higher resale values and occupancy rates. While not every parcel fits perfectly, the data shows these designs offer the best balance of space, light, and flow for the local lifestyle.