
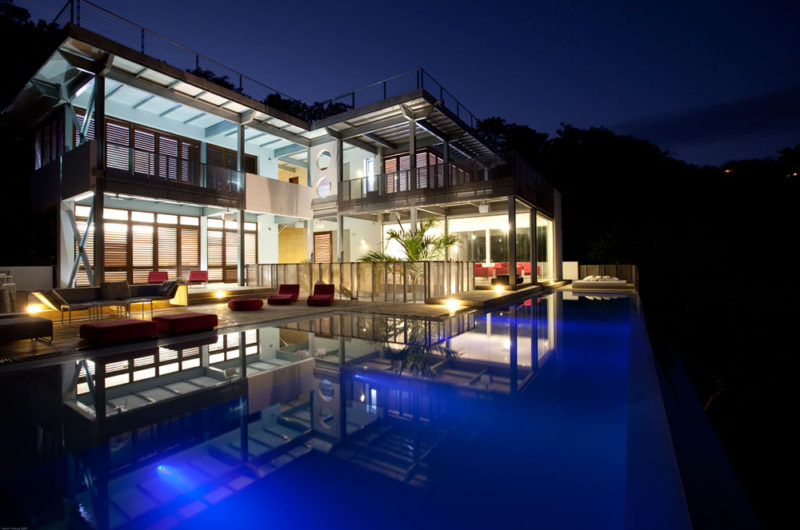
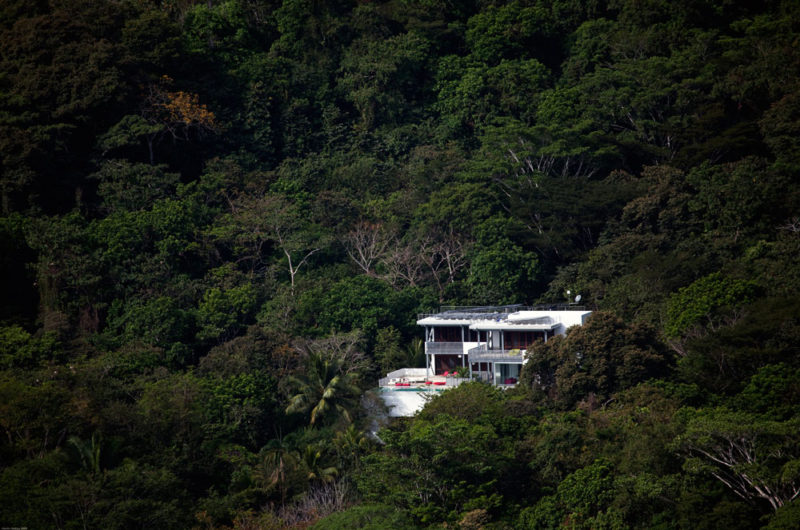
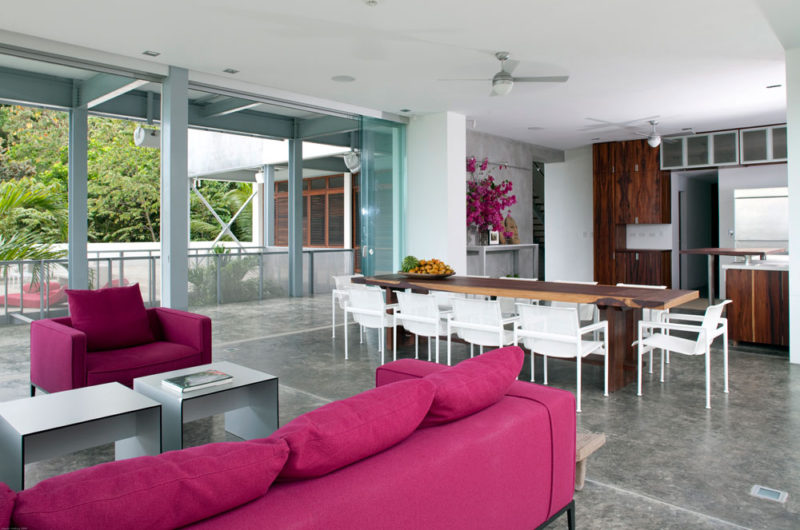

Designed by SPG Architects, this stunning contemporary home was once only an abandoned concrete slab and steel frame. A little vision and a lot of passion transformed that unattractive sight into something spectacular: a indoor-outdoor residence with five luxe levels and amazing views over the vast Pacific Ocean.
The contemporary marvel is located on a rainforest mountainside, somewhere in a remote Costa Rican paradise. Technologically advanced and environmentally sensitive, the house features solar hot water panels, low power consumption lighting, ample overhangs plus excellent cross ventilation, and photovoltaic roof cells. This makes the house completely self sufficient energy-wise, and an excellent example of eco-friendliness for us all.
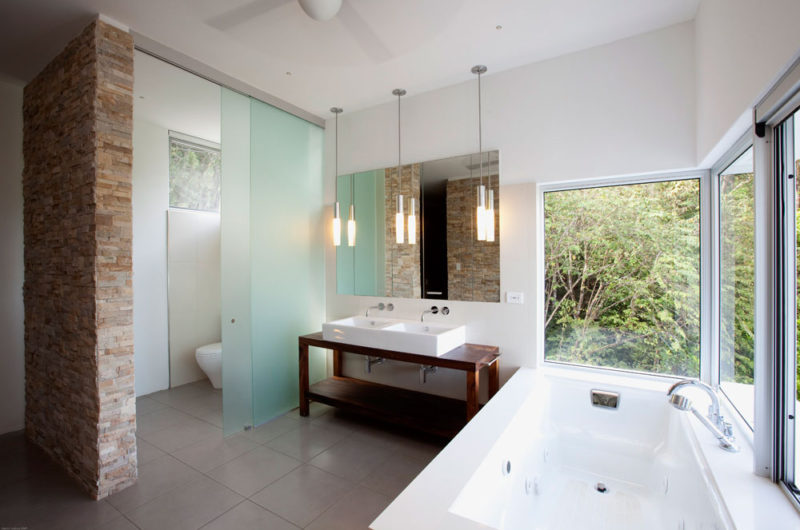
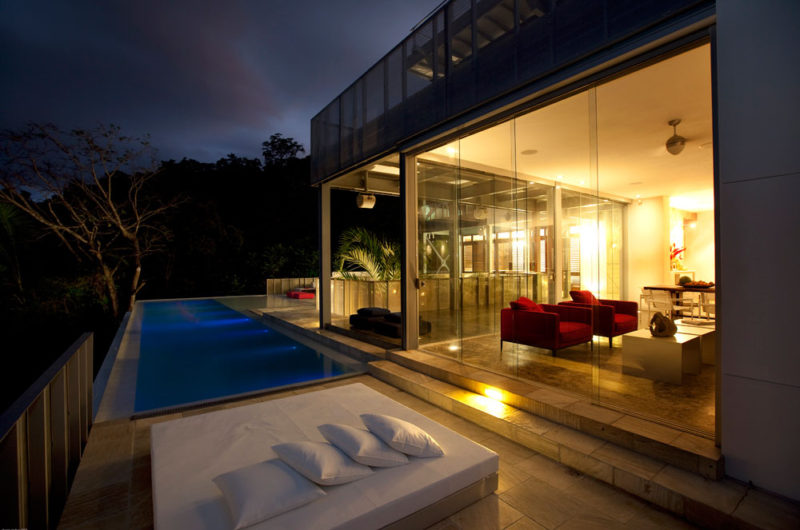
Photos by Charles Lindsay






















































So we paid a fortune to live in a concrete skeleton? Because nothing says “eco-friendly luxury” quite like staring at raw steel while pretending you’re one with nature. Bravo, SPG Architects.
We appreciate the honest feedback! The exposed concrete and steel are intentionally left raw to minimize processing, showcasing the material’s natural texture and durability. This approach reduces waste and creates a unique, authentic aesthetic that truly blends with the lush Costa Rican surroundings.