
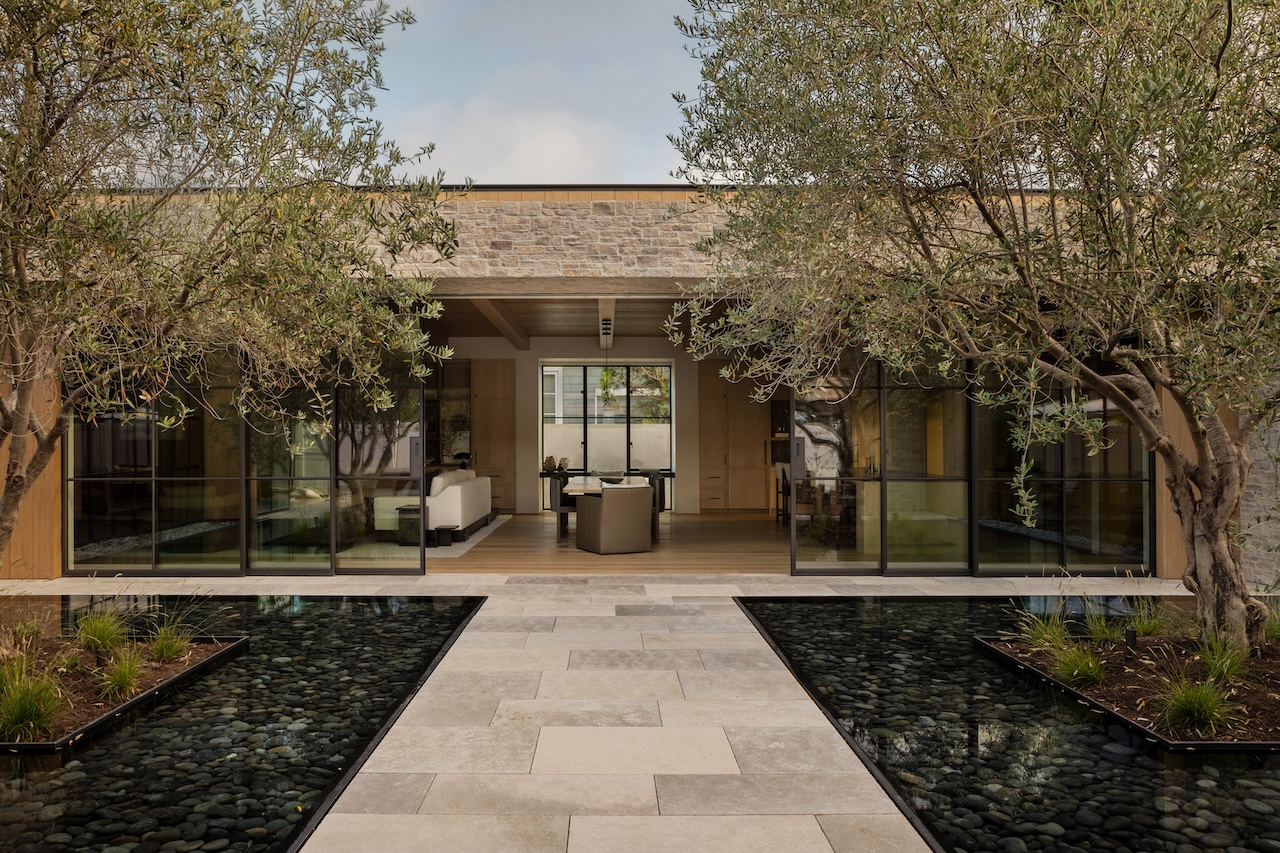
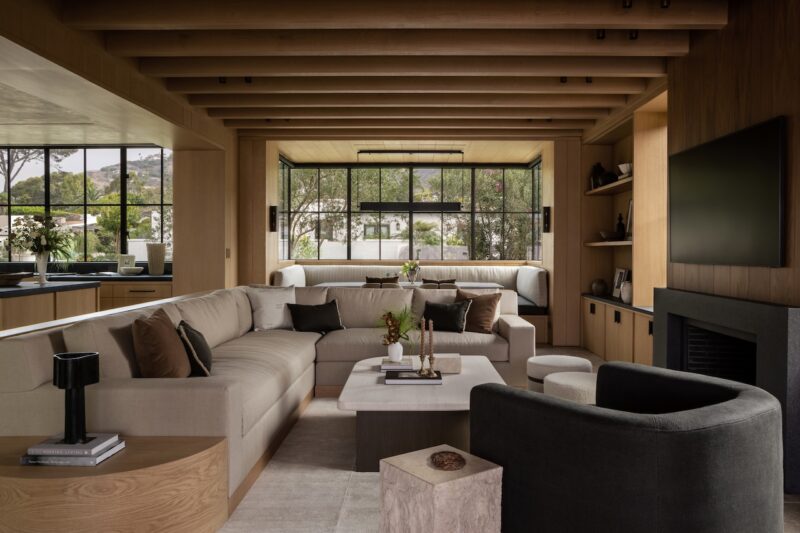
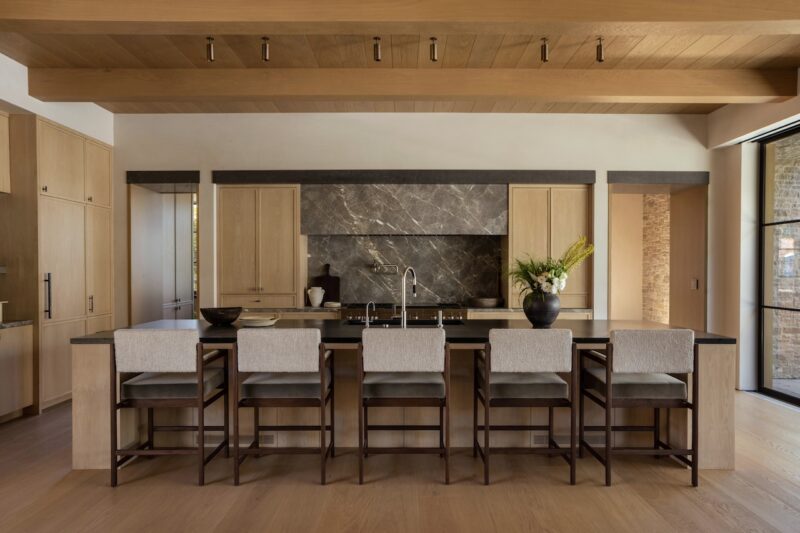
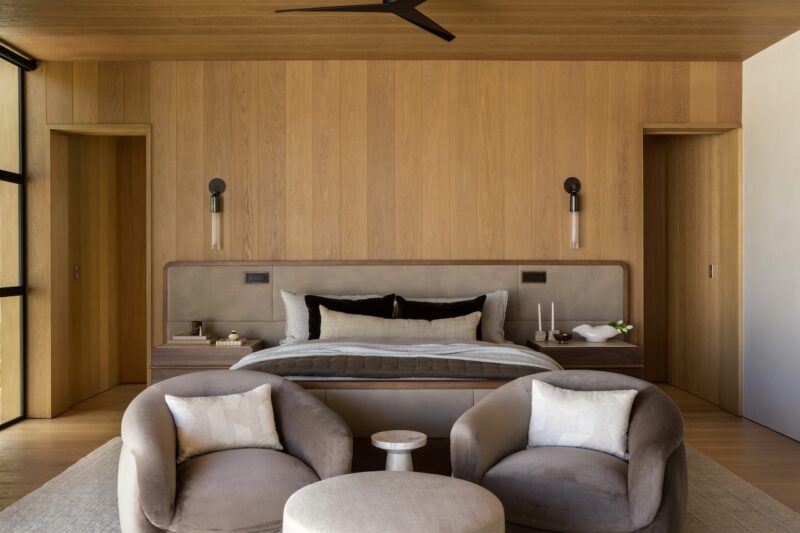
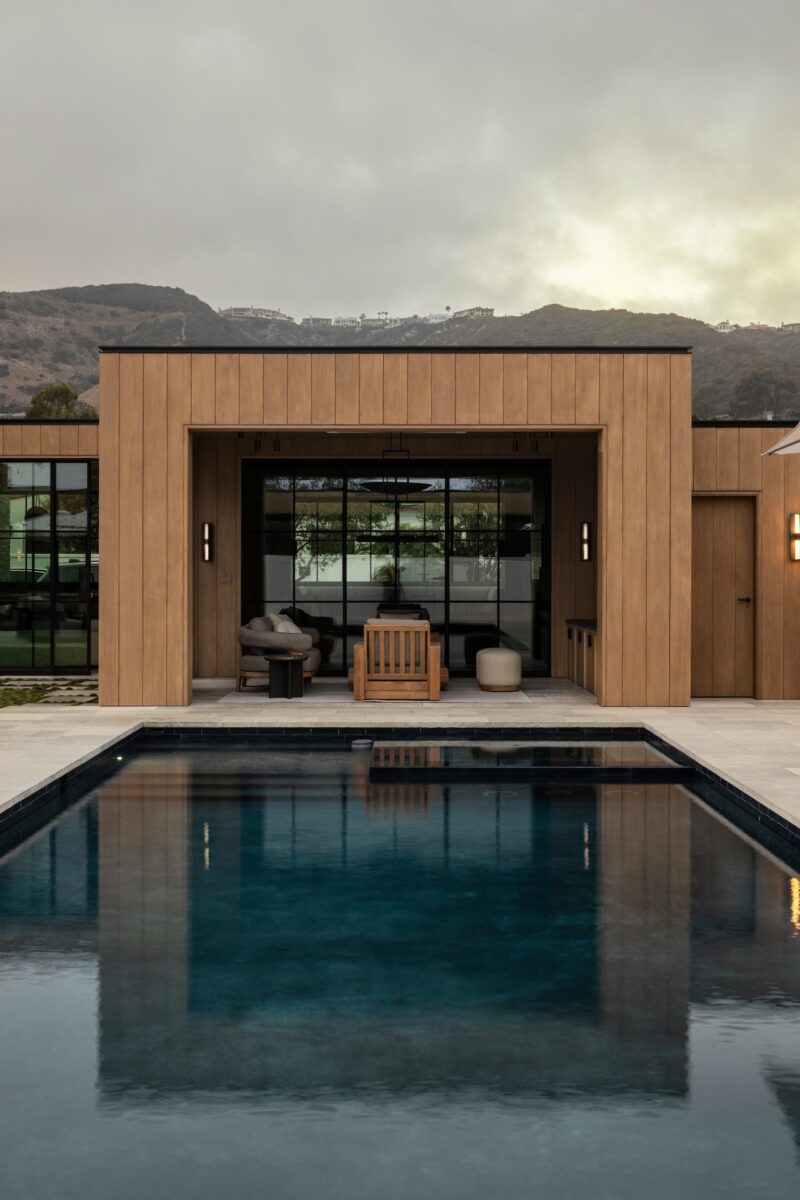
Spanning 10,000 square feet, the residence could have easily felt vast rather than welcoming. To address this in a new Dana Point, California, home, interior designer Lindye Galloway employed a strategy of balancing natural materials, layered textures, and sculptural furniture. Her objective was to craft a space that felt as inviting and cozy as it was sophisticated, establishing a relaxed environment appropriate for daily family living.
Photography by Grace Combs
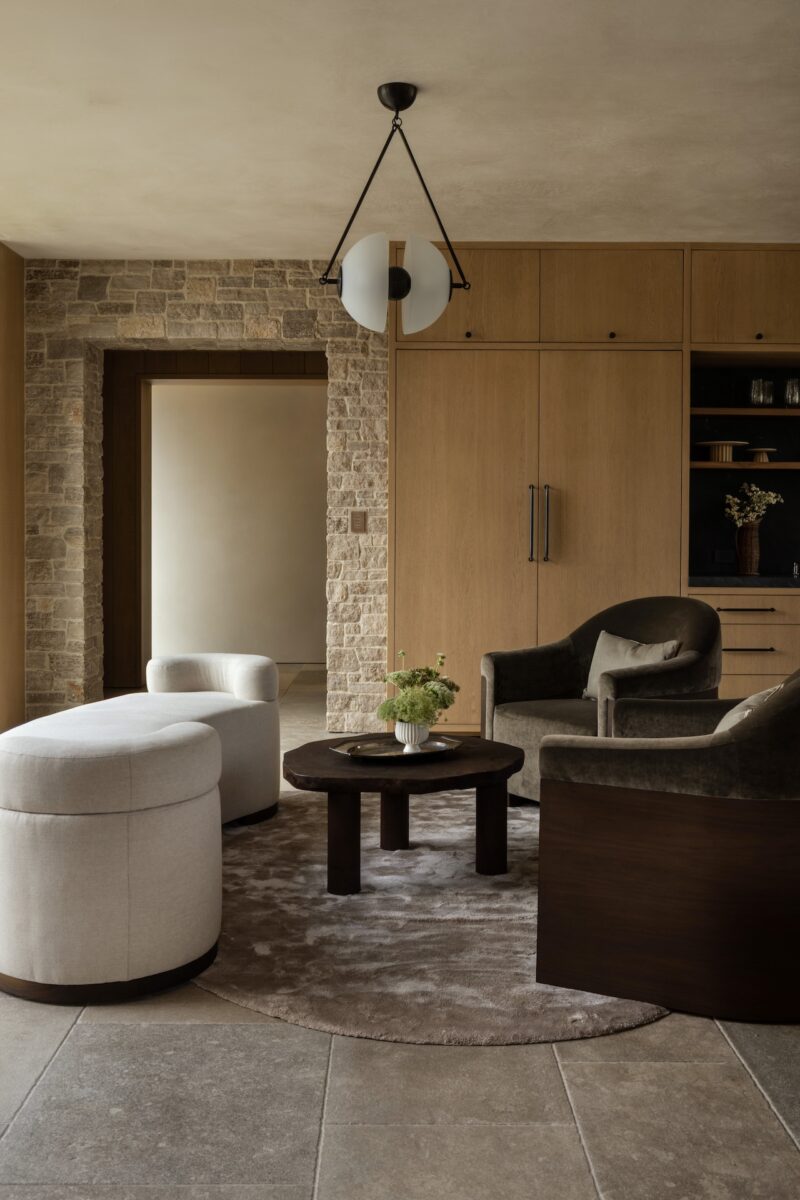
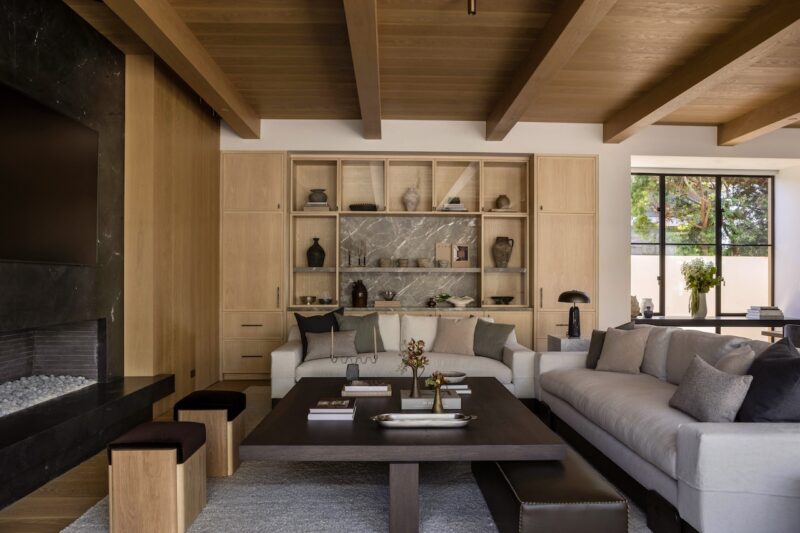
Galloway looked to the building's architecture and the surrounding landscape for inspiration, seeking to design a timeless residence. The interior layout emphasizes texture and natural elements within a muted, soft color scheme. The rooms feature warm timber, gentle neutral tones, and natural stone, complemented by fabrics such as linen, wool, and mohair.
Photography by Grace Combs
Textured upholstery and deeper accent colors stand in contrast to the lighter timber and stone, providing depth and dimension to the spaces. The furniture was chosen for its comfort and artistic shape, featuring clean edges and soft, organic curves that lend the rooms a relaxed, lived-in feel.
Photography by Grace Combs
This meticulous attention to detail is evident in the home's fixtures and finishes. Hardware from Rocky Mountain Hardware and Nanz is paired with mirrors from Claude Home and Croft House, while lighting is provided by Ravenhill, Atelier de Troupe, and Roll & Hill.
Photography by Grace Combs
The kitchen, primary bathroom, and living room all share the same blend of wood, stone, and natural fibers. In addition to the main areas, the property features a detached guest house with a bedroom and an indoor-outdoor living space. Galloway applied the same material palette to these areas, ensuring continuity across the entire property.
Photography by Grace Combs
Instead of depending on bold statements, Galloway allows the interaction of materials, textures, and forms to define the interiors. This method infuses a home of significant size with warmth and intimacy.
Photography by Grace Combs





















































Lindye Galloway truly mastered the art of scale here. Balancing sophistication with warmth in such a vast space is no small feat. The textures and natural tones feel incredibly inviting. A stunning, cozy sanctuary that perfectly blends luxury with everyday living.
Thank you so much! I’m thrilled you noticed how we balanced scale with comfort. Dana Point’s natural backdrop really inspired those inviting textures and tones. It’s wonderful to hear the space feels like a cozy sanctuary for you. Enjoy the blend of luxury and everyday living!