
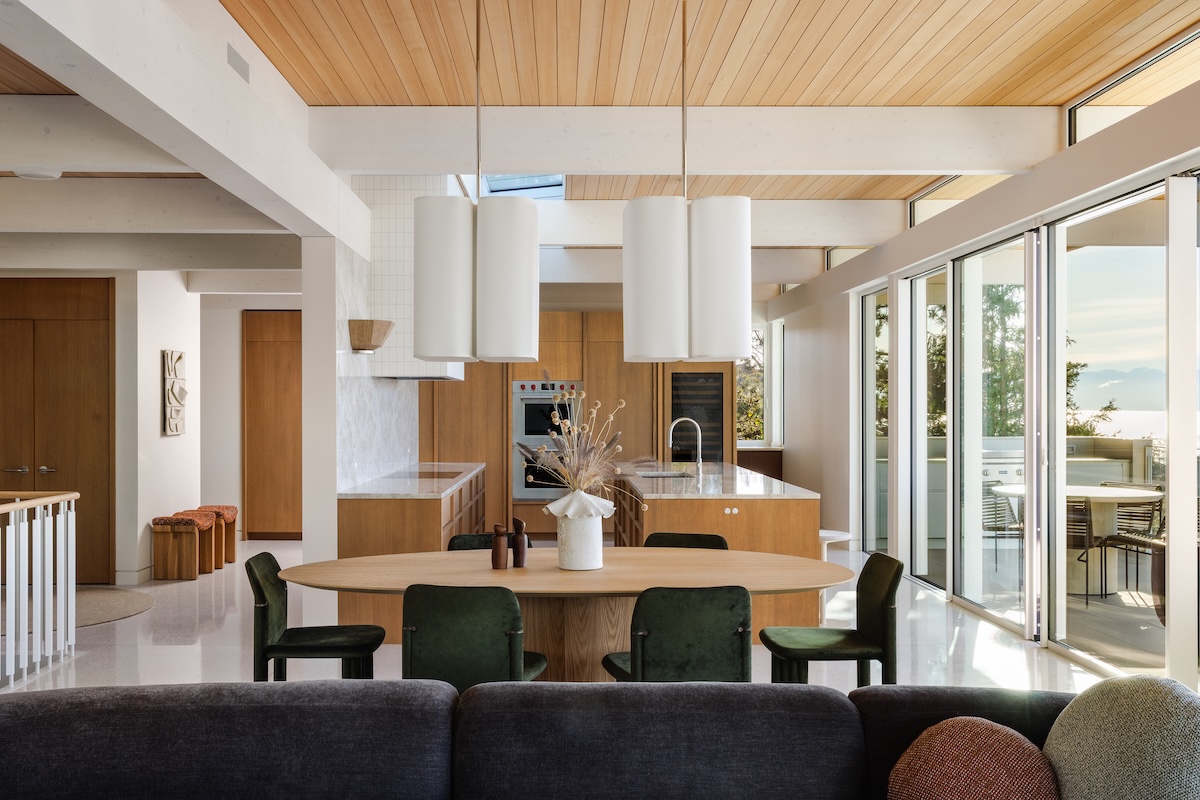
Mid-century architects held the seamless integration of structure and landscape in high regard, a principle that defines the distinct character of West Coast modernism. Although this aesthetic is often linked to California locales like the Pacific Palisades, it also thrives in British Columbia. The region offers a compelling backdrop of urban centers, mountains, and ocean views that facilitate indoor-outdoor living, even if the climate is slightly cooler than its southern counterpart. In Victoria, B.C., BoForm designed a residence that adapts California modernism to a rugged, nature-integrated site, with interiors curated by Bidgood.
Photography by MMK Creative
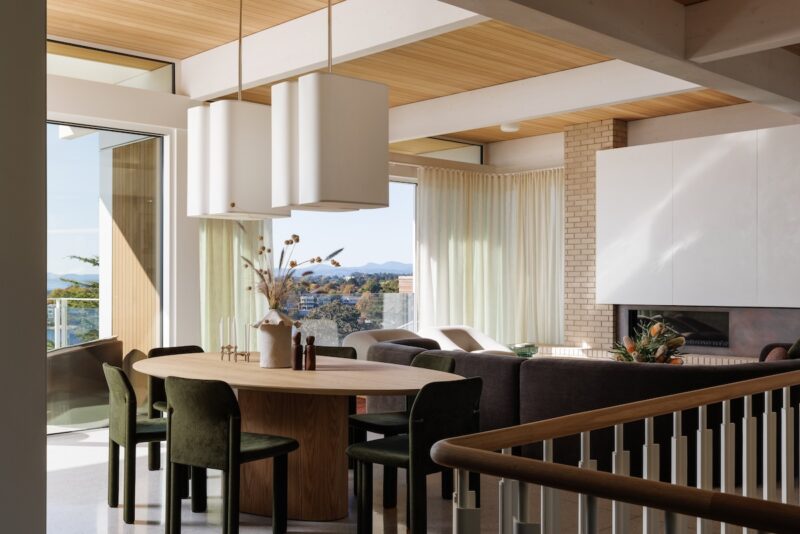
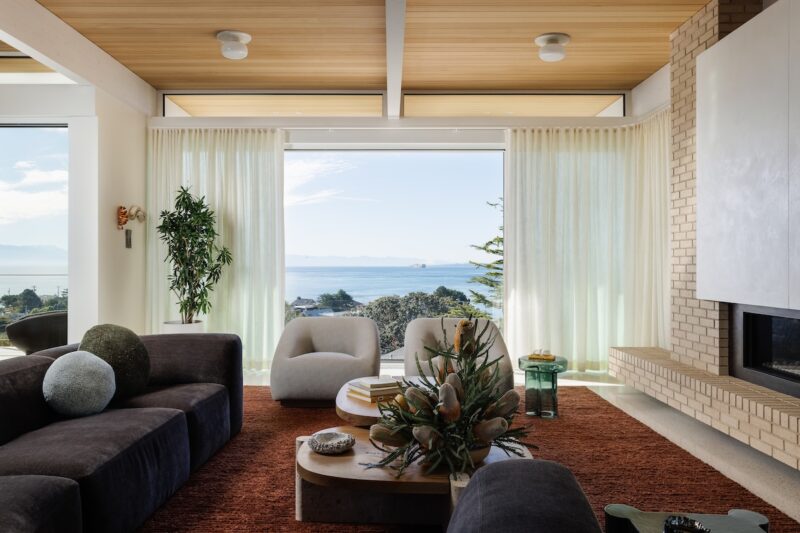
The 400-square-meter residence cascades down a hillside across three levels, positioned above the water to overlook the Salish Sea and the U.S. mainland. Expansive glazing along the perimeter was essential to bring the outdoors in, while the interior spaces reflect a contemporary interpretation of mid-century modern design.
Photography by MMK Creative
The main floor hosts the primary living areas, including the kitchen, butler’s kitchen, dining and living spaces, a powder room, and the garage. Descending one level reveals more private quarters, which feature a home office, a guest bedroom with an ensuite, a walk-in closet attached to the primary bedroom, and an additional powder room.
Photography by MMK Creative
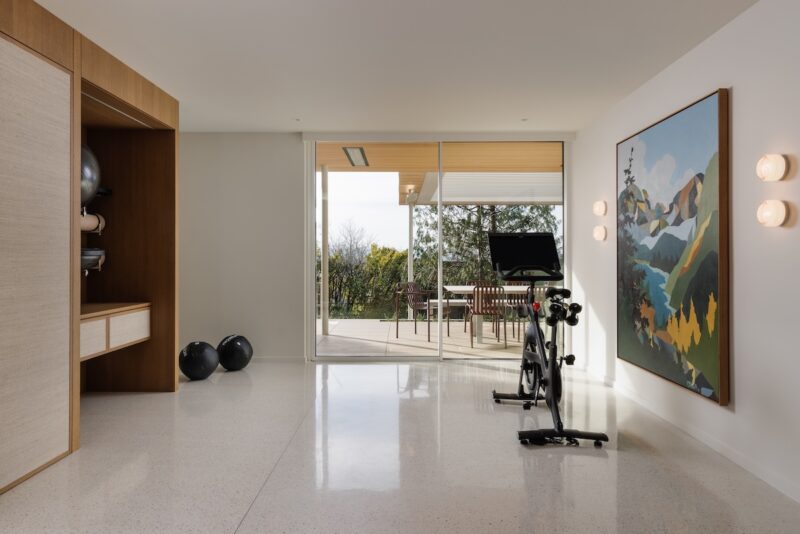
Guest accommodations and wellness facilities occupy the lowest level, comprising two guest rooms, a gym, a full bathroom, and mechanical spaces. These areas open onto a terrace equipped with a lounge area, an outdoor kitchen, and a hot tub.
Photography by MMK Creative
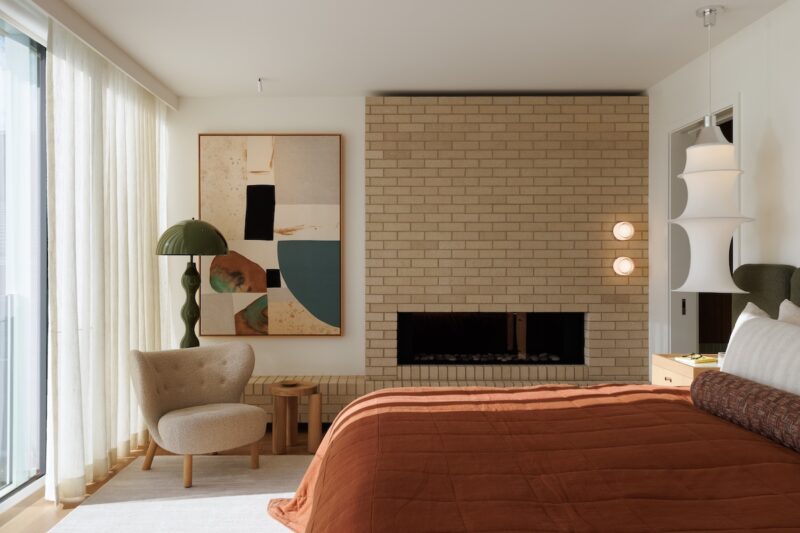
Interior details include quality millwork, exposed beams, brick walls, and carefully selected furnishings. "With the architecture and space plan established, our role was to refine the interior—developing all interior elements and ensuring a cohesive, intentional flow from the exterior inward," says Kyla Bidgood, creative director and founder of Bidgood.
Photography by MMK Creative
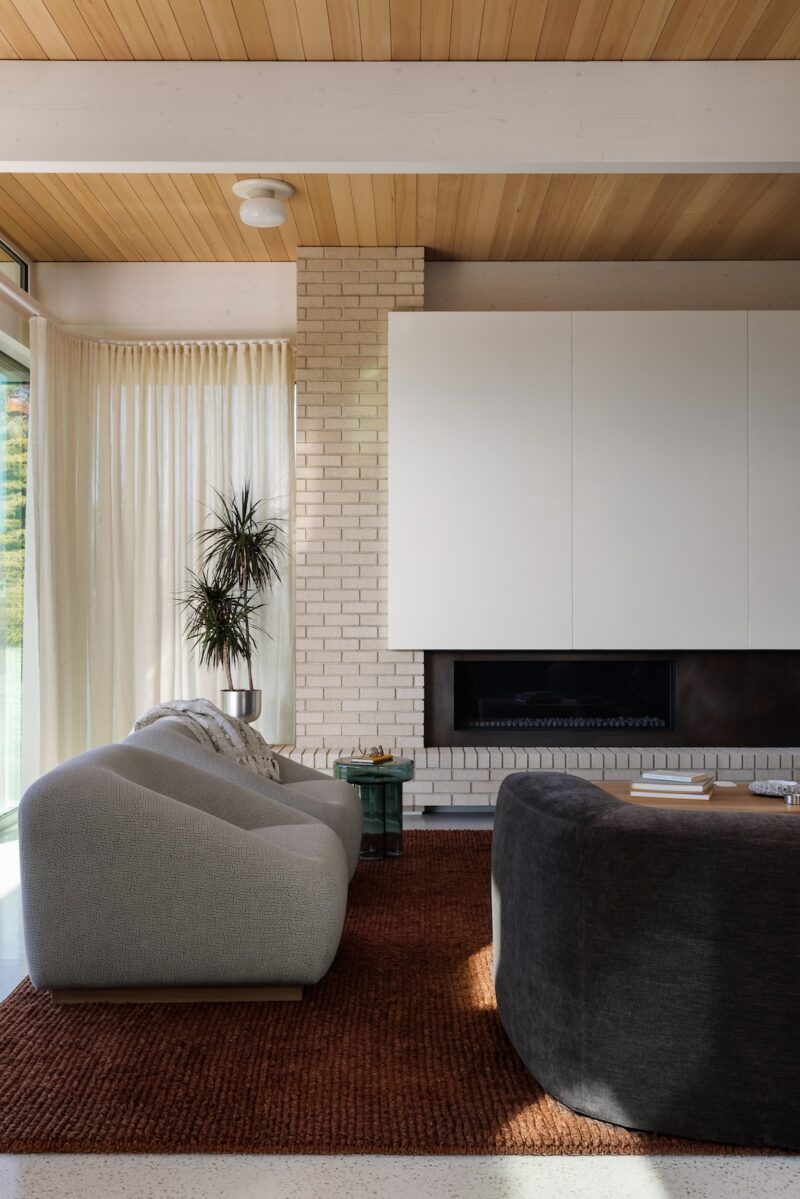
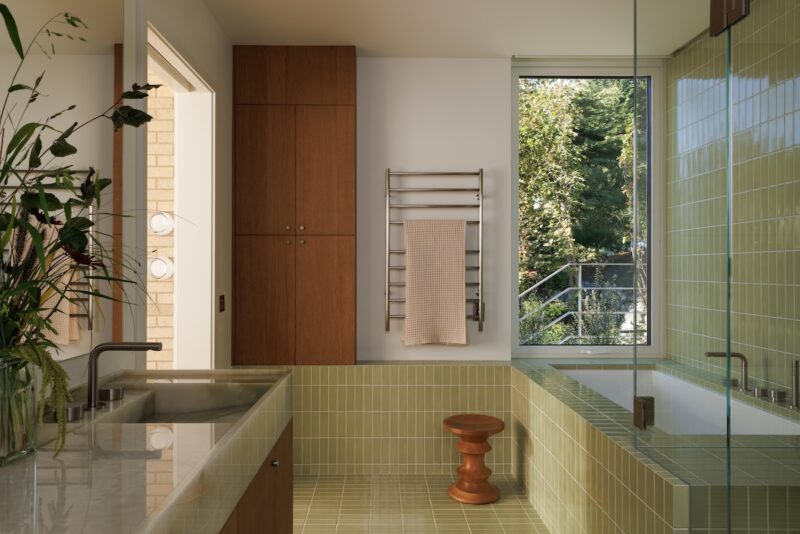
Blond brick wraps the fireplace and benches along the windows, complemented by wood, stone, and terrazzo. The washrooms and millwork became "moments of expression," where the design team opted for bolder surfaces and more vivid palettes.
Photography by MMK Creative
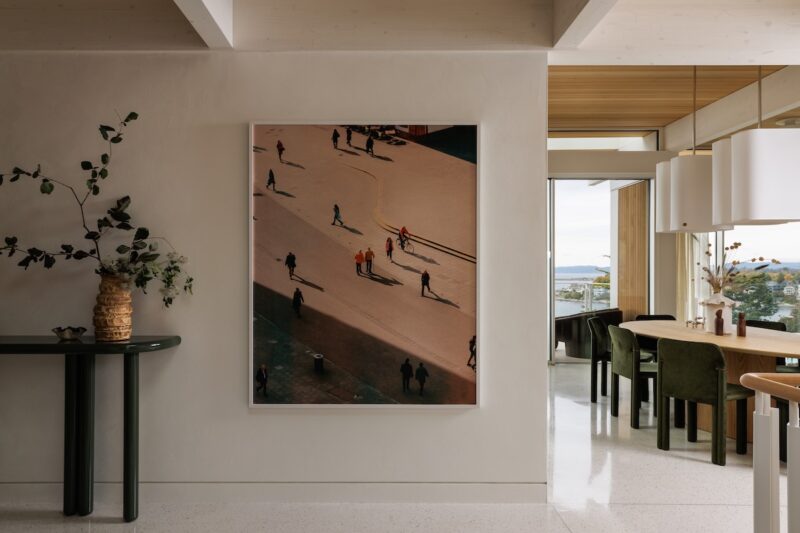
The owners, originally from Quebec, sought "warmth, earthiness, and a strong sense of place," says Bidgood. Her firm delivered on crafting an expansive yet homey setting, where the owners’ own impressive art collection completes the scene.
Photography by MMK Creative




























































Architecture is not just shelter; it is a dialogue with the earth. This home proves that even in cooler climes, we can dissolve the boundary between self and landscape, finding peace in the seamless merge of stone, glass, and sea.
Thank you for that beautiful reflection. You’ve perfectly captured the essence of this design. It is truly rewarding to see how the materials and views create that seamless connection between the interior and the rugged BC landscape.