
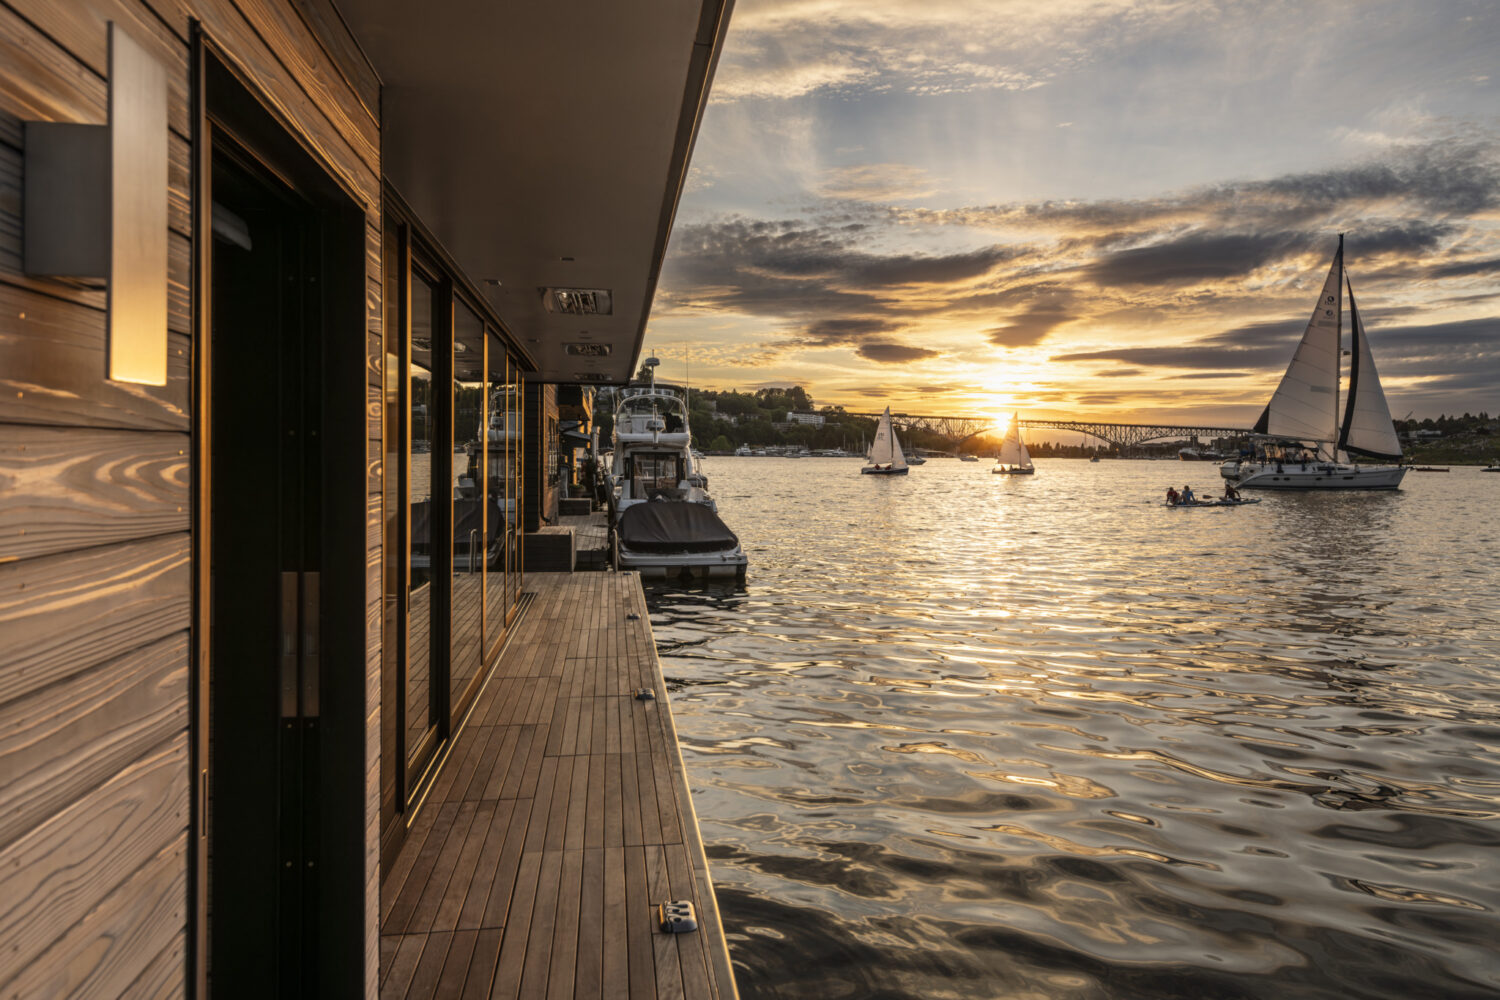
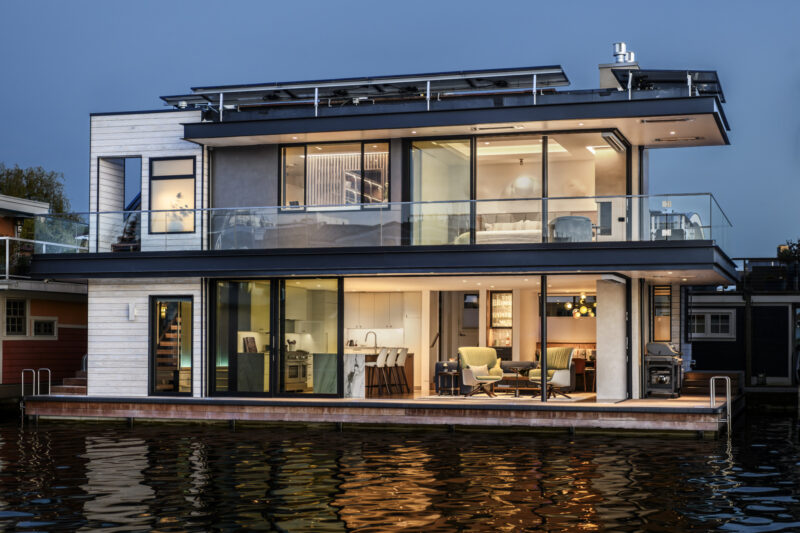
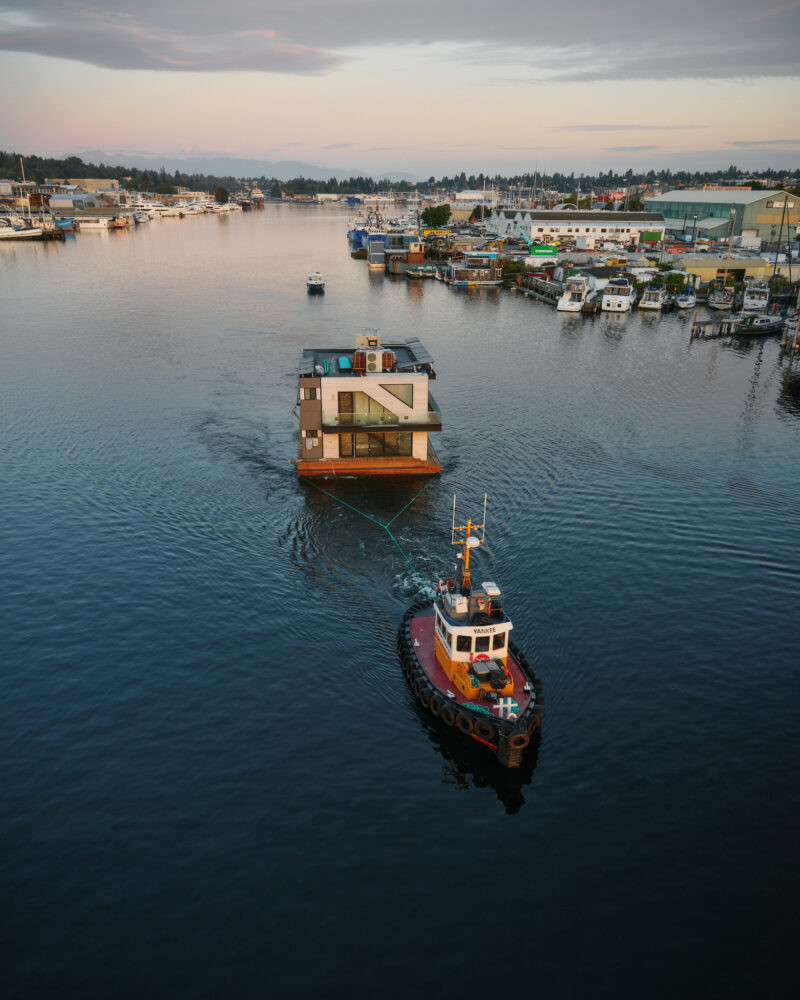
This two-story residence embarked on a unique journey before settling into its permanent mooring within Seattle’s Eastlake floating-home community. Dyna Builders constructed the home on a concrete float at their Ballard docks, after which the entire structure was towed across the lake to its final slip in Eastlake. Expansive glass walls now open directly onto the water, creating a strong connection to the surroundings while the house floats above them.
Photography by Andrew Giammarco
Hoshide Wanzer Architects + Interiors designed the 2,123-square-foot residence, which was built by Dyna Builders. The design merges the relaxed vibe of a Nantucket beach house with the clean lines and rich materials typical of Pacific Northwest architecture. Three bedrooms and open living areas provide space for an active family that spends its days swimming, boating, and entertaining.
Photography by Andrew Giammarco
"The homeowners were drawn to the relaxed, coastal aesthetic of Nantucket, and that influence really helped shape the character of the home," says Ren Chandler, president and founder of Dyna Builders. The design avoids obvious nautical themes, opting instead for weathered wood, tactile finishes, and a color palette featuring blues, greens, and warm neutrals.
Photography by Andrew Giammarco
Building on water demands a different strategy than construction on solid ground. The new concrete float serves as a stable base for the home, housing utilities and simplifying maintenance over time. Constructing the house at Dyna’s Ballard docks allowed the team easier access to equipment and trades, reducing disruption to nearby floating homes.
"Weight, balance, and structural integrity are all critical considerations, and everything needs to be carefully coordinated from the beginning," Chandler explains. Because the floating structure lacks a conventional foundation, precise weight distribution is crucial, affecting choices ranging from the structural system to interior finishes.
Photography by Andrew Giammarco
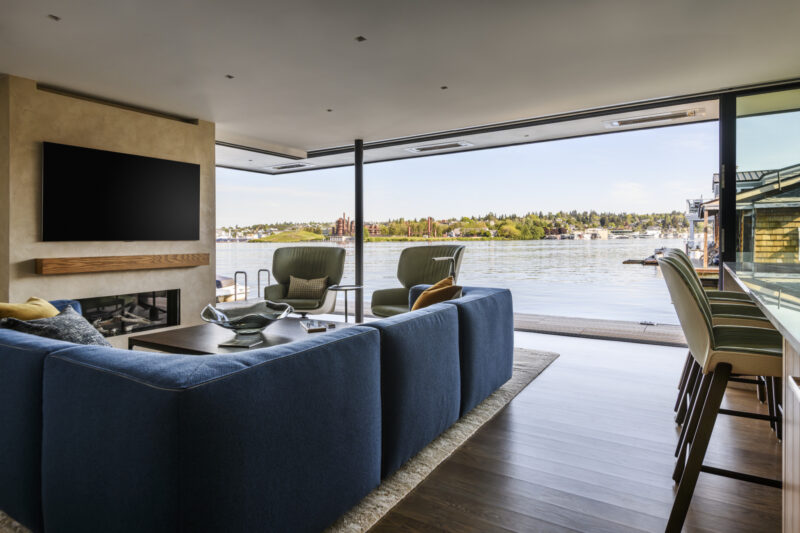
The main level features an open plan where the kitchen, dining area, and living room face Lake Union. Large Fleetwood glass doors slide into pockets within the fireplace massing, allowing living spaces to flow seamlessly onto the waterfront deck. A chimney runs through both floors, acting as an architectural spine that organizes the interior layout.
Photography by Andrew Giammarco
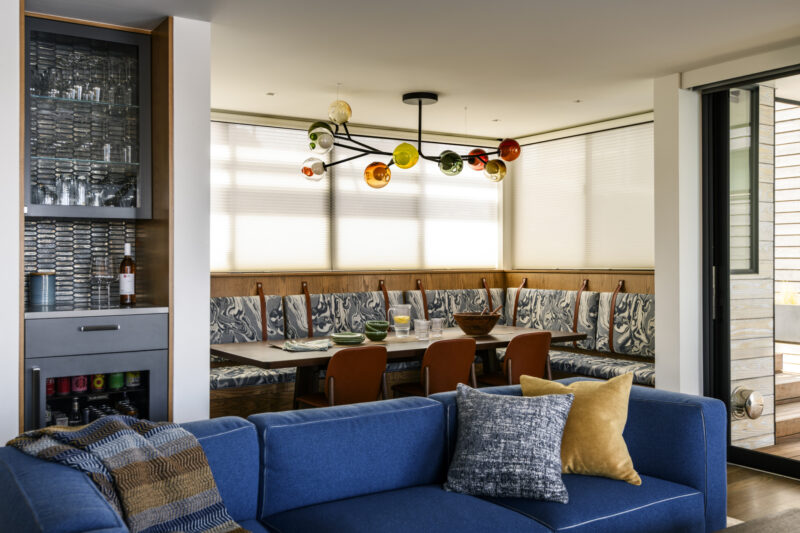
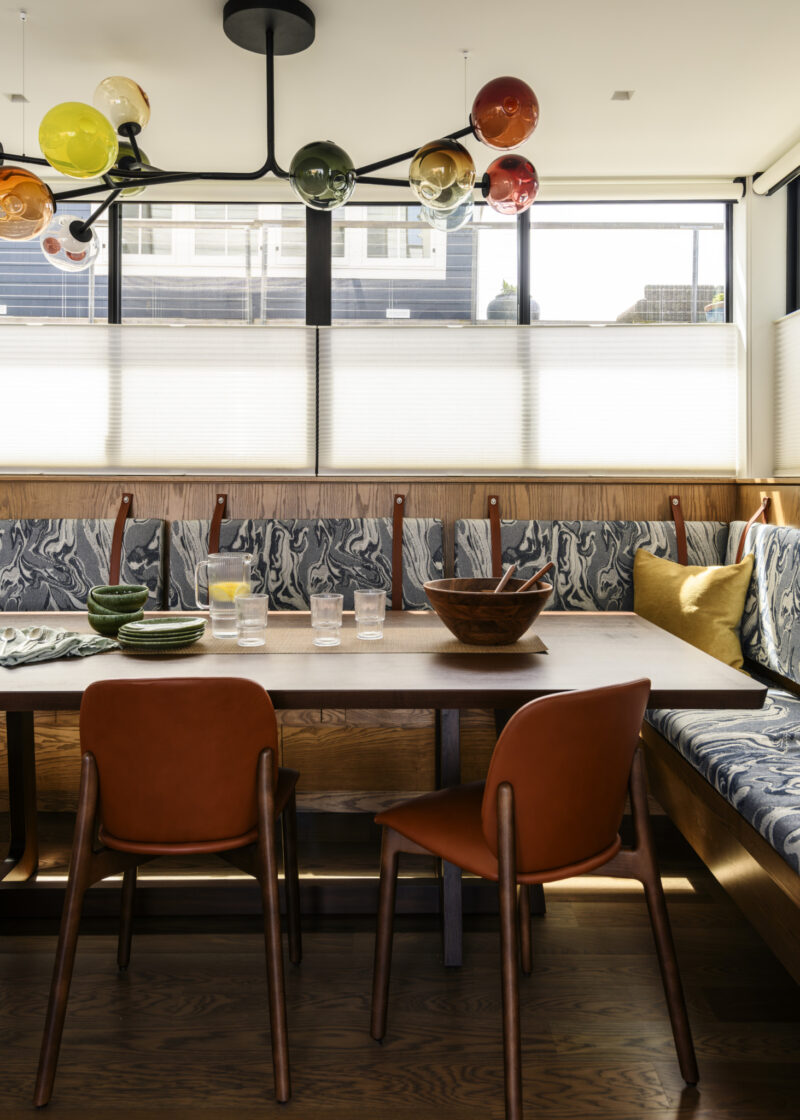
A deep blue sectional anchors the living room, accompanied by sculptural lounge chairs and a softly textured fireplace surround. A built-in dining banquette wrapped in patterned upholstery provides ample seating beneath a chandelier made of colorful glass globes. The kitchen combines warm wood cabinetry with white upper cabinets and dramatically veined countertops.
Photography by Andrew Giammarco
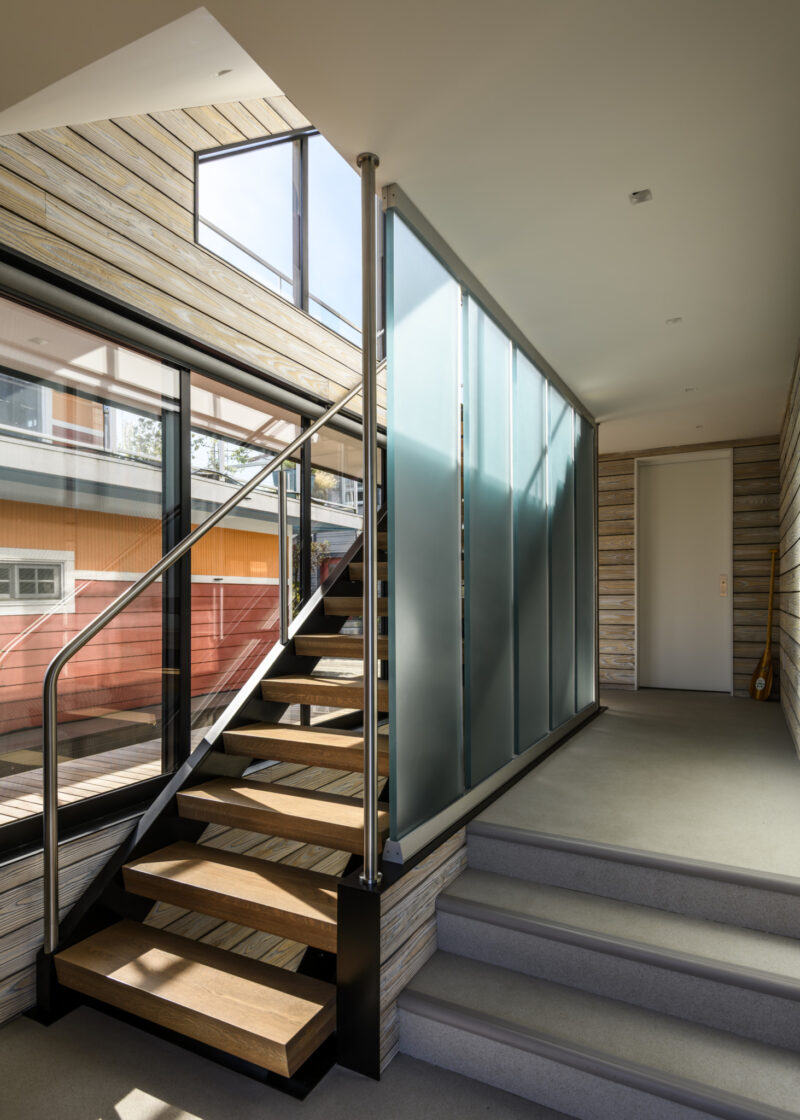
Durability is a key design principle. Weathered yakisugi siding extends from the exterior into the stairwell, while cork-rubber flooring, stain-resistant cabinetry fronts, and resilient tile handle wet gear, pets, and frequent gatherings. A dedicated mudroom with interior and exterior showers offers a practical transition between the lake and the living spaces.
Photography by Andrew Giammarco
"Living directly on the water introduces some unique considerations, particularly when it comes to moisture, durability, and long-term maintenance," Chandler notes. Careful detailing around exterior openings, decks, and exposed surfaces helps the home withstand the Pacific Northwest’s damp climate.
Photography by Andrew Giammarco
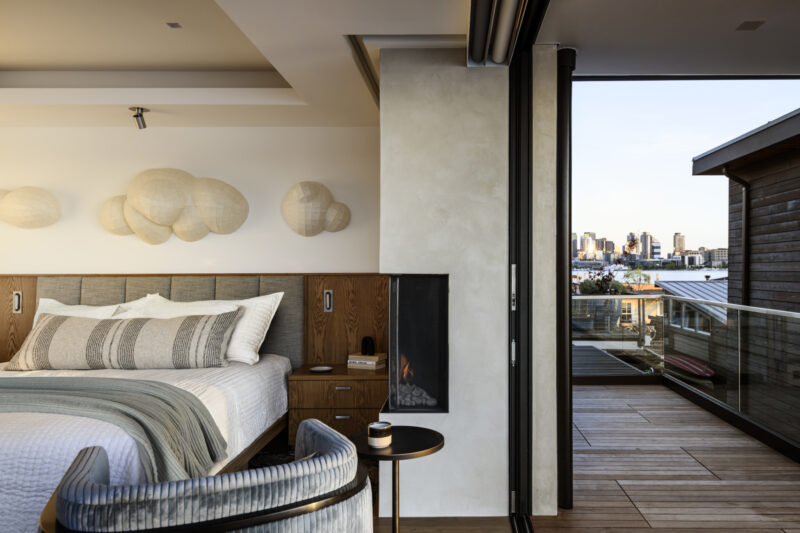
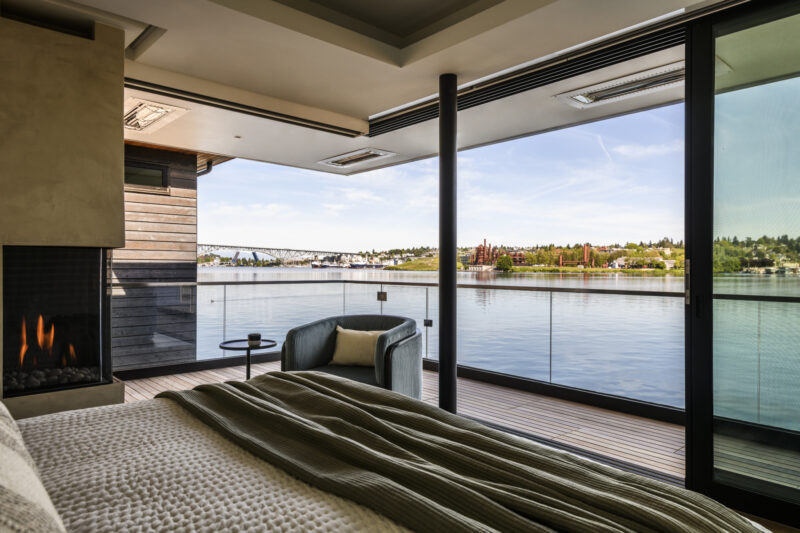
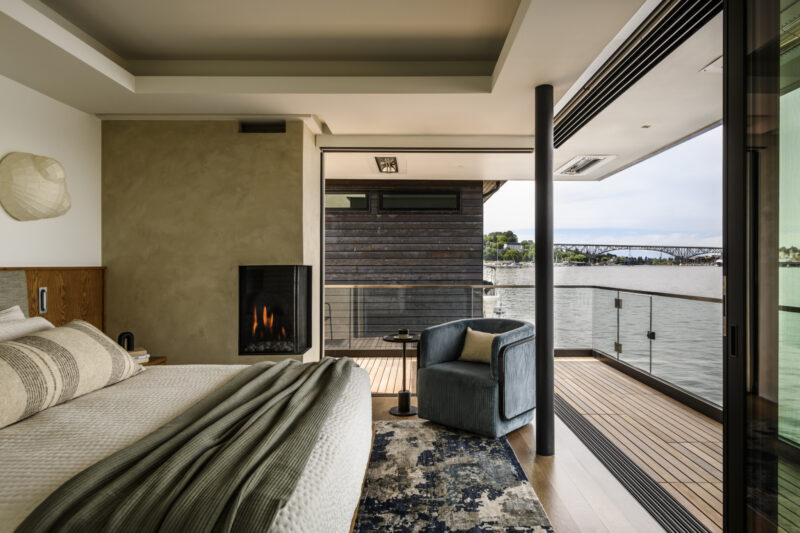
Upstairs, the primary suite opens directly onto a private deck overlooking Lake Union. Glass railings preserve the view, while a corner fireplace, upholstered headboard, and warm wood millwork create a more intimate atmosphere.
Photography by Andrew Giammarco
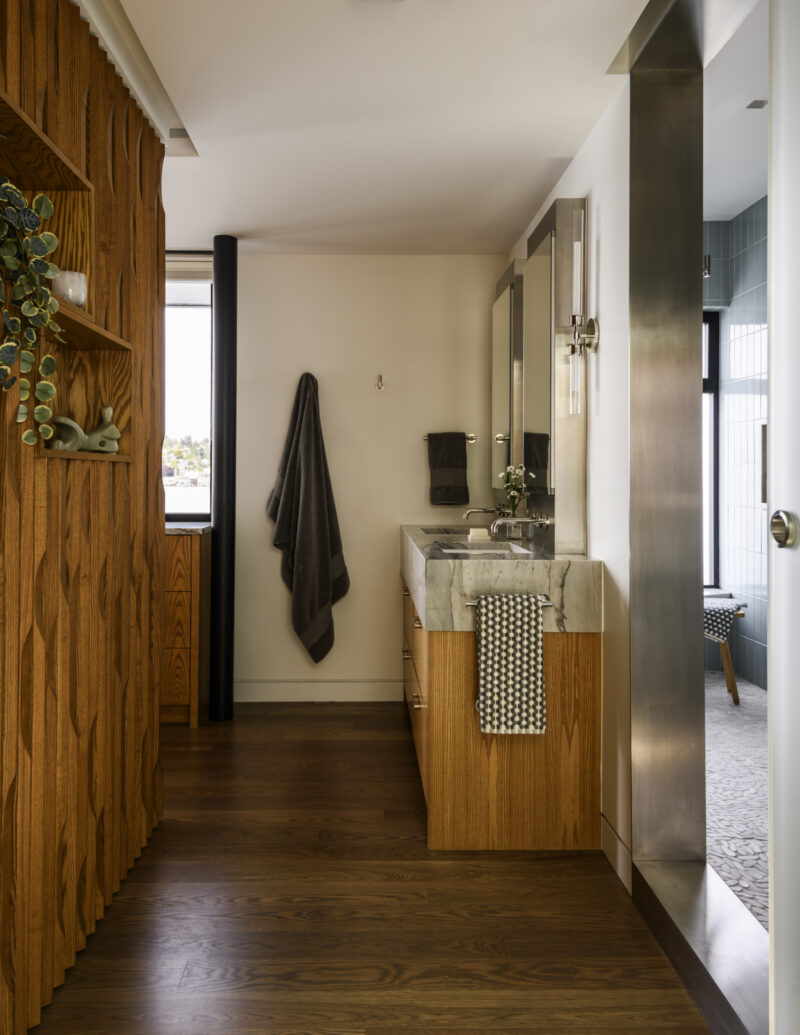
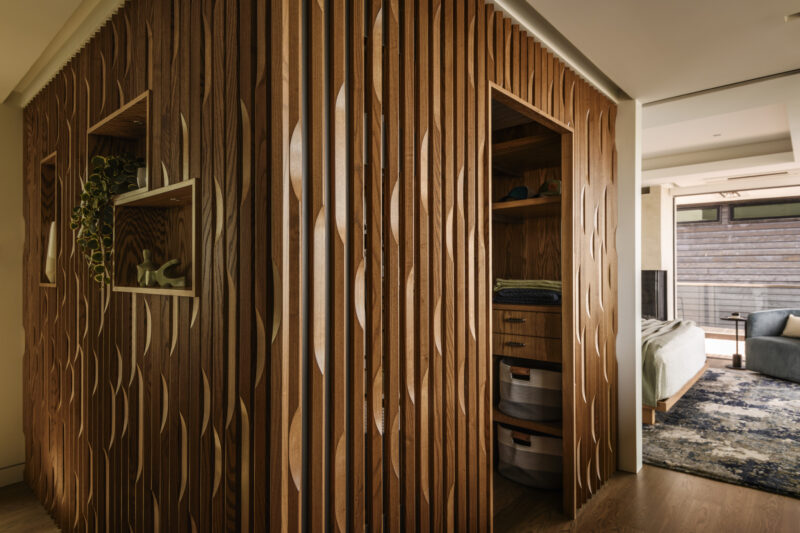
An adjacent dressing area features a striking detail: a sculptural wood partition composed of vertically arranged slats with carved, undulating profiles. Integrated storage turns the partition into both a functional element and a tactile architectural feature.
Photography by Andrew Giammarco
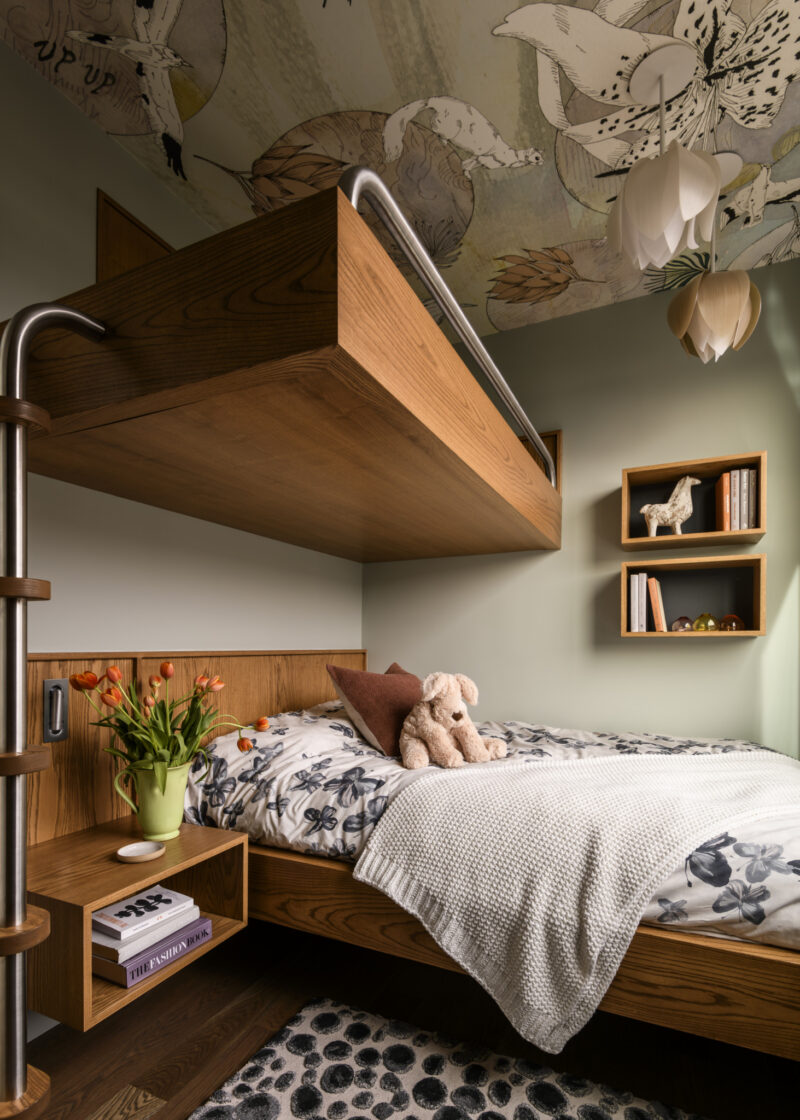
The two additional bedrooms maximize their compact footprints with custom built-in bunks featuring internal steel framing fabricated in Dyna’s metal shop. One features illustrated maritime imagery, while the other incorporates botanical motifs.
Photography by Andrew Giammarco
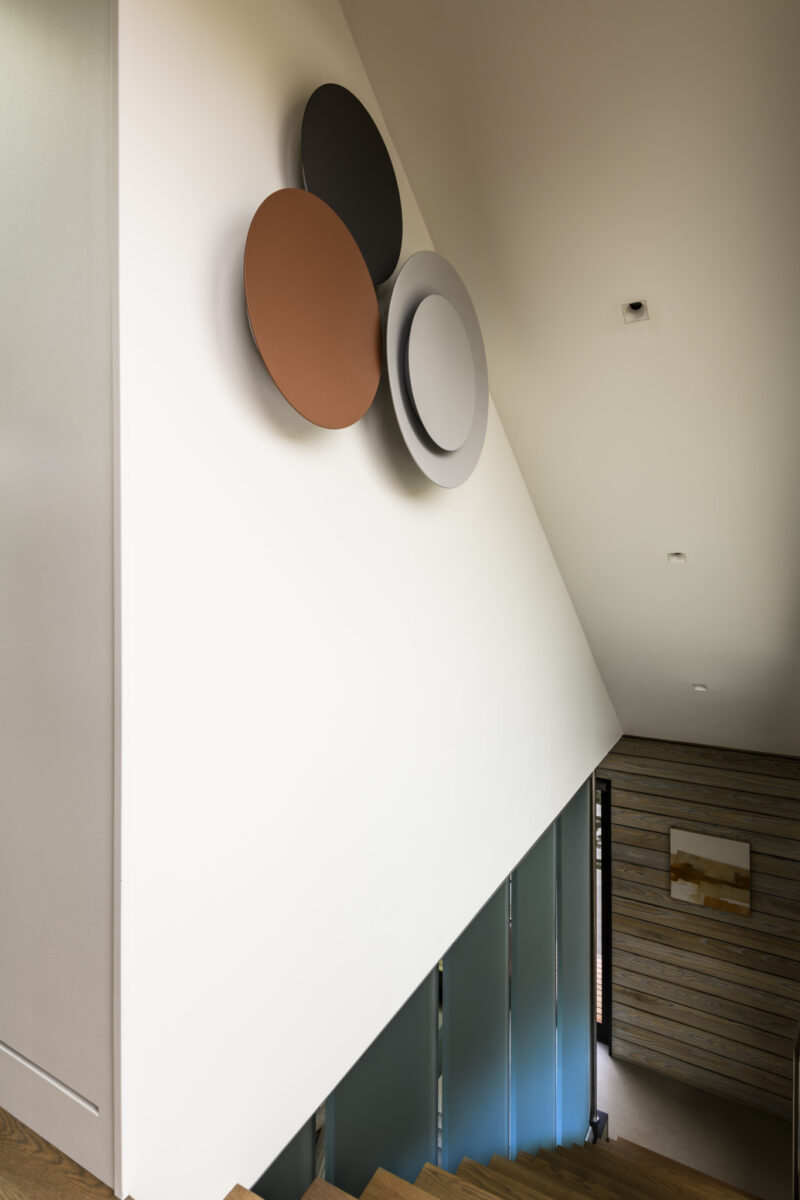
The stairwell offers another example of the project’s custom craftsmanship. Illuminated resin panels form a translucent screen alongside the steel-and-wood stairs, offering a subtle nautical reference while casting a soft glow across the circulation space. Carefully positioned ribbon windows and layered window treatments address privacy within the closely spaced floating-home community without sacrificing natural light.
Photography by Andrew Giammarco
For Chandler, the most successful aspects of the project are not necessarily the most visible. "There’s a tremendous amount of engineering and coordination that goes into a project like this, but ideally, none of that is particularly apparent when you’re walking through the house," he says.
Photography by Andrew Giammarco
That balance between technical precision and everyday comfort defines Modern Beach House. With its adaptable interiors, expressive materials, and close relationship to the lake, the residence makes an unconventional way of living feel entirely natural.




























































I love how this home balances Nantucket charm with Pacific Northwest roots. The towed construction story is fascinating, and the glass walls create such a serene connection to the water. Truly inspiring design!
Thank you! I’m glad you appreciated the blend of Nantucket charm and PNW roots. The towed construction and glass walls were definitely key to achieving that serene water connection. It’s always exciting to see such thoughtful design resonate with readers like you!