
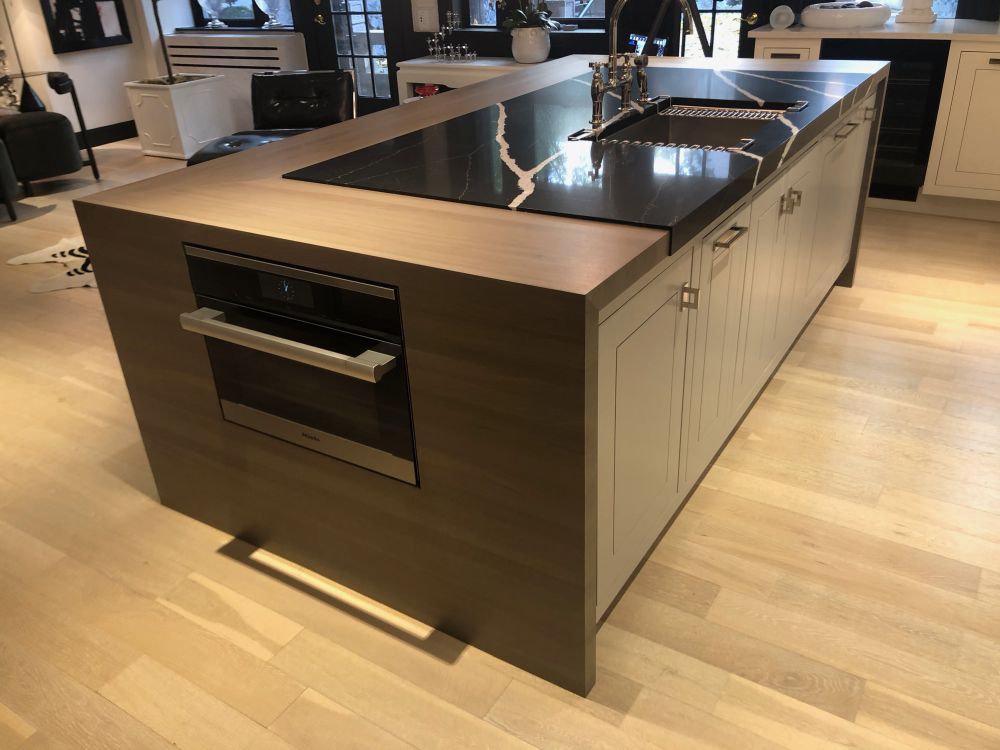
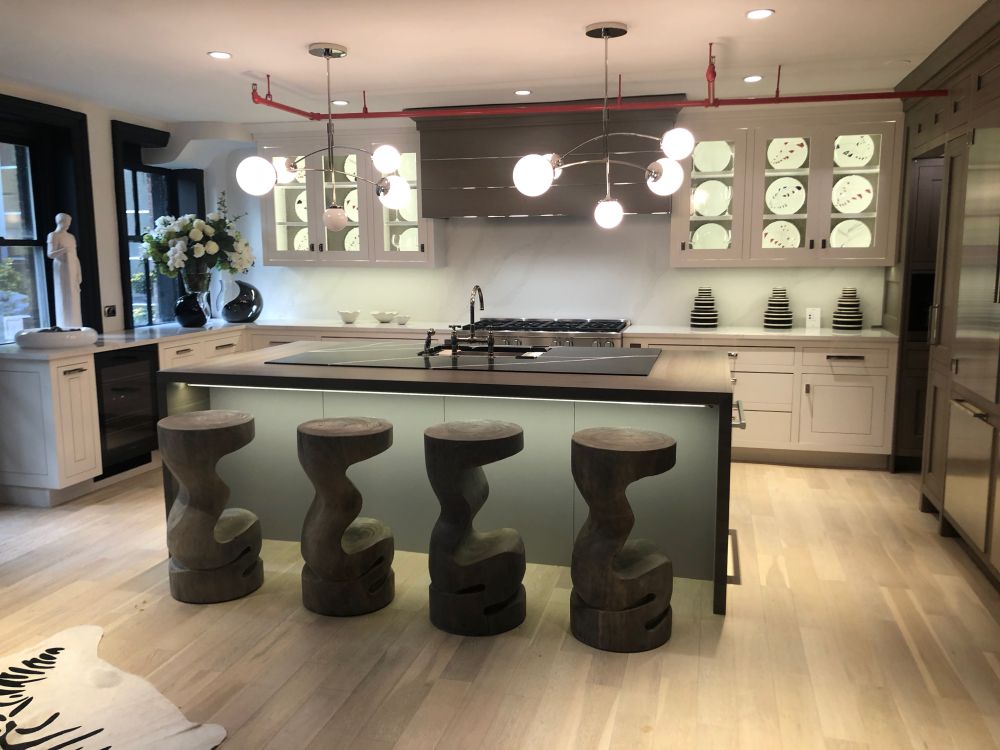
While a large range dominates the primary cooking area, a second oven is positioned across the aisle in an unconventional location. Rather than installing the additional appliance within the tall cabinet wall, the design utilizes the short end of the island.
This arrangement converts potential cabinet space into a dedicated baking zone. It also isolates the oven from the island seating located on the opposite side. From the main aisle, the appliance remains accessible without encroaching on the range wall's space.
Second Oven Uses the Short End of the Island
The island's depth allows it to house the oven without altering its rectangular shape. The dark front of the appliance harmonizes with the wood-toned end panel, avoiding a visual clash with the cream cabinet doors along the side.
This layout provides two oven locations facing different directions. The main range serves the long perimeter counter, while the second oven is accessible from the island's end. In a kitchen centered around a large workspace, this separation prevents both appliances from competing for the same floor area.
Main Range Keeps Its Own Cooking Zone
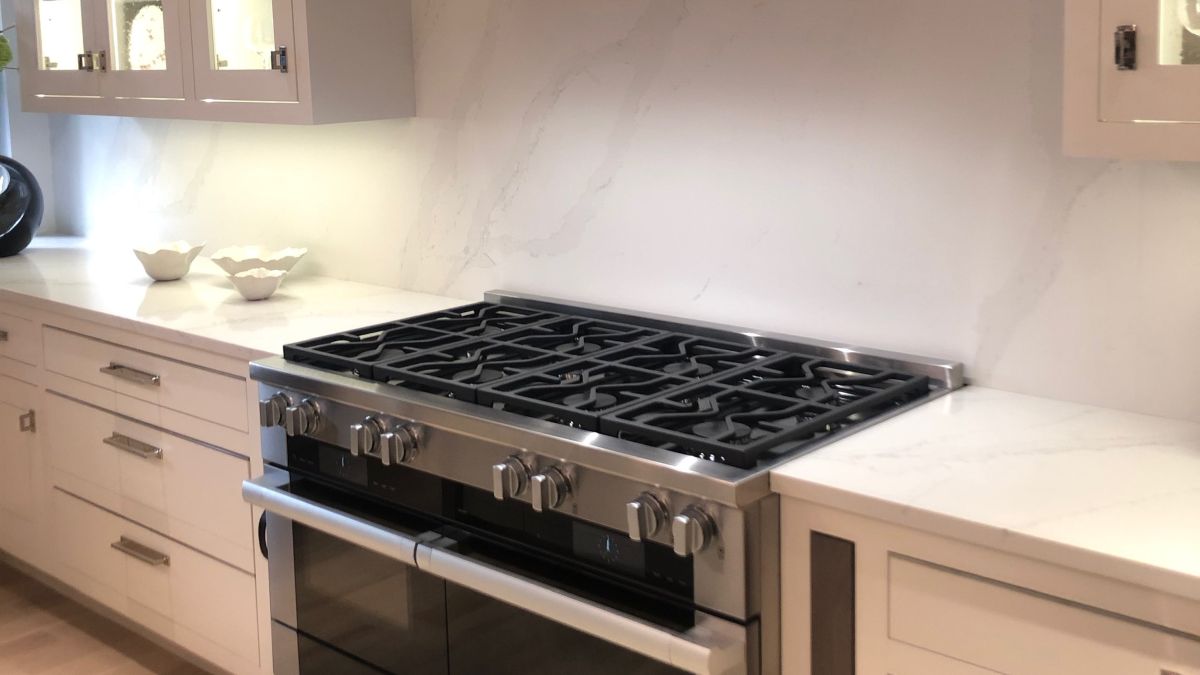
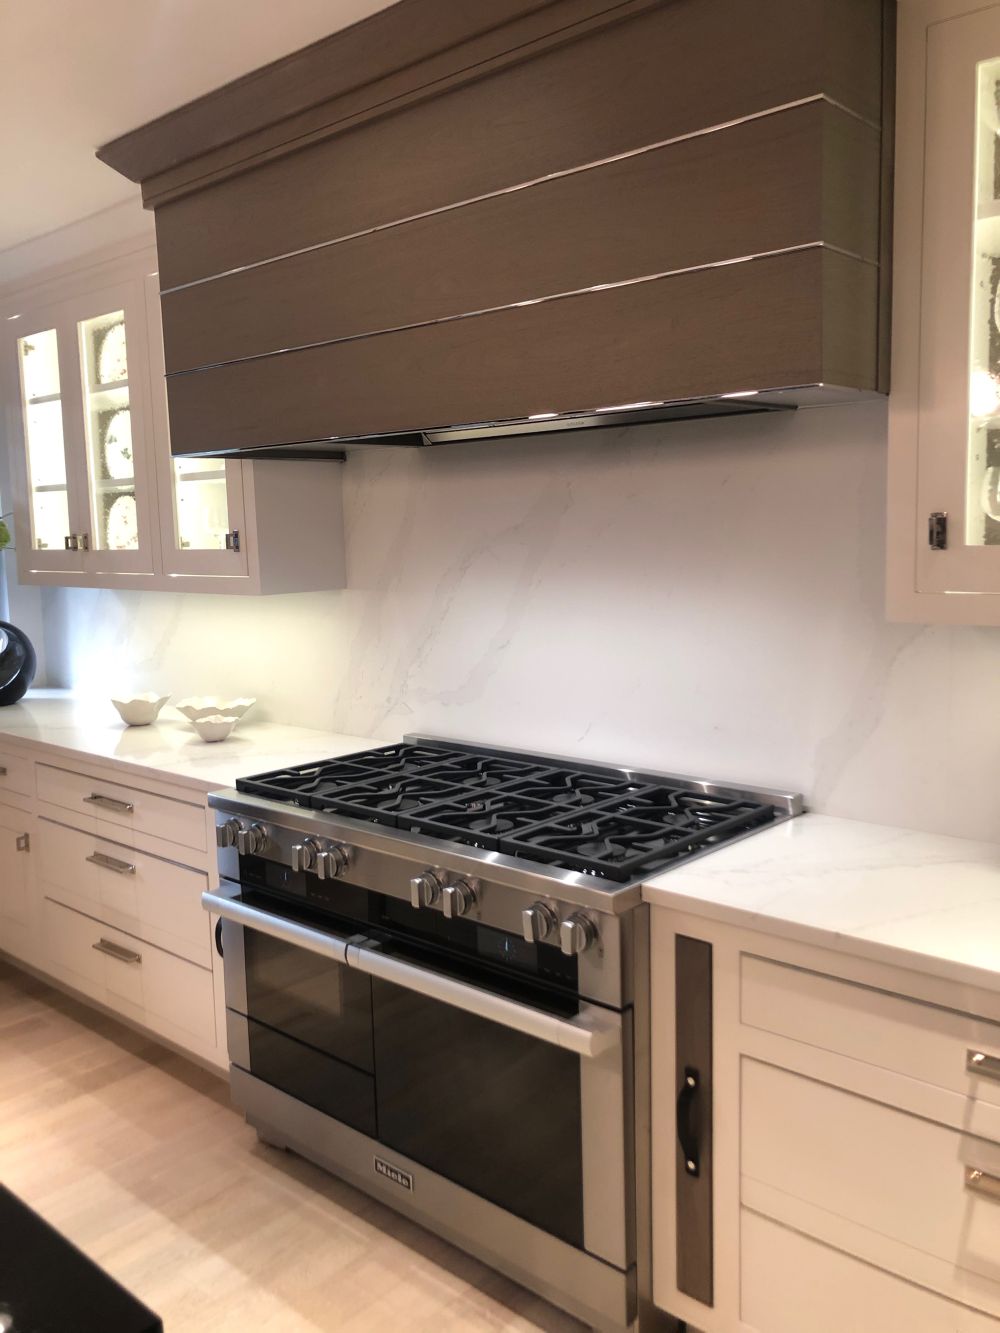
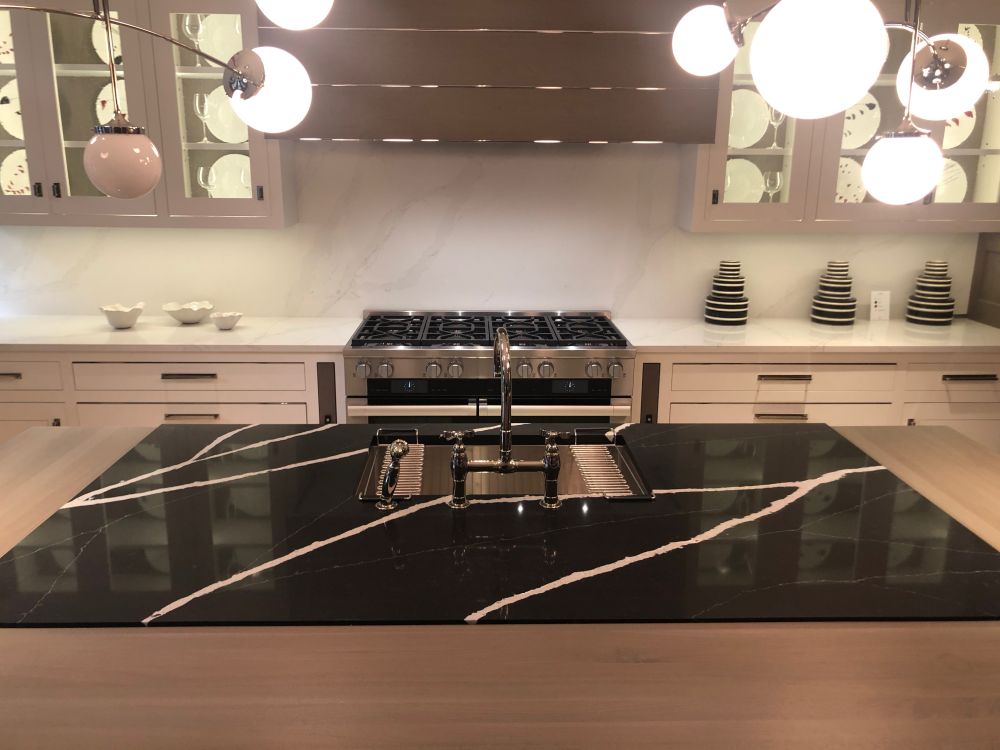
Opposite the island stands a wide Miele range featuring multiple burners and an additional oven below. Counter space extends on both sides, with a stone backsplash rising from the counter to the hood.
The second oven does not replace existing equipment. It adds to a kitchen that already has a complete cooking setup, making its island placement distinctive. One person can use the range while another accesses the island oven without blocking the same appliance.
Wood Hood Connects With the Dark Cabinetry
A wide wood-clad hood interrupts the pale cabinets above the range. Horizontal metal strips cross its face, while a narrow stainless steel section underneath houses the ventilation system and task lights.
The same dark wood appears on the island end and in the tall cabinetry elsewhere in the room. Instead of matching the stainless range, the hood integrates into the cabinet scheme.
Glass Cabinets Turn Plates Into Part of the Kitchen
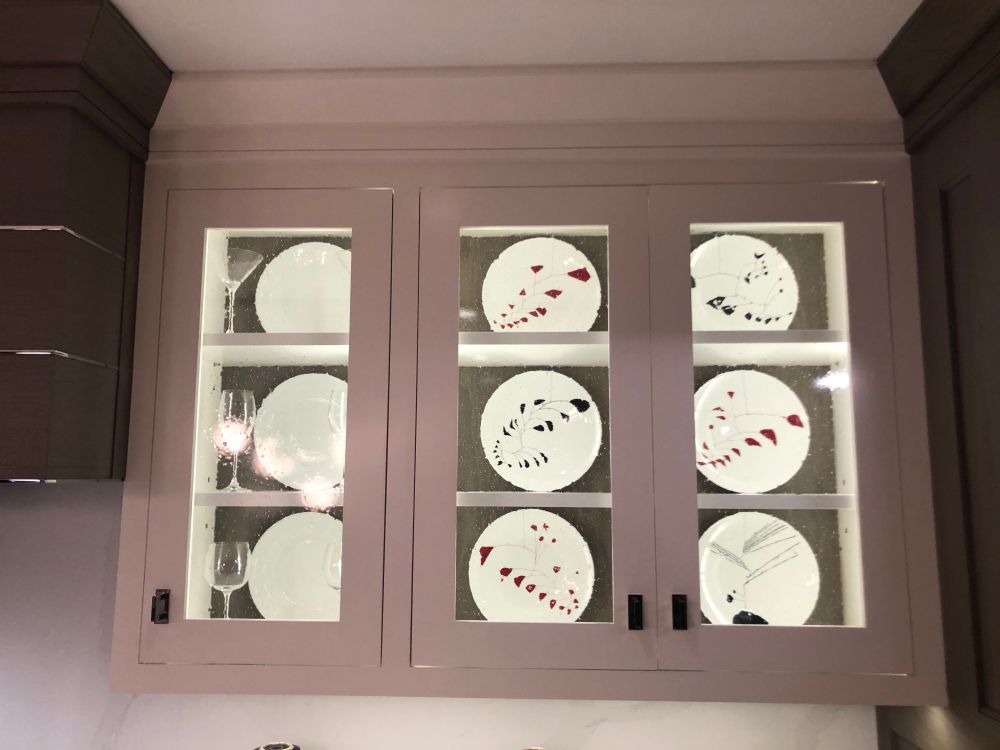
Glass-front cabinets flank the hood, with interior lighting illuminating the shelves from top to bottom. Plates stand upright behind the glass rather than being stacked and hidden behind solid doors.
This display adds another layer to the cream cabinet wall. Solid drawers and doors manage storage below, while the upper cabinets showcase selected dinnerware.
Black Stone Marks the Island Work Area
The island does not feature a single countertop material from edge to edge. A black stone section surrounds the sink, featuring bold white veining, while a wood-toned border runs around the exterior.
This material change separates the sink area from the rest of the island without adding a raised counter or divider. The faucet, drainboards, and sink remain within the dark inset, while the outer section forms a broad frame around it.
Island Seating Sits Opposite the Second Oven
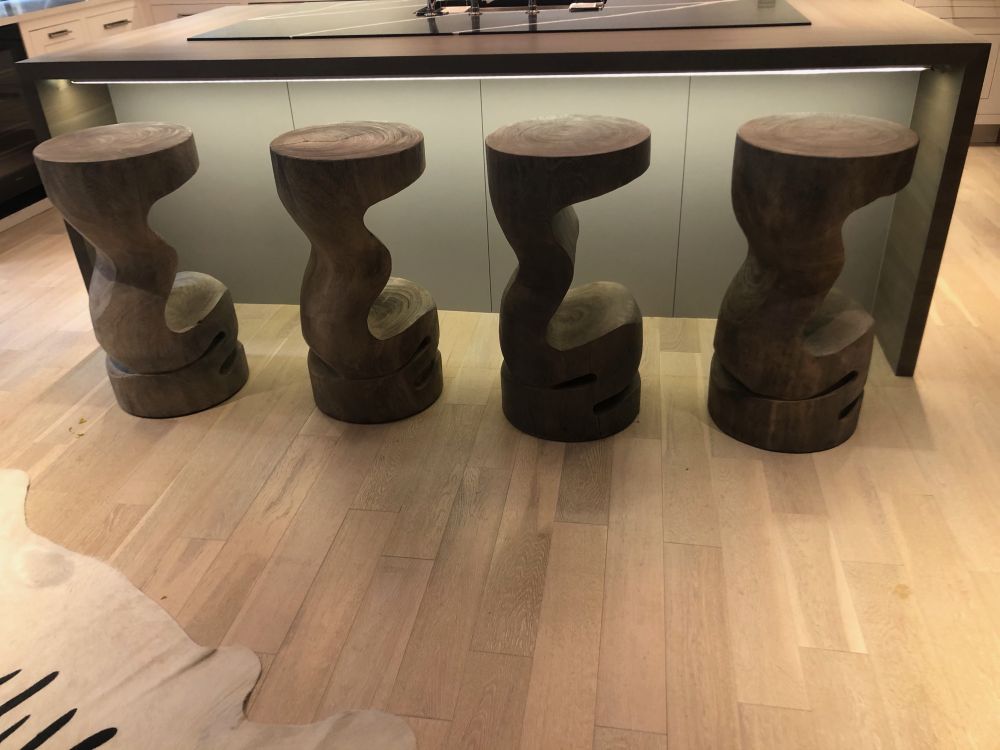
Four carved wood stools line the long side of the island. Their placement is crucial to the oven setup: seating remains on one face while the appliance opens from the short end.
An illuminated panel beneath the counter defines the seating area, keeping the stools clear of cabinet doors. The island accommodates the sink, storage, second oven, and four seats because each function utilizes a different face.
Tall Cabinets Hold More Appliances and Storage
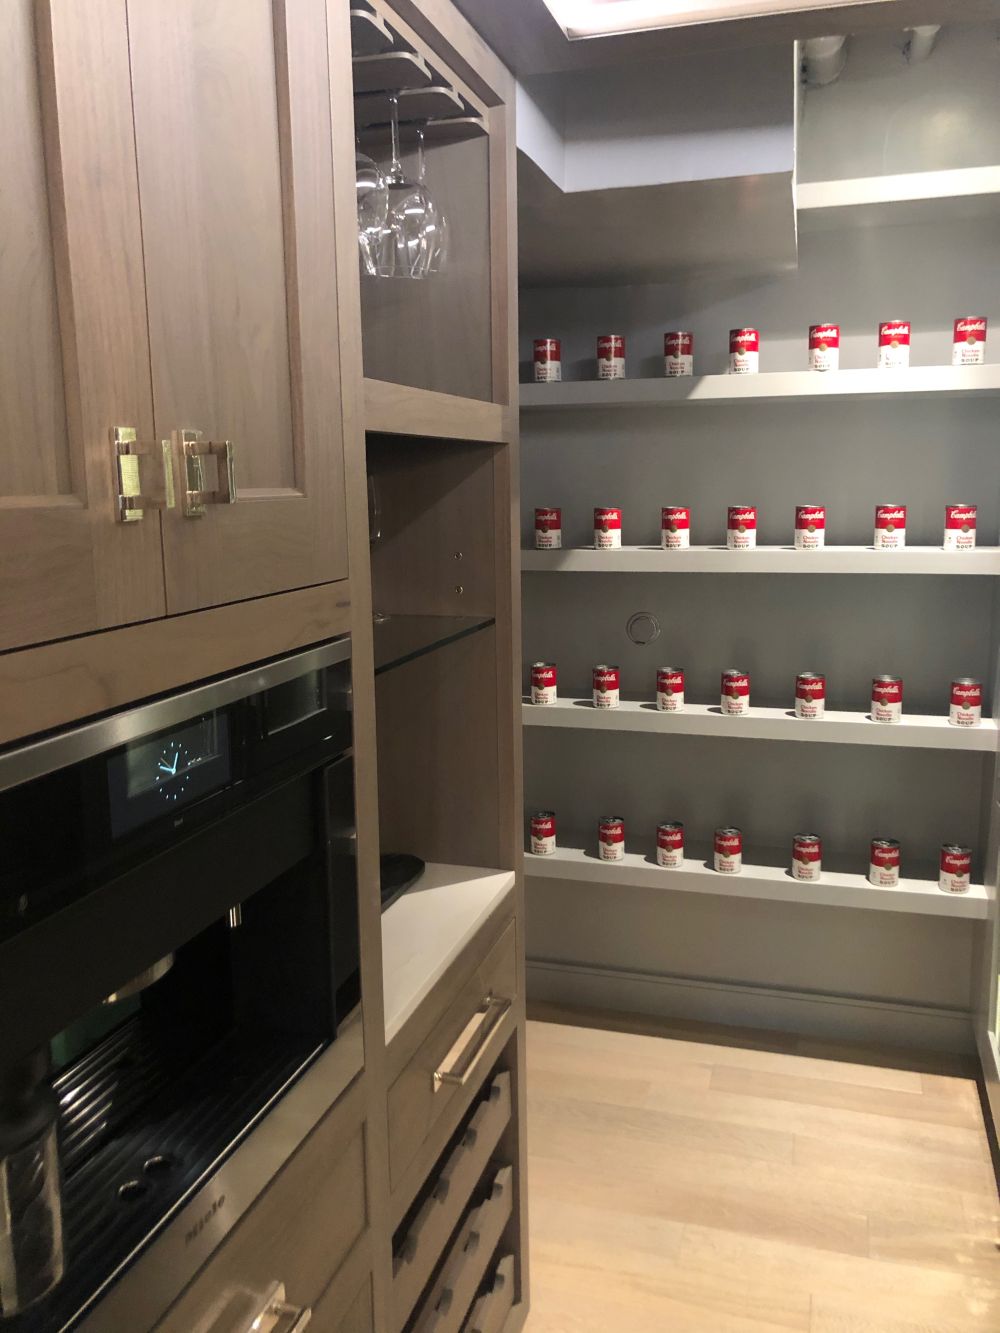
The darker cabinetry extends into a tall storage section, where another built-in appliance sits below cabinet doors. Open sections provide space for glassware and counter-height storage.
Beyond this, a compact pantry uses shallow shelves across the back wall. The shelves keep cans visible without requiring deep cabinets, adding food storage behind the main kitchen.
One Island Handles Several Jobs Without Putting Them on the Same Side
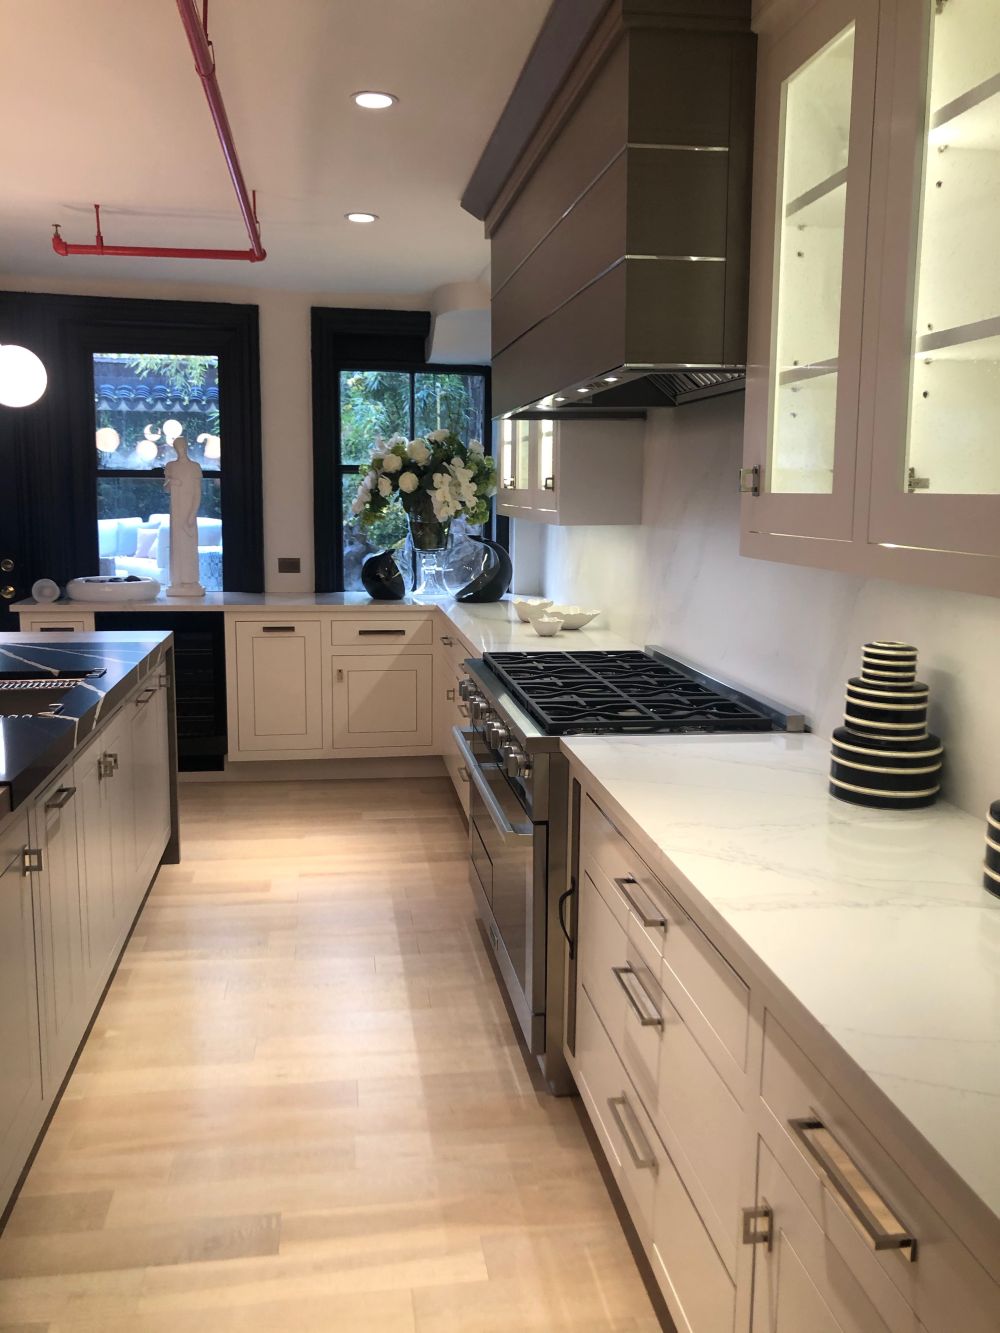
From across the room, the layout clarifies why the second oven works at the island end. The sink occupies the center, stools line the front, cabinets run along the side, and the oven opens toward the end aisle.
None of these functions must share the same face of the island. The second oven may be the first feature to catch the eye, but its position is tied to how the entire island was divided: cooking at one end, storage along the side, washing on top, and seating across the front.
The post This Kitchen Has Two Ovens, but One Is Built Into a Place Most People Would Use for Storage appeared first on Homedit.




























































This is a fascinating layout! I’m curious about the workflow—does placing the oven in the island end actually improve efficiency during prep, or does it create a new bottleneck for the baker?
It’s a great question! While it keeps baking tools central, placing an oven in the island can create traffic bottlenecks. It works best if the kitchen is spacious enough to prevent people from bumping into each other while hot trays are being moved in and out.