
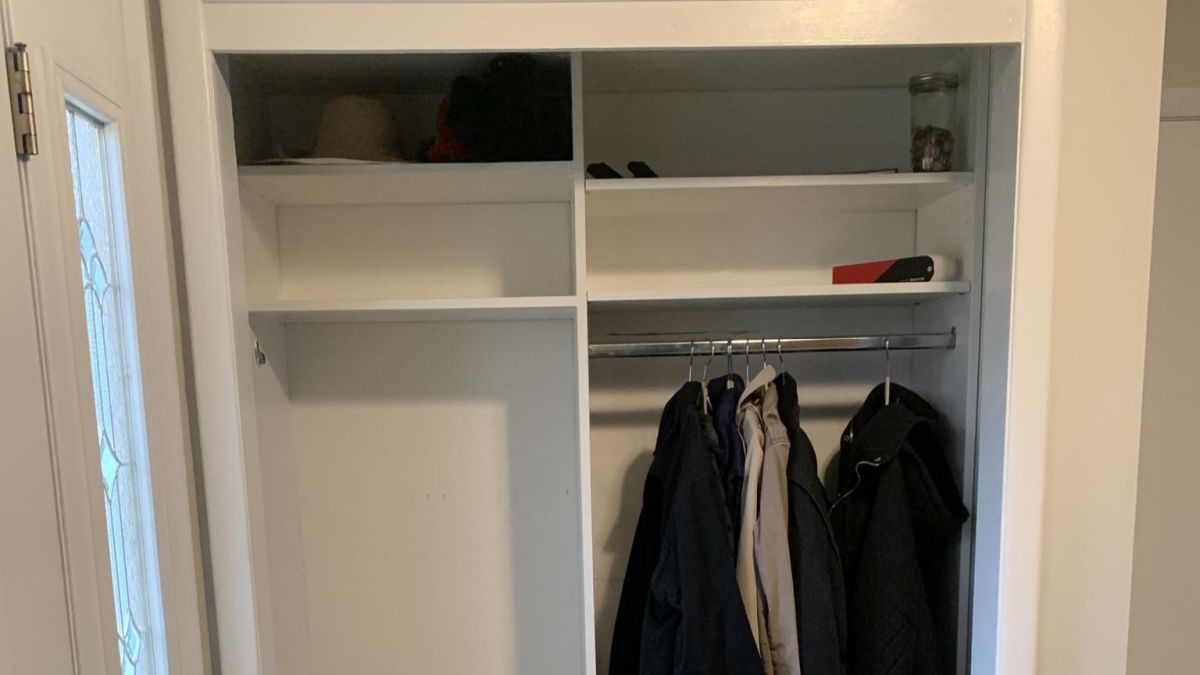
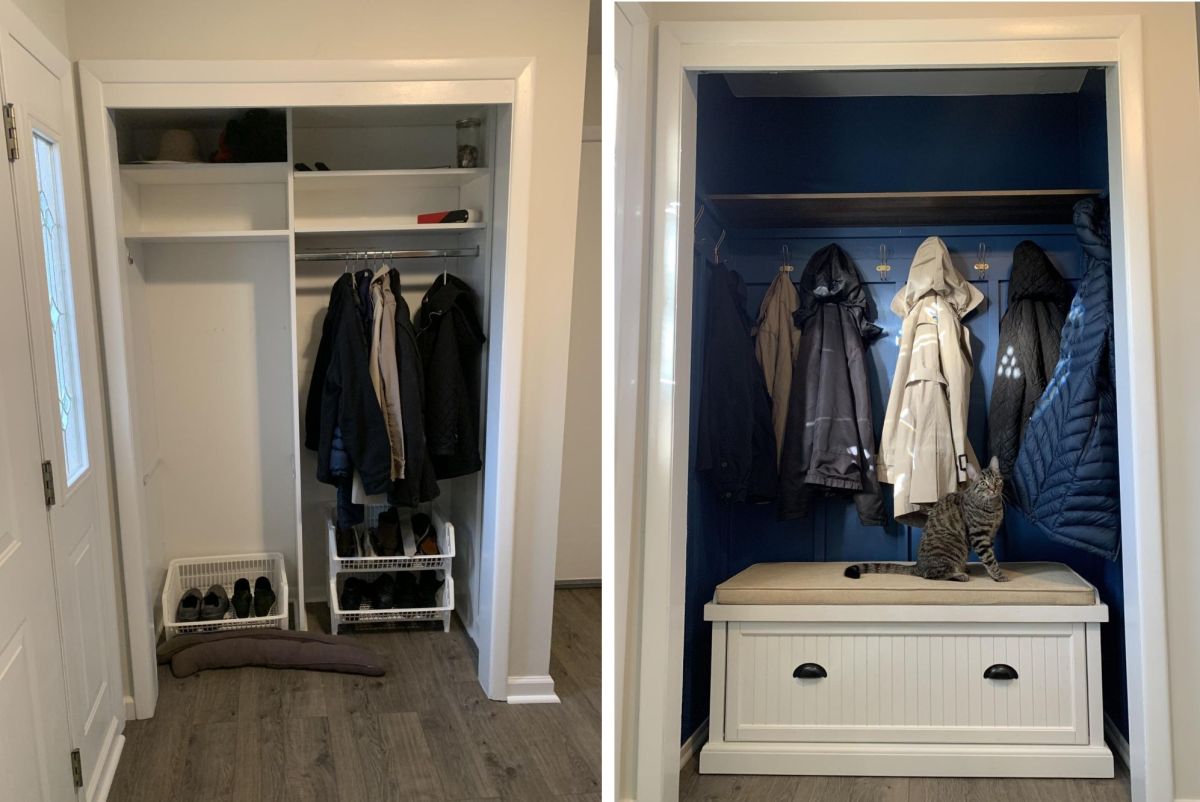
White shelves filled one side of the entryway closet, while coats hung above a shoe rack on the other. The arrangement provided separate spots for belongings but left no seat for putting on shoes beside the front door.
Imgur creator danitay88 shared how they converted the sliding-door closet into an open mini mudroom, replacing the divided interior with a bench, coat hooks, and an overhead shelf. Navy paint and vertical trim gave the recess a new backdrop within the existing white doorway.
The project stayed inside the closet’s footprint, adding a place to sit without placing another piece of furniture in the entrance passage.
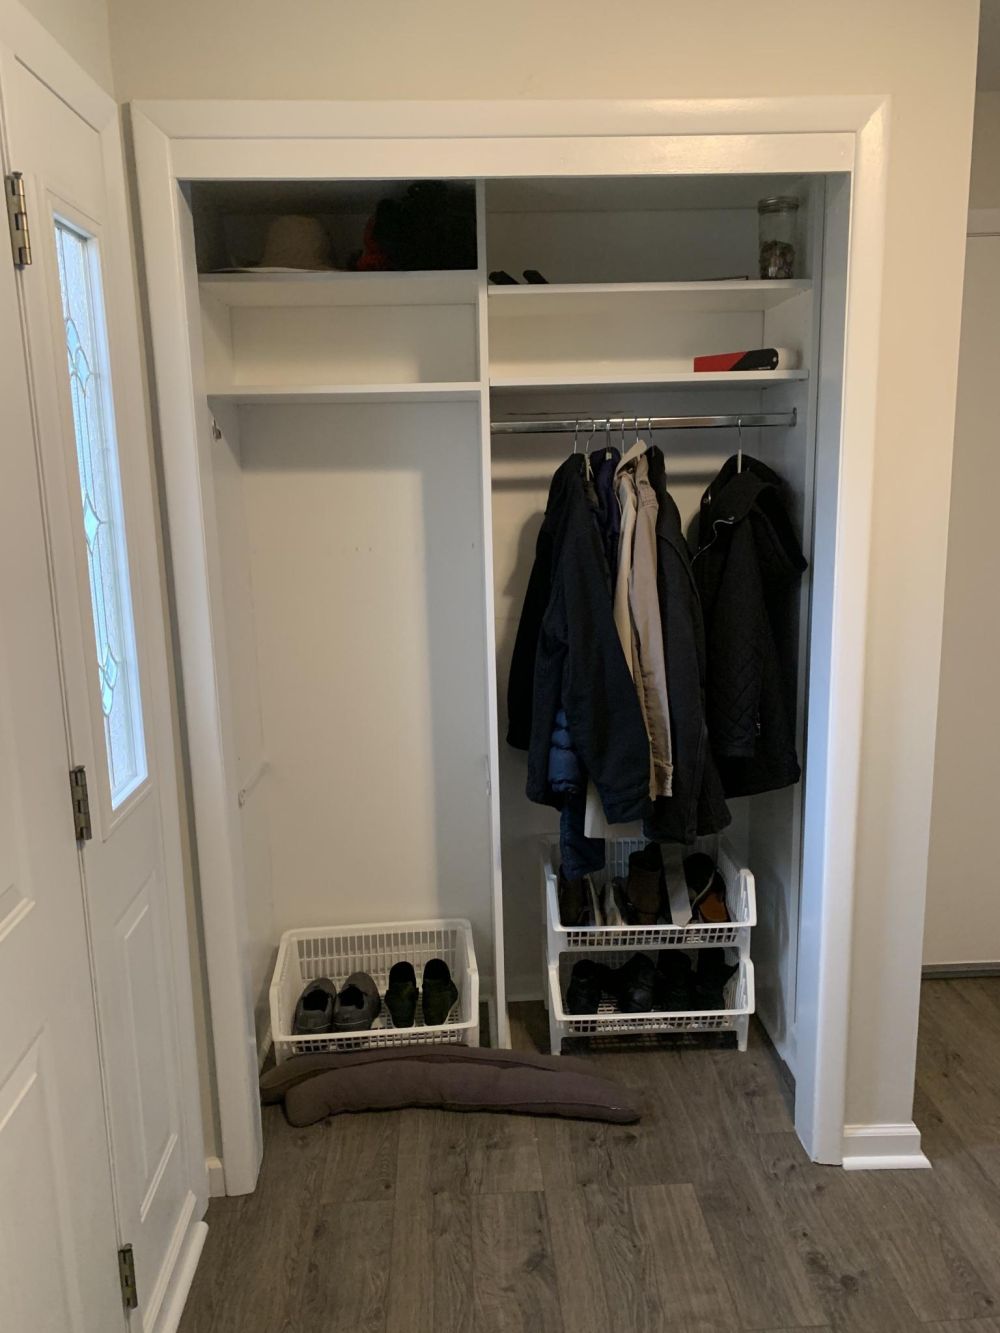
Shelves and a hanging rail divided the original closet
 @danitay88
Open compartments ran down the left side, with more shelving above the coats on the right. Shoes occupied racks near the floor, leaving the interior organized around standing storage.
 @danitay88
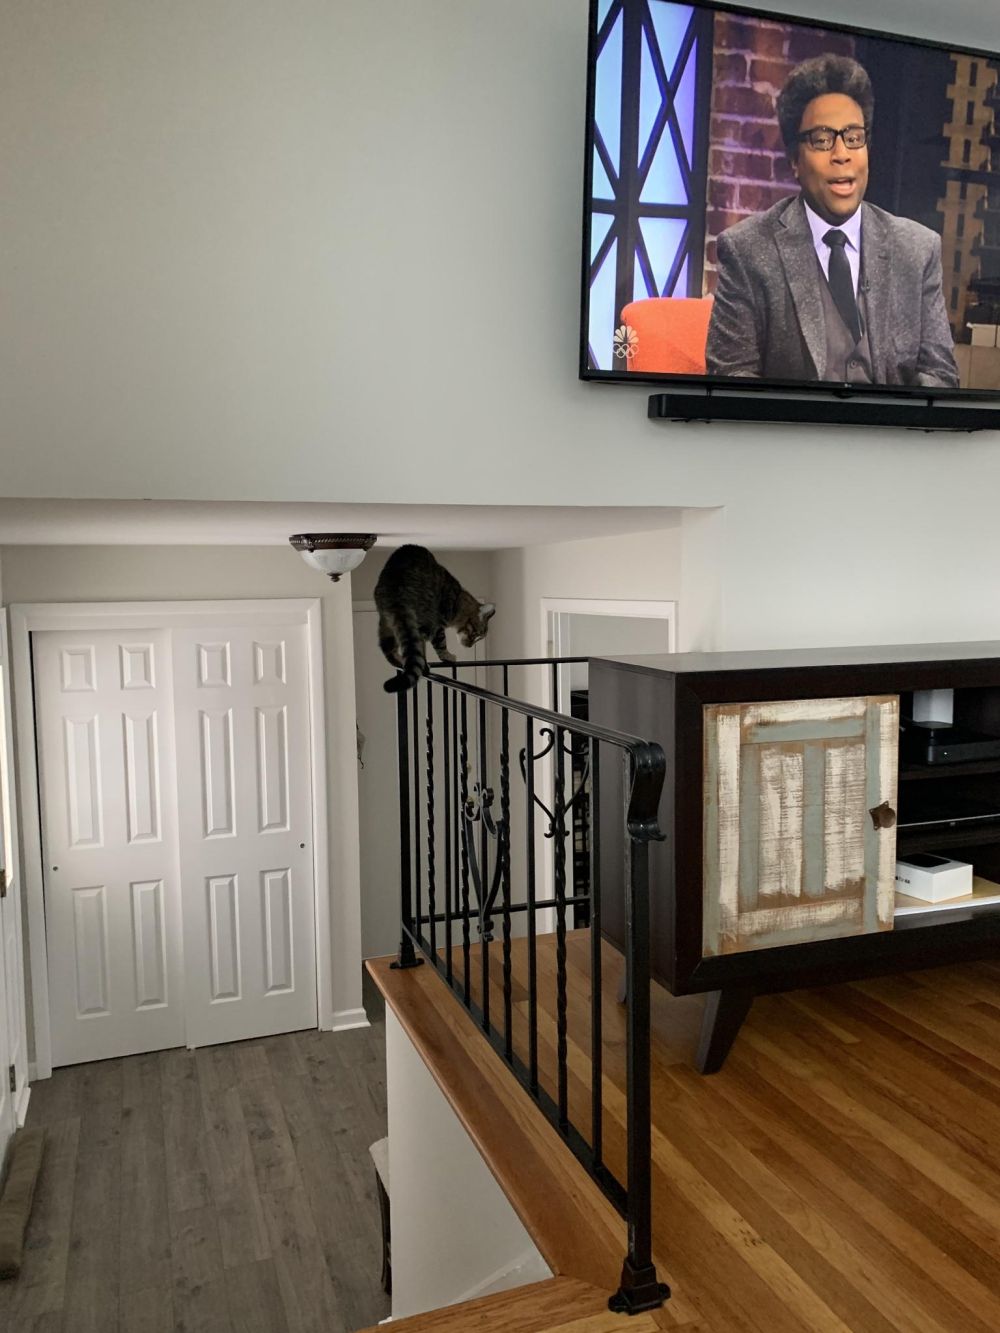
A wider view shows the closet’s position beside the entrance and below the adjoining living area. That location made the recess a useful spot for a seat, since adding a bench outside it would take up floor space near the door.
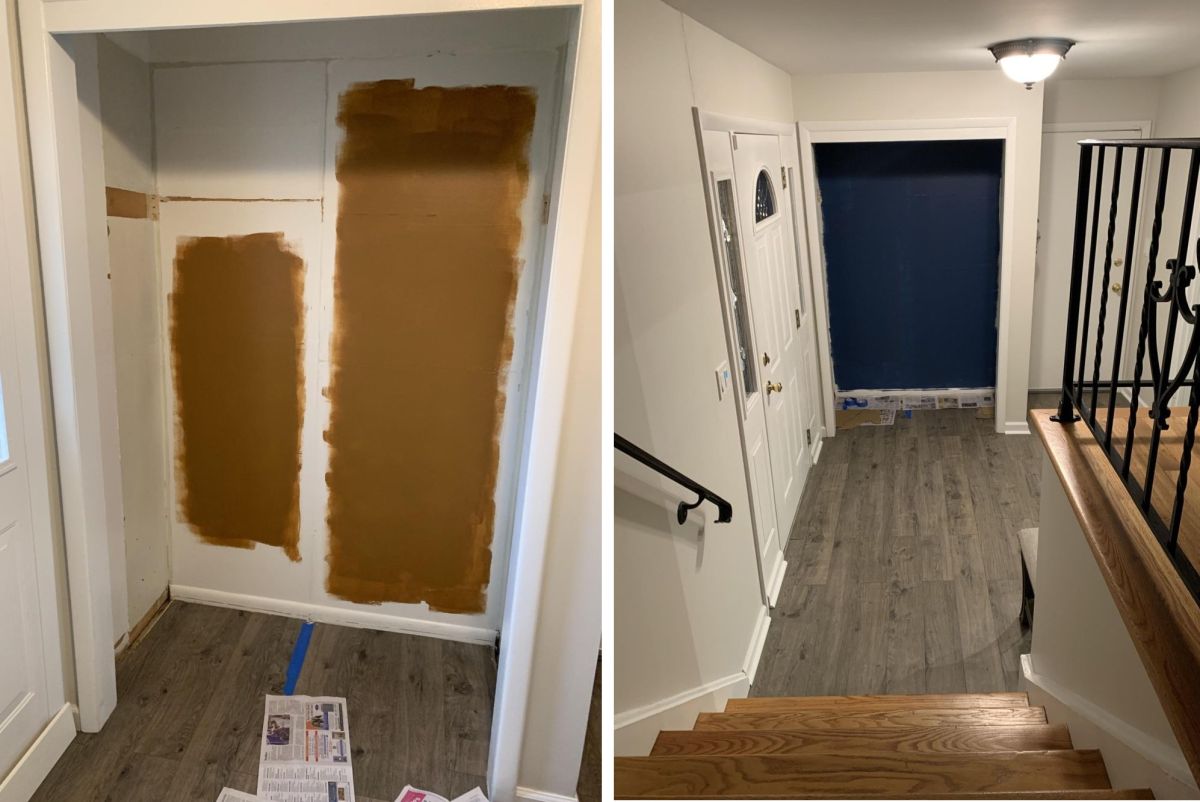
Removing the fittings exposed the full recess
 @danitay88
Once the shelving, divider, and hanging rail came out, the back wall became a single surface. Brown patches marked where the previous fittings had covered the wall, showing how much of the interior had been hidden.
Deep navy paint then covered the back and side walls. Against the white door casing and gray floor, the color defined the alcove without extending into the surrounding entrance.
Vertical trim gave the back wall structure
 @danitay88
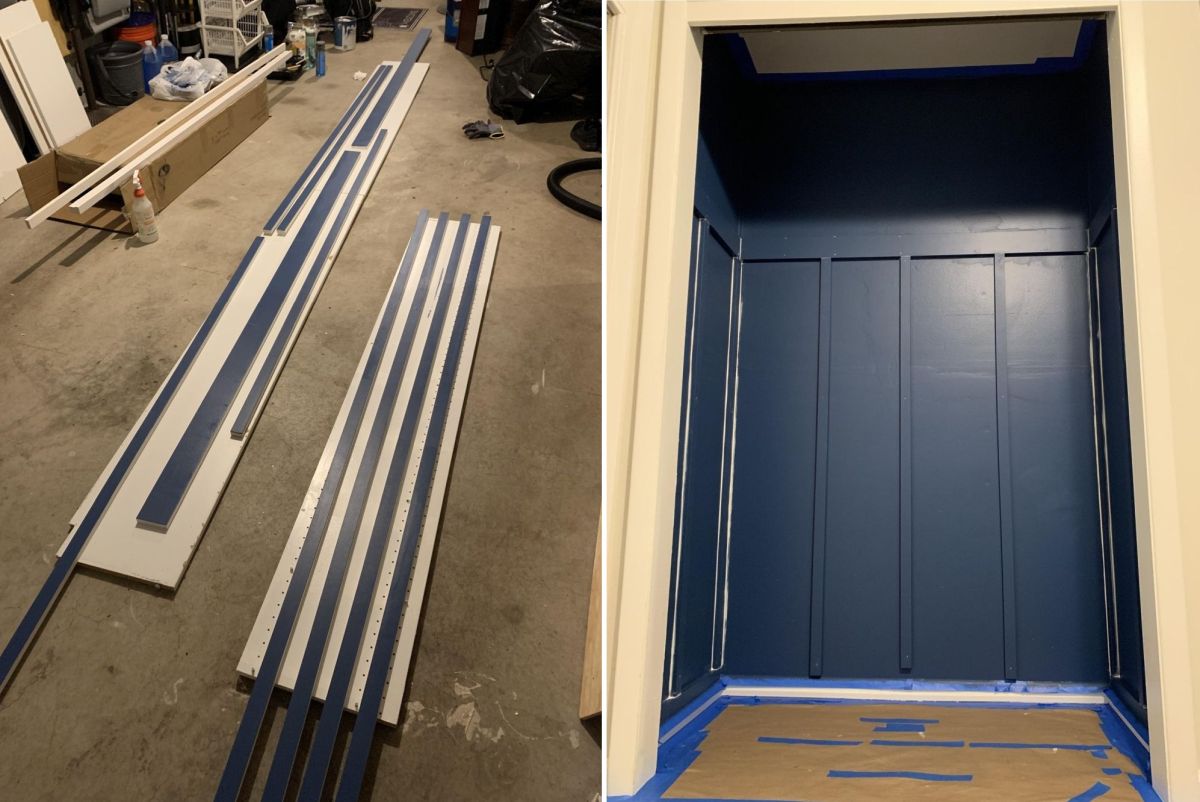
Narrow trim pieces formed a row of tall panels across the lower back wall, capped by a horizontal rail. Painting the strips to match the walls made the detail part of the backdrop rather than a separate accent.
Close views show the trim meeting the existing baseboard and returning at the corners. Protective paper covered the floor during the work, while the upper portion of the wall remained open above the paneling.
A white storage bench added the missing seat
 @danitay88
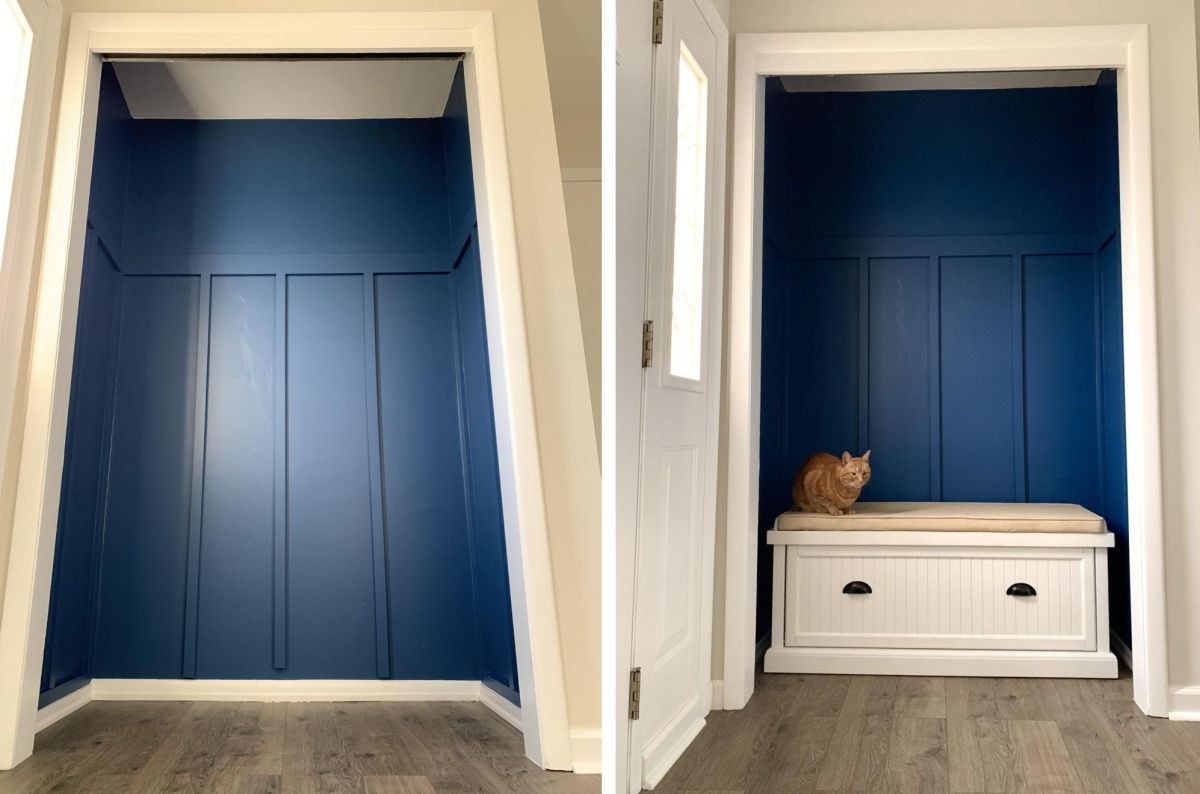
With the painted trim complete, a white bench with a pale cushion moved into the recess. Its woven front panels and dark cup pulls introduced texture and contrast beneath the navy wall.
The bench sits between the side walls with gaps at both ends, keeping it recognizable as a freestanding piece. Its storage base puts the area beneath the seat to use, while the cushion provides a spot to sit before heading outside.
Hooks replaced the coat rail
 @danitay88
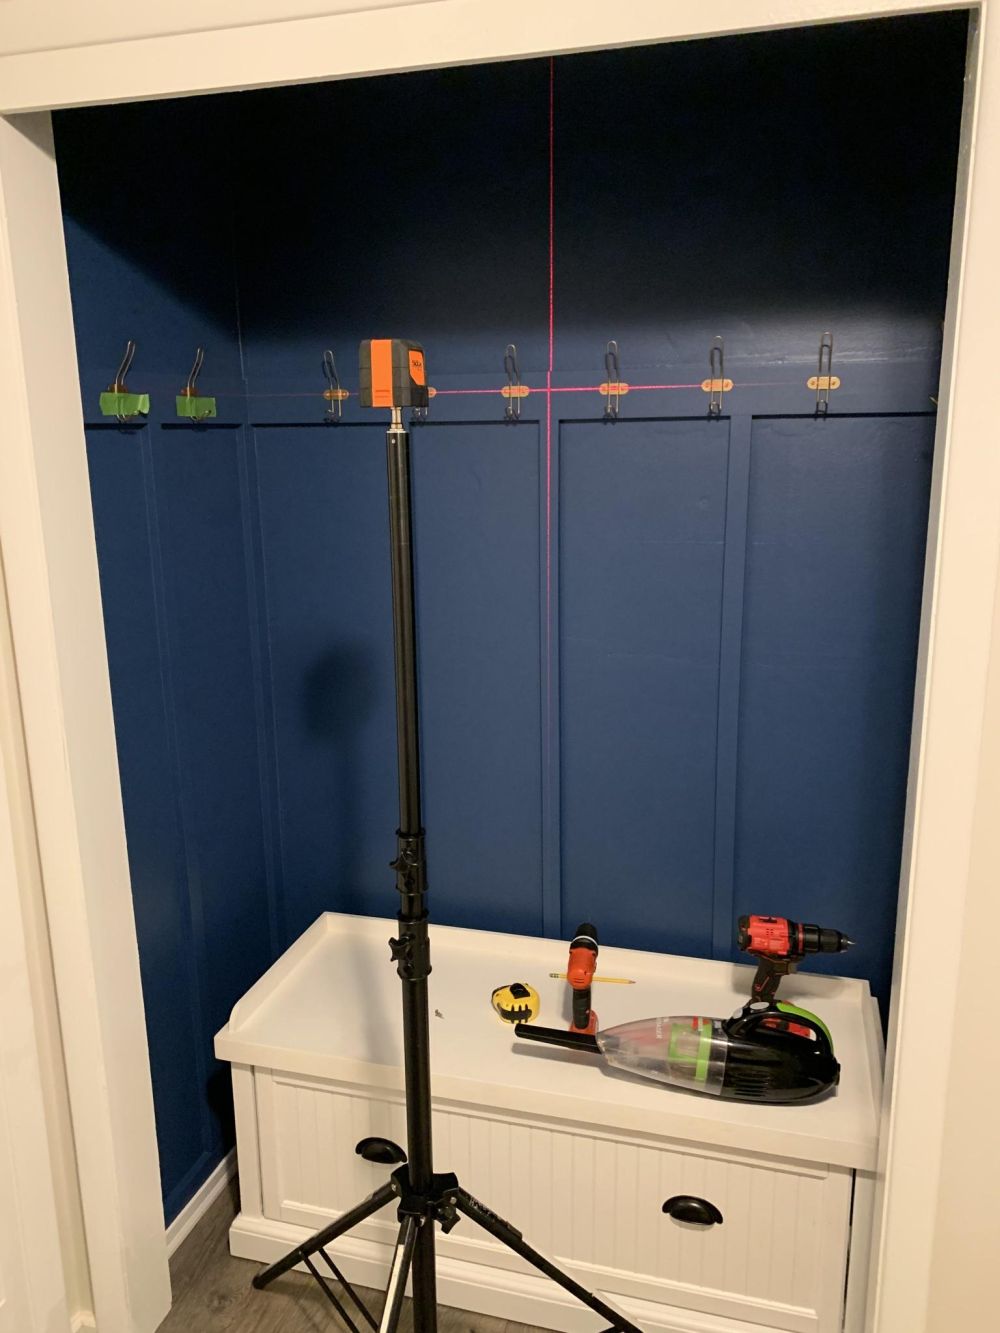
Coat hooks went across the horizontal rail above the bench, with a laser level used during installation to align the fittings.
That change removed the need for hangers and spread the hanging positions across the back wall. Coats could now be reached from the front of the alcove, with the bench positioned beneath them.
An overhead shelf restored storage above the coats
 @danitay88
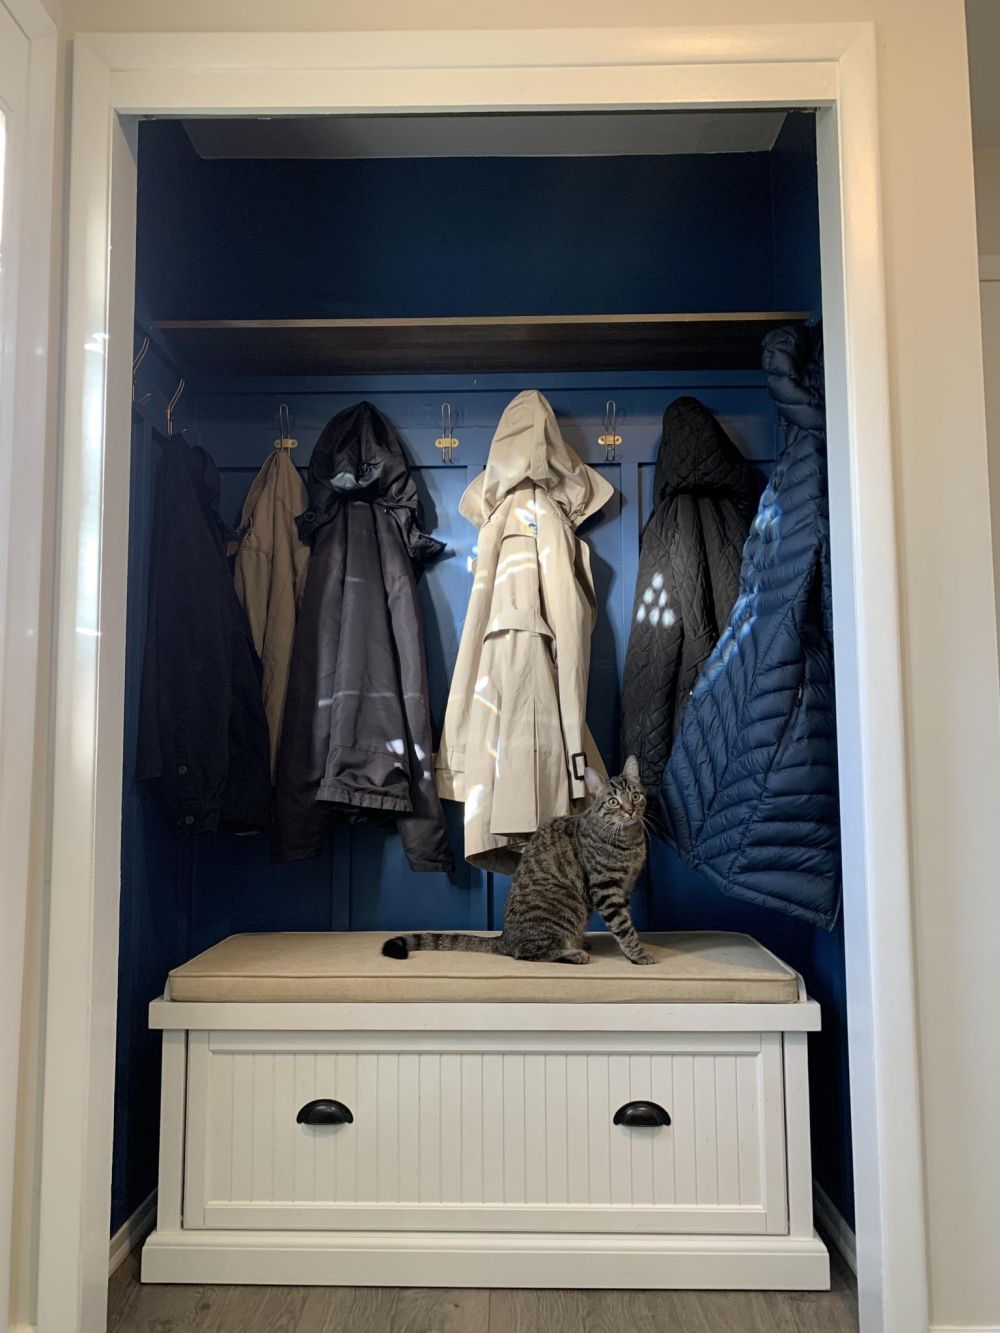
A 12-inch Rubbermaid laminate shelf spans the upper part of the recess. The creator reported supporting it with 1×2 strips, Loctite adhesive, and 2-inch screws fastened into studs, with a neighbor’s compound miter saw used to cut the shelf to fit.
The finished arrangement stacks three uses within the opening: a shelf overhead, hooks across the wall, and a seat with storage below. Coats fill the center of the alcove while the white bench remains visible at floor level.
The same opening now serves as a mini mudroom
 @danitay88
Side-by-side photos show the shift from separate shelves and a coat rail to an open entrance station. The surrounding casing and floor frame both versions, making the change inside the recess the focus.
Would you trade closet shelving for a place to sit, or keep the original compartments for concealed storage?
Image credits go to @danitay88.
The post They Removed the Shelves From Their Entryway Closet and Made Space for More Than Coats appeared first on Homedit.




























































Oh, look, a bench in a closet. Groundbreaking. I’m sure thousands of people hadn’t realized you could sit while putting on shoes before this genius move. Truly revolutionary.
I appreciate the sarcasm! While it might seem simple, removing those shelves to create a dedicated seating area truly transforms the entryway experience. It’s less about innovation and more about intentional design that prioritizes comfort and convenience for daily routines.