
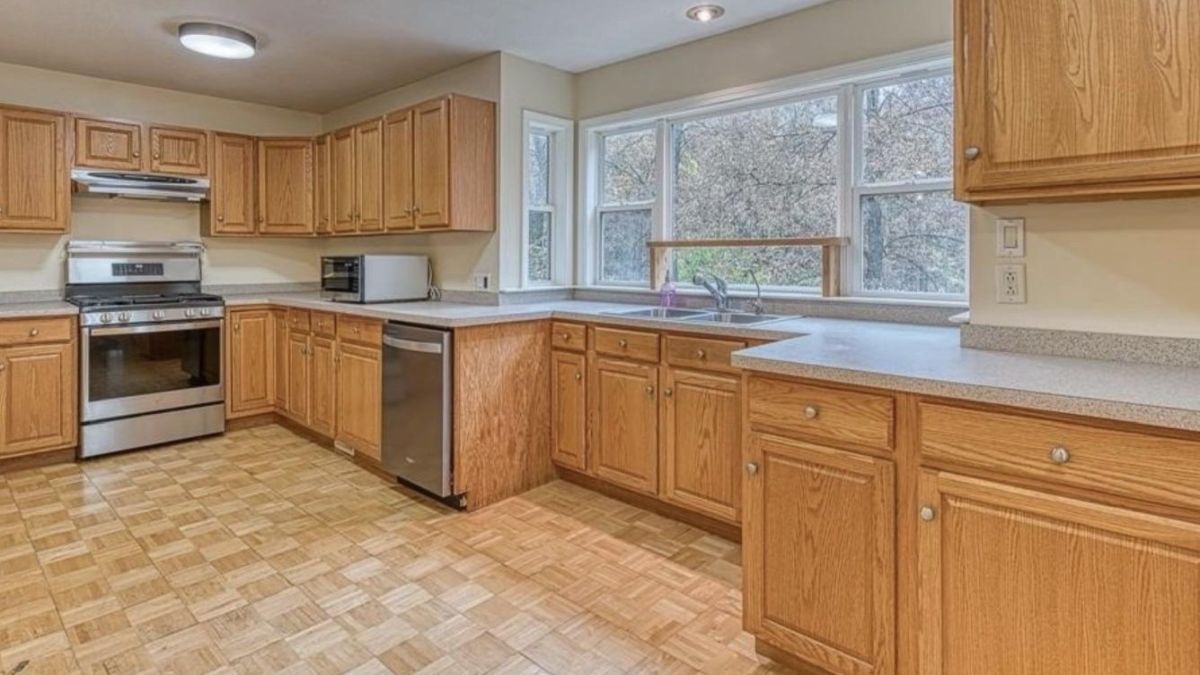
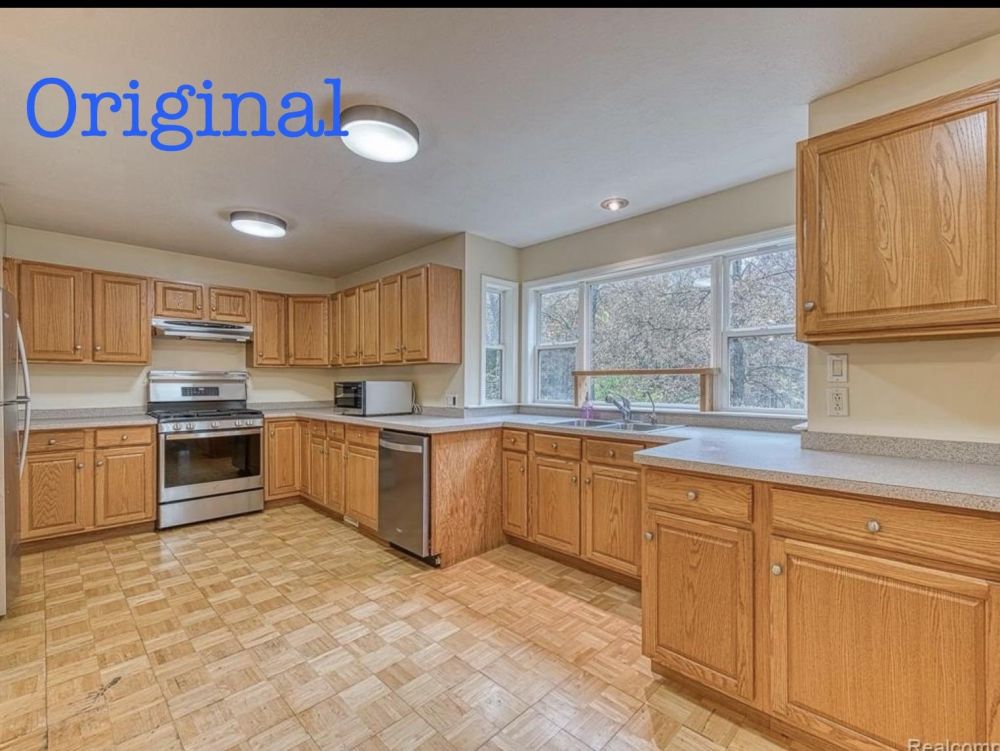
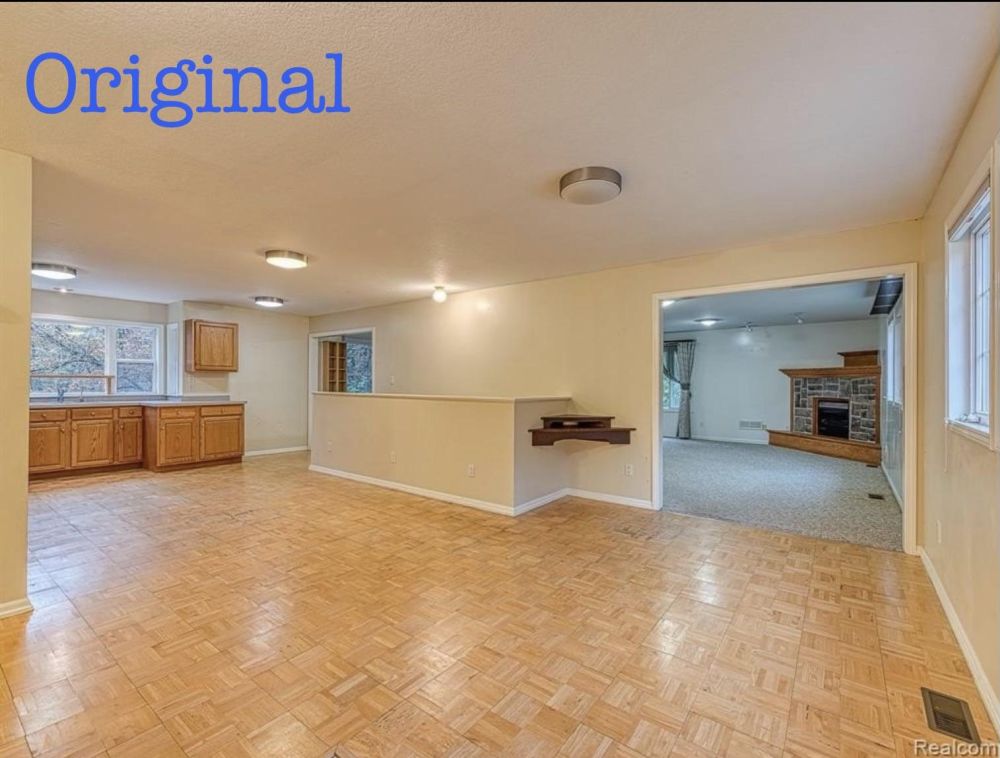
The original kitchen featured honey oak cabinets along the walls and parquet flooring across a spacious open area. It possessed more empty floor space than usable counter area. The sink was located under a wide bay window, and the dishwasher was positioned far enough away that cleaning up became inconvenient.
When the homeowners chose to remodel, they made a surprising decision. Rather than expanding the kitchen, they moved one wall forward by 3 feet, sacrificing floor space that most people would prefer to retain.
Reddit user u/abq80 posted before-and-after photos of the renovation, which revealed a 94-inch quartz island, new cabinetry finished in Diamond’s Retreat, and seating for four. Although the kitchen is now smaller, it offers more room for food preparation and storage. The question remains: how did reducing the space by 3 feet allow for such a large island?
The Original Kitchen Had Oak Cabinets and a Large Empty Floor
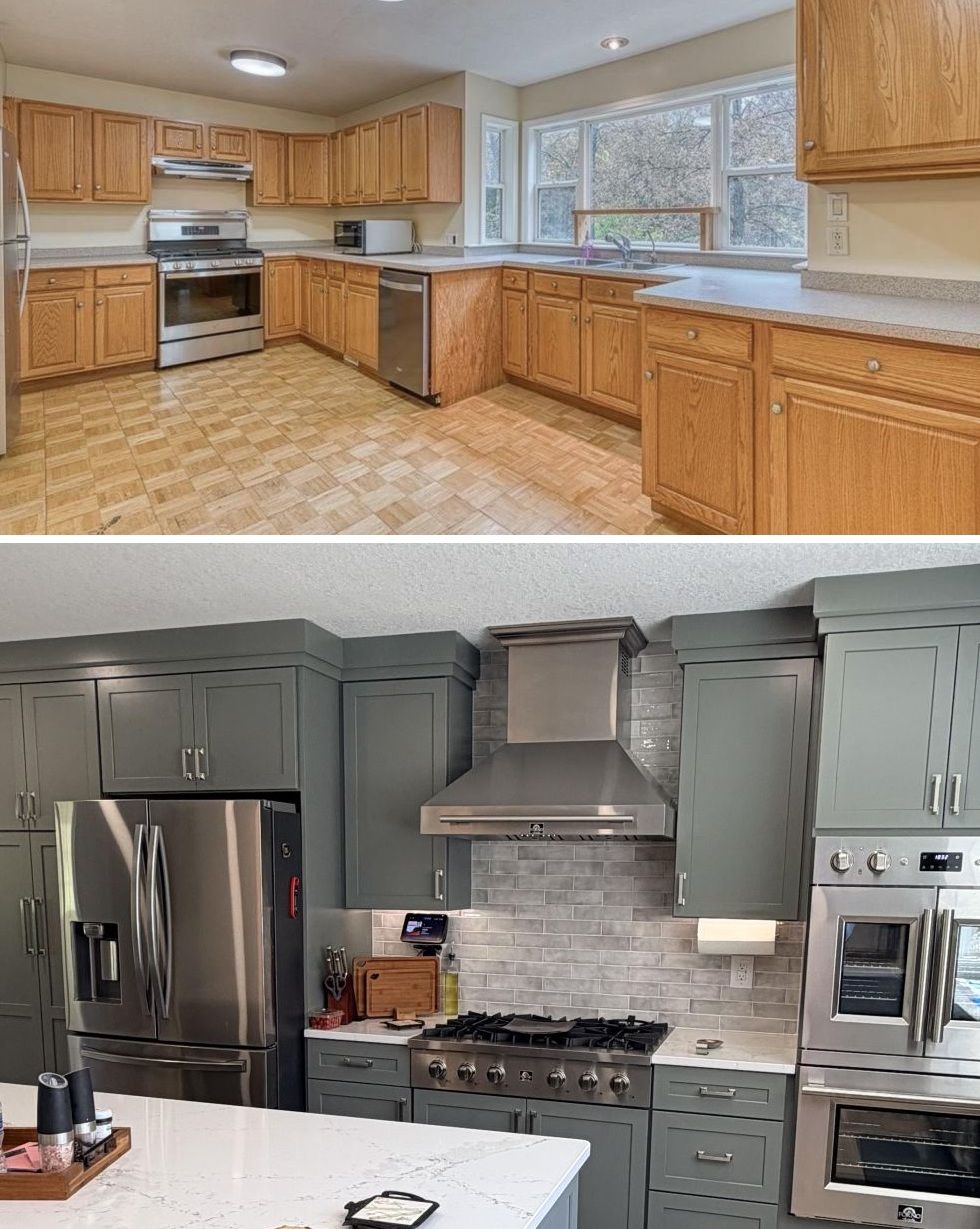
Honey oak cabinets lined three sides of the kitchen, topped with pale speckled countertops. A stainless steel range was placed against the back wall, while the dishwasher was located around the corner from the sink.
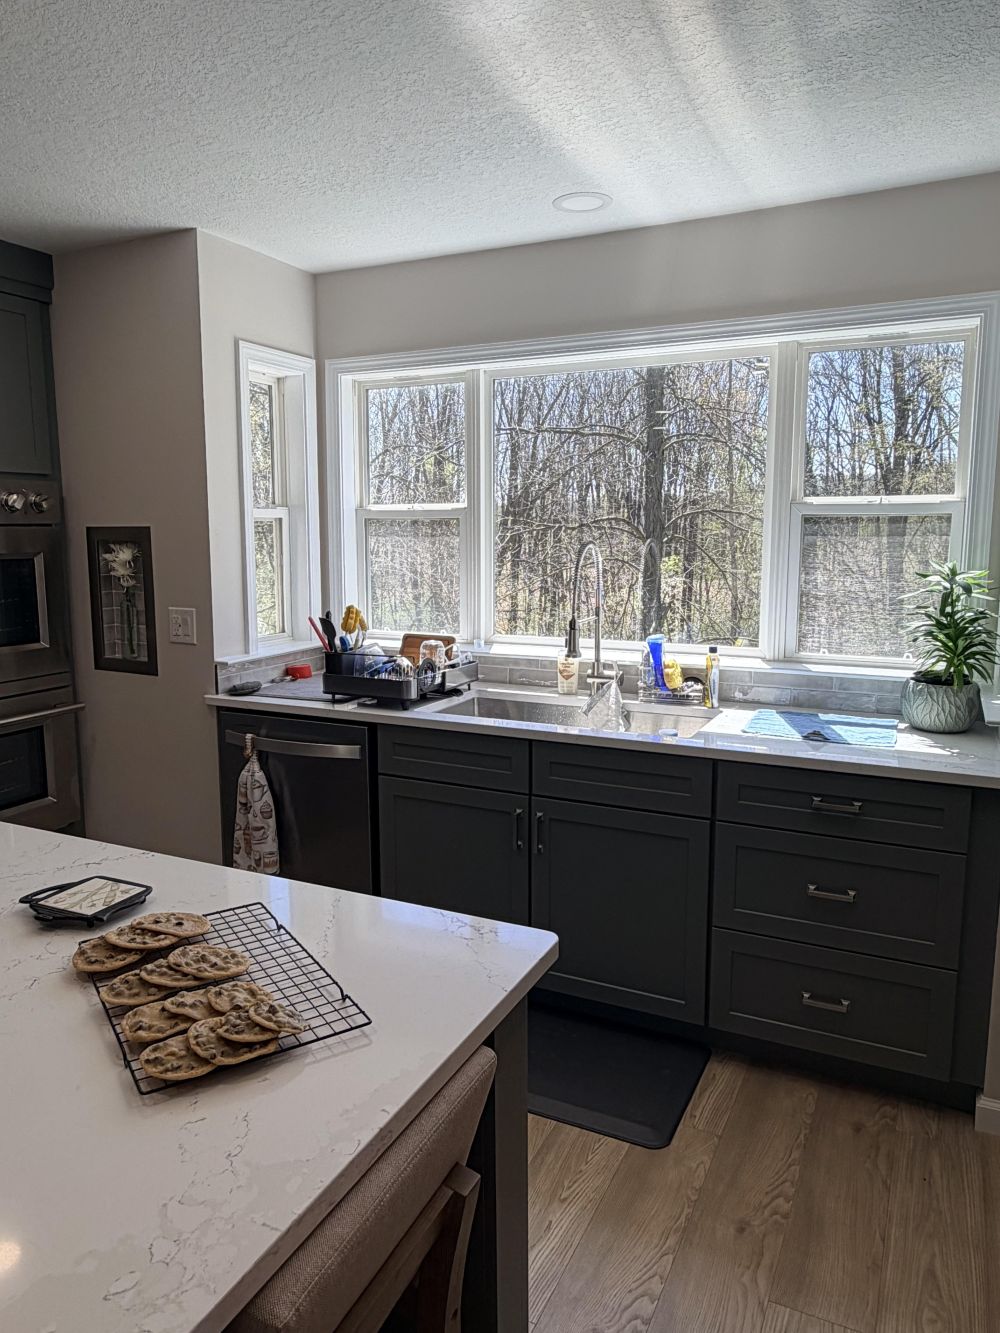
A wide bay window allowed daylight to illuminate the sink area, though the counter beneath it was split into separate sections by the cabinet layout. The room’s dated look was defined by parquet flooring, flush-mount ceiling lights, and wood cabinet doors.
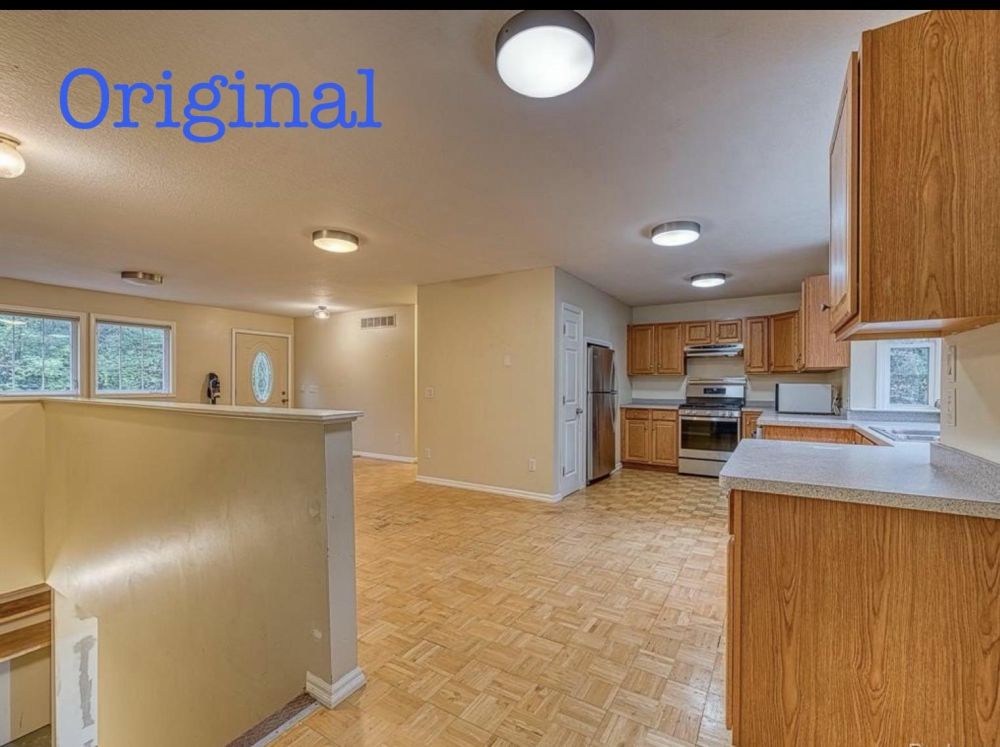
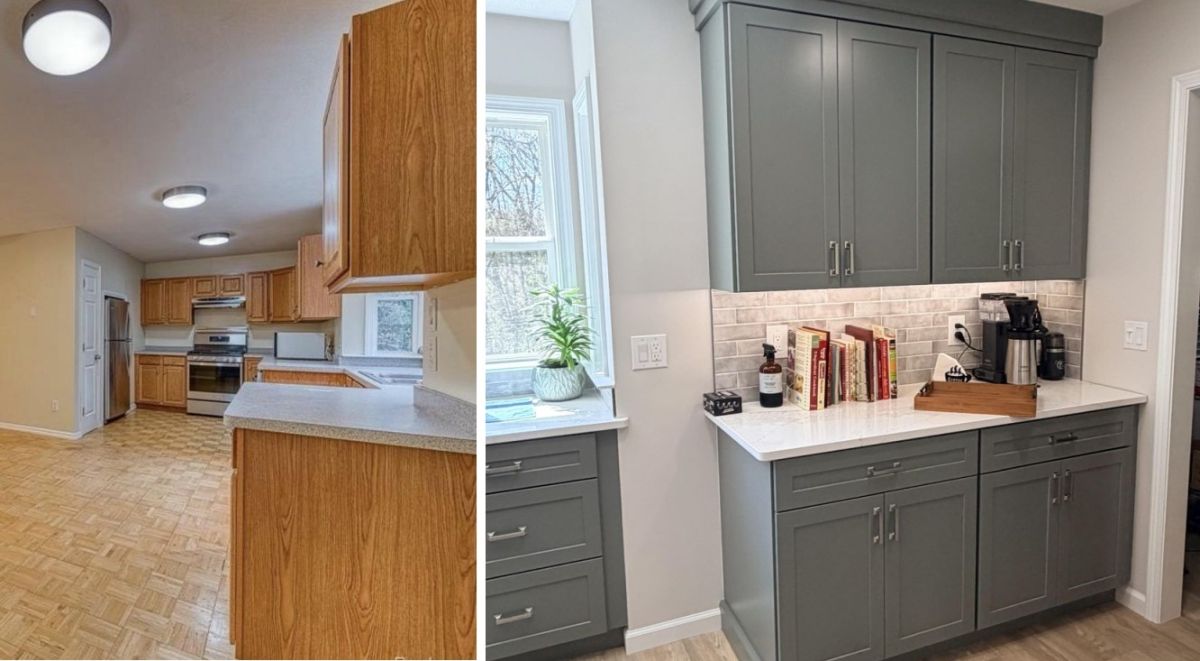
Viewed from the adjacent space, the layout issues become apparent. A half-wall bordered the basement staircase, and a broad expanse of parquet flooring separated this area from the cooking zone. There was no island or central prep surface, and storage was limited to the perimeter cabinets.
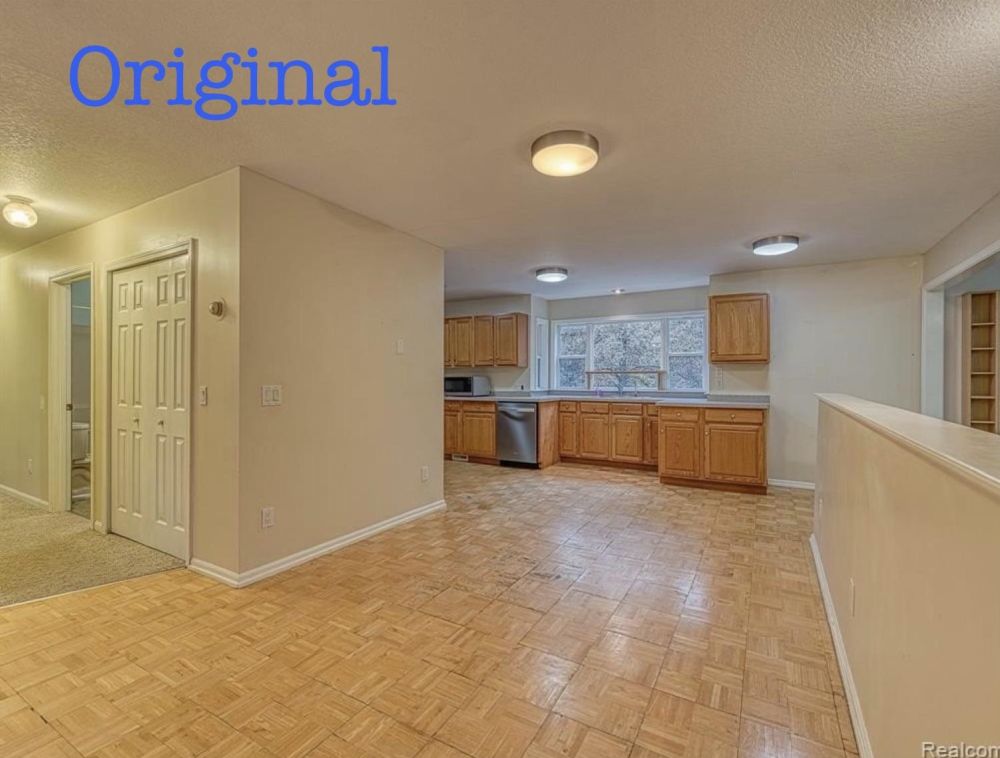
The kitchen stretched across an open area next to a projecting interior wall. Despite having ample square footage, the appliances and counters were clustered at the far end, leaving much of the floor unused.
From the opposite side, the original kitchen connected to the living area through a large opening. The half-wall remained next to the staircase, with the bay window and oak cabinets visible across the room.
They Reduced the Kitchen by 3 Feet and Added a Large Island
During the renovation, one wall was moved forward by 3 feet to create a straight wall. The space gained on the other side is reserved for a future primary bathroom remodel.
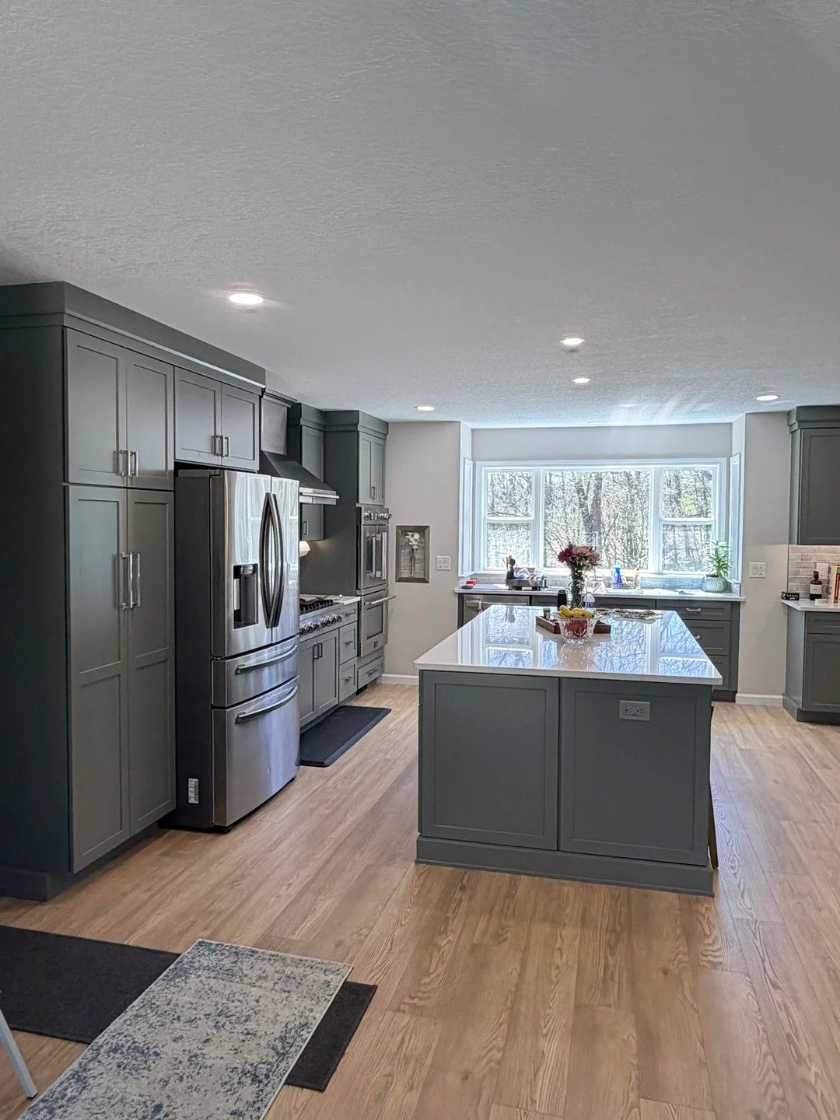
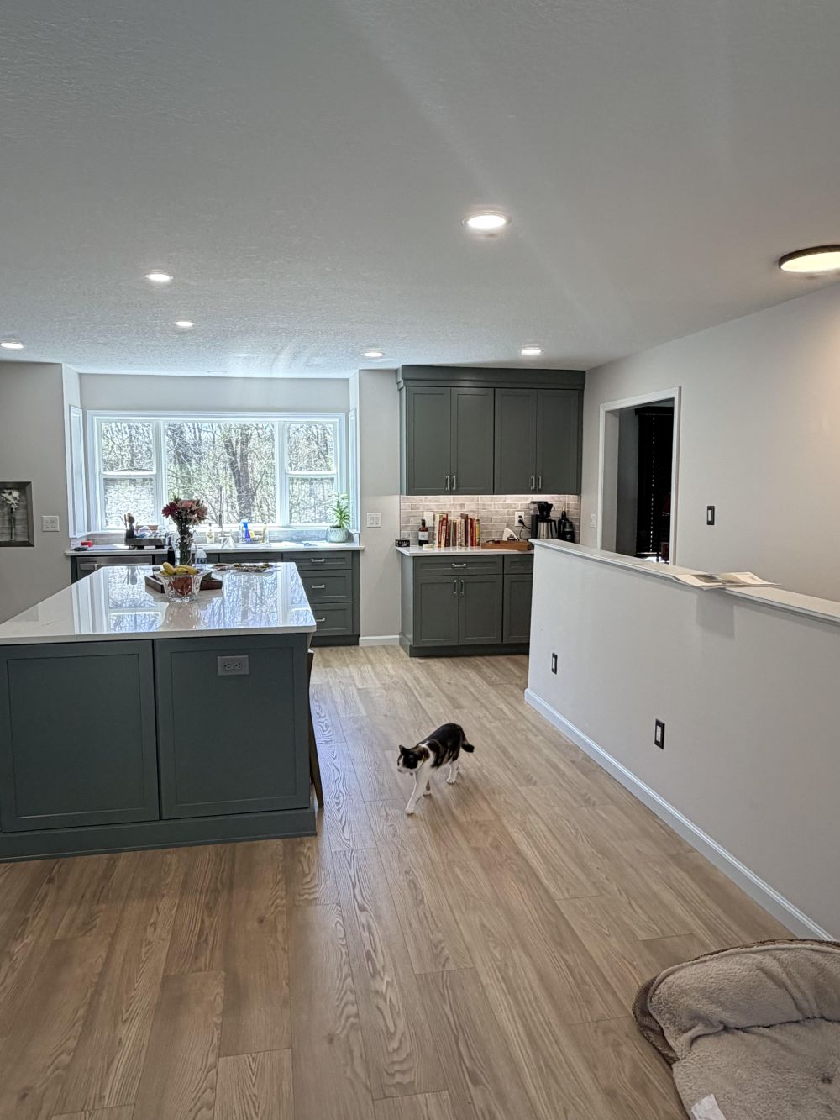
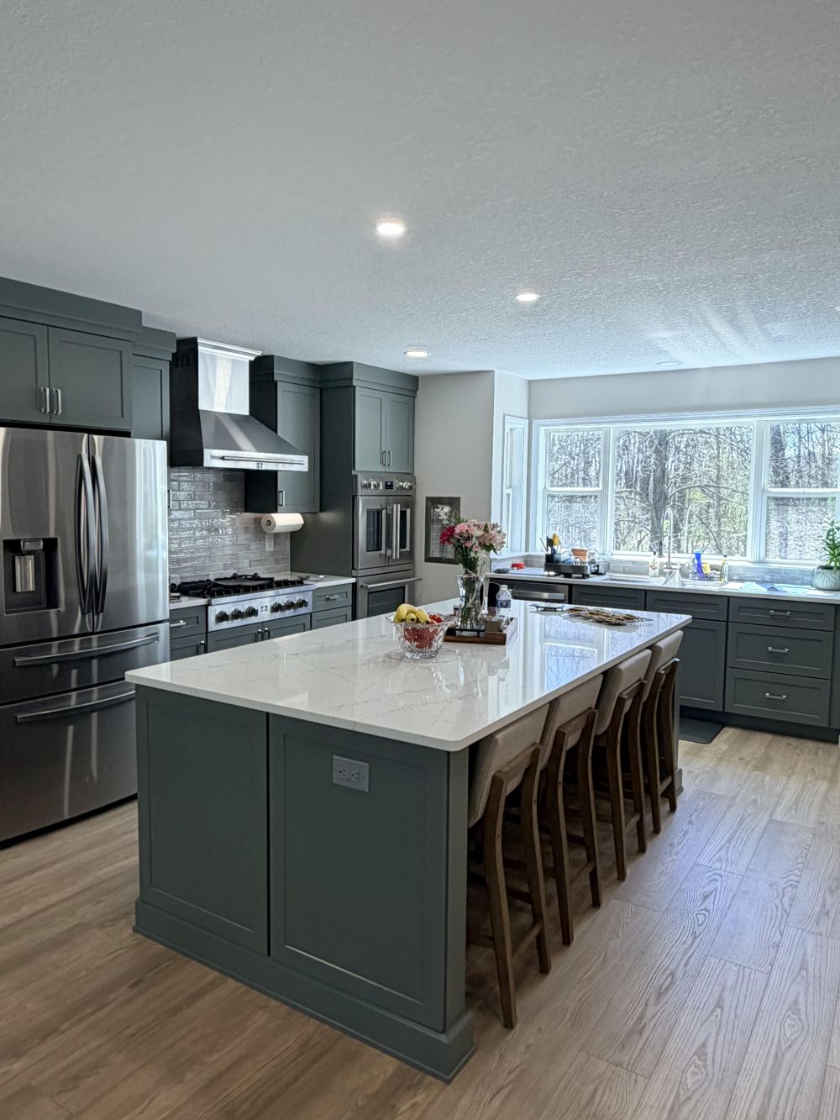
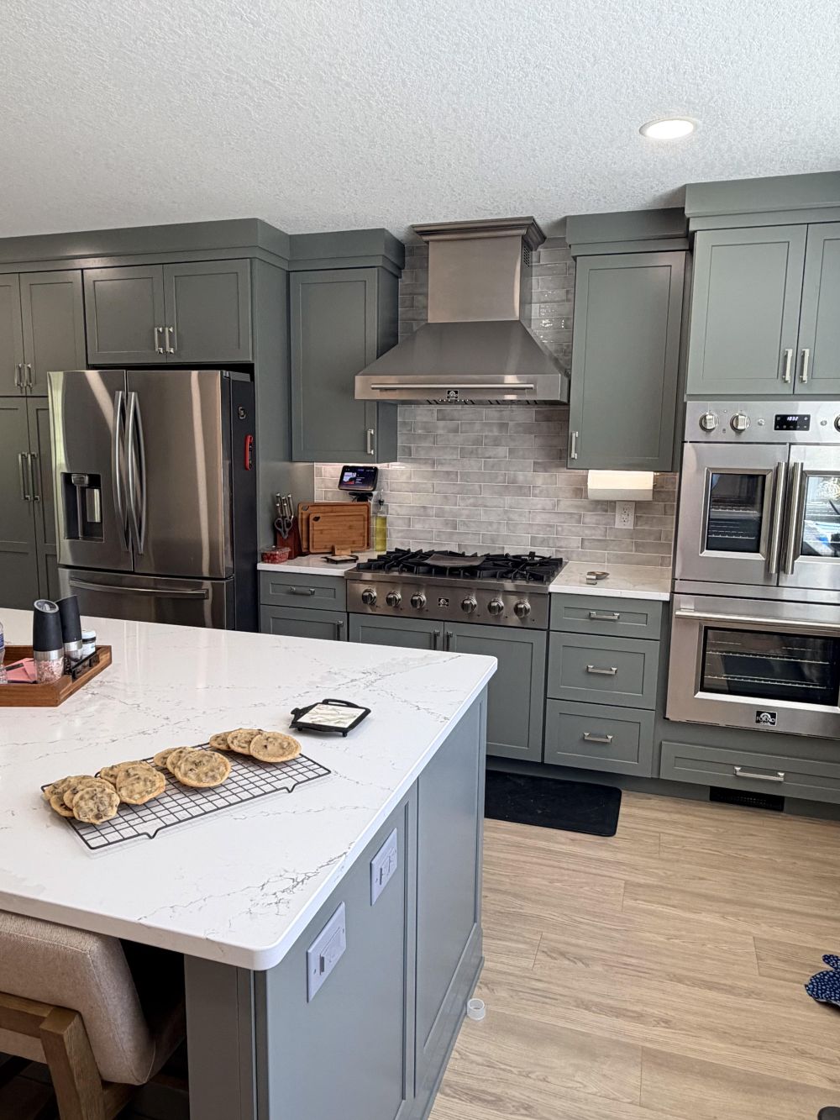
Despite losing that floor area, the kitchen now fits a 51-by-94-inch island. A white quartz countertop sits atop a gray-green base, while tall cabinets and a new appliance arrangement occupy the adjacent wall.
The island lacks a sink or cooktop, leaving its entire surface available for preparing food and serving. Its placement also establishes a direct work triangle between the range and sink, replacing the unused center of the old kitchen.
Wood-look plank flooring replaces the original parquet. The owner considered refinishing the existing wood but noted that several areas were worn through or damaged.
Four Nathan James counter stools fit under the island’s 21½-inch overhang. The homeowner explained that the contractor built a support wall behind the cabinets, with three braces extending beneath the quartz and side panels to provide additional support.
The island also houses the trash storage, keeping the main counter runs clear for appliances and kitchen tasks.
Honey Oak Cabinets Were Replaced With Diamond’s Retreat Finish
The new cabinetry features a Diamond’s Retreat finish, a muted gray-green that appears closer to charcoal gray in some photos and takes on a blue-green cast in others. White quartz counters and pale flooring contrast with the darker cabinet fronts.
On the cooking wall, a stainless steel range sits beneath a broad metal hood. Gray rectangular backsplash tiles cover the wall between the counters and upper cabinets, extending behind the hood.
A tall refrigerator and pantry cabinetry occupy one side, while a Forno double wall oven with French doors stands on the other. According to the homeowner, the oven also includes an air-fryer feature.
The Kitchen Lost Three Feet but Gained a New Layout
Before photos show honey oak cabinets, a small peninsula, and a wide stretch of parquet flooring between the cooking area and the adjacent room. After moving one wall three feet, the homeowners installed a 94-inch island in the redesigned kitchen without blocking the walkway.
The new cooking wall consolidates a large gas range, stainless steel hood, and built-in ovens into one section. Gray Retreat cabinets extend to the ceiling, replacing the short oak uppers and eliminating the open gap above them.
A separate counter beside the window now holds the coffee maker and cookbooks, with drawers and cupboards underneath. The before-and-after images demonstrate how the new arrangement uses the space beside the window for storage instead of leaving it as an open counter.
Would you give up three feet of kitchen space if it meant gaining a 94-inch island and more storage?
Image credits go to u/abq80
The post They Made Their Kitchen 3 Feet Smaller, but Added a 94-Inch Island With Seating for Four appeared first on Homedit.




























































Why did sacrificing floor space create room for a 94-inch island? I’m fascinated by how reconfiguring the layout prioritized workflow over open area. Did the new placement actually improve the cooking experience?
Great question! By removing the wall between the kitchen and living area, we reclaimed that three-foot depth. This strategic shift allowed for a larger, more functional workspace without losing the sense of openness. Many homeowners report that the improved workflow significantly enhances their daily cooking experience.