
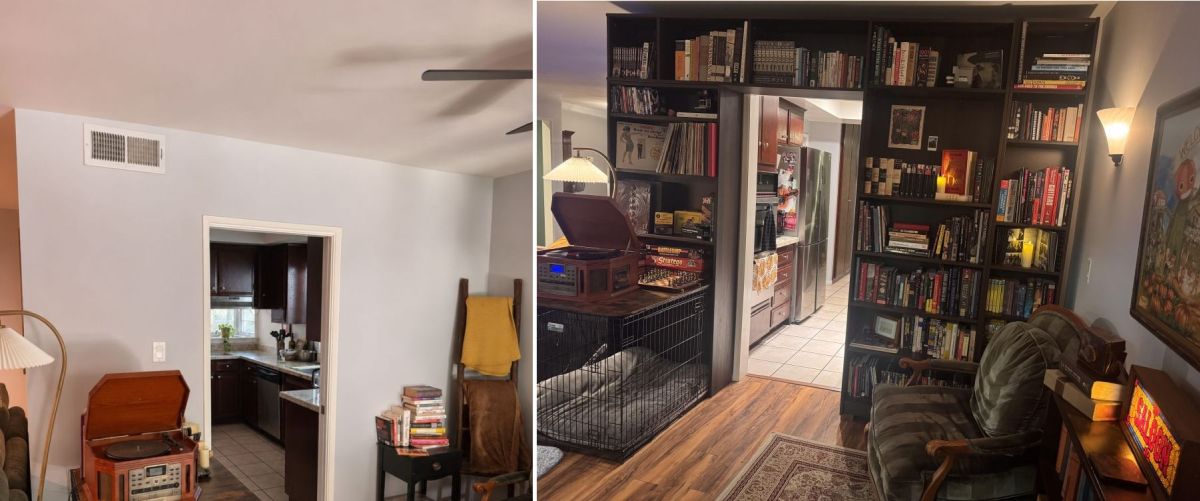
A kitchen entrance split a living room wall, leaving the areas on either side and above the opening unused. Books were piled on a small table, and a record player rested on top of a dog crate. Adding shelving to the wall required a solution that worked around the opening and the furniture below it.
Reddit user u/samdoesthingswithstu constructed a library around the kitchen entrance using four IKEA BILLY bookcases. The build involved cutting the units to size, elevating two of them, and securing the bookcases together with screws and brackets. The final design mimics a built-in library, with a walkway through the shelves leading into the kitchen.
The Living Room Had No Built-In Storage
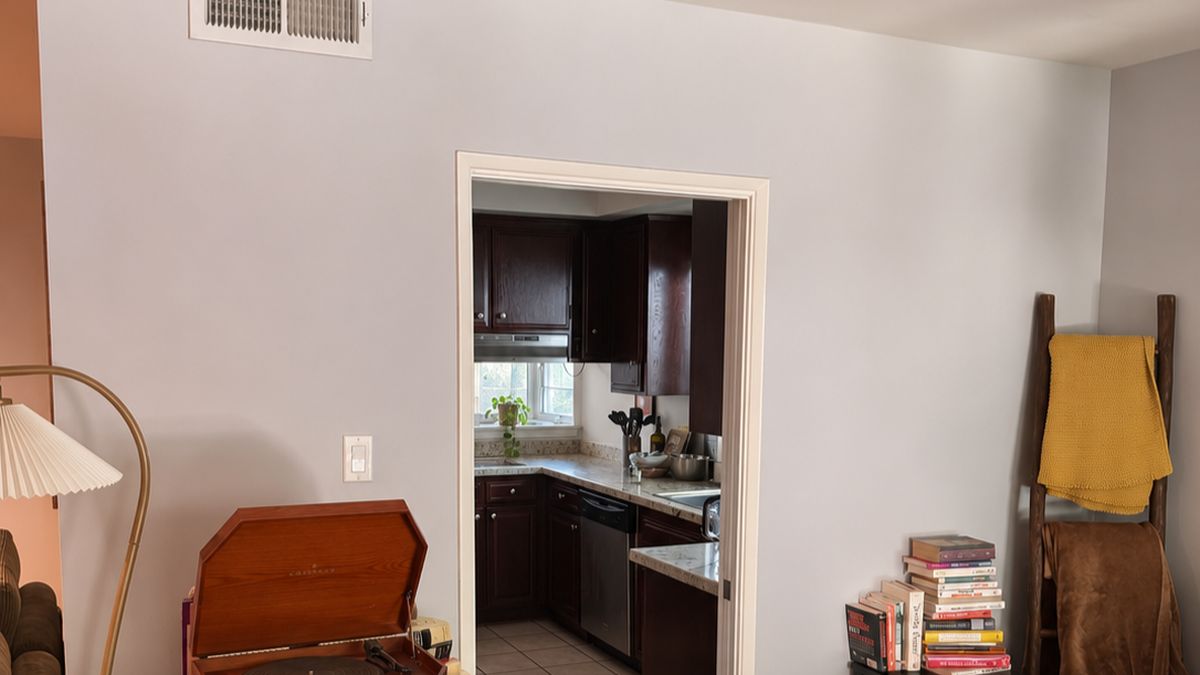
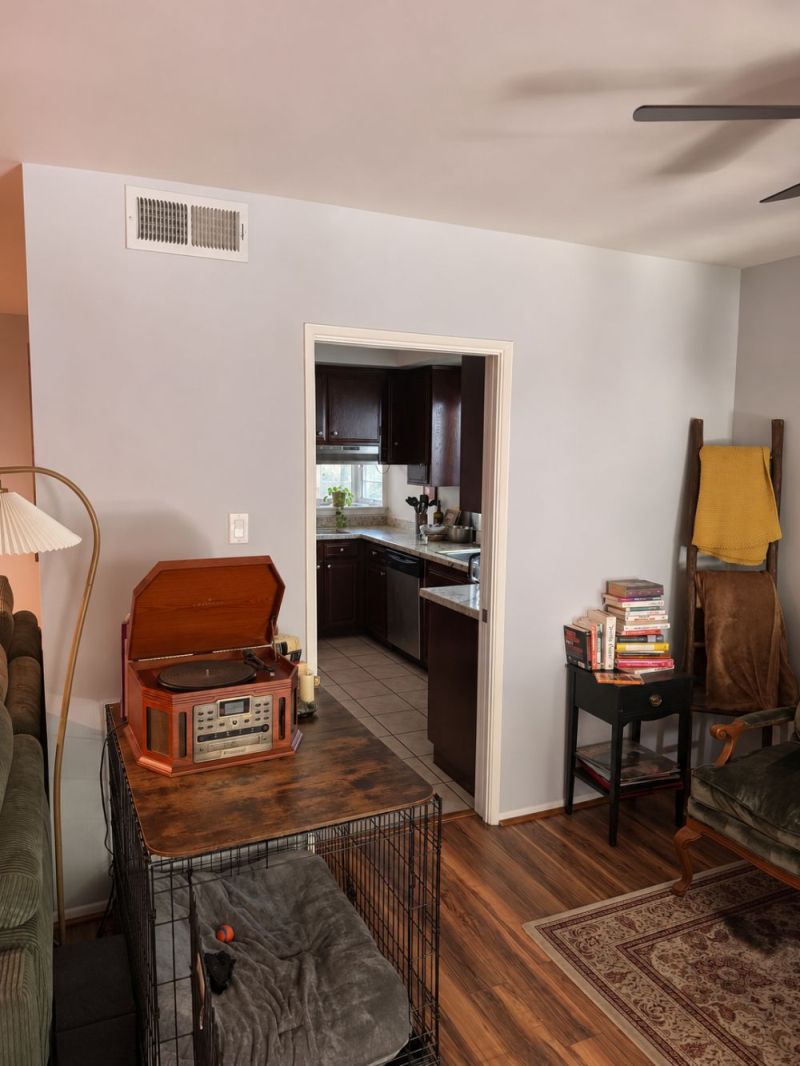
Prior to the renovation, the wall featured gray paint, white door trim, and a rectangular air vent located near the ceiling. The kitchen visible through the opening contained dark wood cabinets, stone-look countertops, and tile flooring.
To the right of the entrance, a black side table held a stack of books. On the left, a vintage-style record player sat on a wooden surface above a metal dog crate. A blanket ladder leaned against the wall next to a green upholstered chair.
The homeowner desired a library that could accommodate the existing doorway without requiring wall replacement or moving the dog’s crate.
Four IKEA BILLY Bookcases Were Cut to Fit the Wall
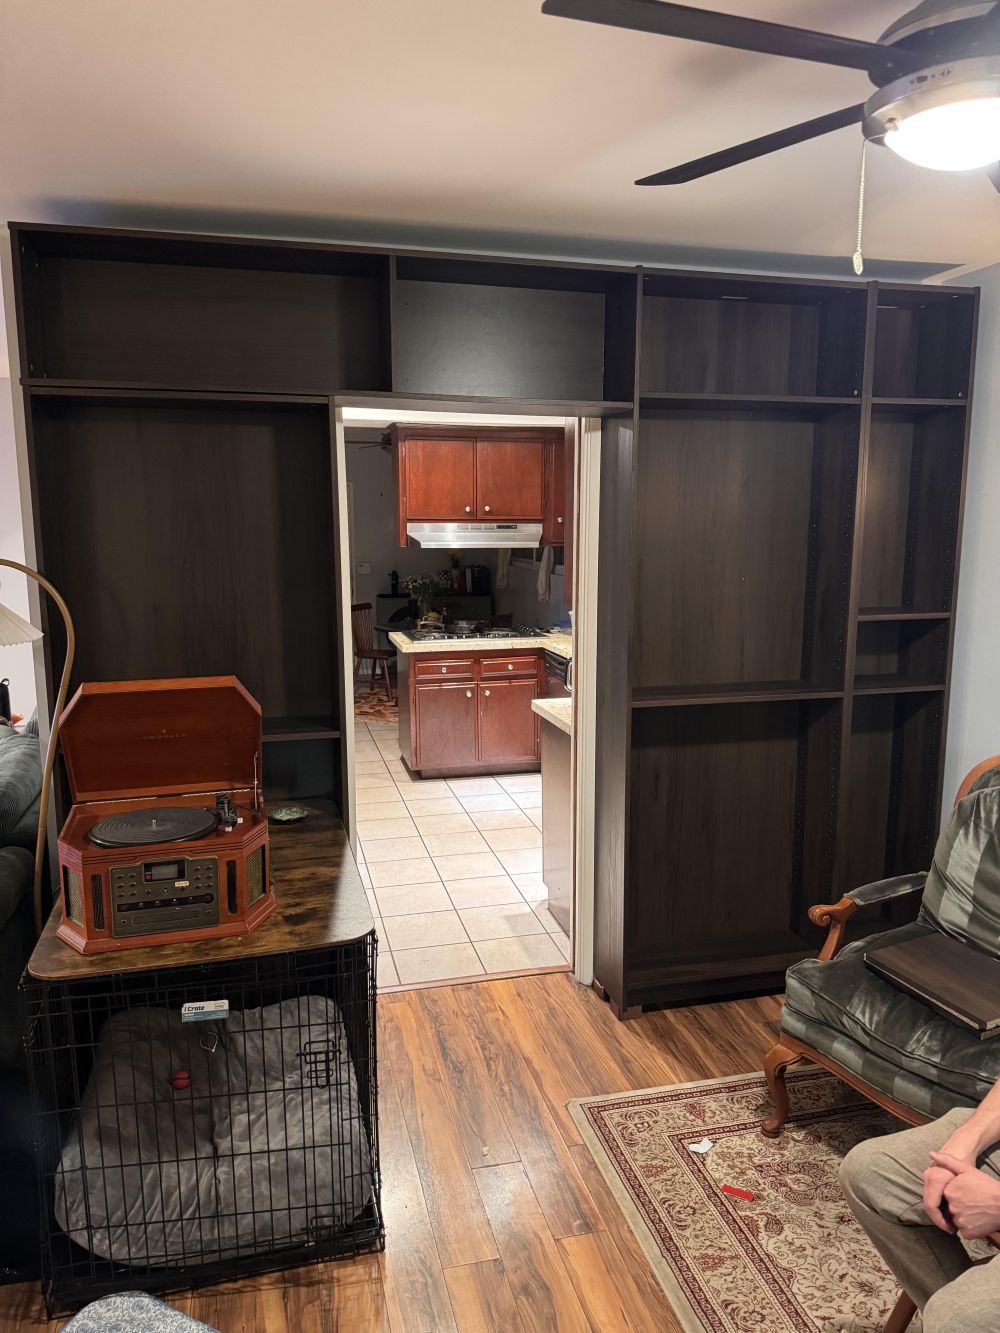
The homeowner selected four IKEA BILLY bookcases in a dark wood finish and altered their dimensions to suit the available space.
Two bookcases on the right were elevated 2.5 inches using blocks cut from a 4×4 piece of lumber. The horizontal section above the doorway was shortened by approximately 13 inches before being mounted between the vertical units.
Wood screws and metal brackets joined the sections. The homeowner also anchored the bookcases to the wall, providing additional support where the units had been cut and connected.
This arrangement kept the original kitchen entrance open, with shelves extending across the top and down both sides.
The Kitchen Doorway Became Part of the Library
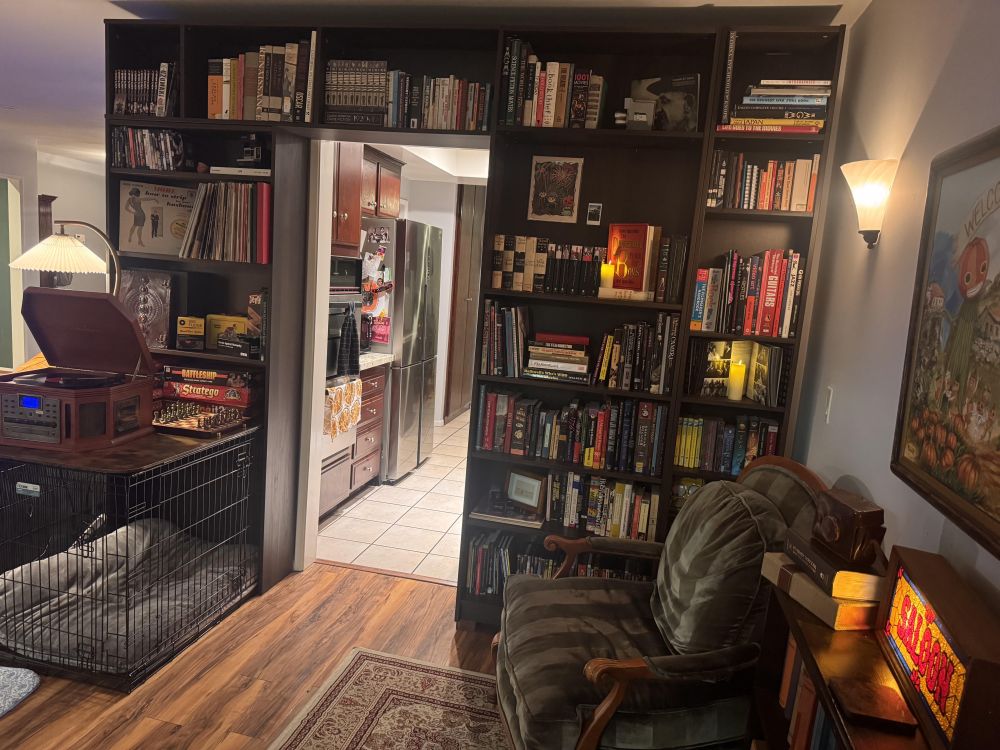
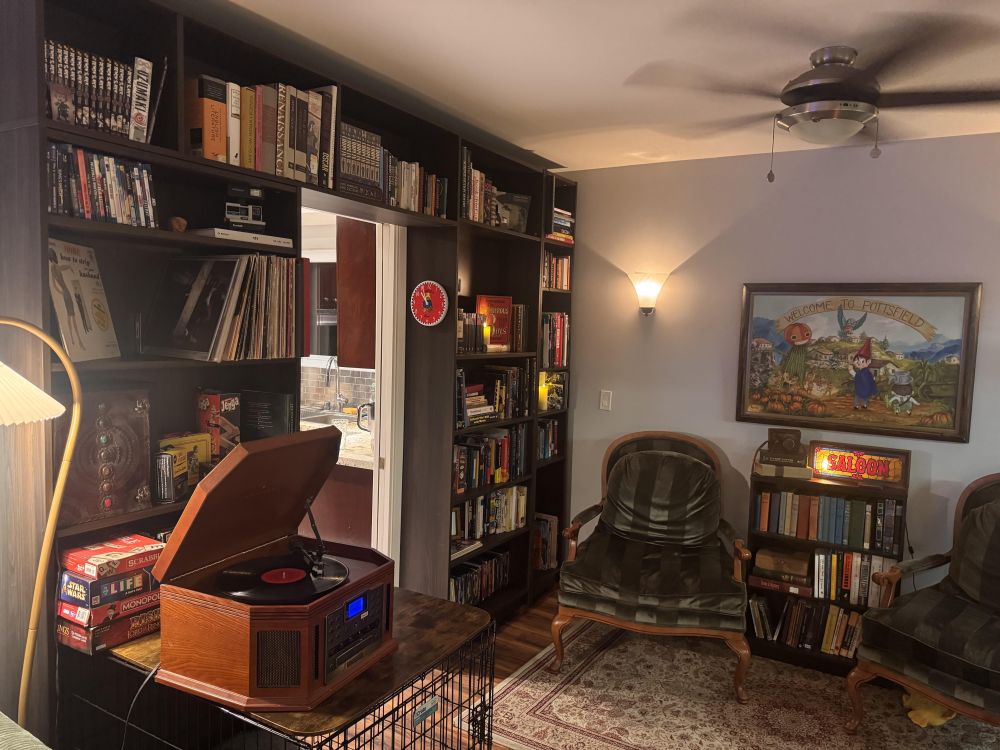
Once completed, the bookcases housed an extensive collection of books, DVDs, vinyl records, board games, and framed pictures.
The upper compartments span the entrance, while the sections on either side offer shelves of varying heights. Records and games are stored in the wider openings on the left, with books arranged across the taller units on the right.
The white door frame remains visible between the dark panels. From the living room, the kitchen appears as a passage built into a bookcase wall rather than a standard doorway.
The Finished Shelves Changed the Living Room
The dark bookcases now cover most of the wall, sitting alongside the existing wood flooring, green upholstered chairs, and patterned rug. Books and records fill the compartments, with small lights illuminating selected shelves.
The homeowner noted that the room feels taller rather than smaller after the installation. "Walking through it makes me feel like I’m walking through a secret door/tunnel to my kitchen," they wrote.
The kitchen entrance now resembles a passage through a home library, an effect the homeowner intended from the beginning.
One Bookcase Was Modified to Fit the Dog’s Crate
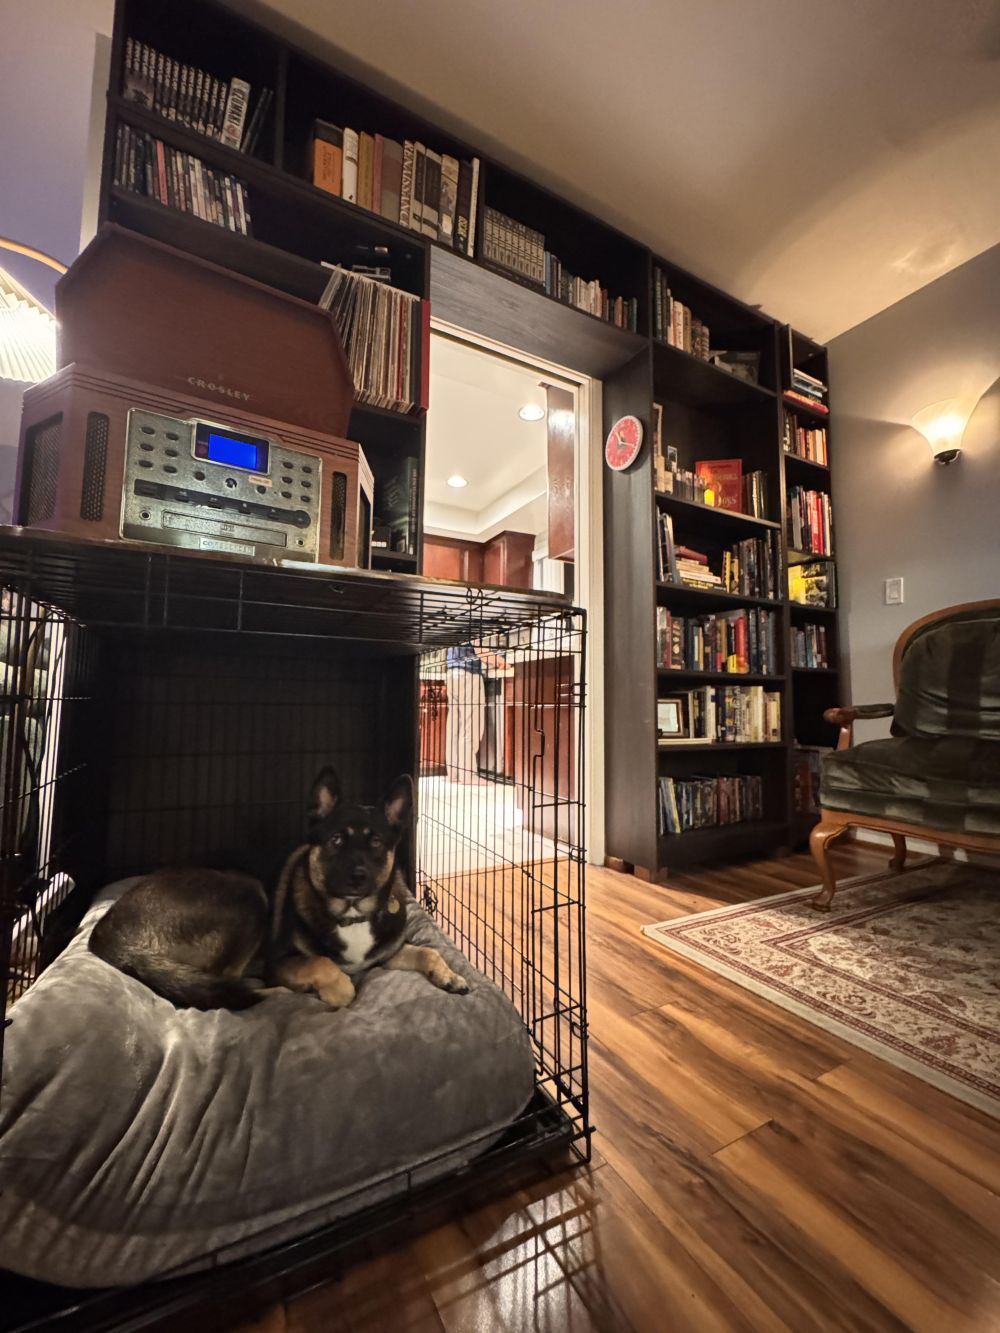
The dog crate presented another obstacle. Rather than moving it, the homeowner removed the bottom portion of a bookcase to fit the kennel, then fastened the modified section to the wall to help prevent its base from spreading apart.
The crate remains beneath the record player, with shelves above holding albums, games, and other belongings. The dog retains its sleeping space without interrupting the bookcase installation.
One issue arose after the homeowner shared the project. The shelving concealed a forced-air vent above the kitchen entrance. After readers raised concerns about airflow, the homeowner reported using a magnetic diverter to redirect the air.
The project also highlights the importance of securing modified bookcases to wall framing, supporting sections above doorways, and preserving access to ventilation and electrical controls.
Here, a homeowner used 6 IKEA BILLY to create a bedroom divider.
Would you use IKEA bookcases to build a library around an existing doorway?
Image credits go to u/samdoesthingswithstu
The post He Used 4 IKEA BILLY Bookcases to Turn a Plain Kitchen Doorway Into a Floor-to-Ceiling Library appeared first on Homedit.




























































We build walls not just to divide space, but to define ourselves. This library transforms an architectural accident into a sanctuary, proving that constraints often breed the most profound creativity.
I love that perspective! It truly is a beautiful transformation of an awkward corner into a cozy sanctuary. The Billy bookcases make the most of that space, proving that clever design can turn constraints into creative highlights. Thanks for sharing your thoughtful insight!