
The homeowner's aging stone pathway had grown both slippery and unstable, turning the route from the driveway to the deck into a hazard. A landscaper replaced the old surface with brick pavers, maintaining the original curves through the backyard.
Rather than laying the bricks in straight rows, the landscaper opted for a herringbone pattern bordered by two curved edges. Every turn created gaps that standard full-sized bricks could not fill, transforming a routine paving job into a task requiring numerous custom cuts.
Reddit user u/NotWokeJoke utilized a 10-inch wet saw to complete the work, noting that he was exhausted after making a couple hundred cuts. The final walkway demonstrates how these small, custom pieces allowed the herringbone pattern to navigate every bend while preserving its design integrity.
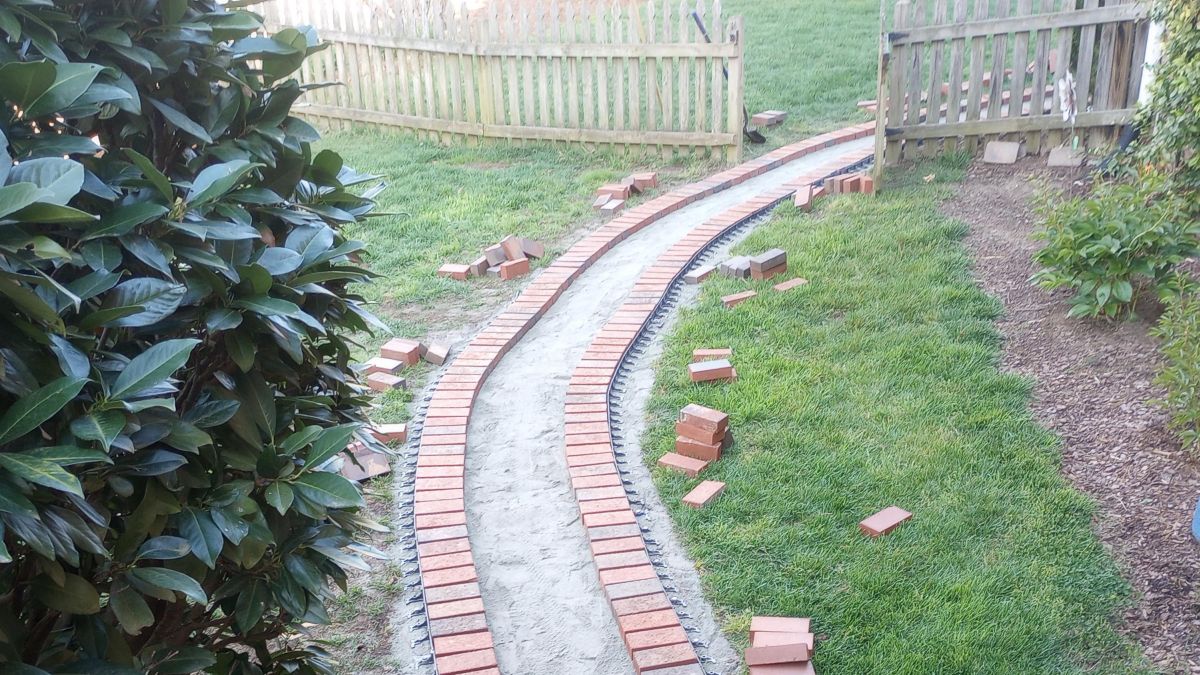
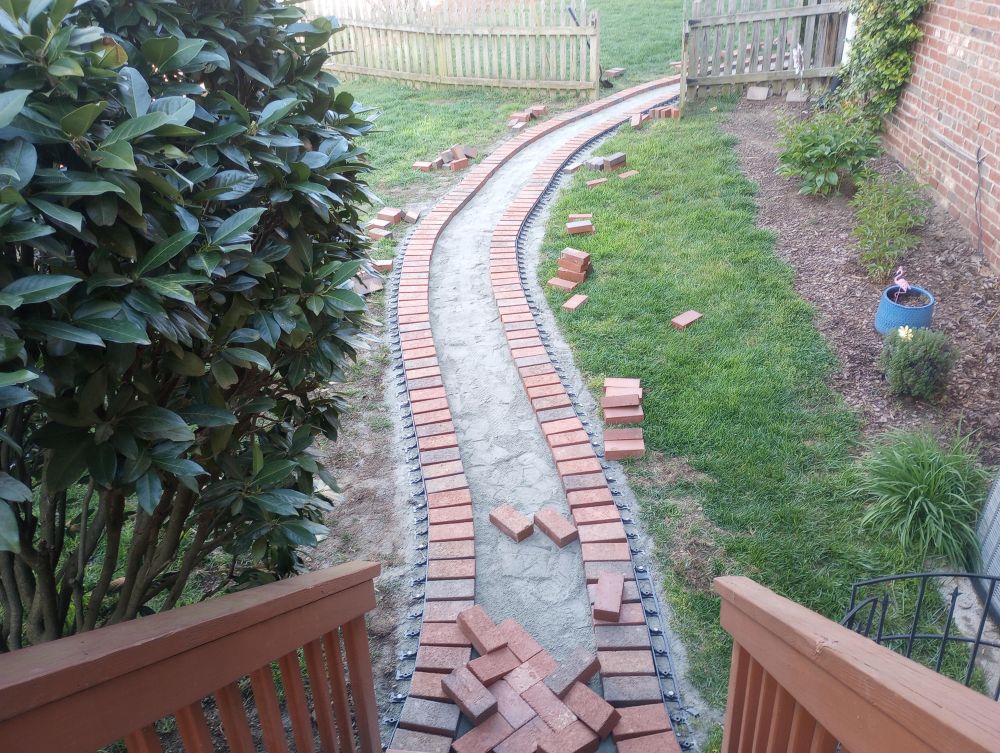
Two Rows of Bricks Establish the Curved Path
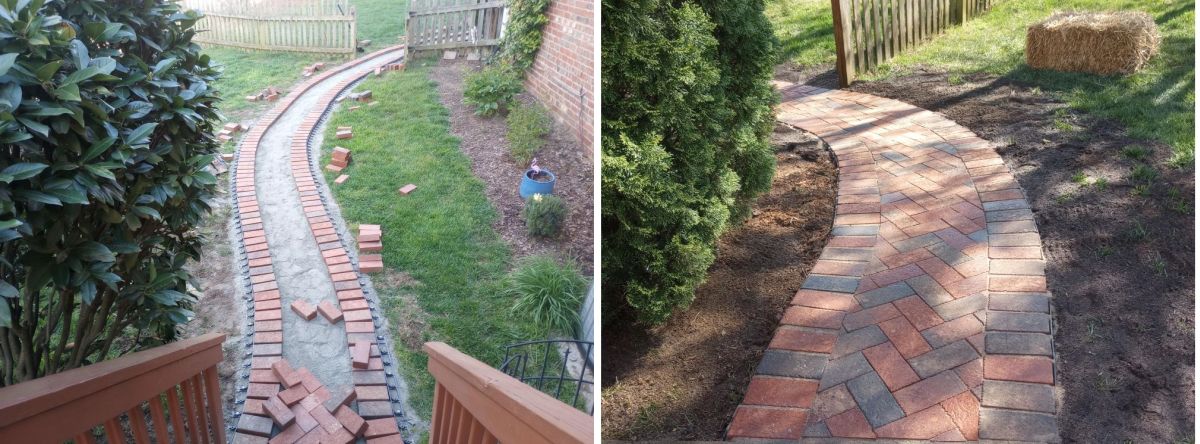
Brick borders trace the route from the deck stairs toward the wooden garden gate. Each border employs a soldier course, with bricks positioned perpendicular to the direction of travel.
Black landscape edging lines both sides of the path. Between the borders, the prepared base remains exposed, leaving space for the herringbone center.
The curves present the primary challenge. Unlike a straight walkway, the space between the borders shifts direction along the route, necessitating cut pieces to complete the pattern.
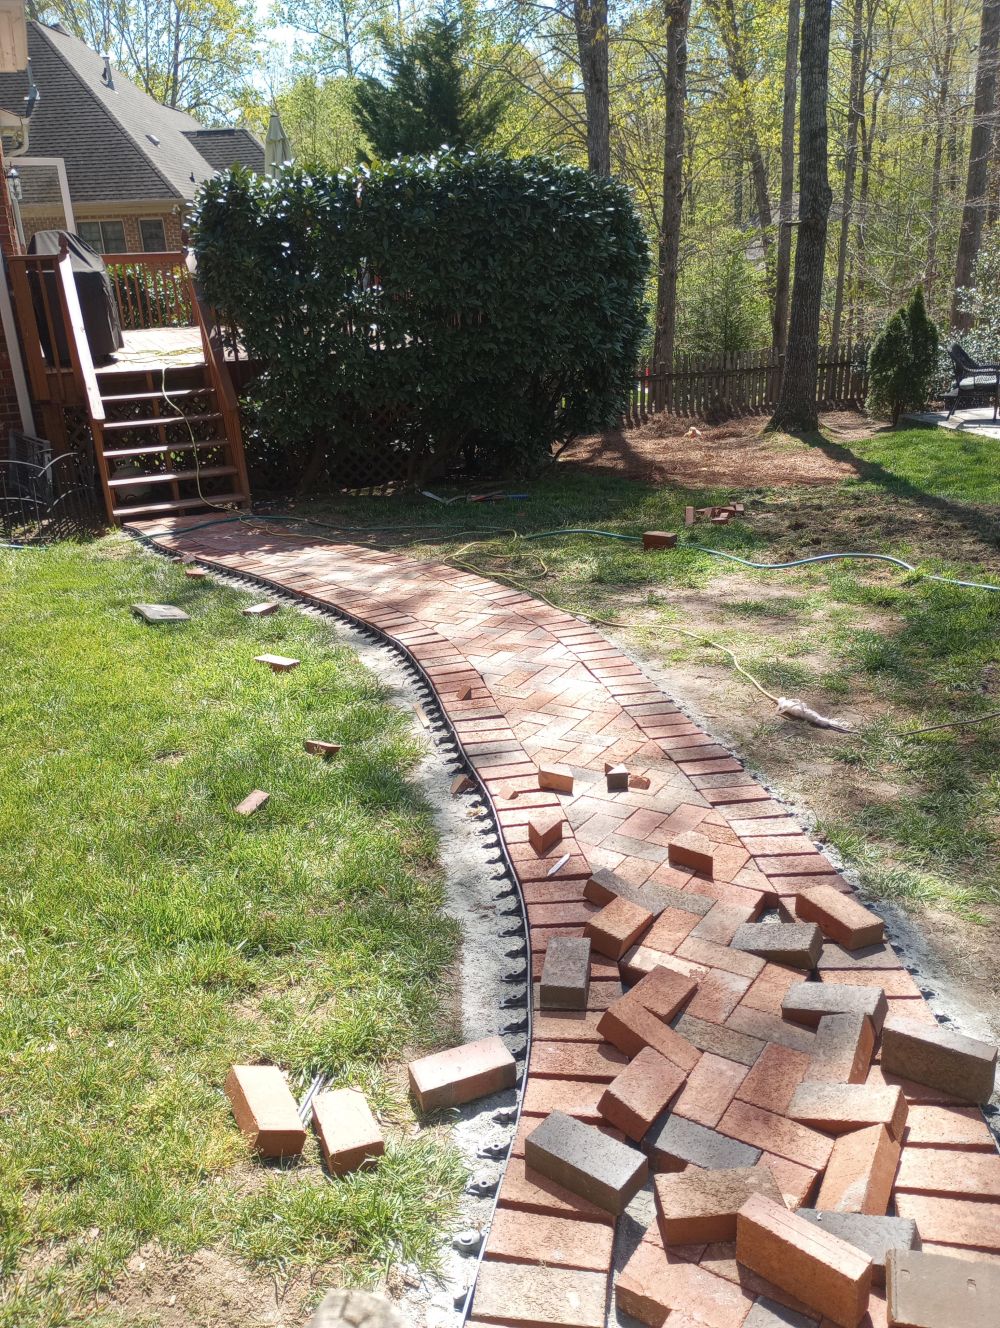
Herringbone Pattern Required Hundreds of Saw Cuts
Red and charcoal pavers form diagonal rows that meet at right angles. While full bricks fit through the center, the curved edges create gaps that require trimmed pieces.
The contractor used a 10-inch wet saw for the cuts. He described the work as labor-intensive and stated that he was exhausted after cutting a couple hundred bricks.
The construction photo shows loose pavers scattered across the unfinished sections, with smaller cut pieces filling spaces near the borders.
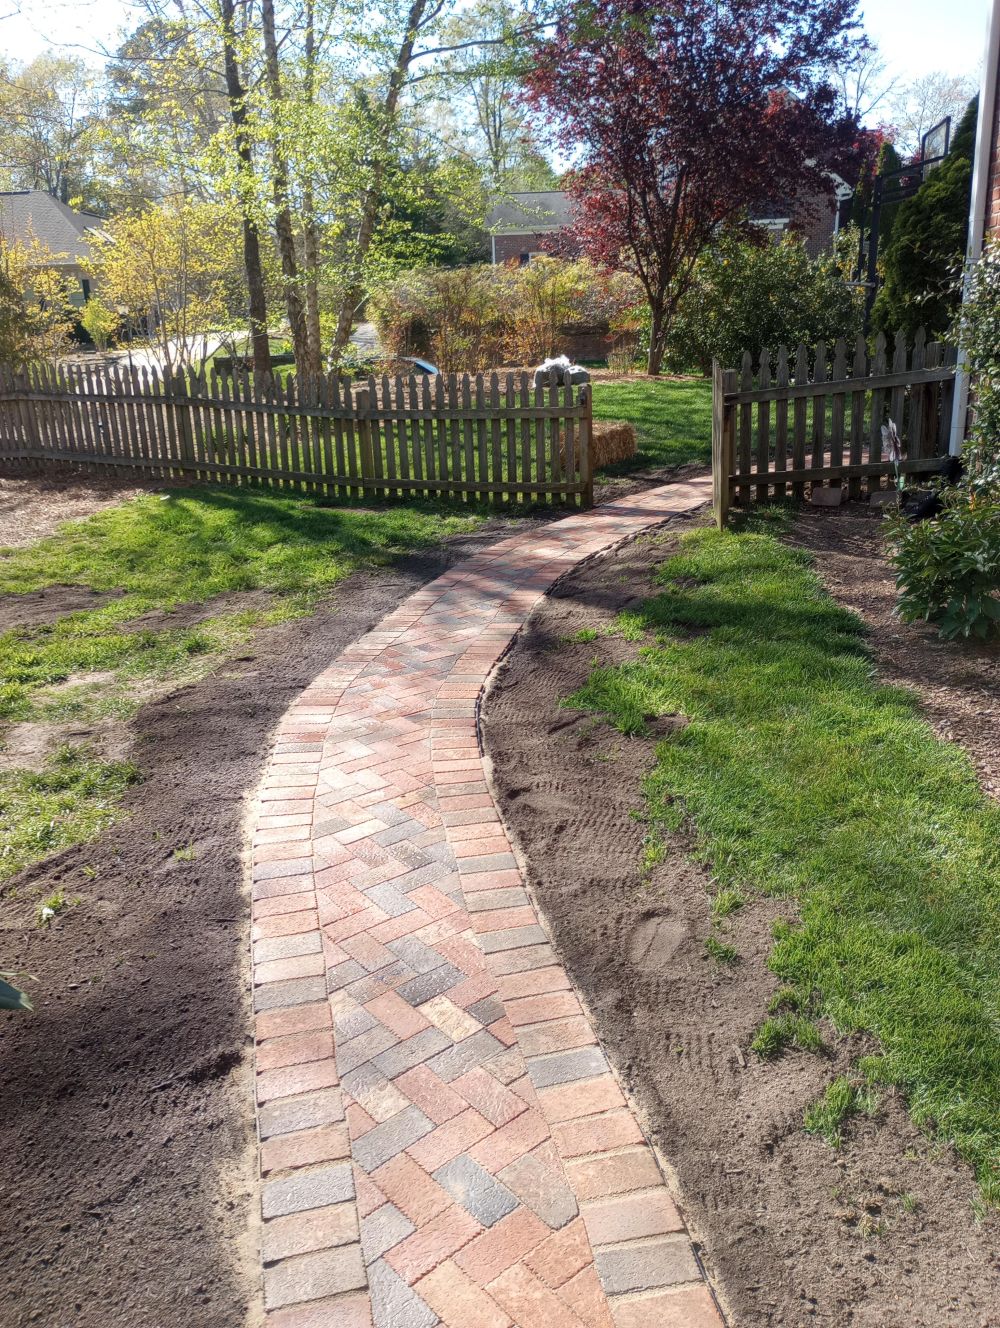
Finished Brick Walkway Connects the Driveway and Deck
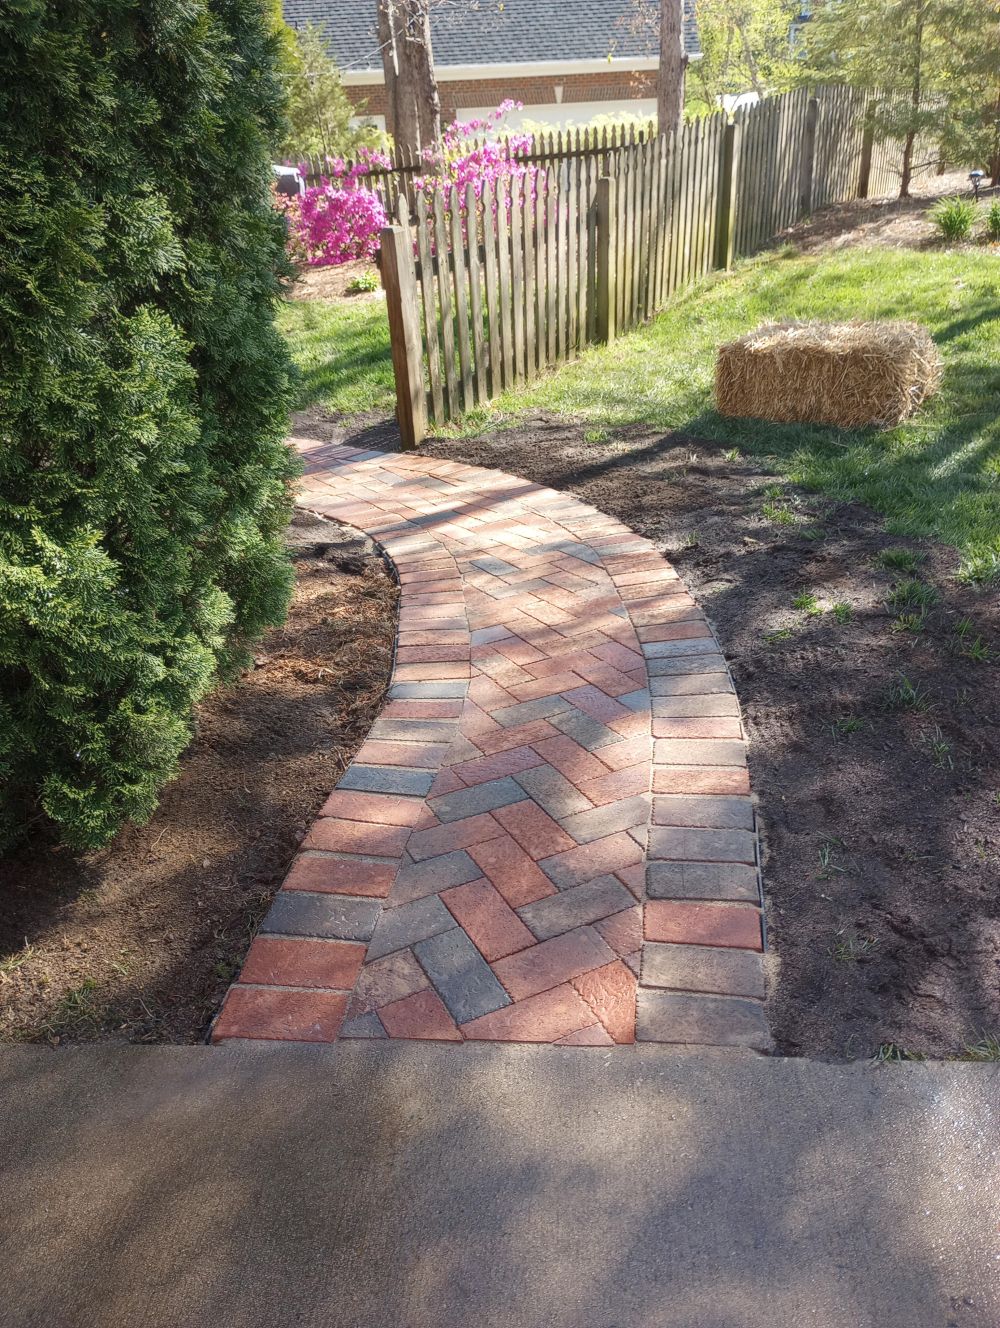
The completed path follows a sweeping curve across the yard before passing through the wooden gate. Narrow brick borders frame the herringbone center without interrupting its diagonal pattern.
At the driveway entrance, the paving meets the existing concrete surface. The path bends around established shrubs, avoiding a straight route through the planting areas.
Individual cuts allow the pattern to continue through each turn, while the soldier-course borders maintain the walkway’s outline.
Two Types of Brick Provide Color and Grip
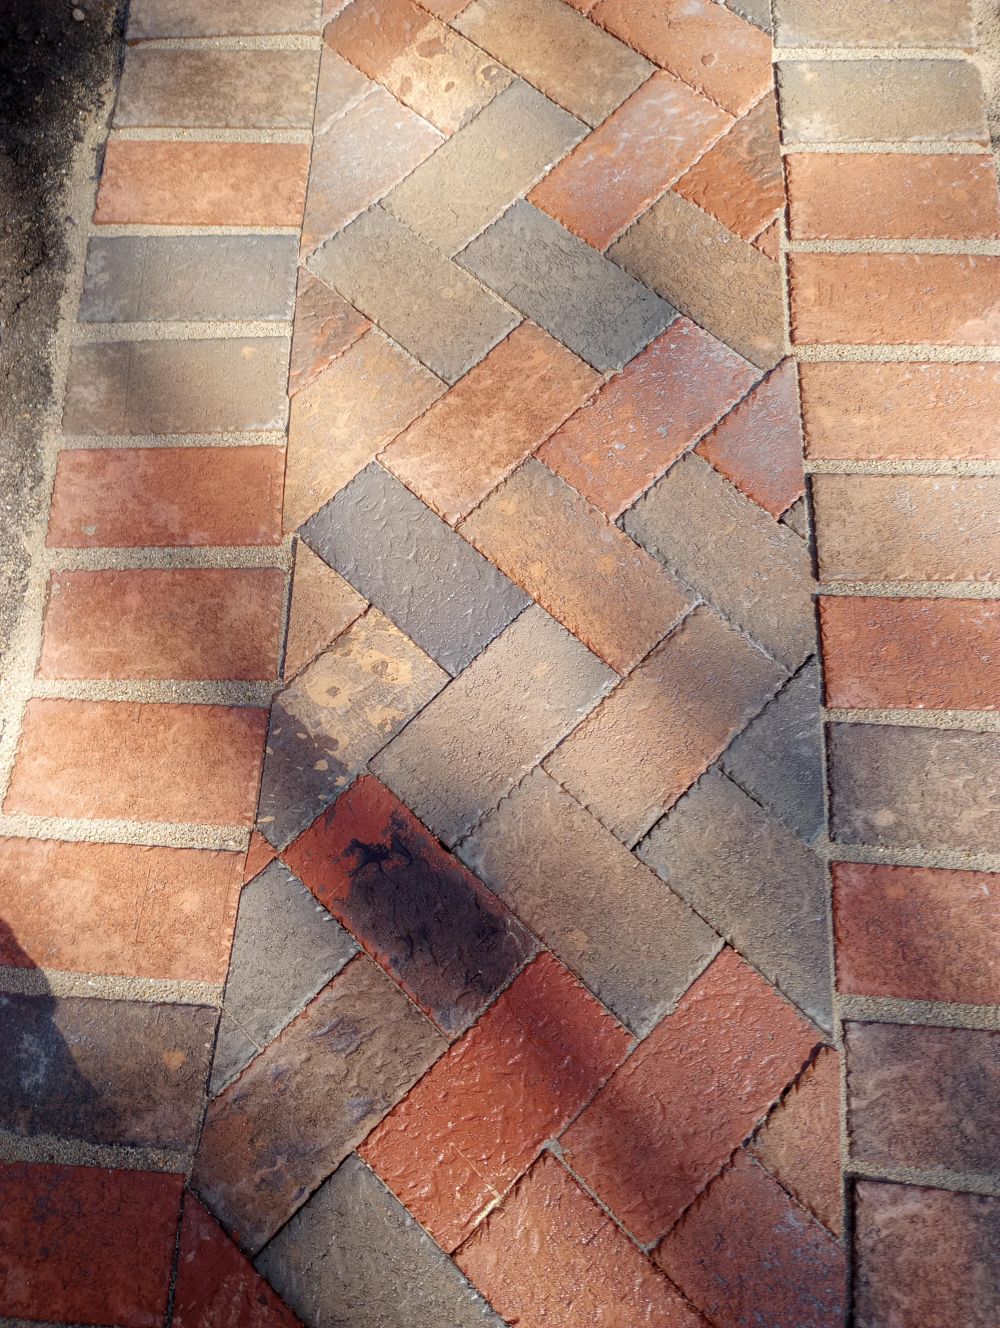
A close-up reveals a mix of red, orange, brown, and charcoal pavers from two Pine Hall Brick styles. Rough, tumbled surfaces give the bricks a textured finish.
The contractor noted that the pavers provide good traction even when wet, addressing the problem with the old stone walkway. He also used polymeric sand to bind the joints between the bricks.
Rather than changing the design to avoid the difficult cuts, he carried the herringbone pattern through the entire path.
Would you choose a curved herringbone walkway if it meant cutting hundreds of bricks?
Image credits go to u/NotWokeJoke.
The post He Replaced a Slippery Stone Path With Bricks, but One Design Choice Required Hundreds of Cuts appeared first on Homedit.




























































Ah, the classic “hundreds of hand cuts” for a walkway. Because nothing says luxury like a landscaper’s exhausted back and a perfectly curved herringbone. Truly, we’ve peaked at DIY.
You nailed it! The backache is real, but that curved herringbone is worth every cut. It really does define luxury in landscaping. Thanks for sharing the humor—DIYers know the struggle well!