
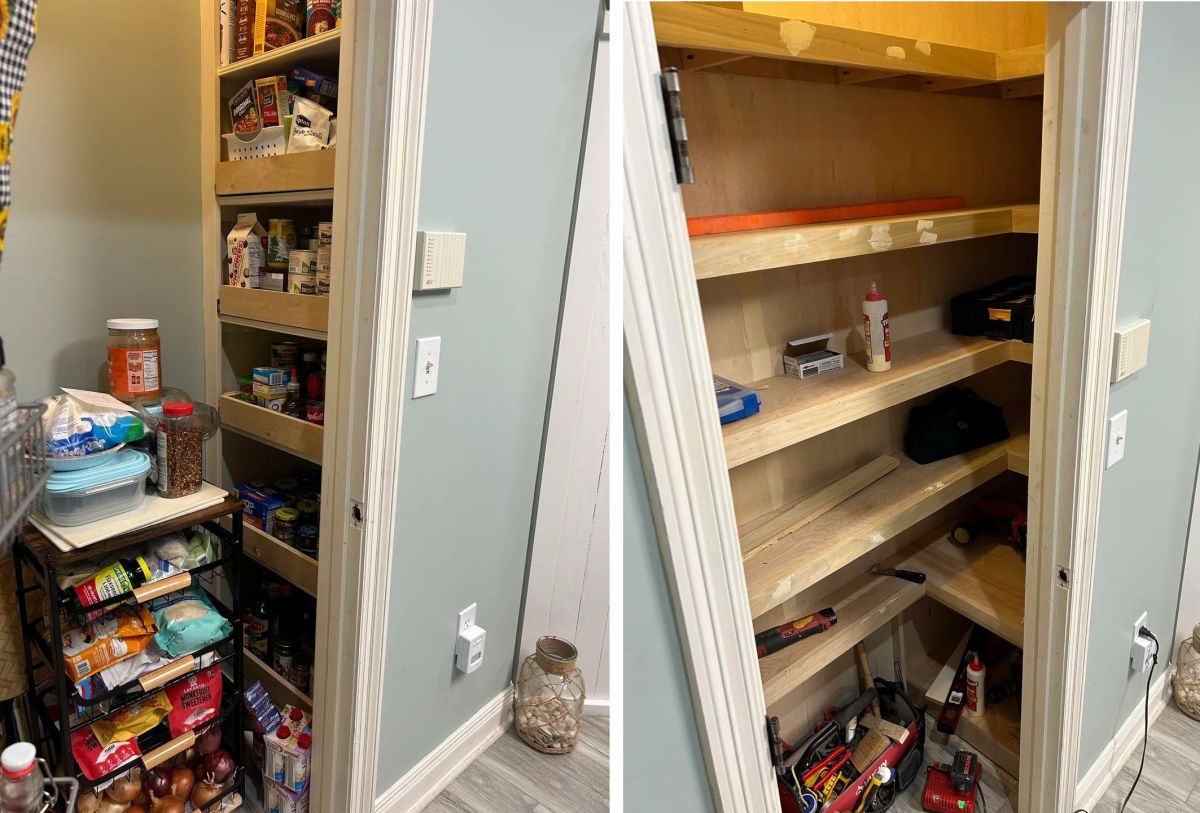
Seeking to maximize storage capacity without sacrificing floor space, many homeowners find that inefficient shelf arrangements are the root cause of clutter rather than insufficient square footage. Corners often become unusable dead zones, rolling carts obstruct pathways, and food items end up stacked haphazardly in whatever gaps remain.
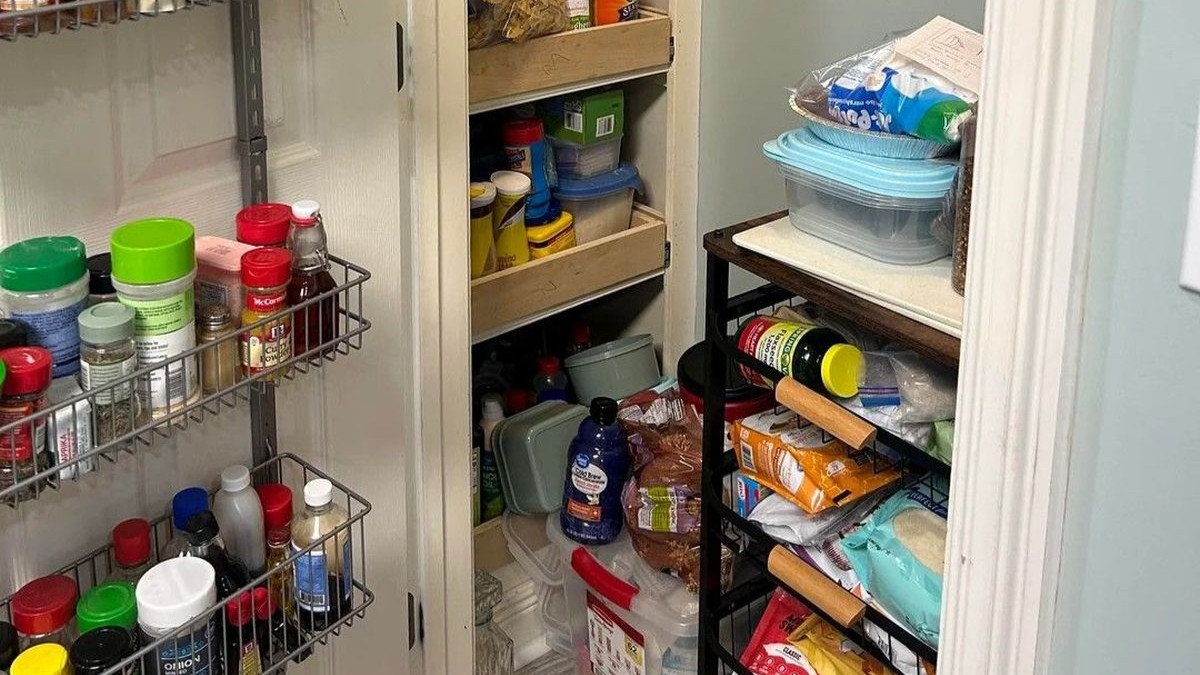
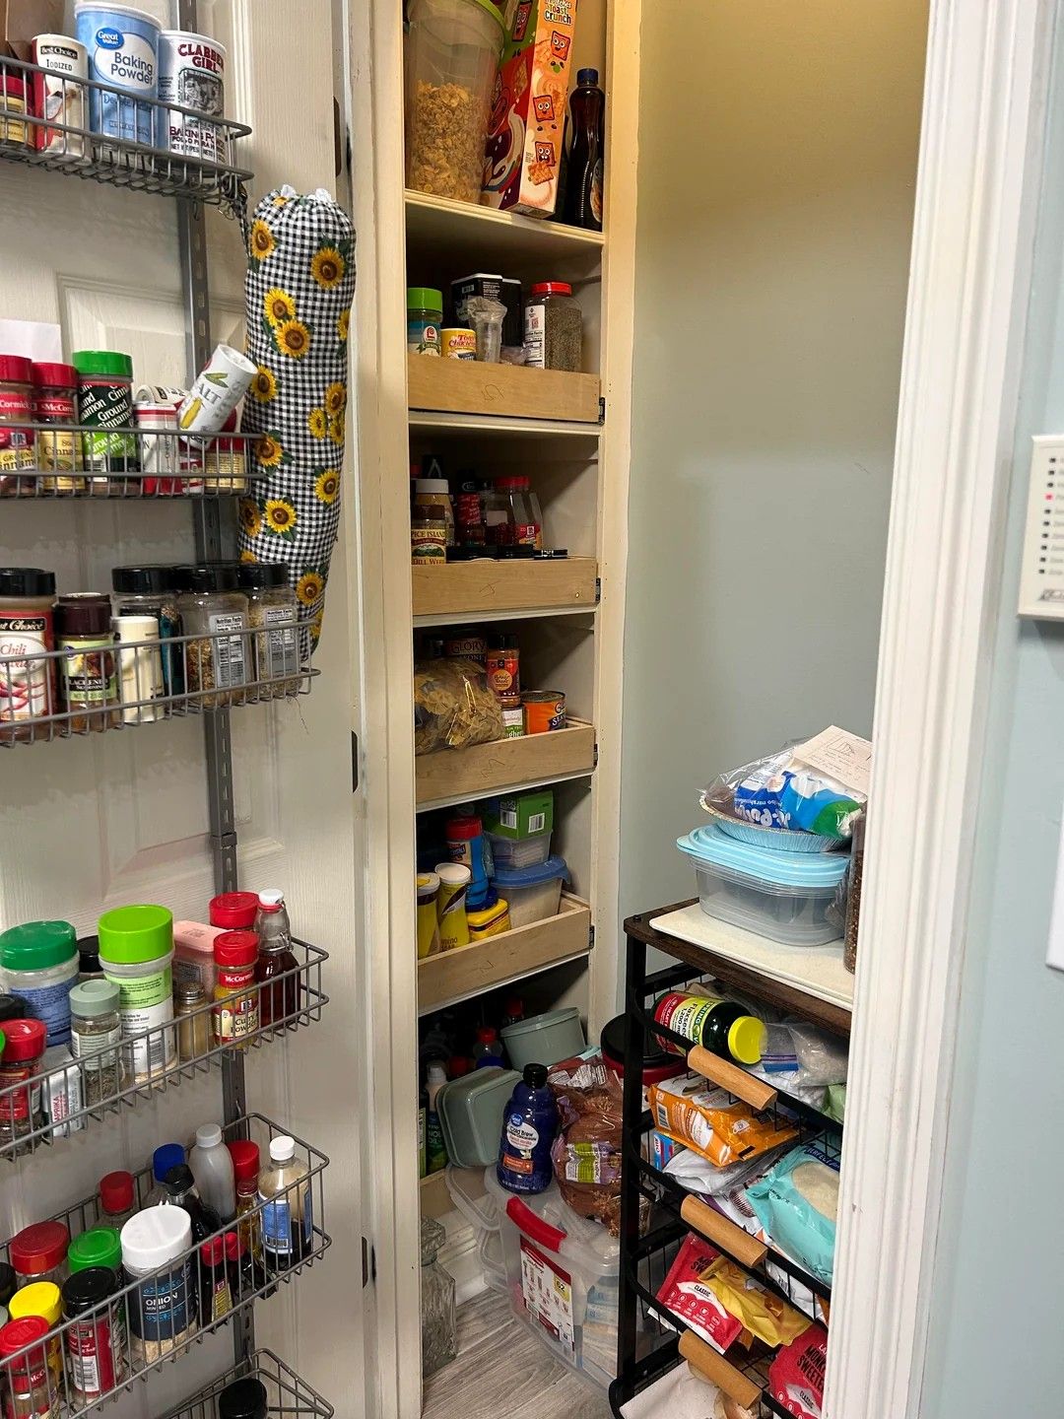
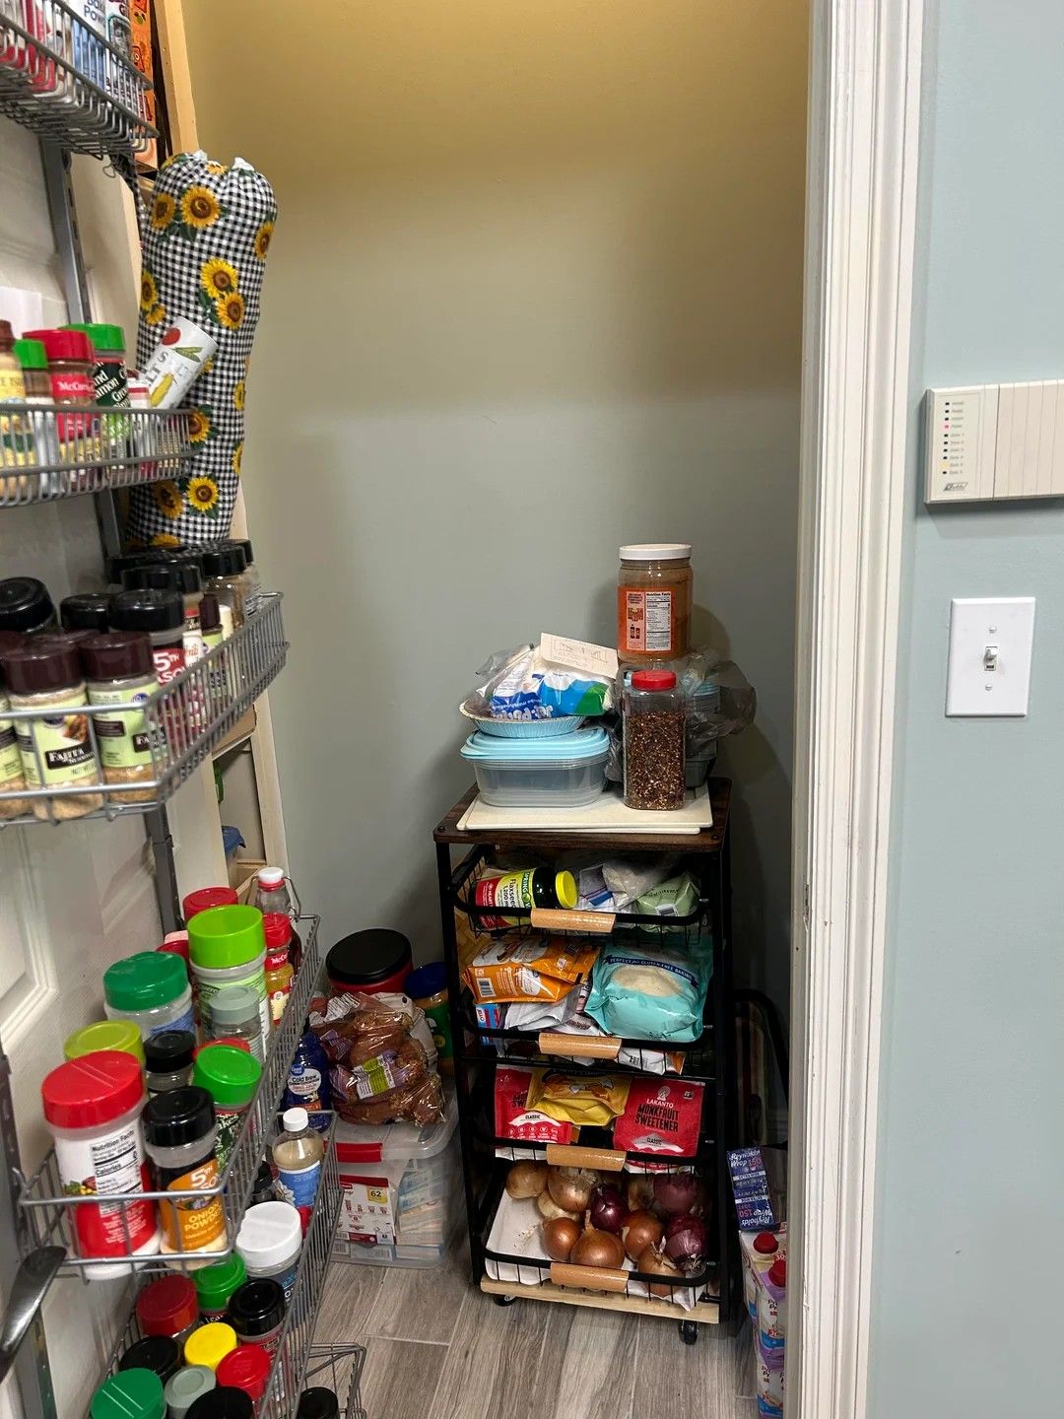
A project documented on Reddit by user No-Carpenter-7472 started with a pantry that was already packed with door racks, pull-out shelves, floor containers, and a rolling cart. Despite the abundance of storage solutions, a significant portion of the room's depth went to waste.
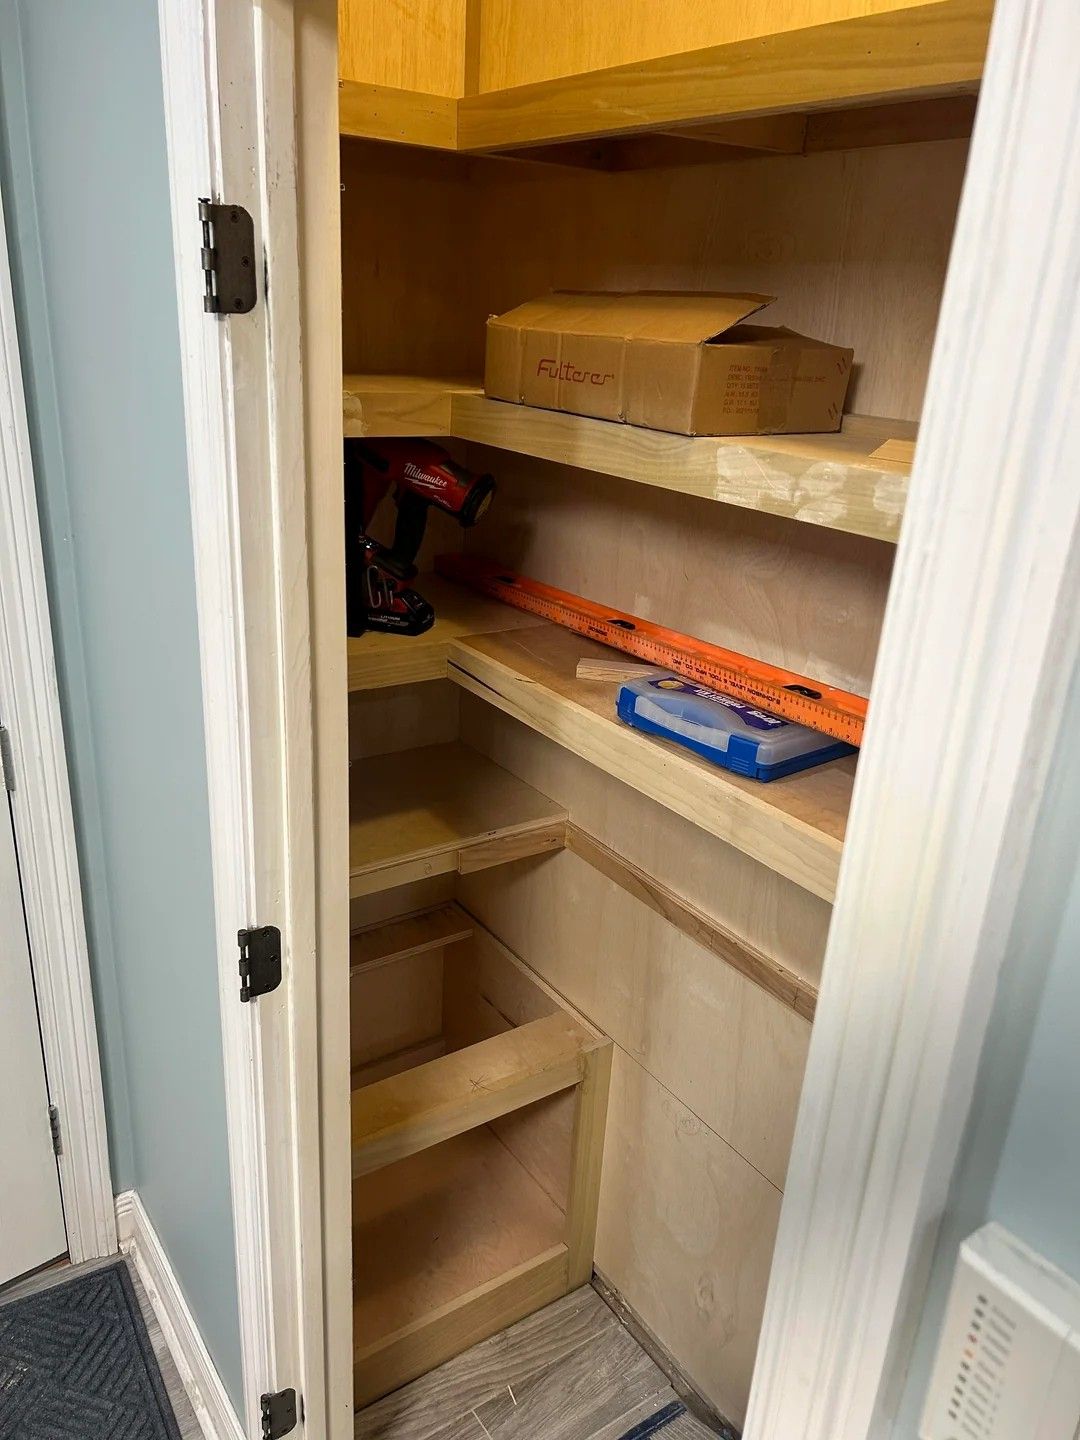
Upon dismantling the existing shelving, the homeowner found extra space concealed behind one of the walls. Rather than reconstructing the pantry in its original configuration, he designed a custom wraparound storage system that hugs every wall and utilizes corners that had previously been underused.
The Original Pantry Relied on Extra Storage Instead of Better Storage
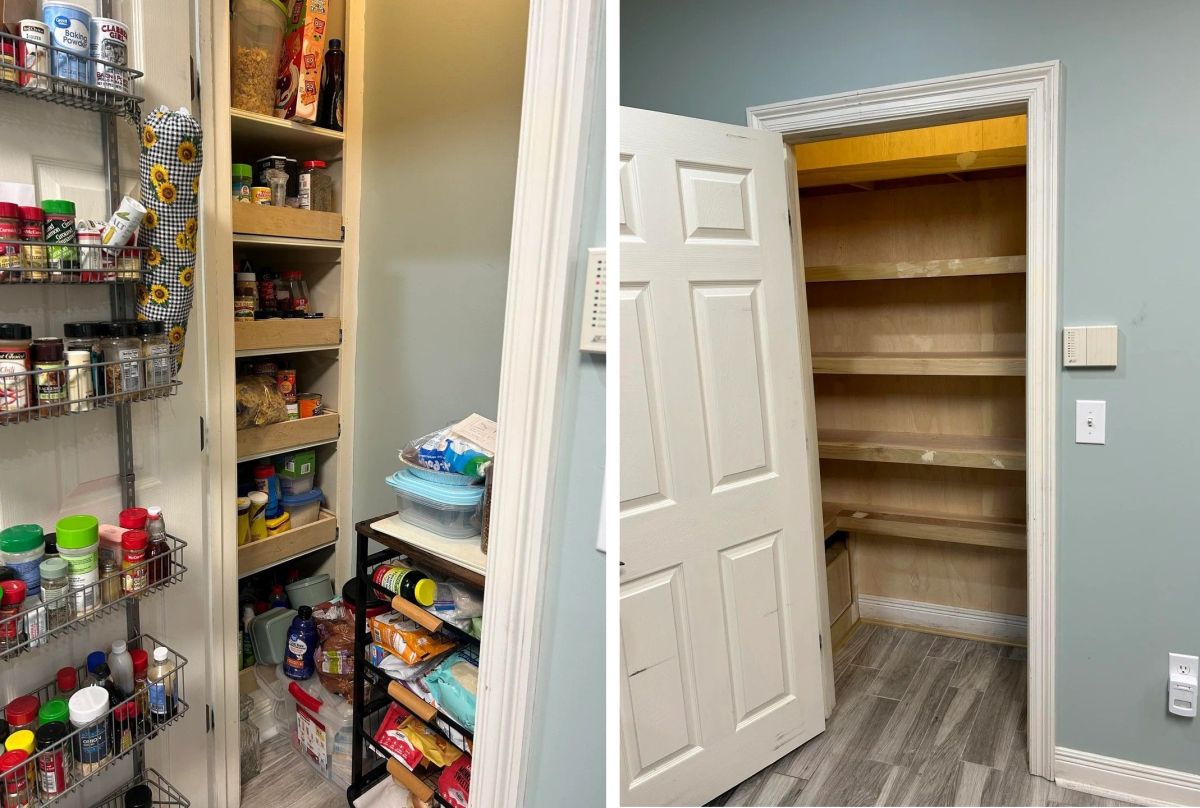
The pantry featured a variety of storage methods. Door-mounted spice racks, pull-out shelves, floor containers, and a rolling cart held supplies but also encroached on open floor space.
As kitchen supplies and food accumulated, navigating the room grew increasingly difficult. Although storage was present, much of it vied for the same limited area.
Hidden Section Behind the Shelves Changed the Plan
Removing a section of the shelving revealed a deeper cavity behind the wall. The storage area appeared shallow from the front but extended much further back than initially apparent.
This discovery shifted the project's direction entirely. Instead of simply replacing the shelves, the newfound depth was incorporated into a new layout tailored to the room's dimensions.
Continuous Shelving Replaced Separate Storage Pieces
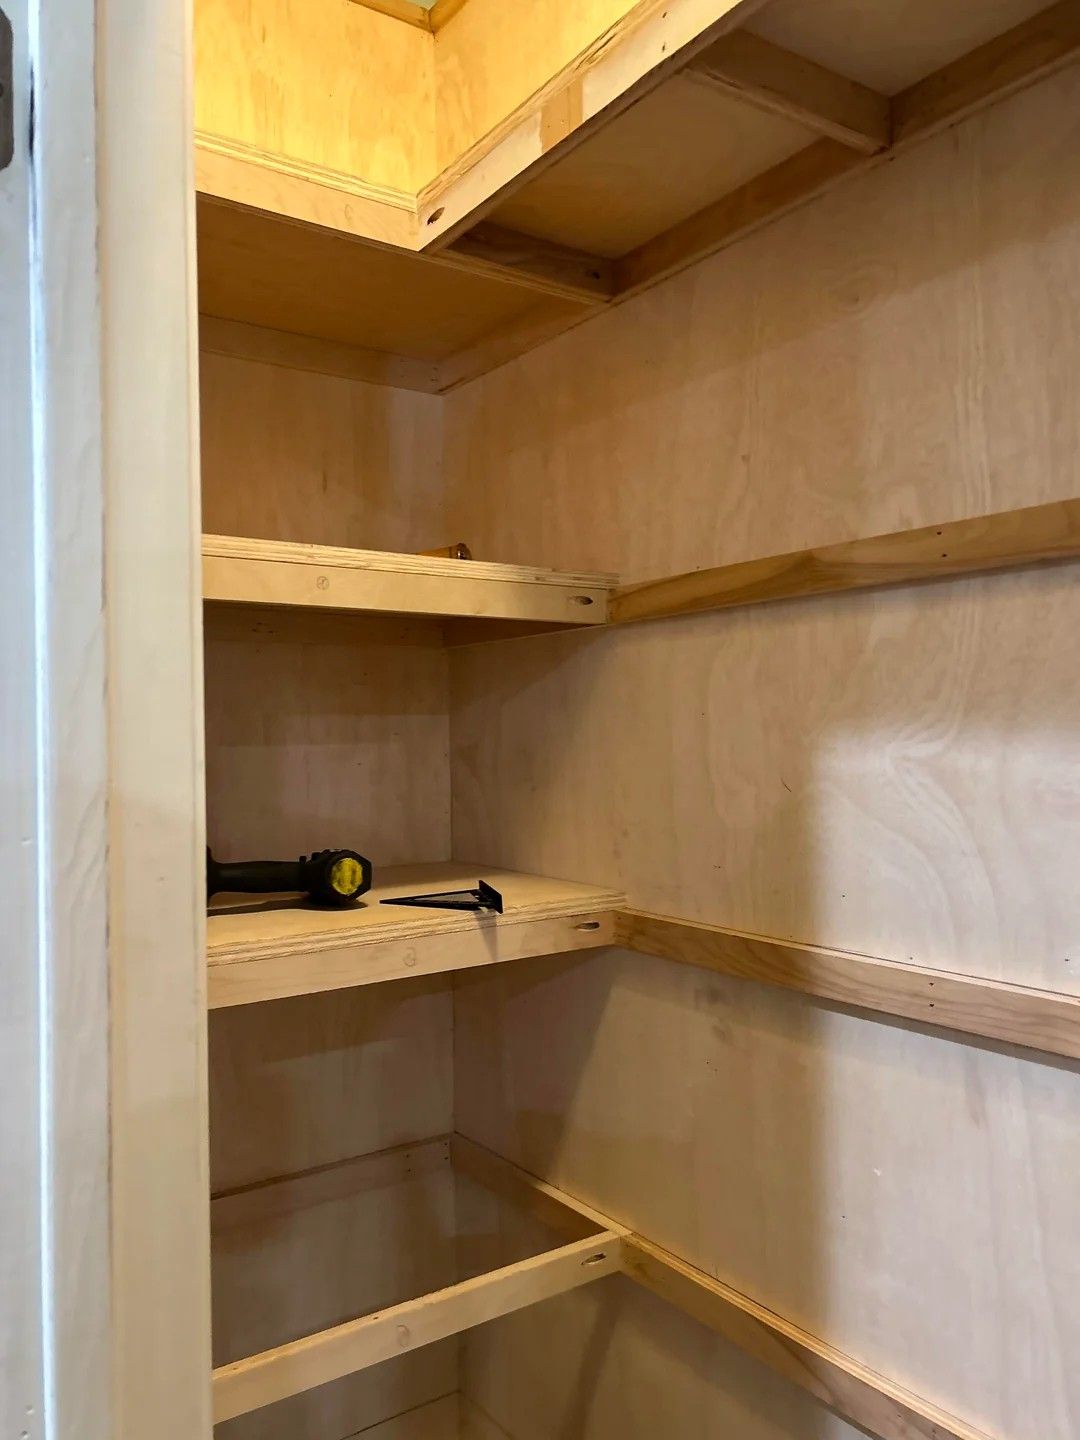
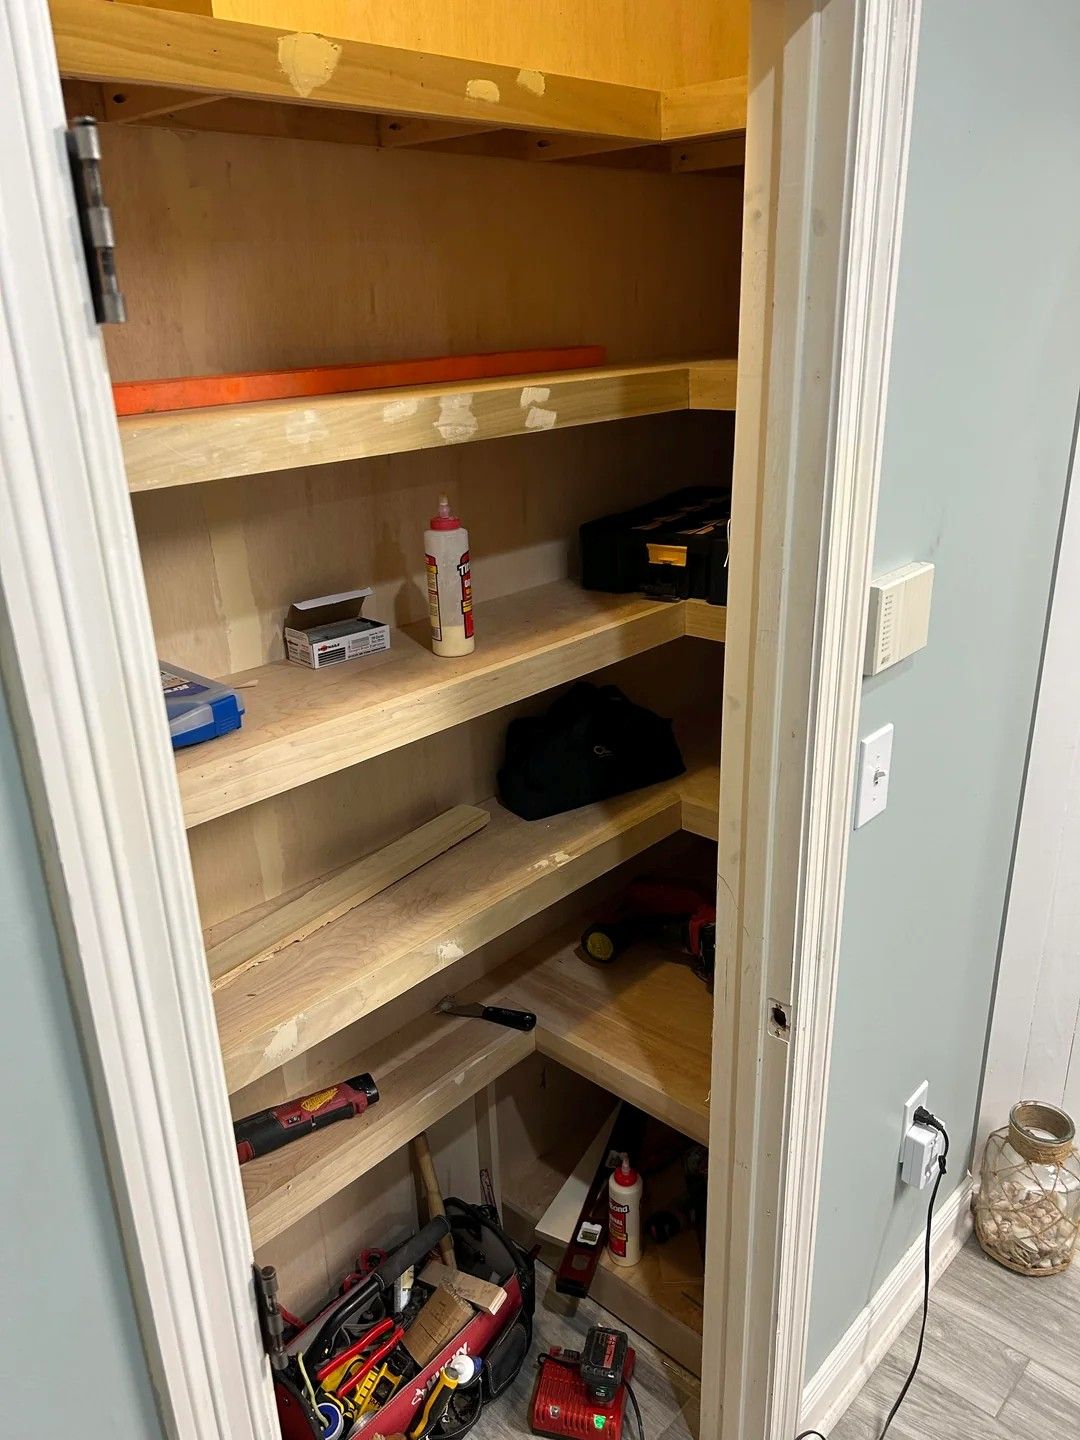
New plywood shelving was installed along every wall of the pantry. Rather than using individual shelf units, the structure formed a single, connected storage system.
The shelves trace the room's perimeter, creating uninterrupted storage zones from front to back. This method minimizes wasted gaps and allows items to be organized by category.
Corner Shelves Turned Dead Space Into Storage
Pantry corners are often hard to access. In this build, the shelving continues through the corners instead of terminating at each wall.
Large containers, small appliances, bulk purchases, and oversized items can now occupy areas that were previously difficult to reach.
Shelf Depth Creates Space for Larger Pantry Items
The deeper shelves accommodate items that would have crowded the original layout.
Cereal boxes, storage containers, cooking supplies, and larger packages can be placed farther back while keeping the front edge accessible.
Pull-Out Drawer Was Built Into the Lower Section
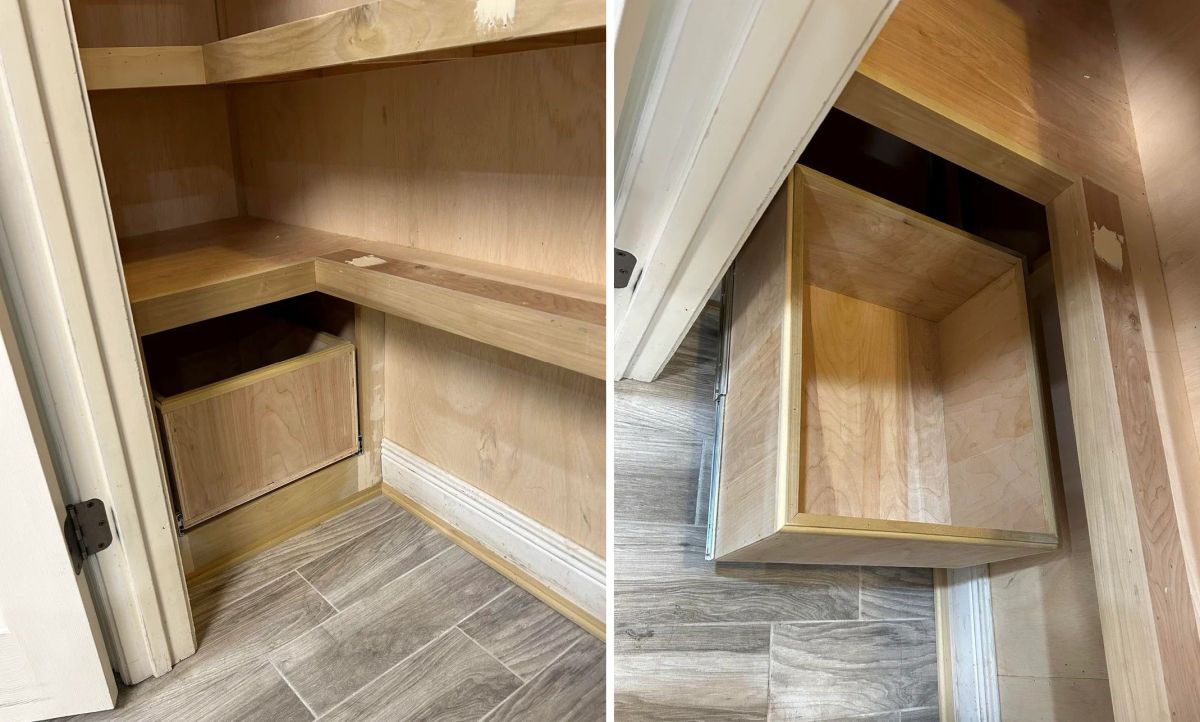
One of the most practical additions is located near the floor. A large pull-out drawer was integrated into the lower corner section.
Heavy cookware, stock pots, serving dishes, and oversized kitchen items can now slide out easily, eliminating the need to reach deep into a cabinet.
Wraparound Shelving Changed How the Entire Pantry Works
The original pantry relied on a narrow pull-out shelf, door-mounted racks, and a rolling cart positioned in the center of the room. While storage existed, much of it competed for the same space, leaving the pantry crowded and limiting access to items stored in the back.
During the rebuild, the old shelving was removed and replaced with continuous wraparound shelves that extend across every wall. The new layout takes advantage of corners that previously contributed little to the overall storage capacity and turns the entire room into usable shelf space.
A large lower platform and pull-out drawer add storage for bulky cookware, appliances, and oversized pantry items that would otherwise consume valuable shelf space. Instead of relying on separate organizers, the room itself became the storage system.
The finished pantry holds more, keeps the floor open, and makes better use of every inch available.
Looking at the before-and-after photos, would you have kept the original setup or made the same change?
All credits go to Reddit user No-Carpenter-7472.
The post He Rebuilt His Pantry With Wraparound Shelves and It Started Holding More Than Expected appeared first on Homedit.




























































Ah, the classic “more bins equal more organization” fallacy. Finally, someone realized that shoving things into corners doesn’t fix poor planning. Goodbye, rolling cart chaos; hello, actual usable space. Took them long enough to figure out that walls are meant to be used, not just stared at.
You nailed it! Custom shelving really does maximize vertical space without the clutter. It’s satisfying to see unused wall potential turned into practical storage. Thanks for sharing your thoughts on the transformation!