
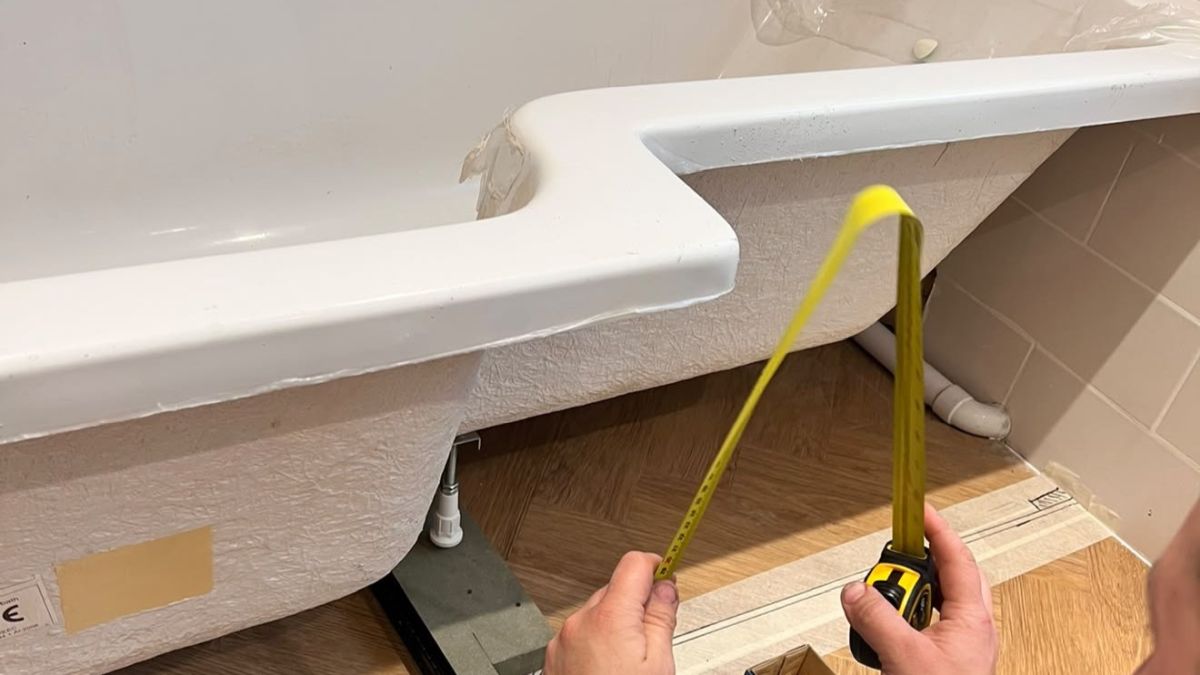
Typically, a fixed panel conceals the plumbing and empty space beneath a bathtub. During a renovation, one homeowner chose to leave this area open, aiming to convert it into storage. However, the tub's shape and supporting structure made it difficult to install standard drawers.
Instagram creators Klara and Daz, known as @yetanotherhouseproject, shared a project where the homeowner constructed two pull-out drawers to fit under the bathtub. Custom cutouts and floor-level runners were necessary to navigate the limited space.
After the bathroom was completed, the drawers blended seamlessly into the white bathtub surround, hiding their contents behind handle-less panels. Construction photos reveal how the compartments were fitted into a space that most people would have simply covered and left unused.
The drawers were built around the bathtub
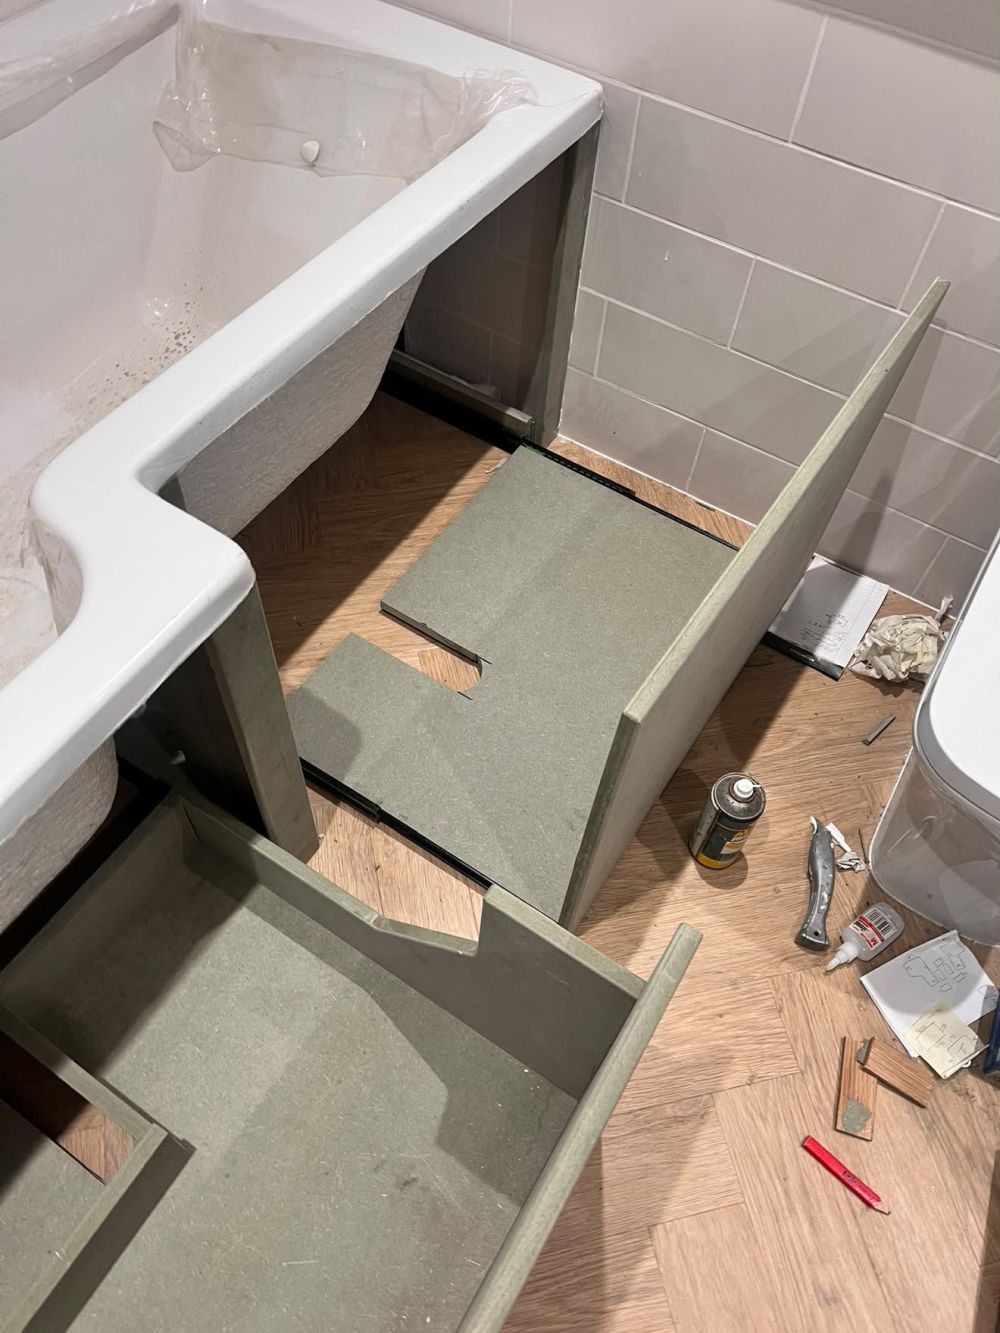
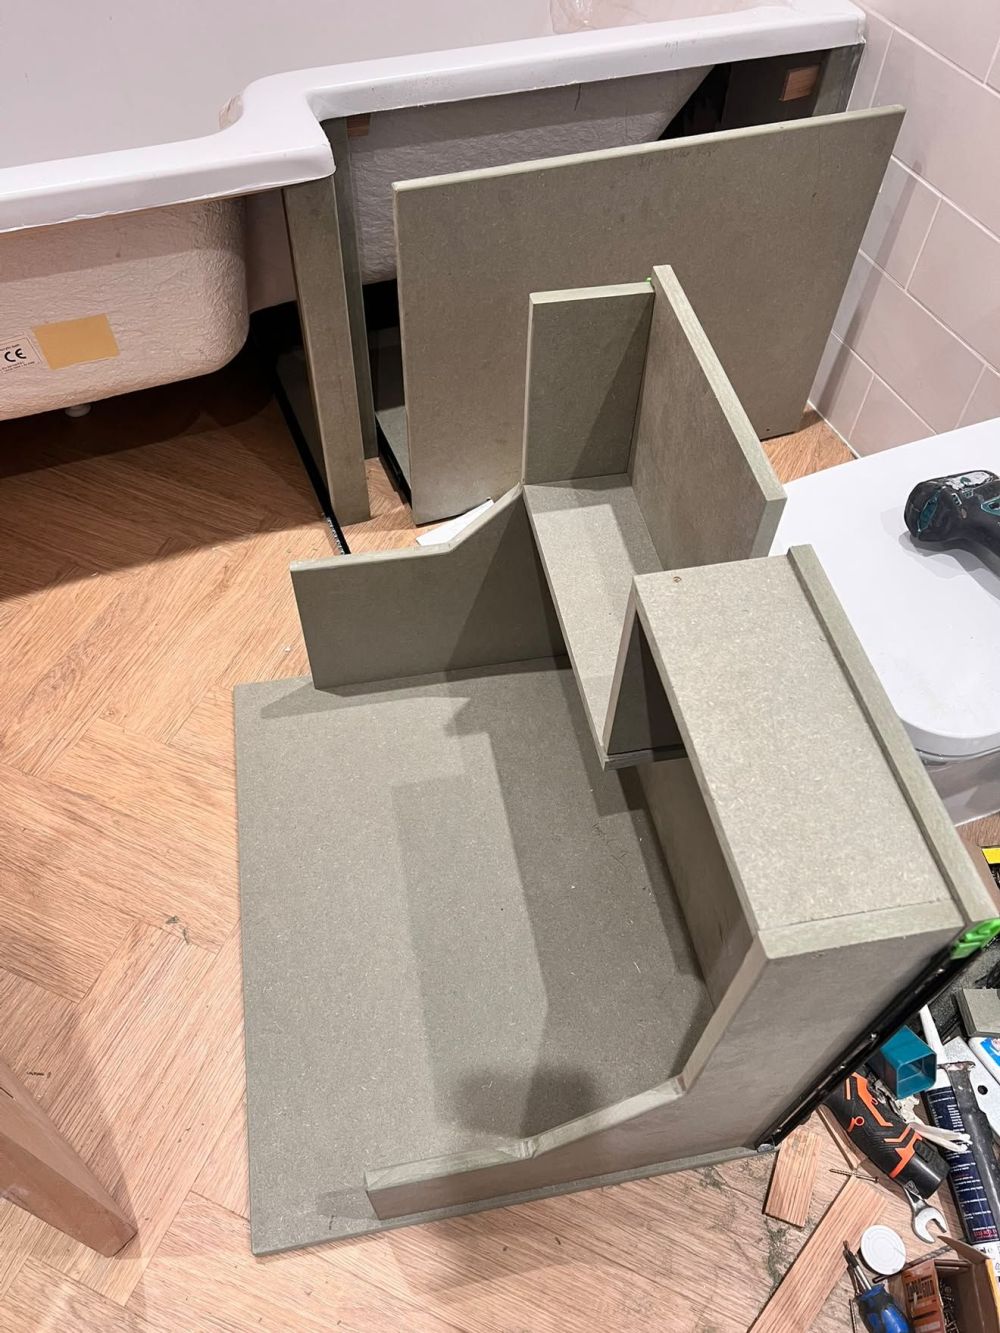
Sheet material panels form the bases, sides, and fronts of the drawers. Rather than forcing a standard rectangular box under the tub, sections were removed where the bathtub and its structure overlap with the drawer space.
Long runners mounted at floor level allow each unit to slide out from under the tub. Placing the storage low utilizes the deepest part of the cavity.
Cutouts make room for the tub and its supports
One drawer features a large notch cut into its side instead of a continuous rectangular wall. Internal dividers are shaped to fit the available space, creating separate sections while maintaining clearance where required.
This design makes the idea practical for awkward areas. Storage can fill the open sections under the bathtub without blocking parts that must remain clear.
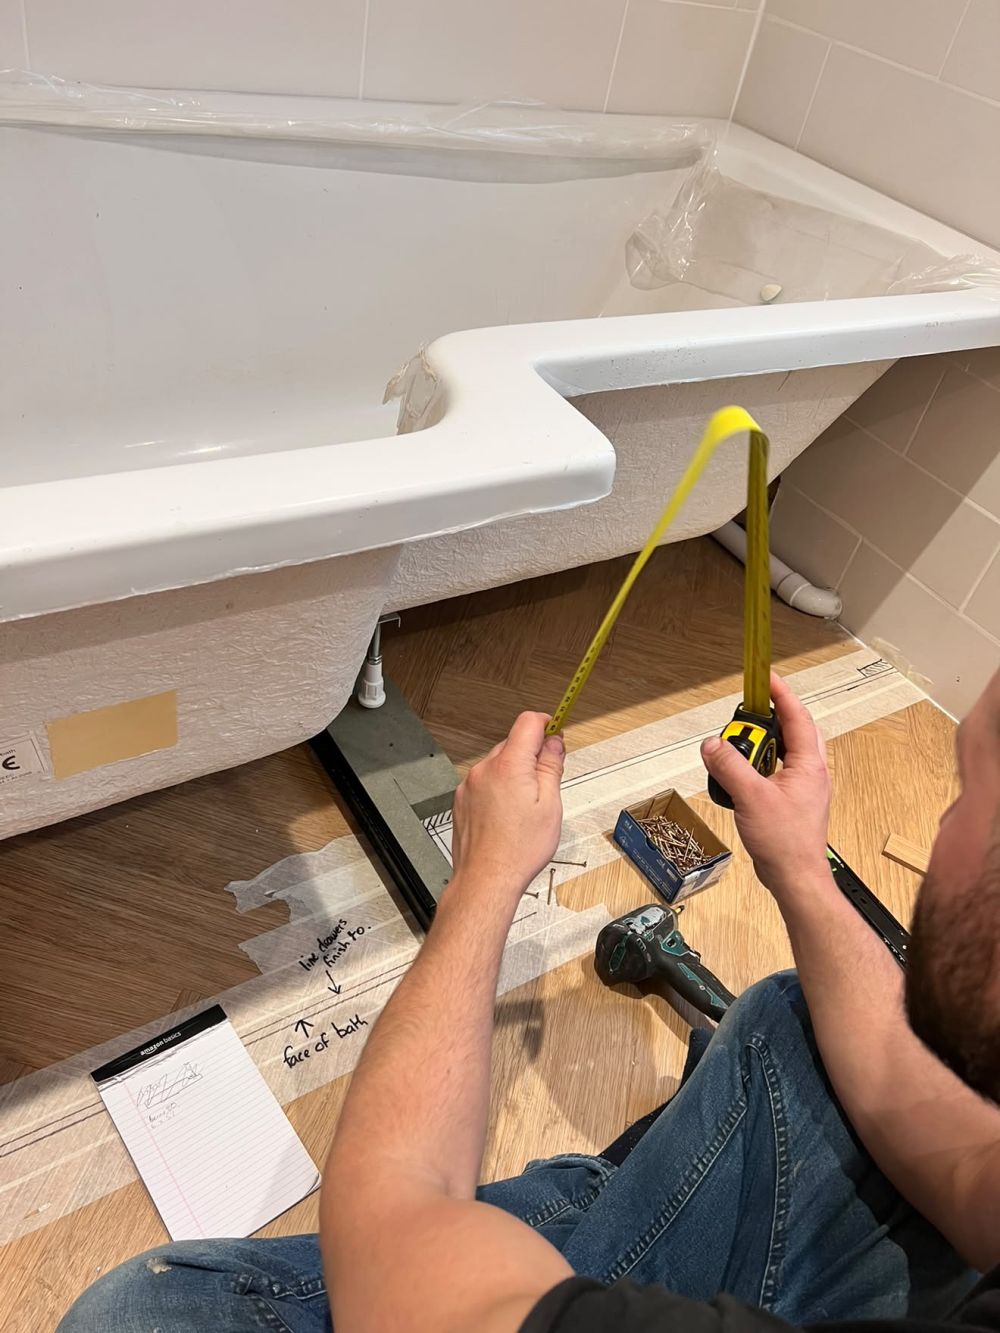
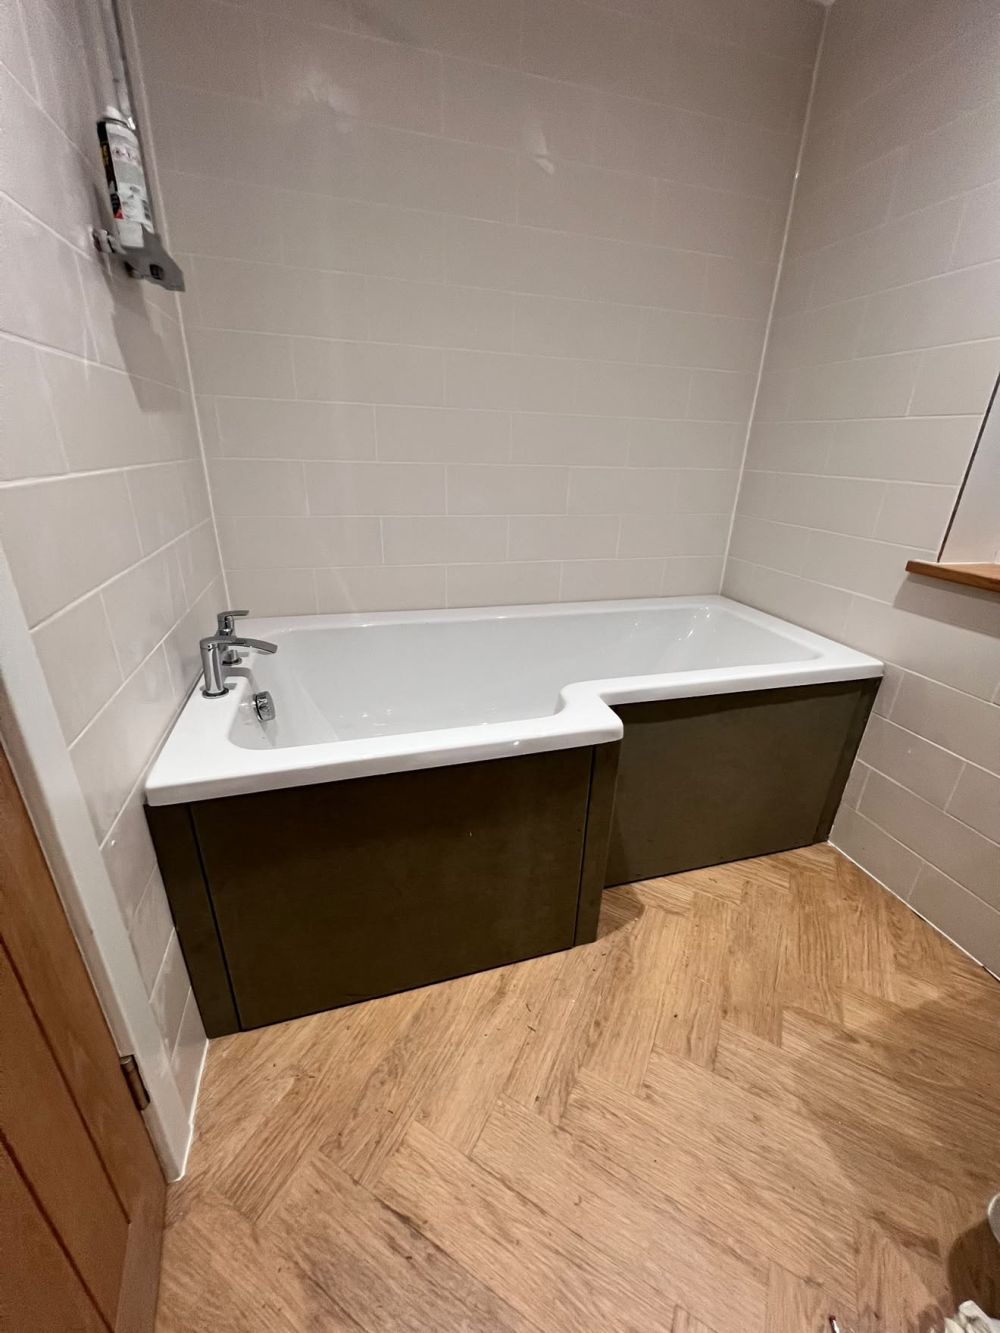
Each section was measured against the installed tub
Measurements were taken with the bathtub already in place, allowing the drawer dimensions to match its actual shape rather than relying on standard tub measurements.
Clearance is critical because the fronts must close under the rim while the drawer boxes move without touching the underside of the tub.
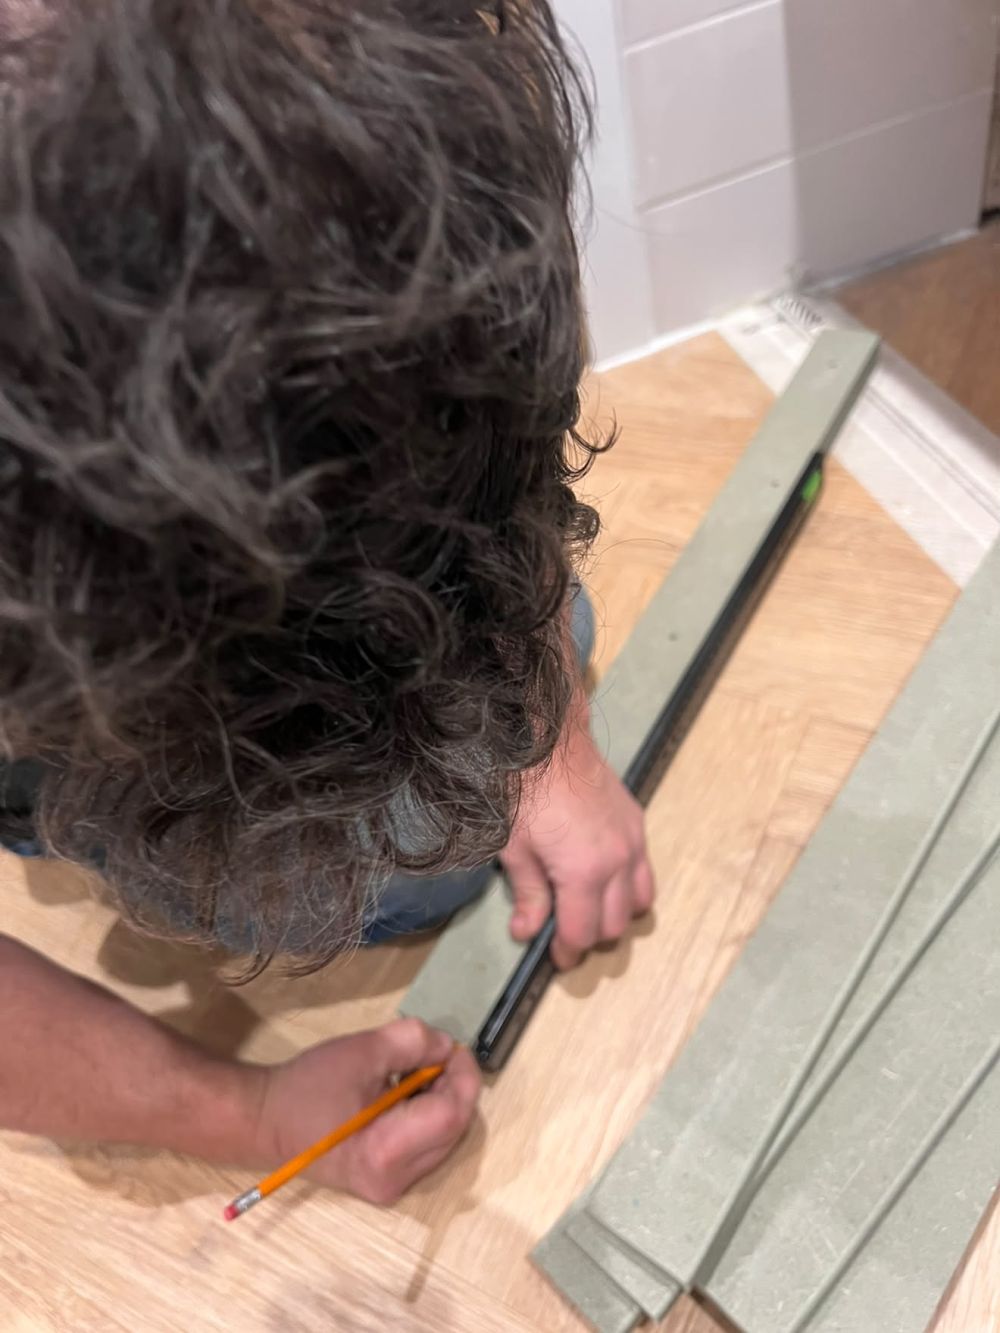
Drawer runners were positioned on the floor
The slides are placed close to the floor, with their positions marked before the drawer components are installed. This keeps the mechanism below the storage compartment, preserving the narrow space along the sides.
Precise alignment is essential for the large fronts to sit flush once both drawers are closed.
Closed drawers look like bathtub panels
Once installed, the storage becomes nearly invisible. Two dark fronts cover the open side of the tub, with narrow gaps between them serving as the only hint that the panels can move.
A post shared by Klara & Daz / renovation of 1950s semi-detached (@yetanotherhouseproject)
The finished bathroom gains two storage compartments without adding a freestanding cabinet or using floor space. Toiletries, cleaning supplies, or other items can be stored in the space that would normally sit behind a fixed bath panel. An embedded Instagram video from @yetanotherhouseproject shows the drawers being built and fitted under the tub.
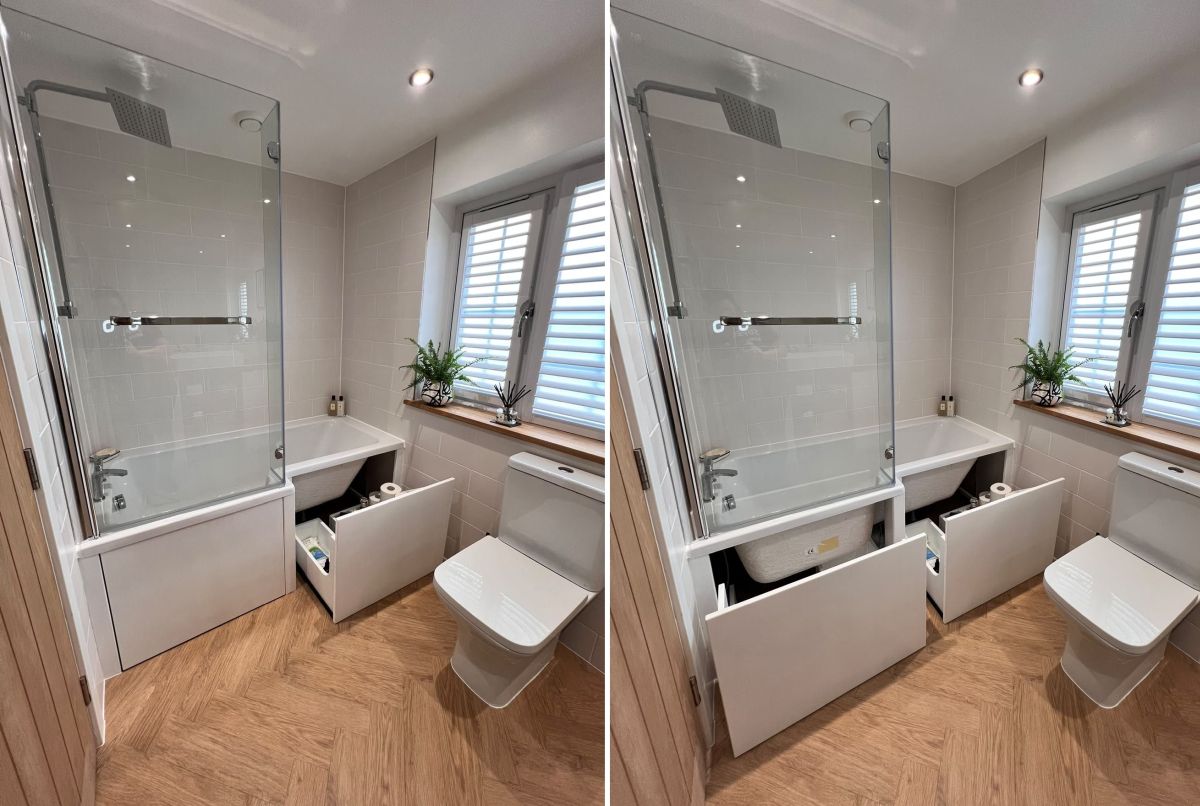
The finished drawers disappear into the bathtub surround
Once painted white, the drawer fronts blend with the rest of the bathtub surround. There are no visible handles or hardware to clutter the small bathroom, and both drawers can extend into the open floor area when access is needed.
The finished view also demonstrates how much storage fits under the tub. One drawer utilizes the deeper section near the toilet, while the wider front pulls out from the center, converting the irregular cavity into storage without altering the bathroom's footprint.
Would you use the space beneath your bathtub for pull-out storage, or keep it accessible only for plumbing?
The post He Built Two Pull-Out Drawers Under His Bathtub, but You Can’t Tell They’re There When Closed appeared first on Homedit.


























































Show me the load-bearing calculations. Did they reinforce the subfloor for those heavy drawers? Without proof the tub’s structure wasn’t compromised, this looks like a structural gamble, not a smart design.
Great point! Those units typically require a custom plywood subfloor and often additional joist support beneath the tub deck. I’ll link the structural engineer’s specs in the full article. Always verify local codes before installation to ensure the tub’s weight capacity isn’t compromised.