
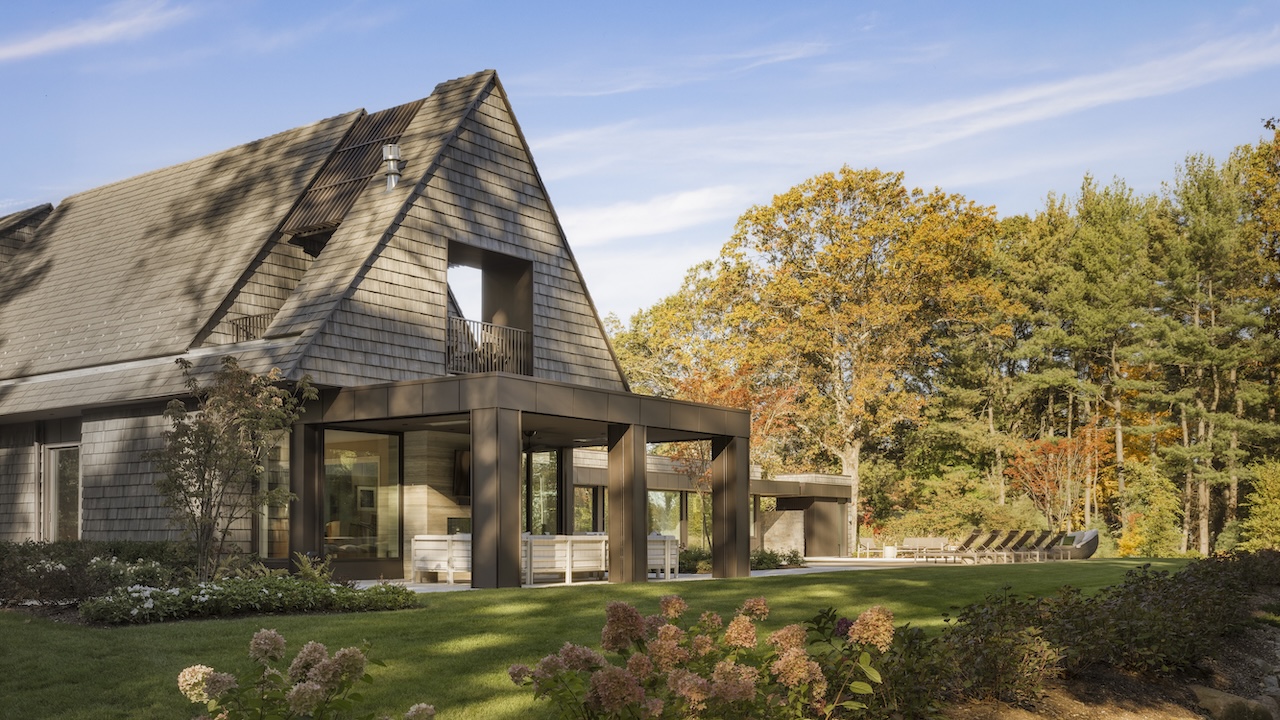
On a wooded, irregularly shaped lot in the Hamptons, Victory Lap Residence is a 7,000-square-foot home designed by The Up Studio, which also oversaw the interior architecture. A dramatic pitched roof rises above the main gathering space, nearly doubling the area of the second floor while keeping the house within local zoning restrictions.
Photography by Will Ellis
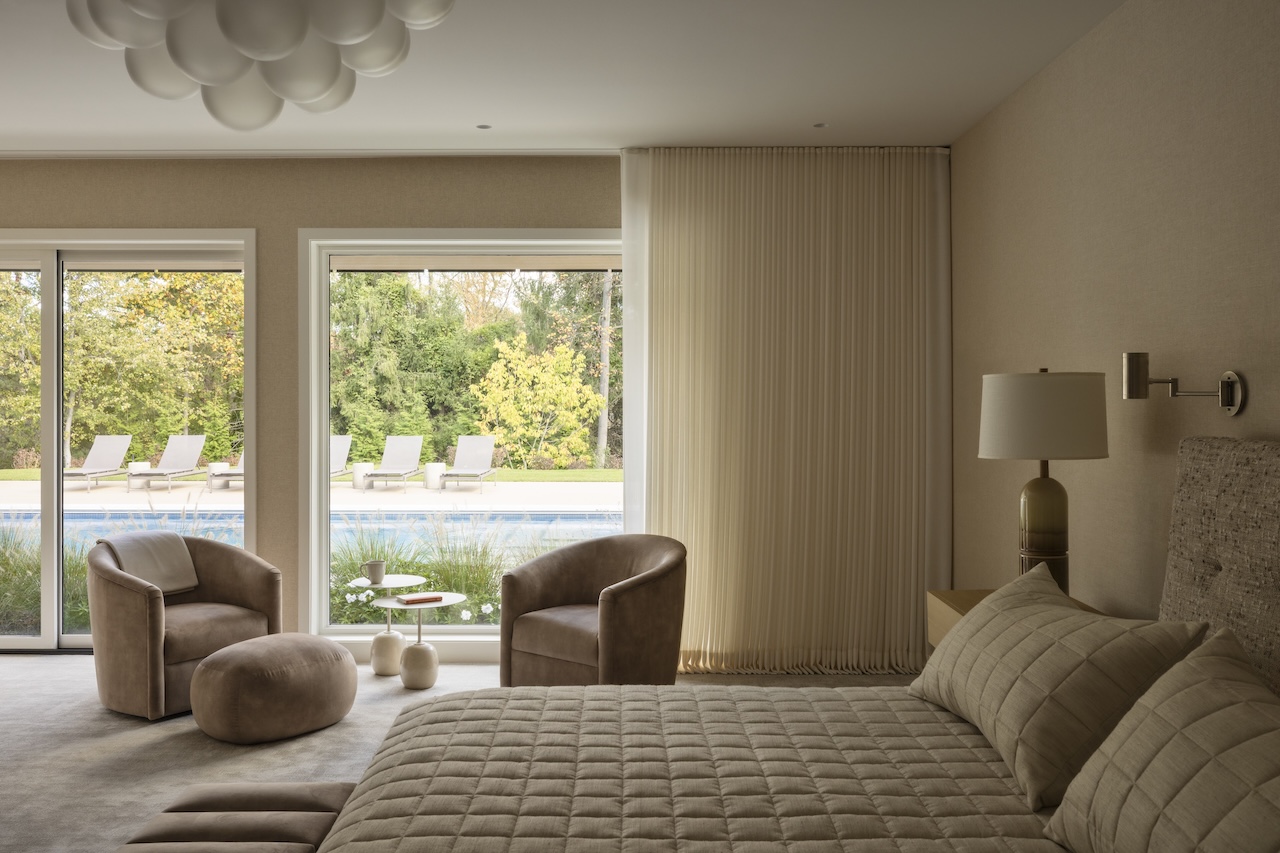
The clients are an active couple who plan to age in place, and the program called for gathering spaces where they could host family, friends, and the wider community. The primary suite sits on the ground floor, along with the kitchen, dining room, living area, and a dedicated wellness wing. Keeping these everyday spaces on one level also allows the home to accommodate live-in elder care in the future. Upstairs, a guest suite and two private offices offer a quieter retreat, with terraces overlooking the surrounding woods and pool.
Photography by Will Ellis
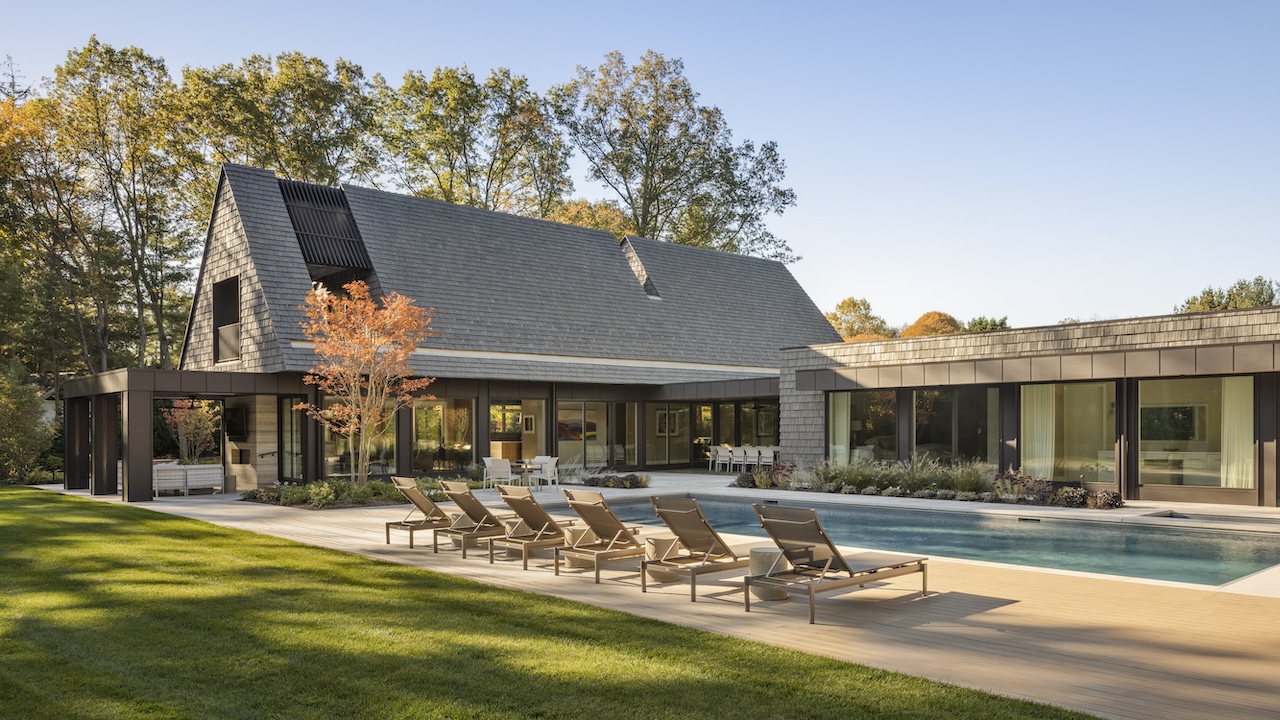
The team carefully positioned the house to preserve as many of the property’s mature trees as possible. A rear wing follows the path of the sun across the site, and its glass doors open onto outdoor spaces that feel sheltered while remaining connected to the landscape. The house also includes covered outdoor dining and seating areas. The wellness program moves between inside and outside, with a pool, a hot tub, an outdoor shower, and a home gym designed to open to the landscape year-round.
Photography by Will Ellis
Brava siding clads both the facade and roof gables, carrying one exterior material from the walls up into the pitched roof. Materials throughout the house are natural and low-maintenance, and the palette stays within warm, soft, neutral tones.
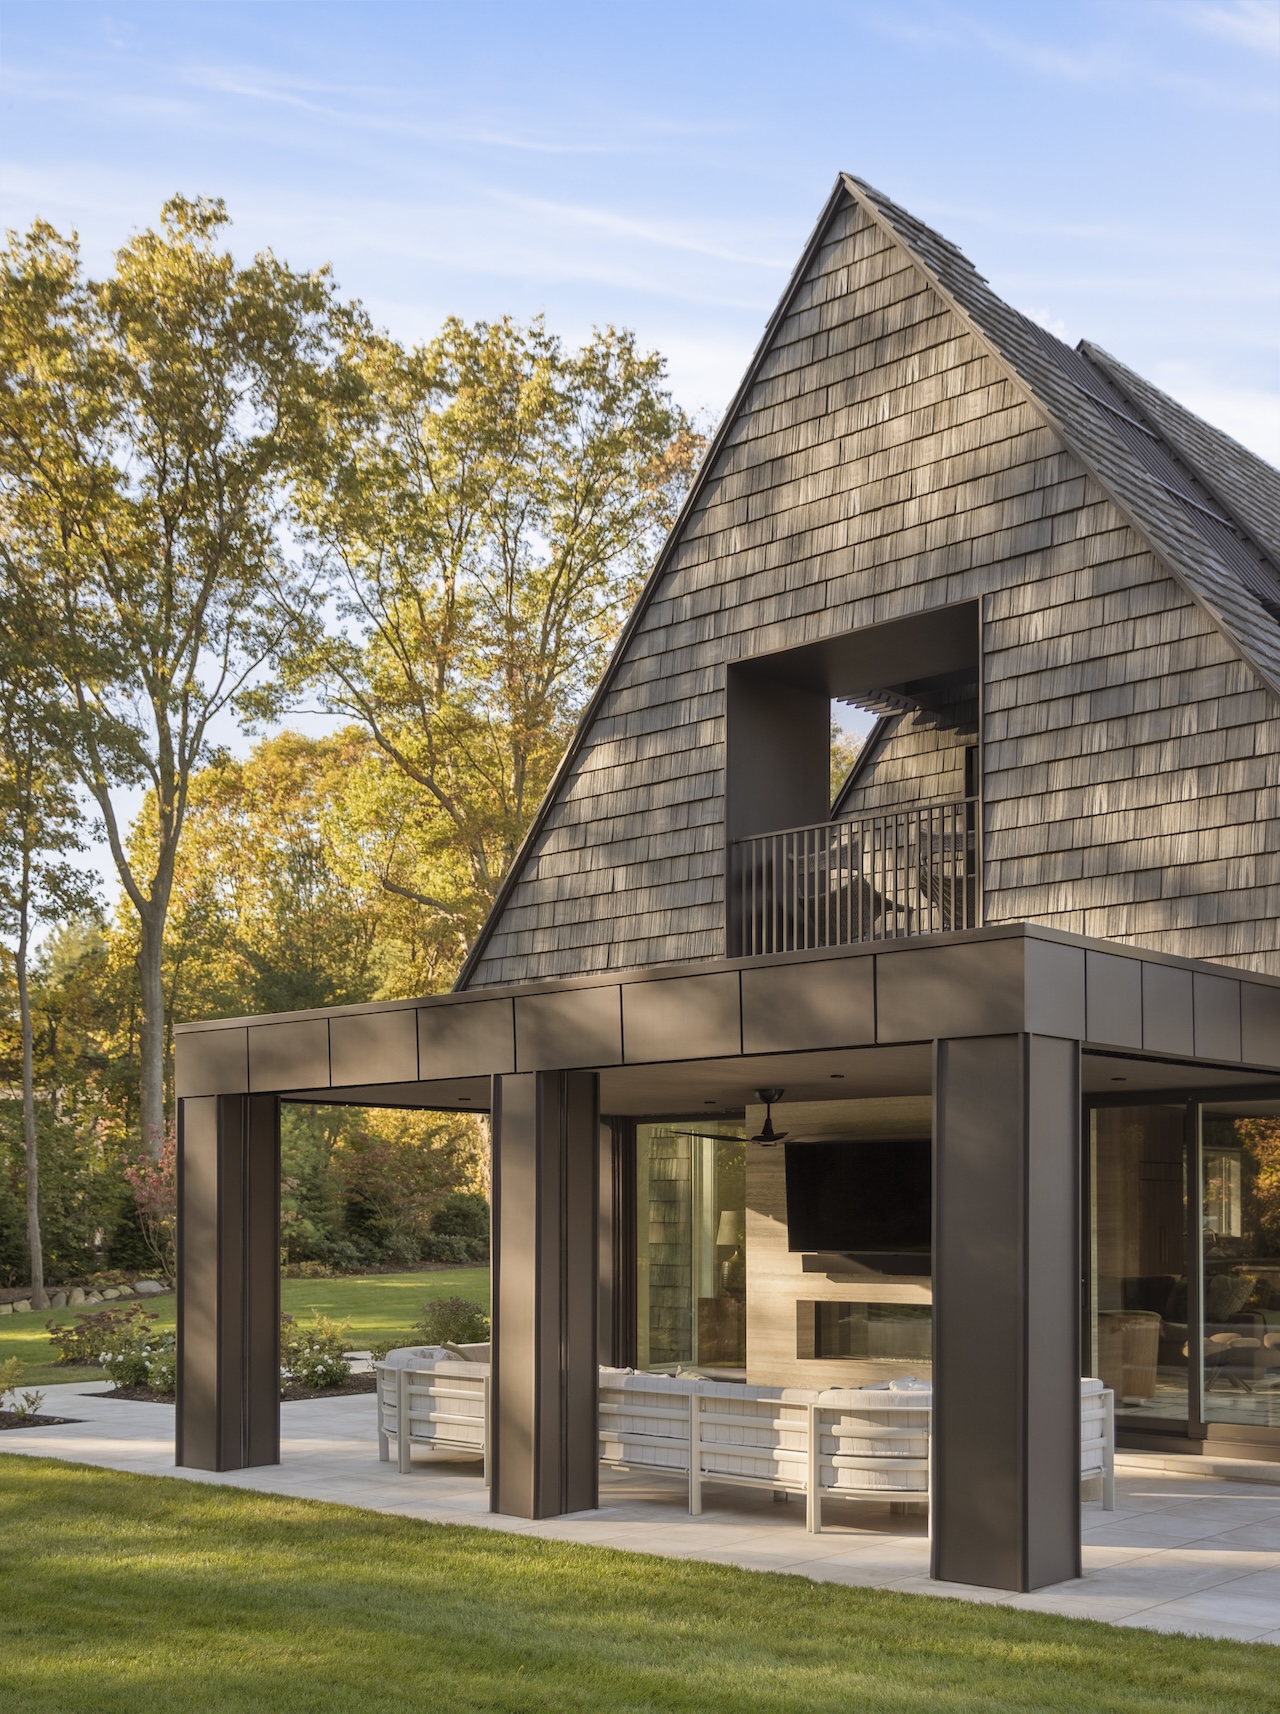
Photography by Will Ellis
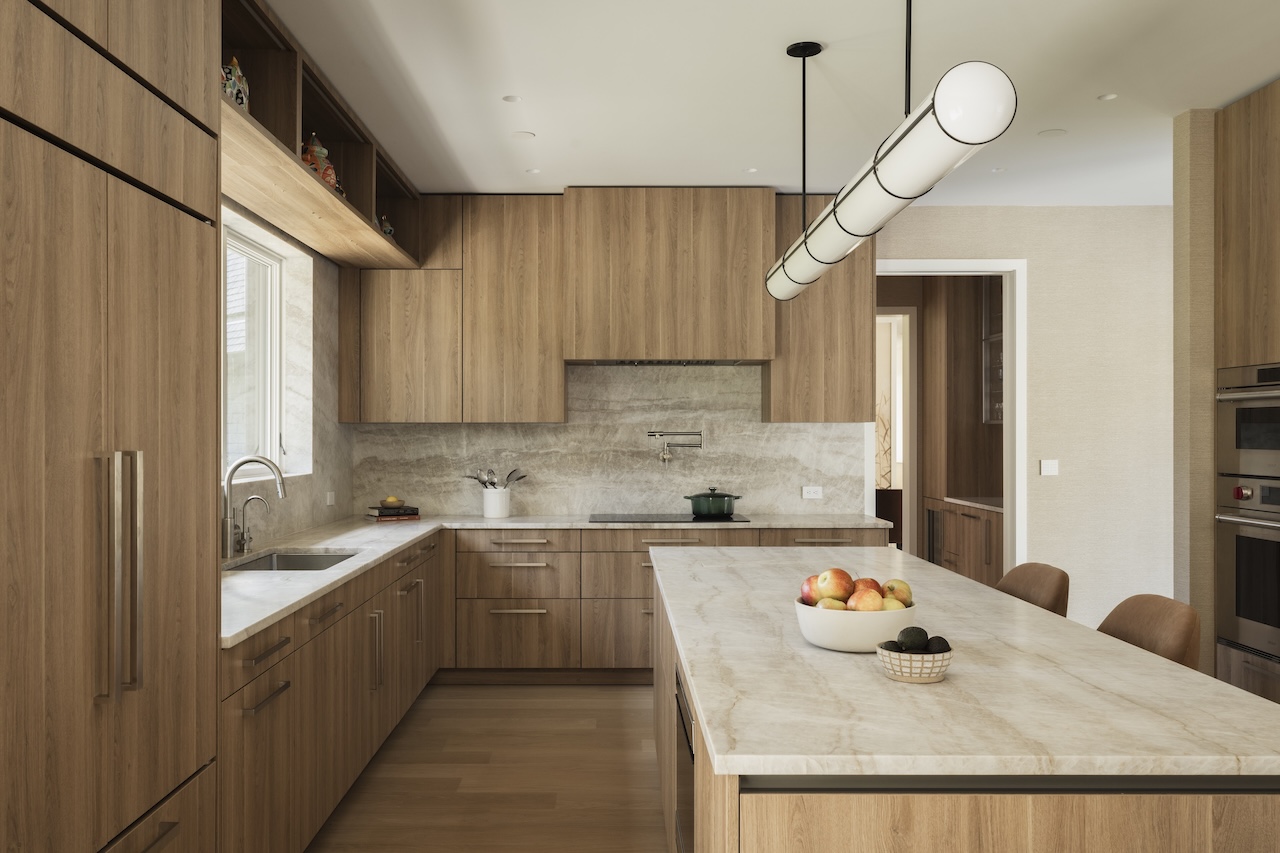
For the interiors, Eddie Lee Inc. worked with a palette of warm wood, stone, and soft, neutral tones. In the kitchen, designed for everyday use and family gatherings, flat-panel wood cabinetry sits against warm stone, with oak floors underfoot. The dining room is wallpapered in organic patterns.
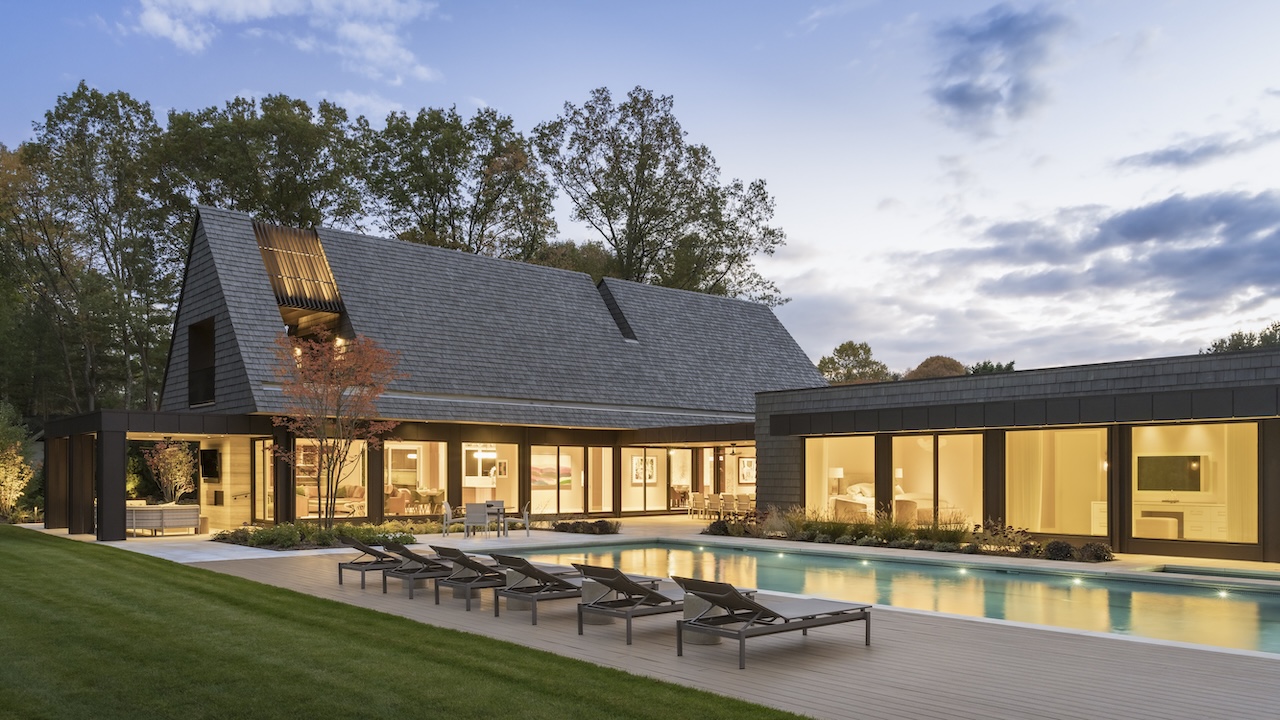
Photography by Will Ellis
Despite its size, Victory Lap was designed to feel intimate for two while accommodating larger gatherings. The result is a home that balances the couple’s current lifestyle with the flexibility to adapt as their needs change.




























































Ah, yes. Because nothing says “aging in place” quite like a 7,000-square-foot palace on a wooded lot. I’m sure the maintenance won’t be a chore at all.
You make a fair point! While size matters, the true magic of aging in place lies in the thoughtful details—wide hallways, zero-step entries, and accessible layouts. We designed this home to be grand yet incredibly functional, ensuring comfort and ease for every stage of life.