
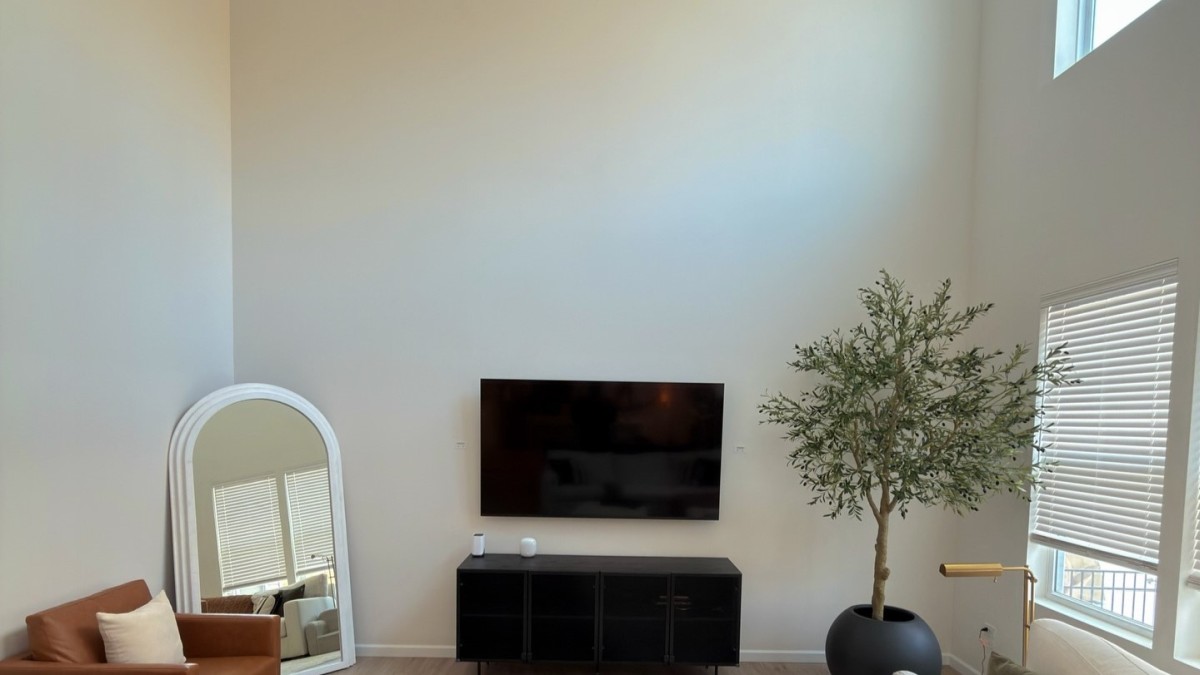
Many living room makeovers begin with new furniture or a different paint color. This one focused on an 18-foot wall that had nothing but a mounted television and a black media cabinet. Despite the room’s soaring ceiling, the wall remained bare from the floor to the top.
 @accentwalls_neo
In a transformation shared by Instagram creator @accentwalls_neo, the plain surface received floor-to-ceiling decorative molding arranged in a symmetrical grid. Sherwin-Williams Alabaster covered the new panels, creating a white-on-white finish with a custom architectural appearance.
The furniture, television, chandelier, and windows remained in place. The project changed the wall behind the TV without introducing built-in cabinets, shelving, or a different room layout.
An 18-Foot Blank Wall Dominated the Original Living Room
 @accentwalls_neo
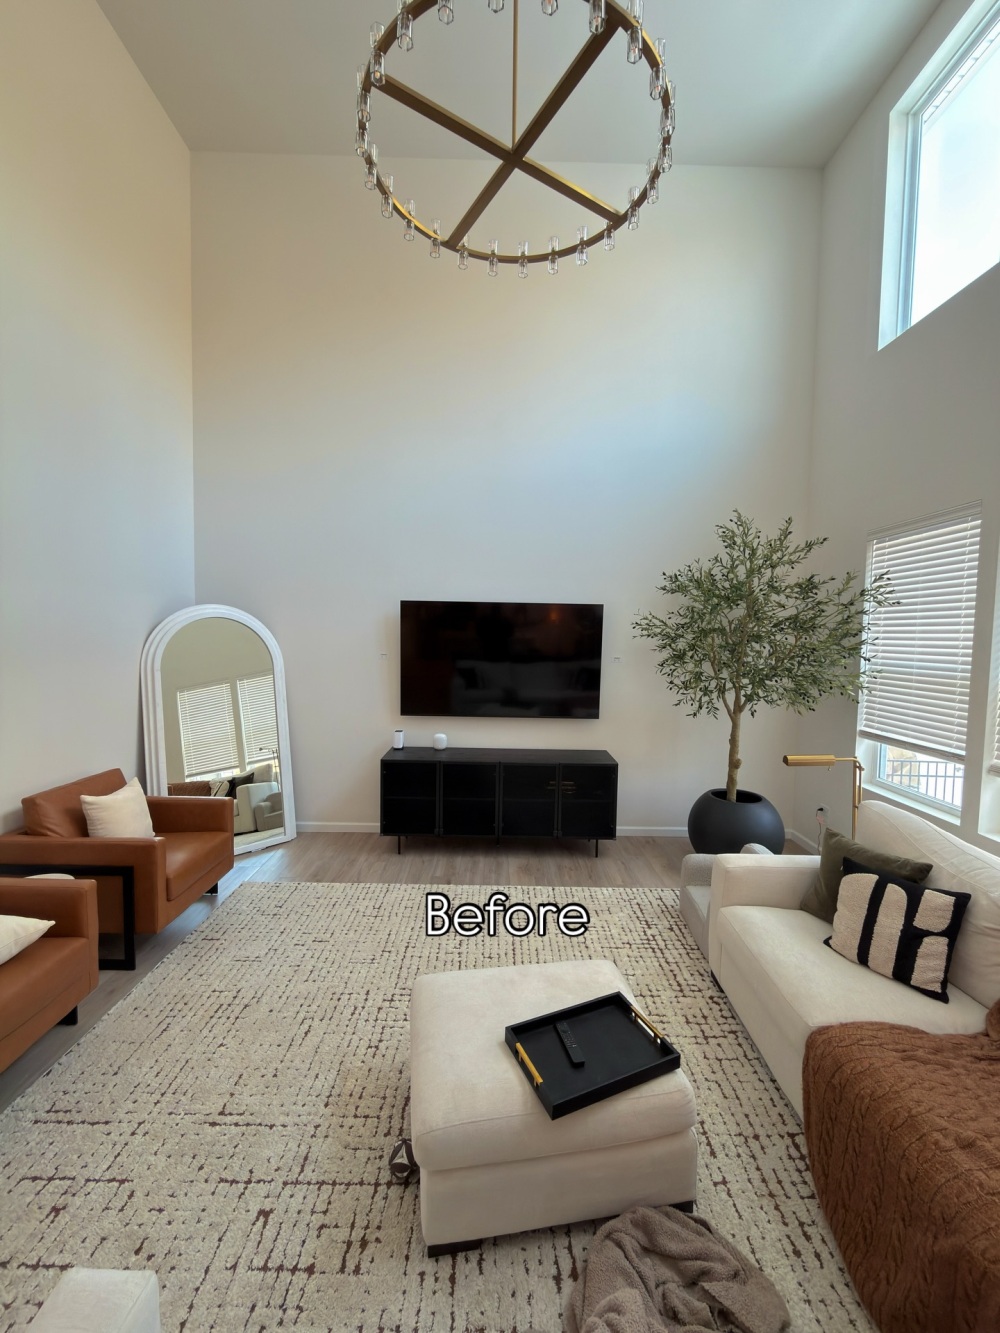
The original family room featured a tall white wall with a flat-screen television mounted above a low black cabinet. Two caramel-colored armchairs occupied the left side, while a cream sofa and oversized ottoman faced the television.
A circular brass chandelier hung from the high ceiling, with windows rising along the adjacent wall. A large potted tree stood near the corner, and a full-length arched mirror leaned beside one of the chairs.
Despite the furniture and decorative accents, much of the wall above the television was empty. Its height made the unused surface one of the first things visible upon entering the room.
Floor-to-Ceiling Wainscoting Replaced the Bare Surface
 @accentwalls_neo
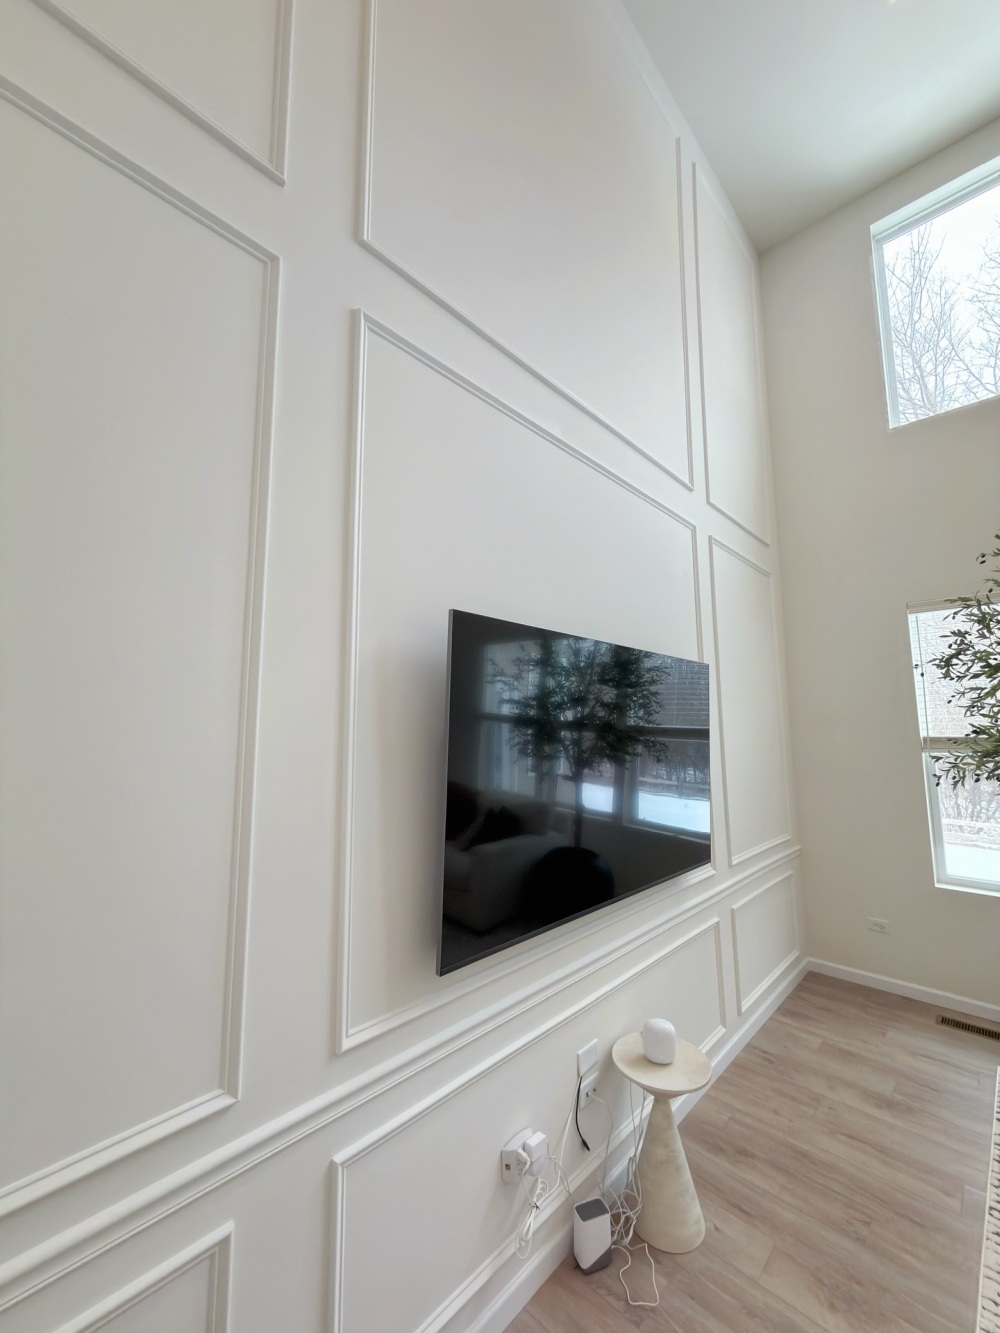
The makeover introduced rectangular molding across the wall, with long vertical panels extending toward the ceiling and smaller sections arranged below.
Rather than installing solid wood paneling across the surface, the design uses narrow trim pieces to create raised borders. Each rectangle frames a section of the existing wall, giving the flat surface a paneled appearance.
A horizontal molding band separates the larger middle sections from the shorter panels near the floor.
Sherwin-Williams Alabaster Kept the Design White
 @accentwalls_neo
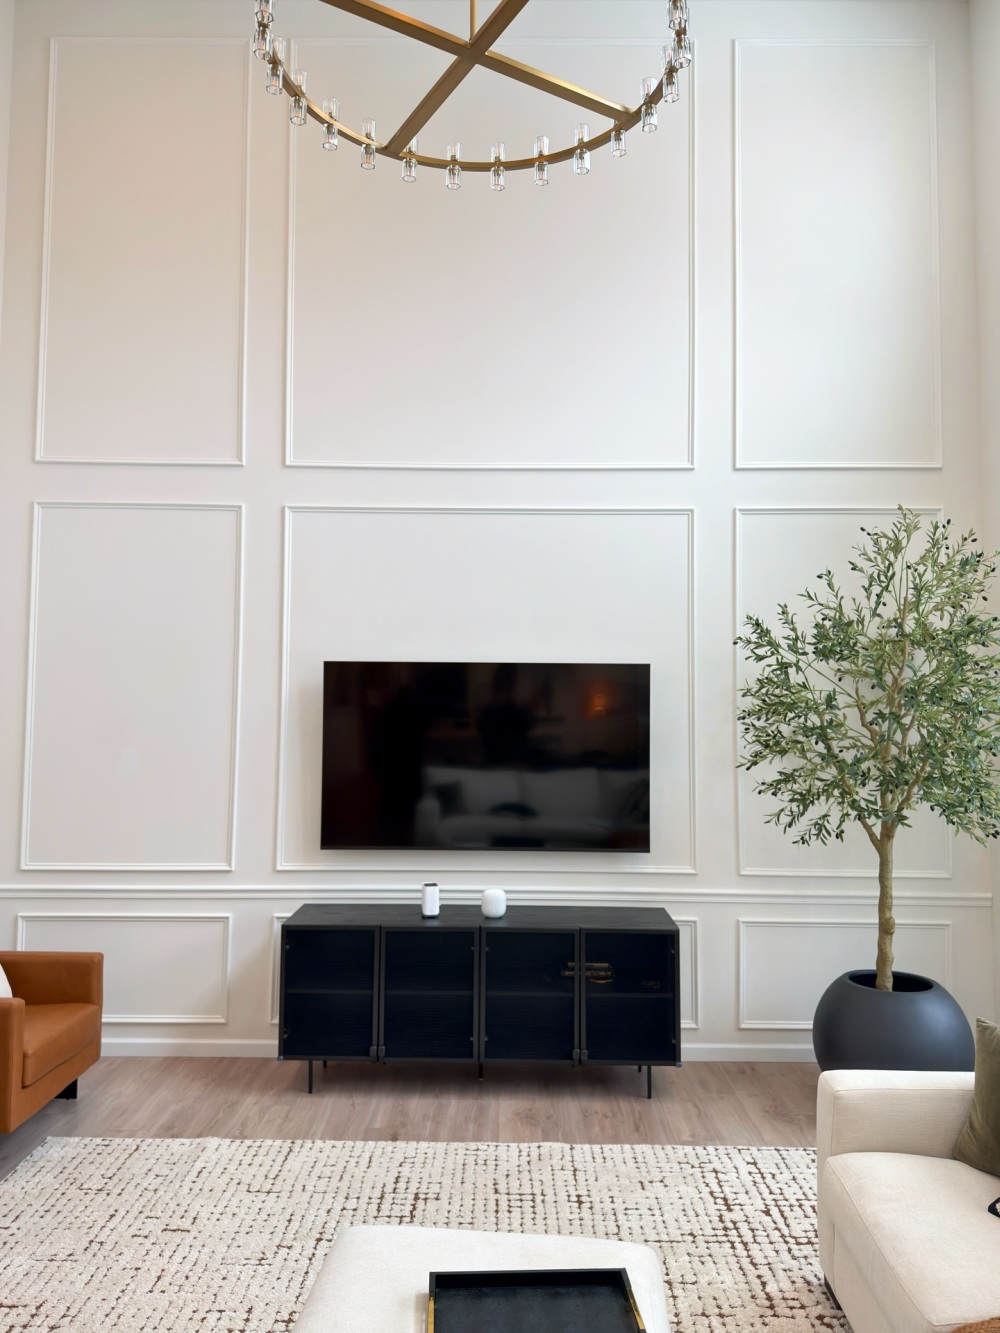
Sherwin-Williams Alabaster was used for the finish, keeping the wall close to its original white appearance while allowing the molding to create depth.
Three vertical panel sections establish the arrangement, with a broad center section flanked by narrower rectangles. The television sits inside the central panel, while the black media cabinet remains beneath it.
The molding creates subtle shadow lines around the raised edges, making the pattern visible without a contrasting paint color.
The New Panels Make Use of the Room’s Height
 @accentwalls_neo
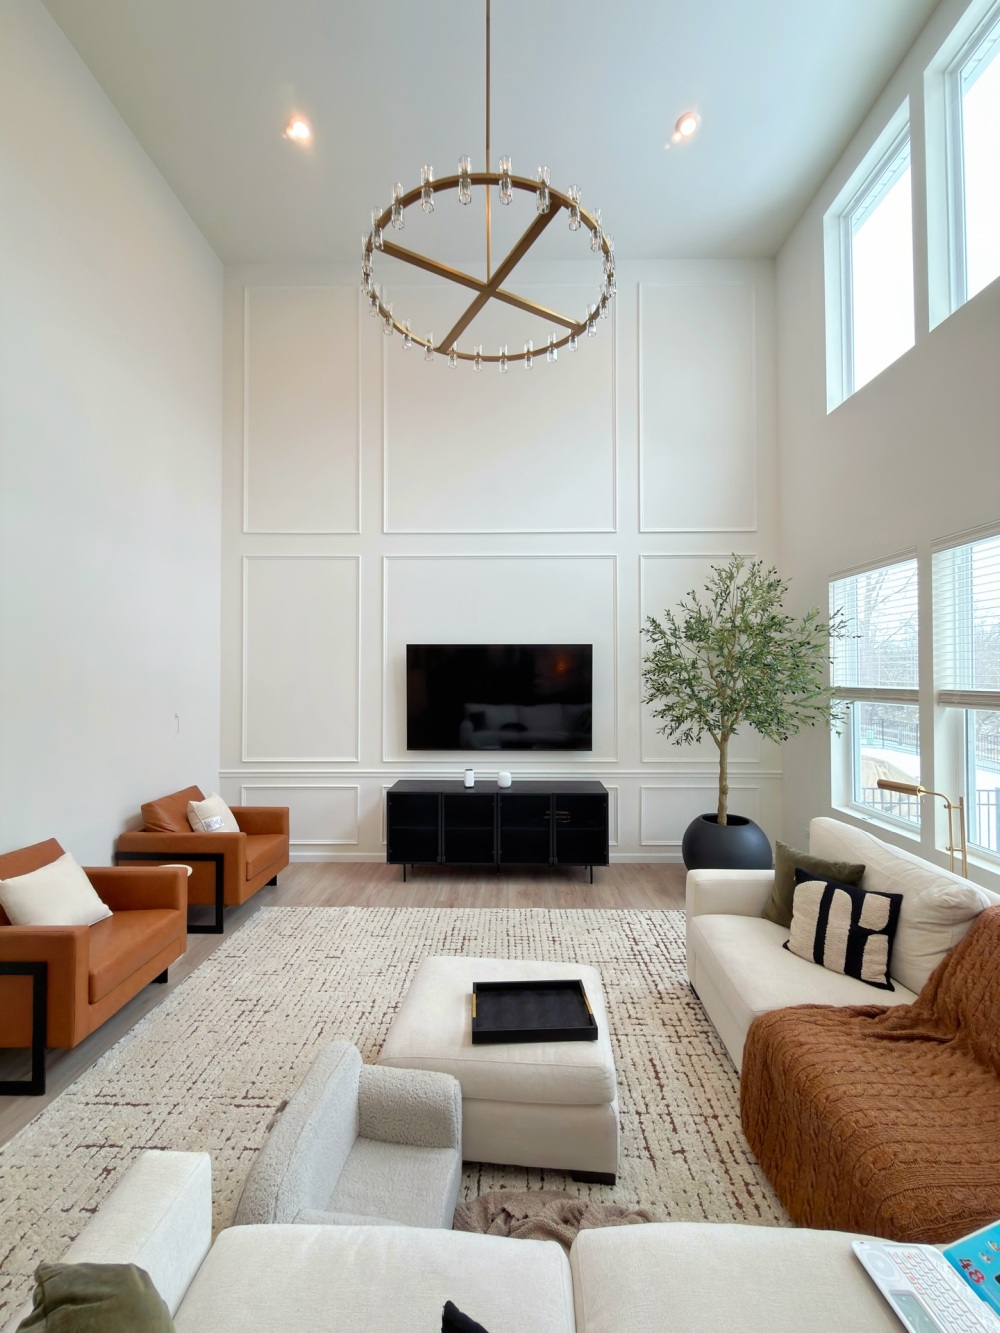
From the opposite side of the room, the completed wall reveals how the molding extends toward the tall ceiling. The upper sections occupy much of the space that had been left empty before the makeover.
The broad center panel draws attention to the television wall, while the narrower side sections keep the arrangement symmetrical.
The existing circular chandelier hangs in front of the upper panels, with its brass frame contrasting against the white background.
The TV Became Part of the Wall Design
 @accentwalls_neo
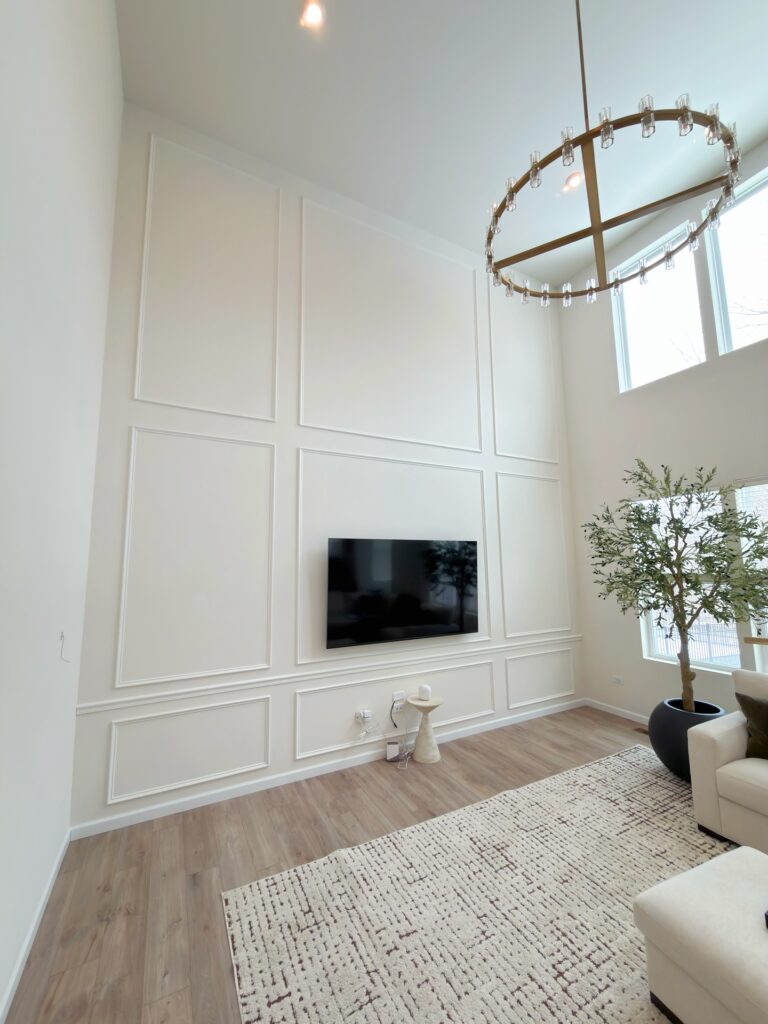
The television remains mounted at its original location, but the new molding surrounds it with a rectangular frame. The screen occupies the lower portion of the central panel, leaving a large white section above.
Unlike a conventional entertainment wall with shelves and built-in storage, the design relies on trim rather than cabinetry. The black media console provides the only storage beneath the television.
The Finished Wall Changes the View From the Sofa
 @accentwalls_neo
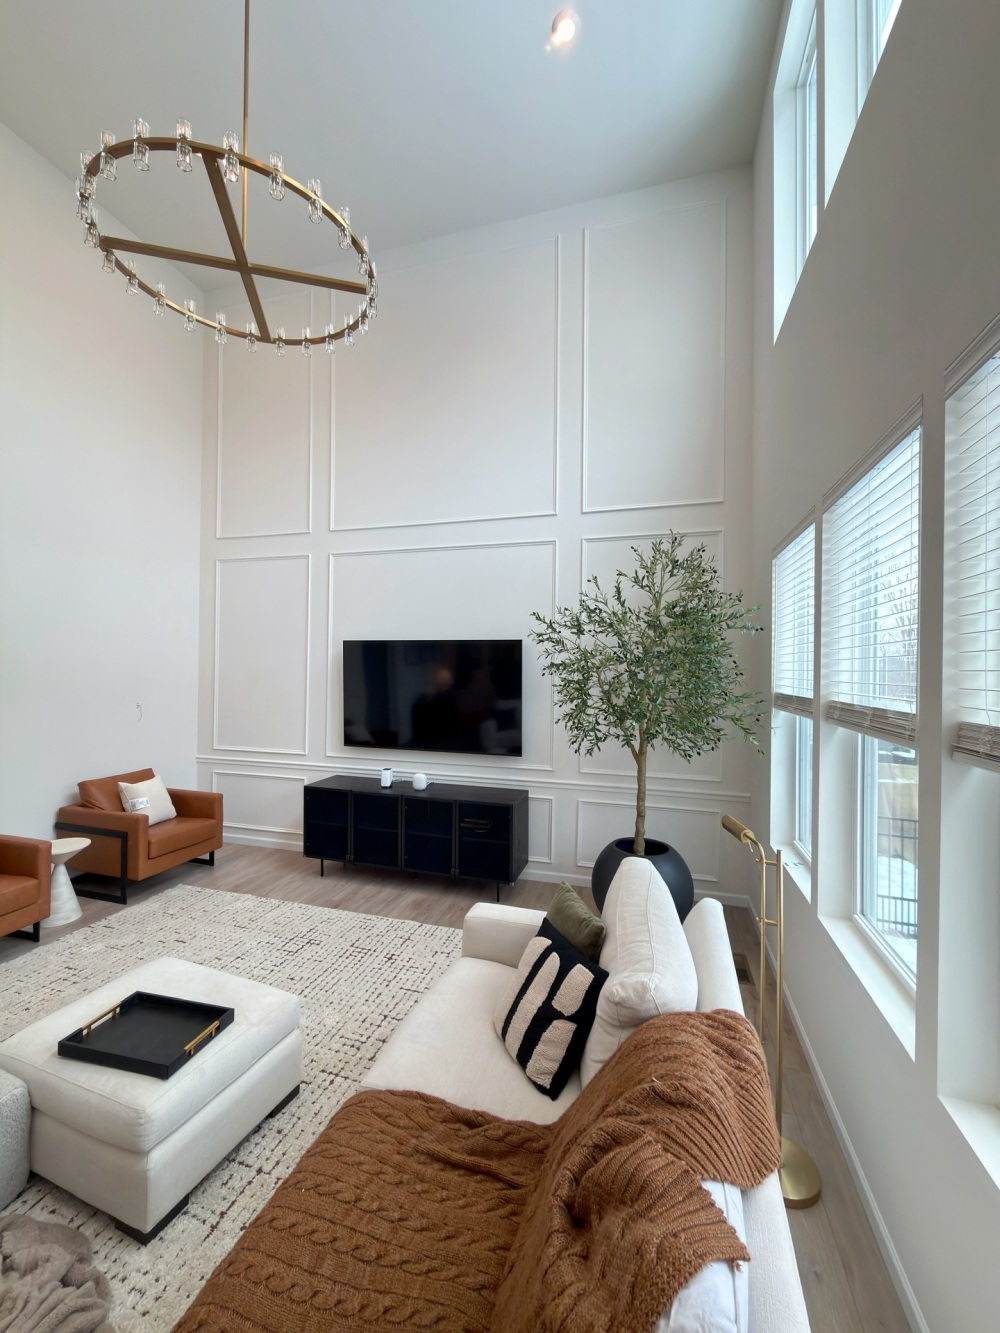
From the seating area, the new panels form a backdrop behind the television and the large potted tree. Daylight from the windows reveals the raised molding edges, while the white finish keeps the wall from competing with the furniture.
The cream upholstery, caramel chairs, patterned rug, and brass chandelier remain part of the original arrangement.
The Before-and-After Shows the Difference
 @accentwalls_neo
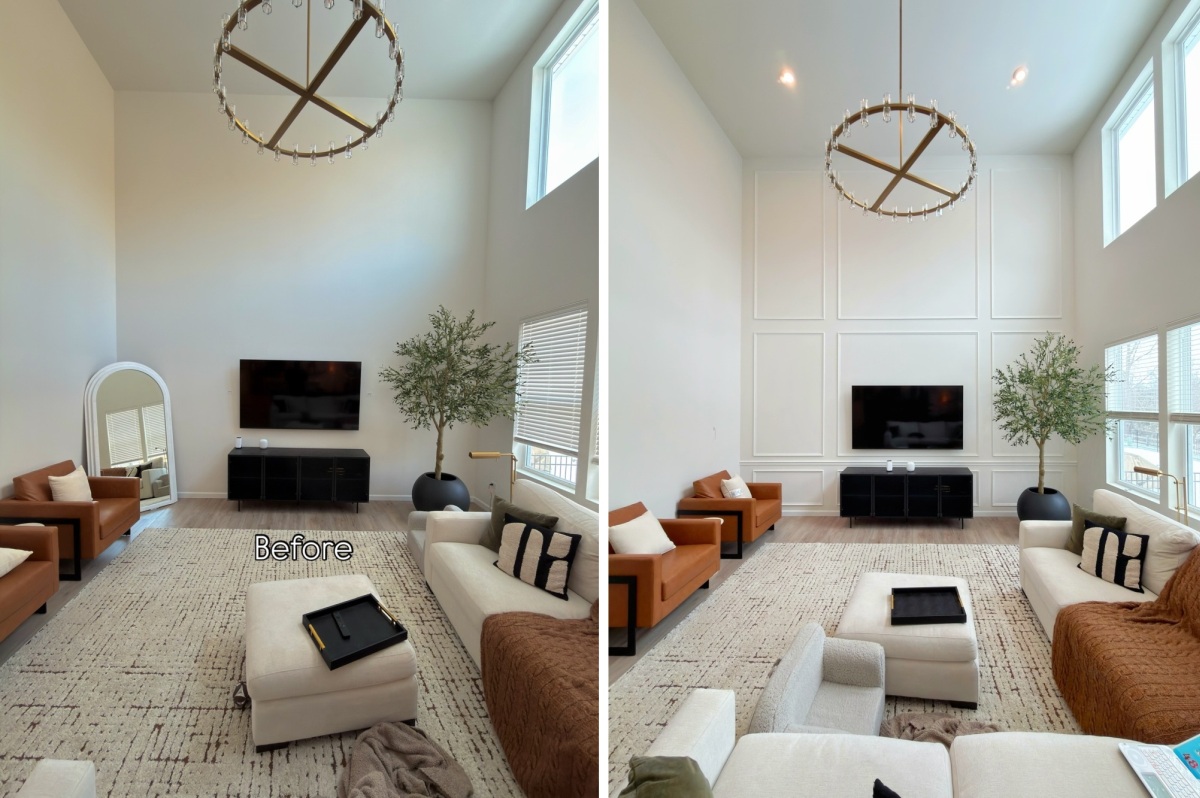
The side-by-side comparison shows the original blank wall beside the completed wainscoting design. The television, media cabinet, chandelier, and seating arrangement remain in the same positions.
Instead of replacing furniture or adding storage, the project used decorative molding and Sherwin-Williams Alabaster to introduce architectural detail across an 18-foot surface.
Would you add floor-to-ceiling wainscoting to a living room wall this tall, or leave it plain?
Image credits: Instagram @accentwalls_neo.
The post They Added Wainscoting to an 18-Foot Blank Living Room Wall and Made It Look Custom-Built appeared first on Homedit.




























































So we paid to make a blank wall look like it cost money, while the actual furniture stays exactly where it was. Because nothing screams “luxury renovation” quite like painting over emptiness with expensive white paint.
Haha, well spotted! It’s all about the illusion. While the furniture stays put, that wainscoting adds depth and architectural character, making the space feel intentional and designed rather than just empty. It’s a cost-effective way to elevate the room’s aesthetic without a full overhaul.