
The two-story Margoliouth House in Singapore represents a successful transformation of an older house, carried out by studio DLab. Most of the existing bungalow was retained, because the architects believe in sustainable designs and eco-responsible architecture that results in minimal waste.
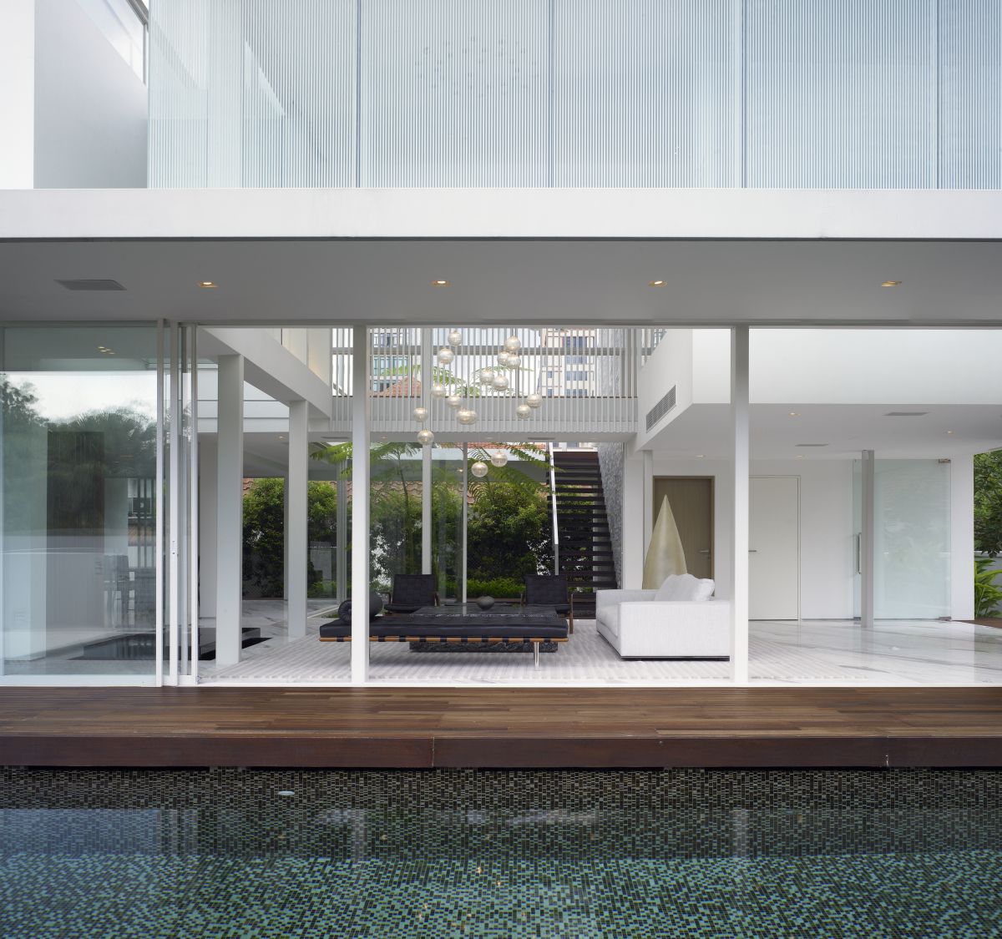
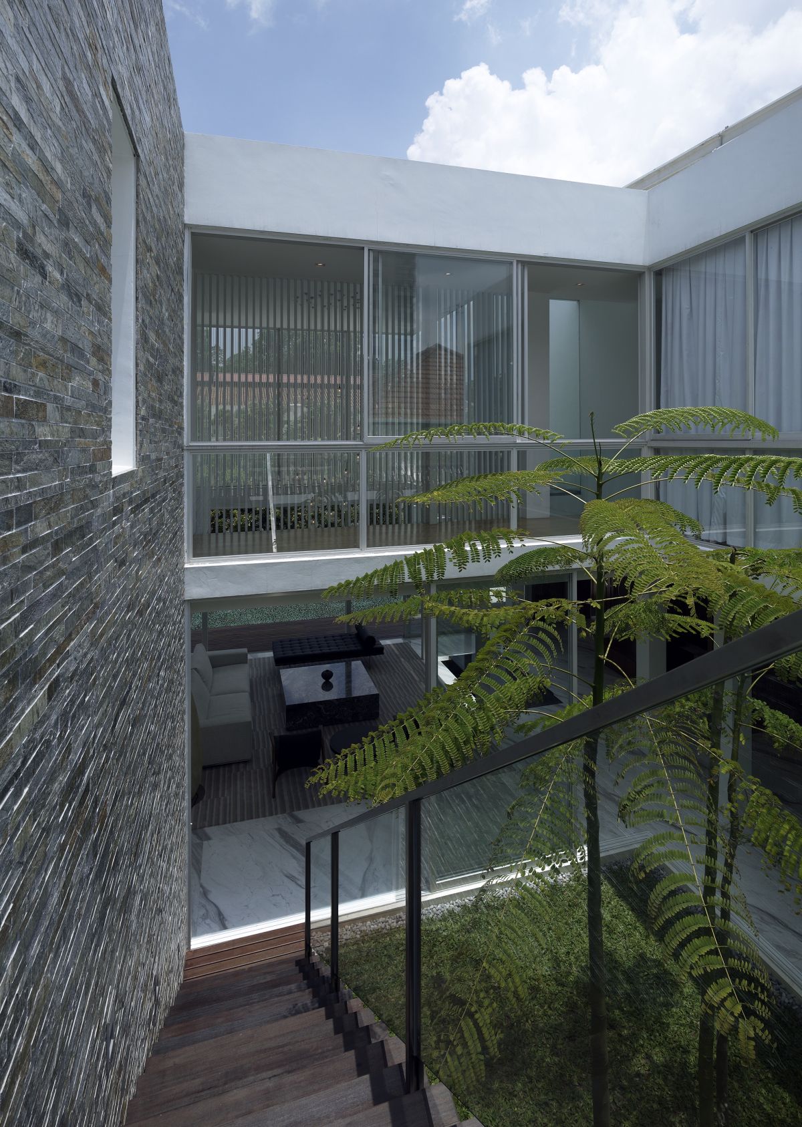
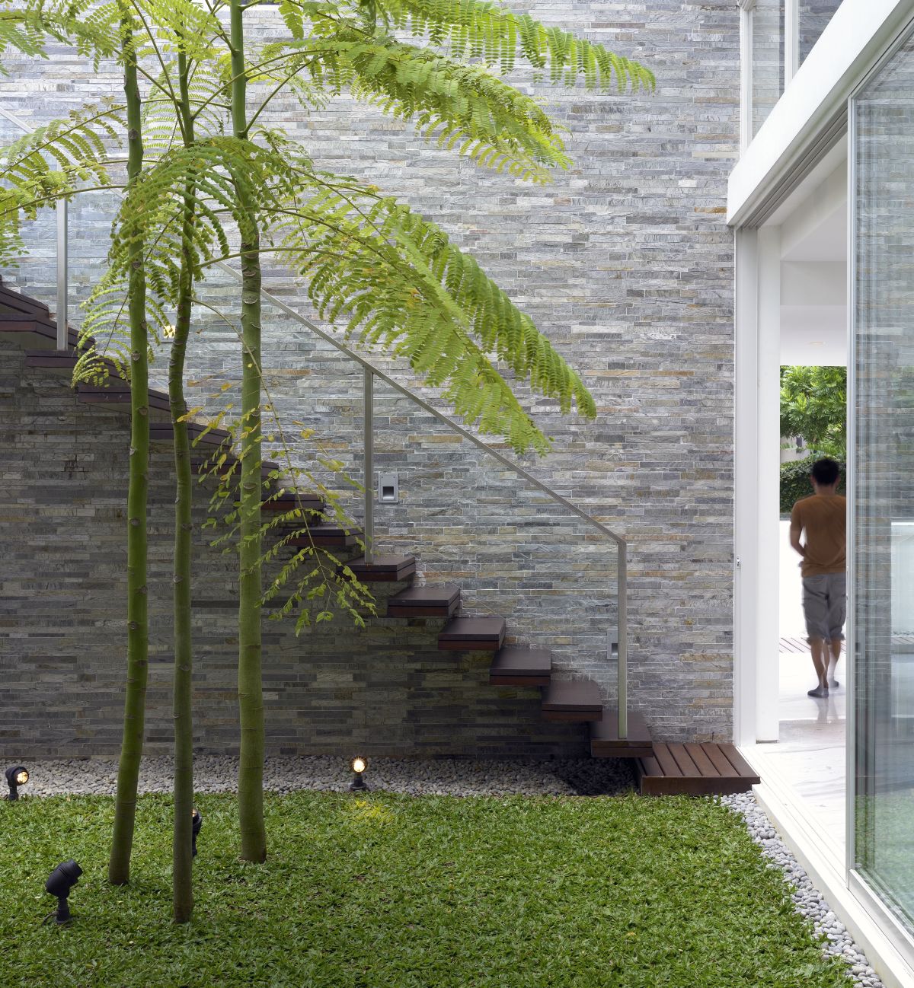
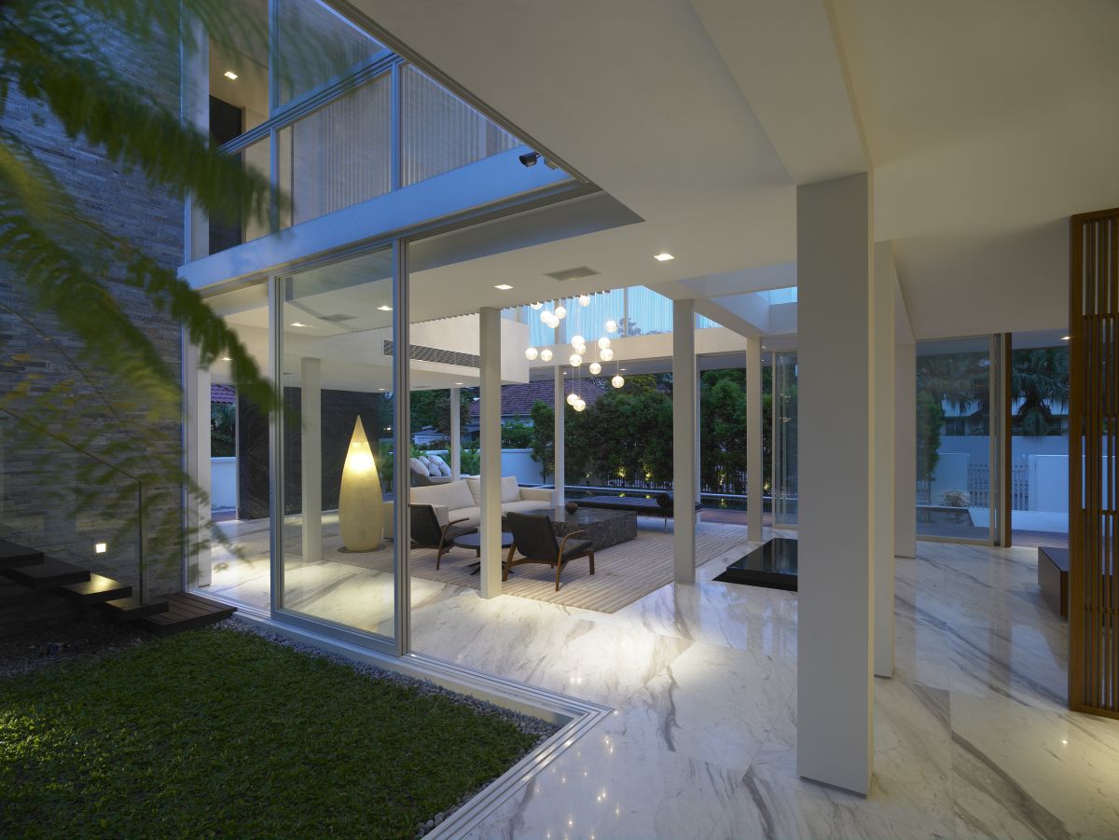
The new project consists of a series of positive and negative (hollow) volumes of various proportions which work together to create a dynamic architecture that is visually pleasing and which has a clear functional role as well. Obviously, the positive shapes contain the different domestic functions, while the hollow spaces help integrate the outdoors into the architecture in the shape of exterior rooms and courtyards.
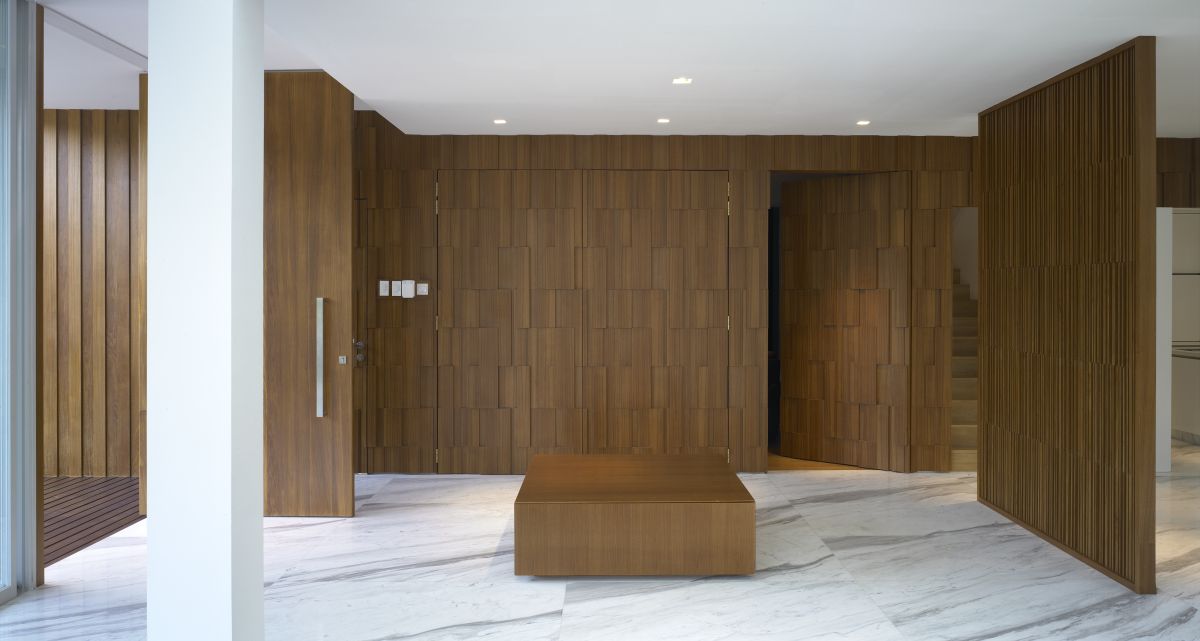
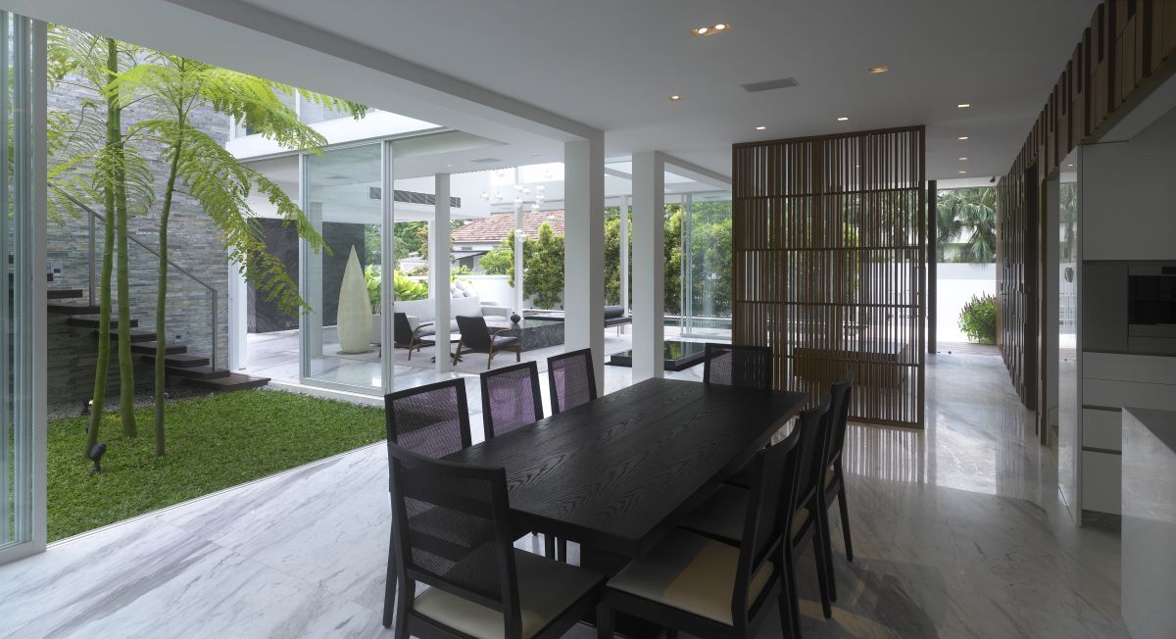
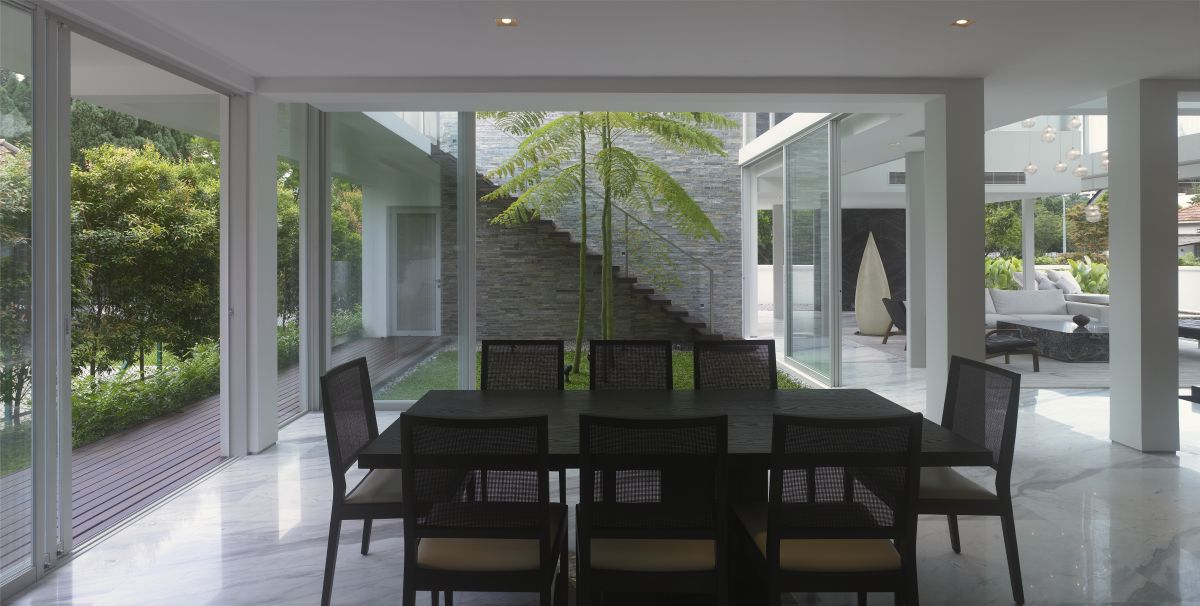
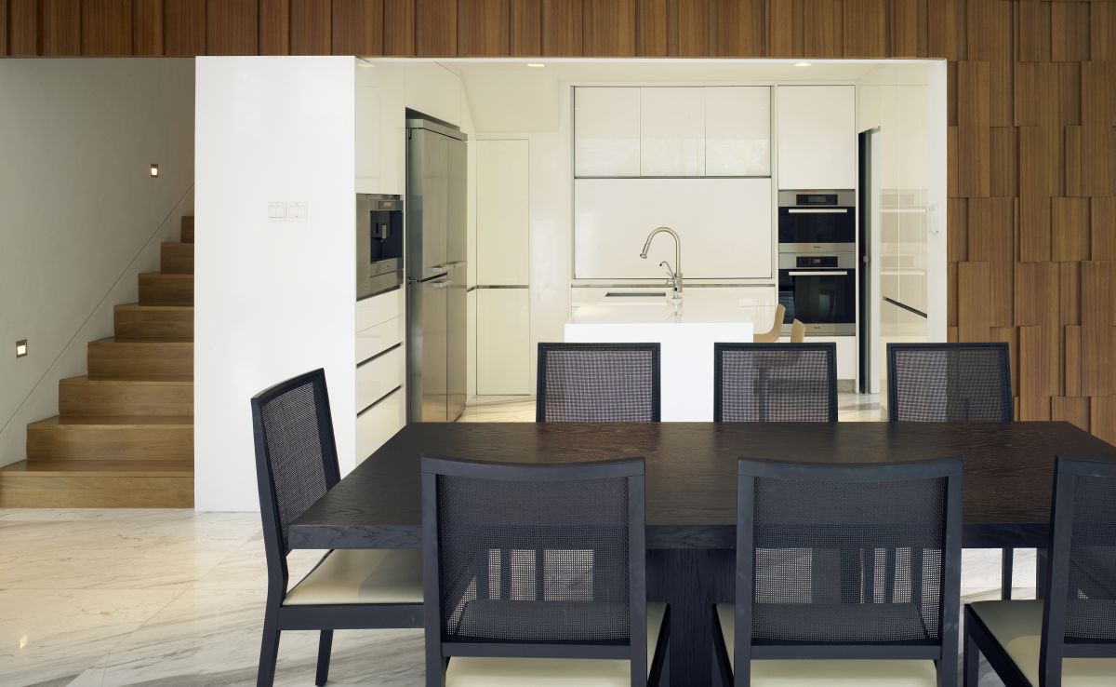
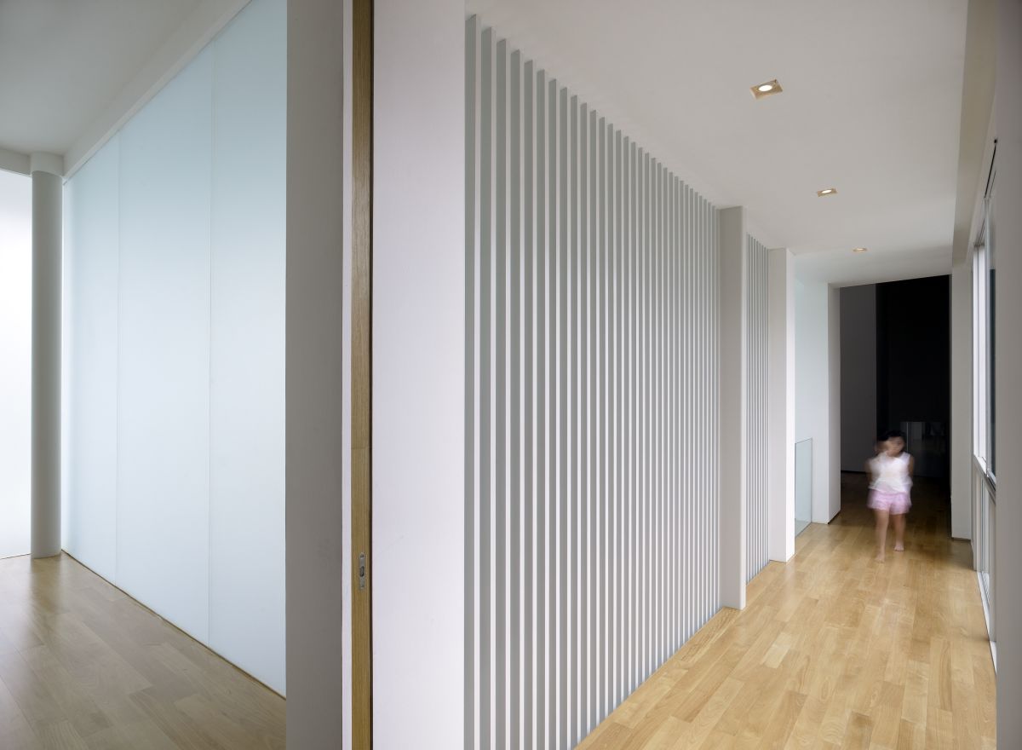
The original house was reinvented and it now represents the western half of the new residence, being the largest solid volume of all. It contains the public spaces that are oriented towards family activities: the kitchen, dining area, family rooms, and children’s bedrooms. To this volume three more pavilions were added, and they make up the other half of the new home.
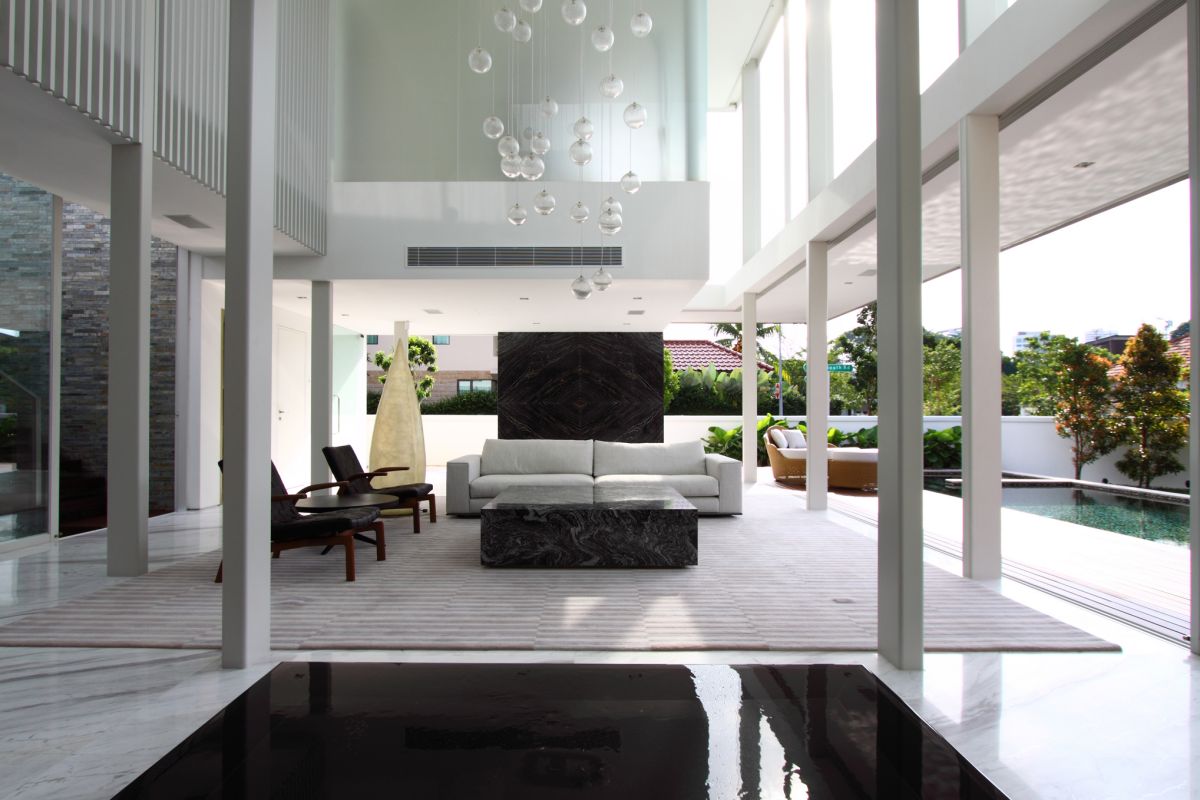
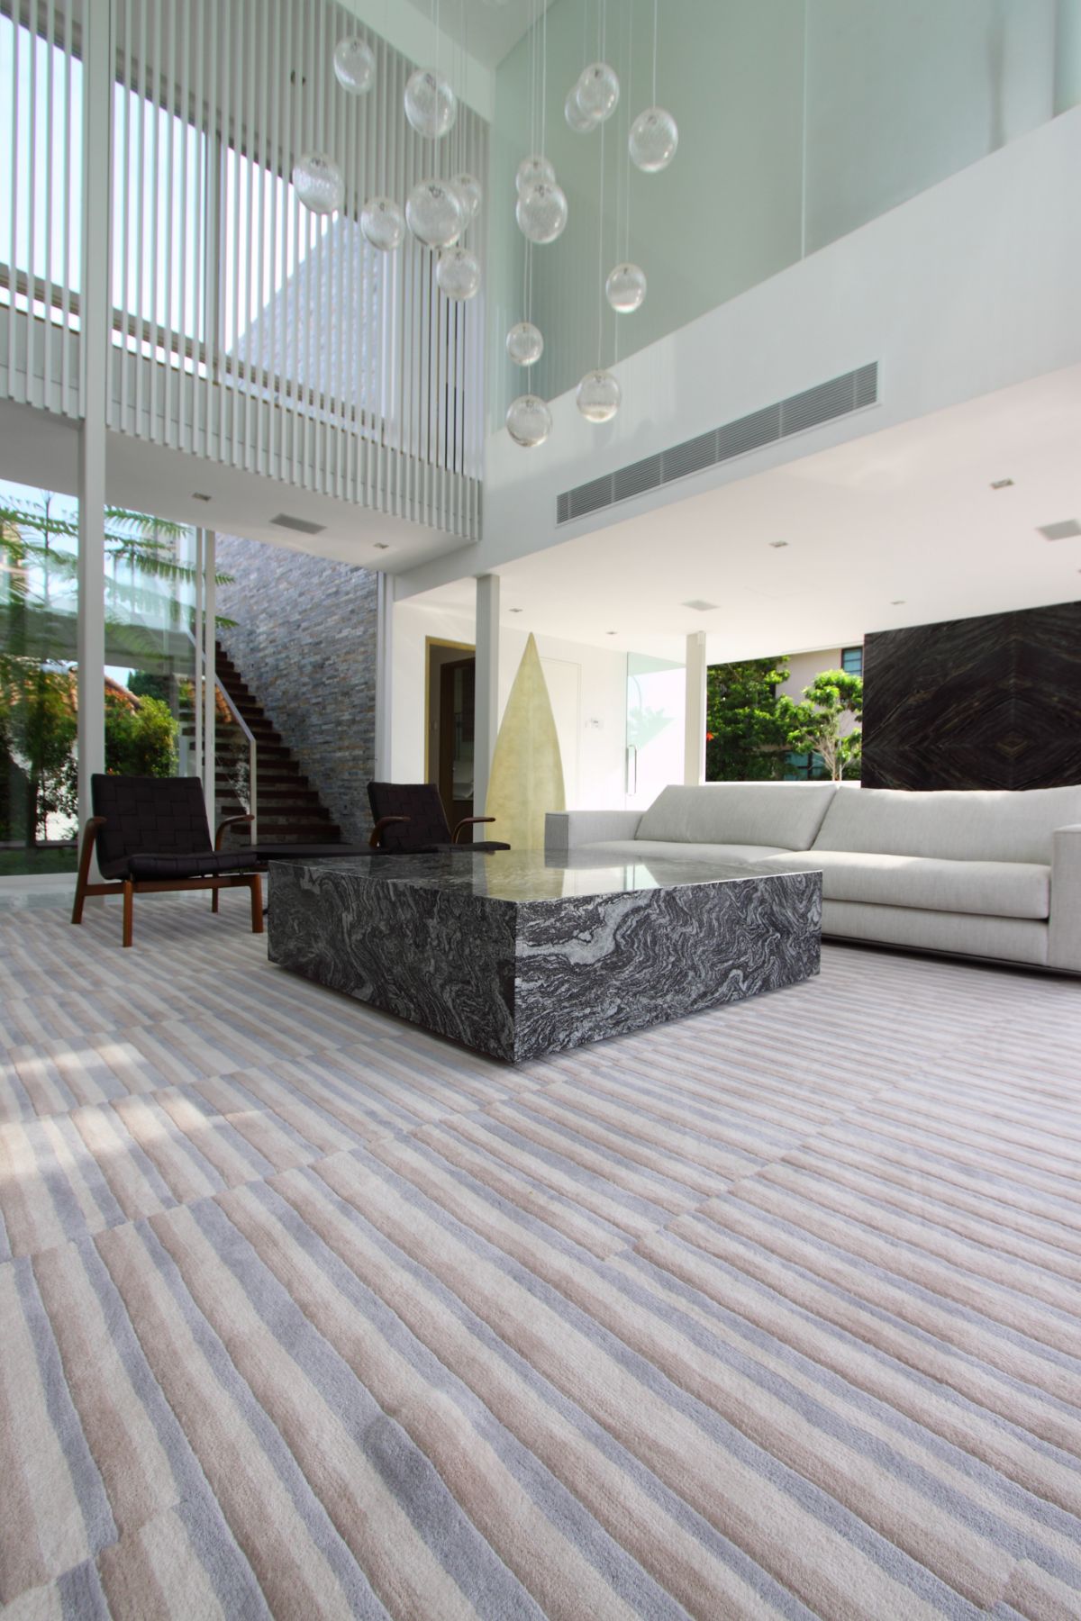
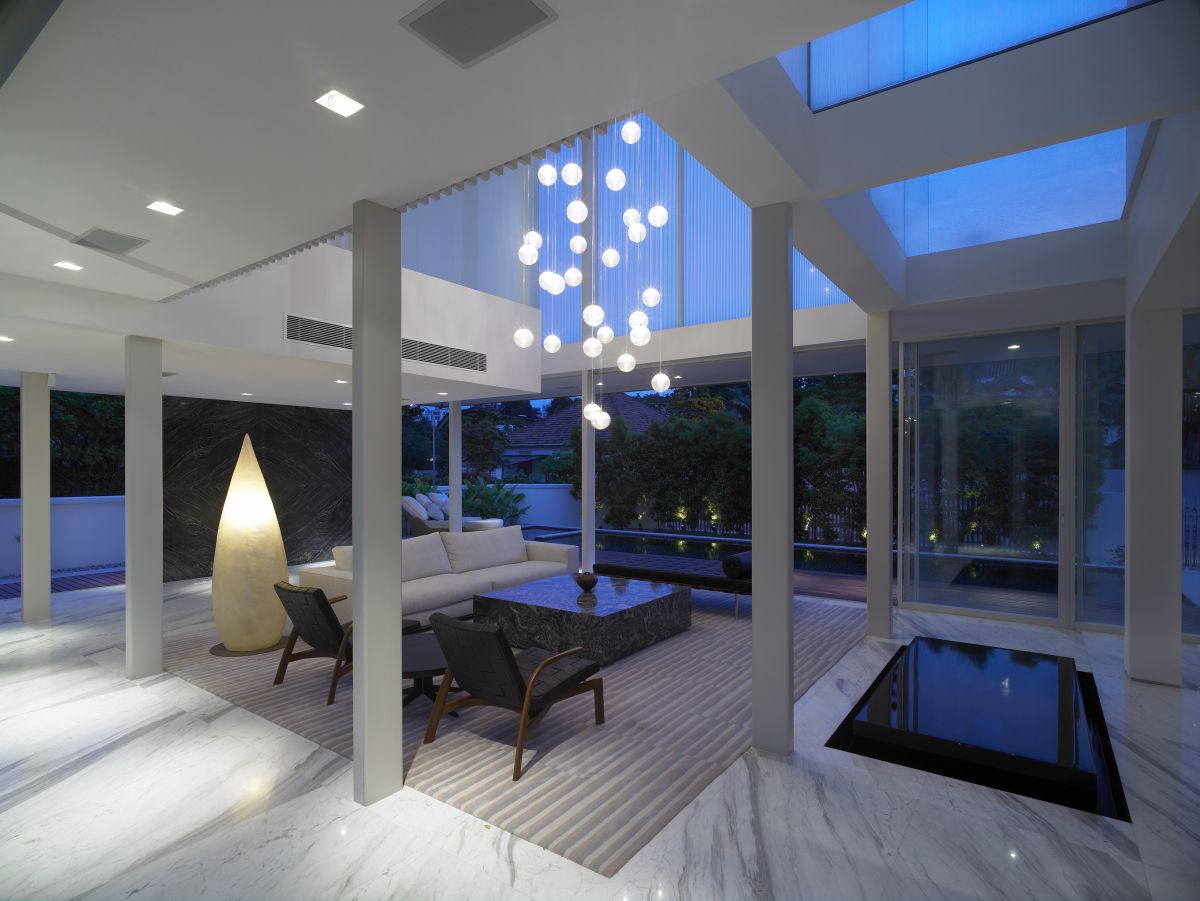
The first includes the master and grandparents’ suites, the second one holds the living room in the shape of a glass pavilion, while the third one is placed at the center of the new structure, and it represents a partially enclosed courtyard/garden, that works as a beautiful focal point for all the other living spaces.

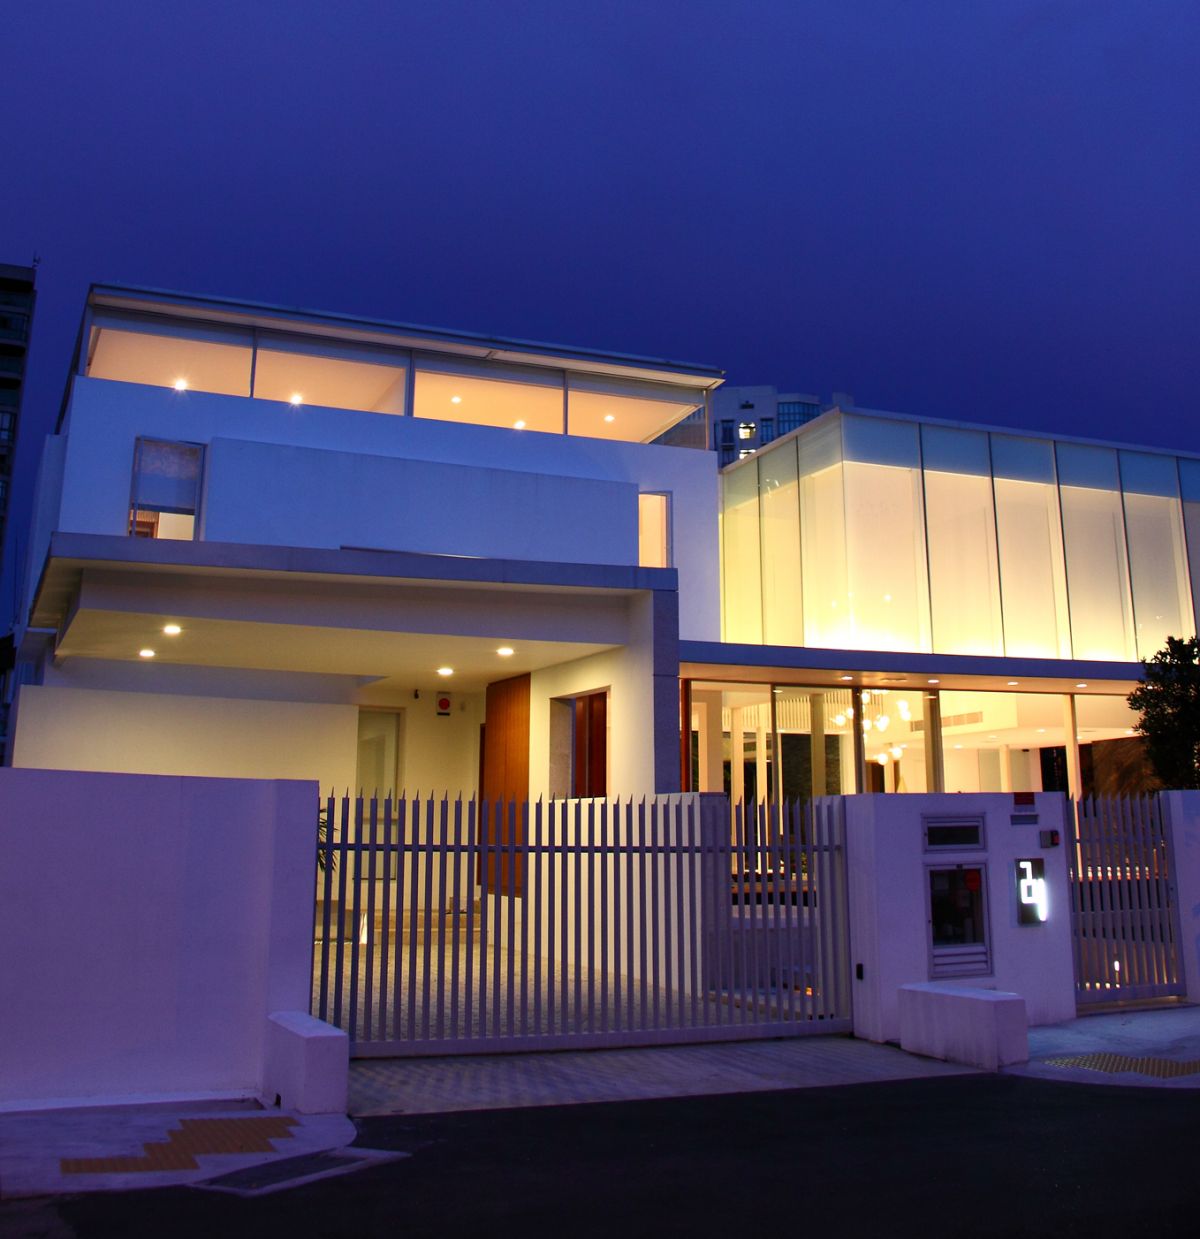
Photos by Aaron Pocock























































More Similar Articles Like This
Extraordinary Constance Halaveli Maldives Resort
Gayton Road Residence by Paxton Locher Studio
2 Comments
The Sophisticated Casa Villa Flamingo in Spain
The JKC1 House in Bukit Timah, Singapore
Lawn Care Tips, The Basics For Each Season
Heavenly Lily Beach Resort & Spa In Huvahendhoo, Maldives
Loving Luxury at Mardan Palace Resort, Turkey
Different Types Of Foundations For Summer Houses and Garden Buildings