
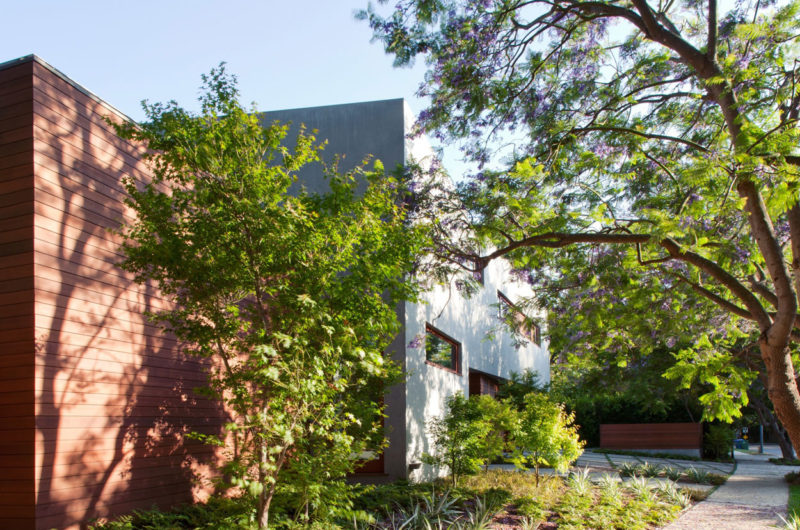


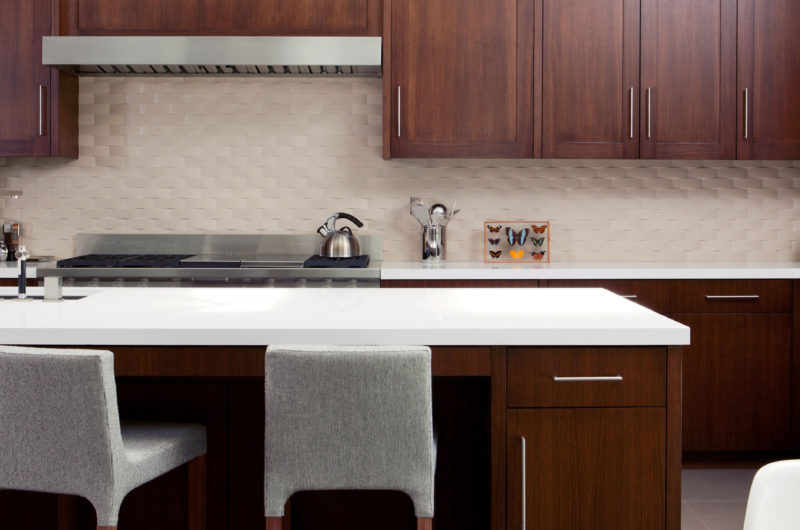

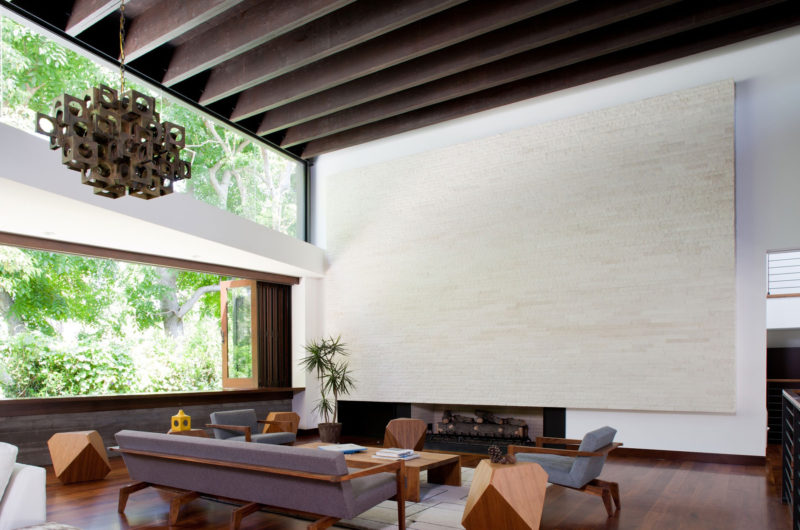
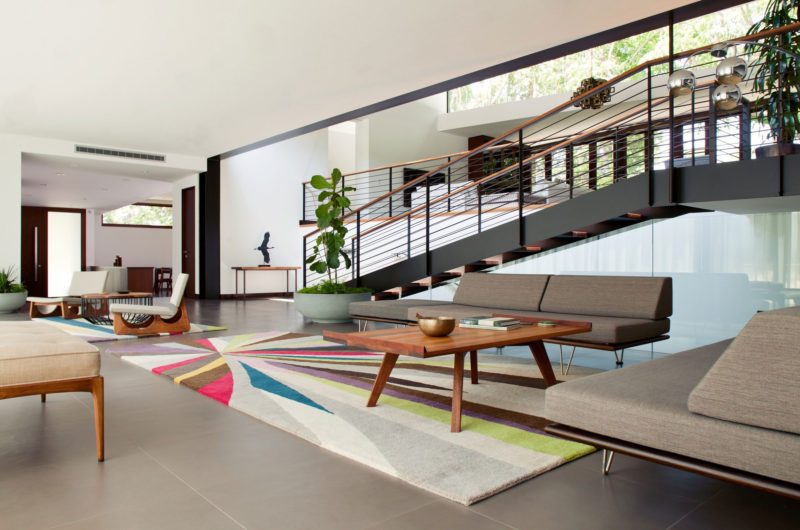
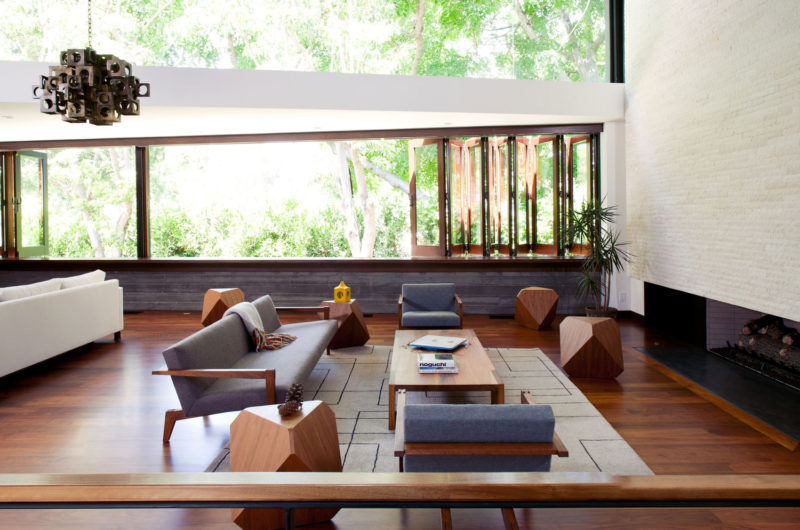
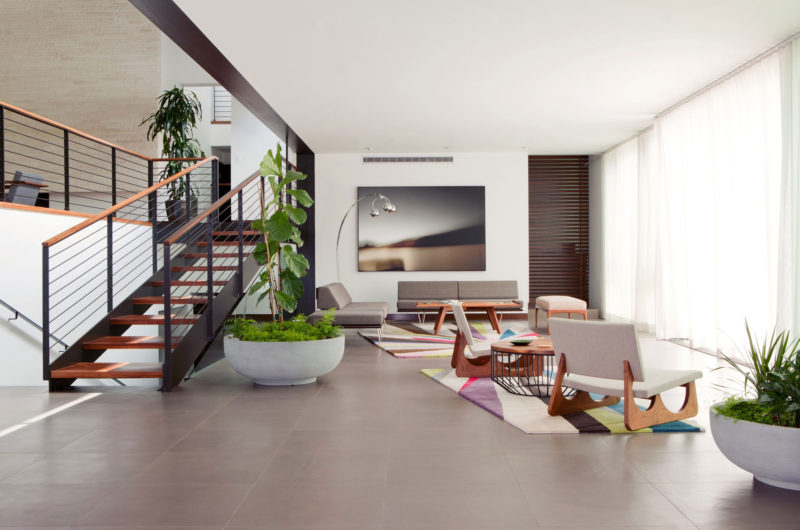
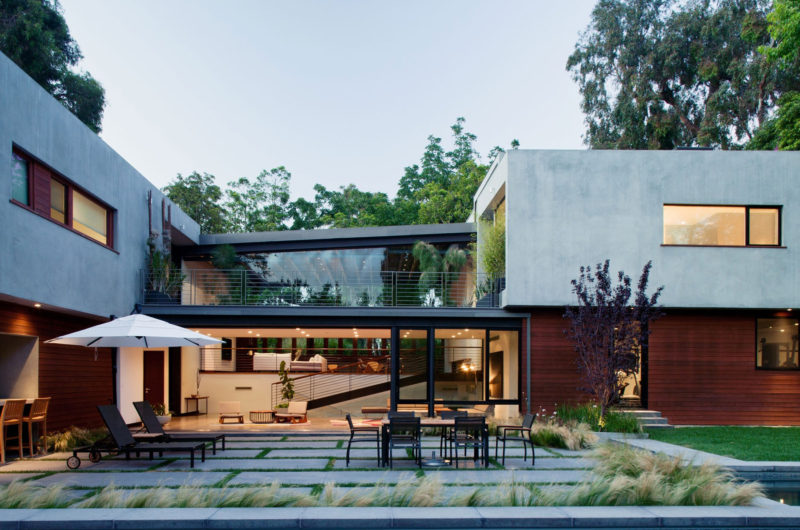
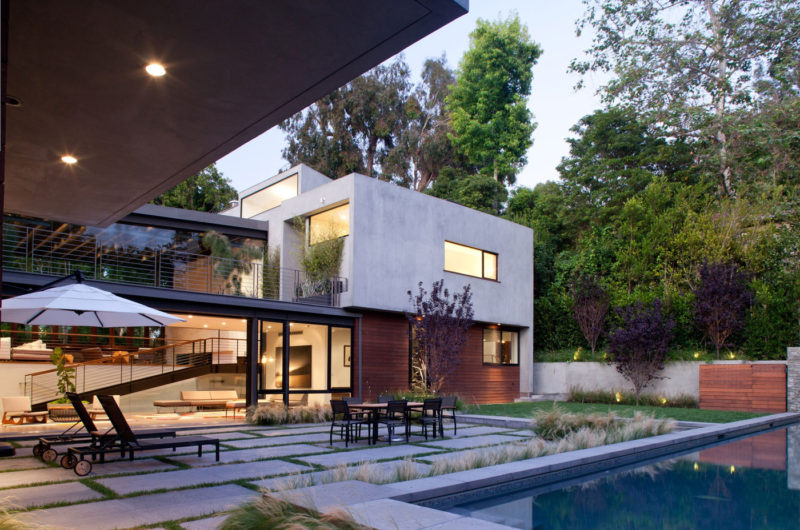
San Lorenzo residence is a contemporary home located at the end of a canyon road,and was designed by Mike Jacobs Architecture for a client in Los Angeles, California, USA.
Aside from the fact that the house itself is a genuine work of art, it is emphasized by the surrounding landscapes- a private garden and manicured fairways of a golf course that add value to the property.
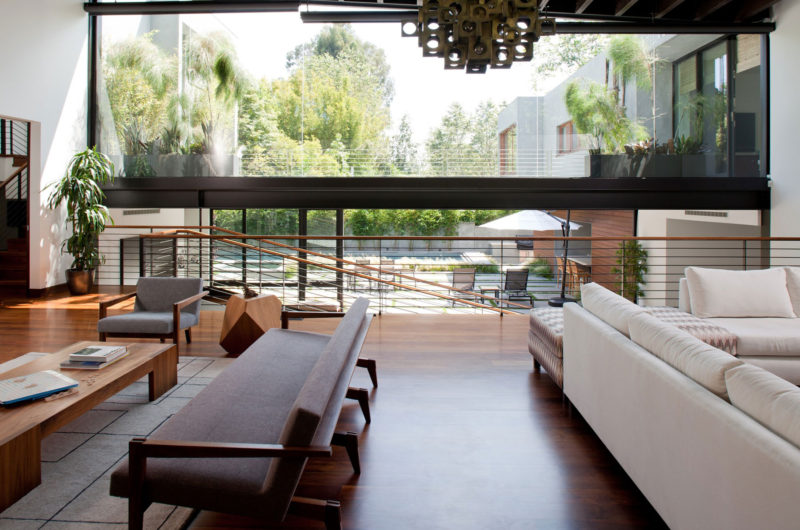
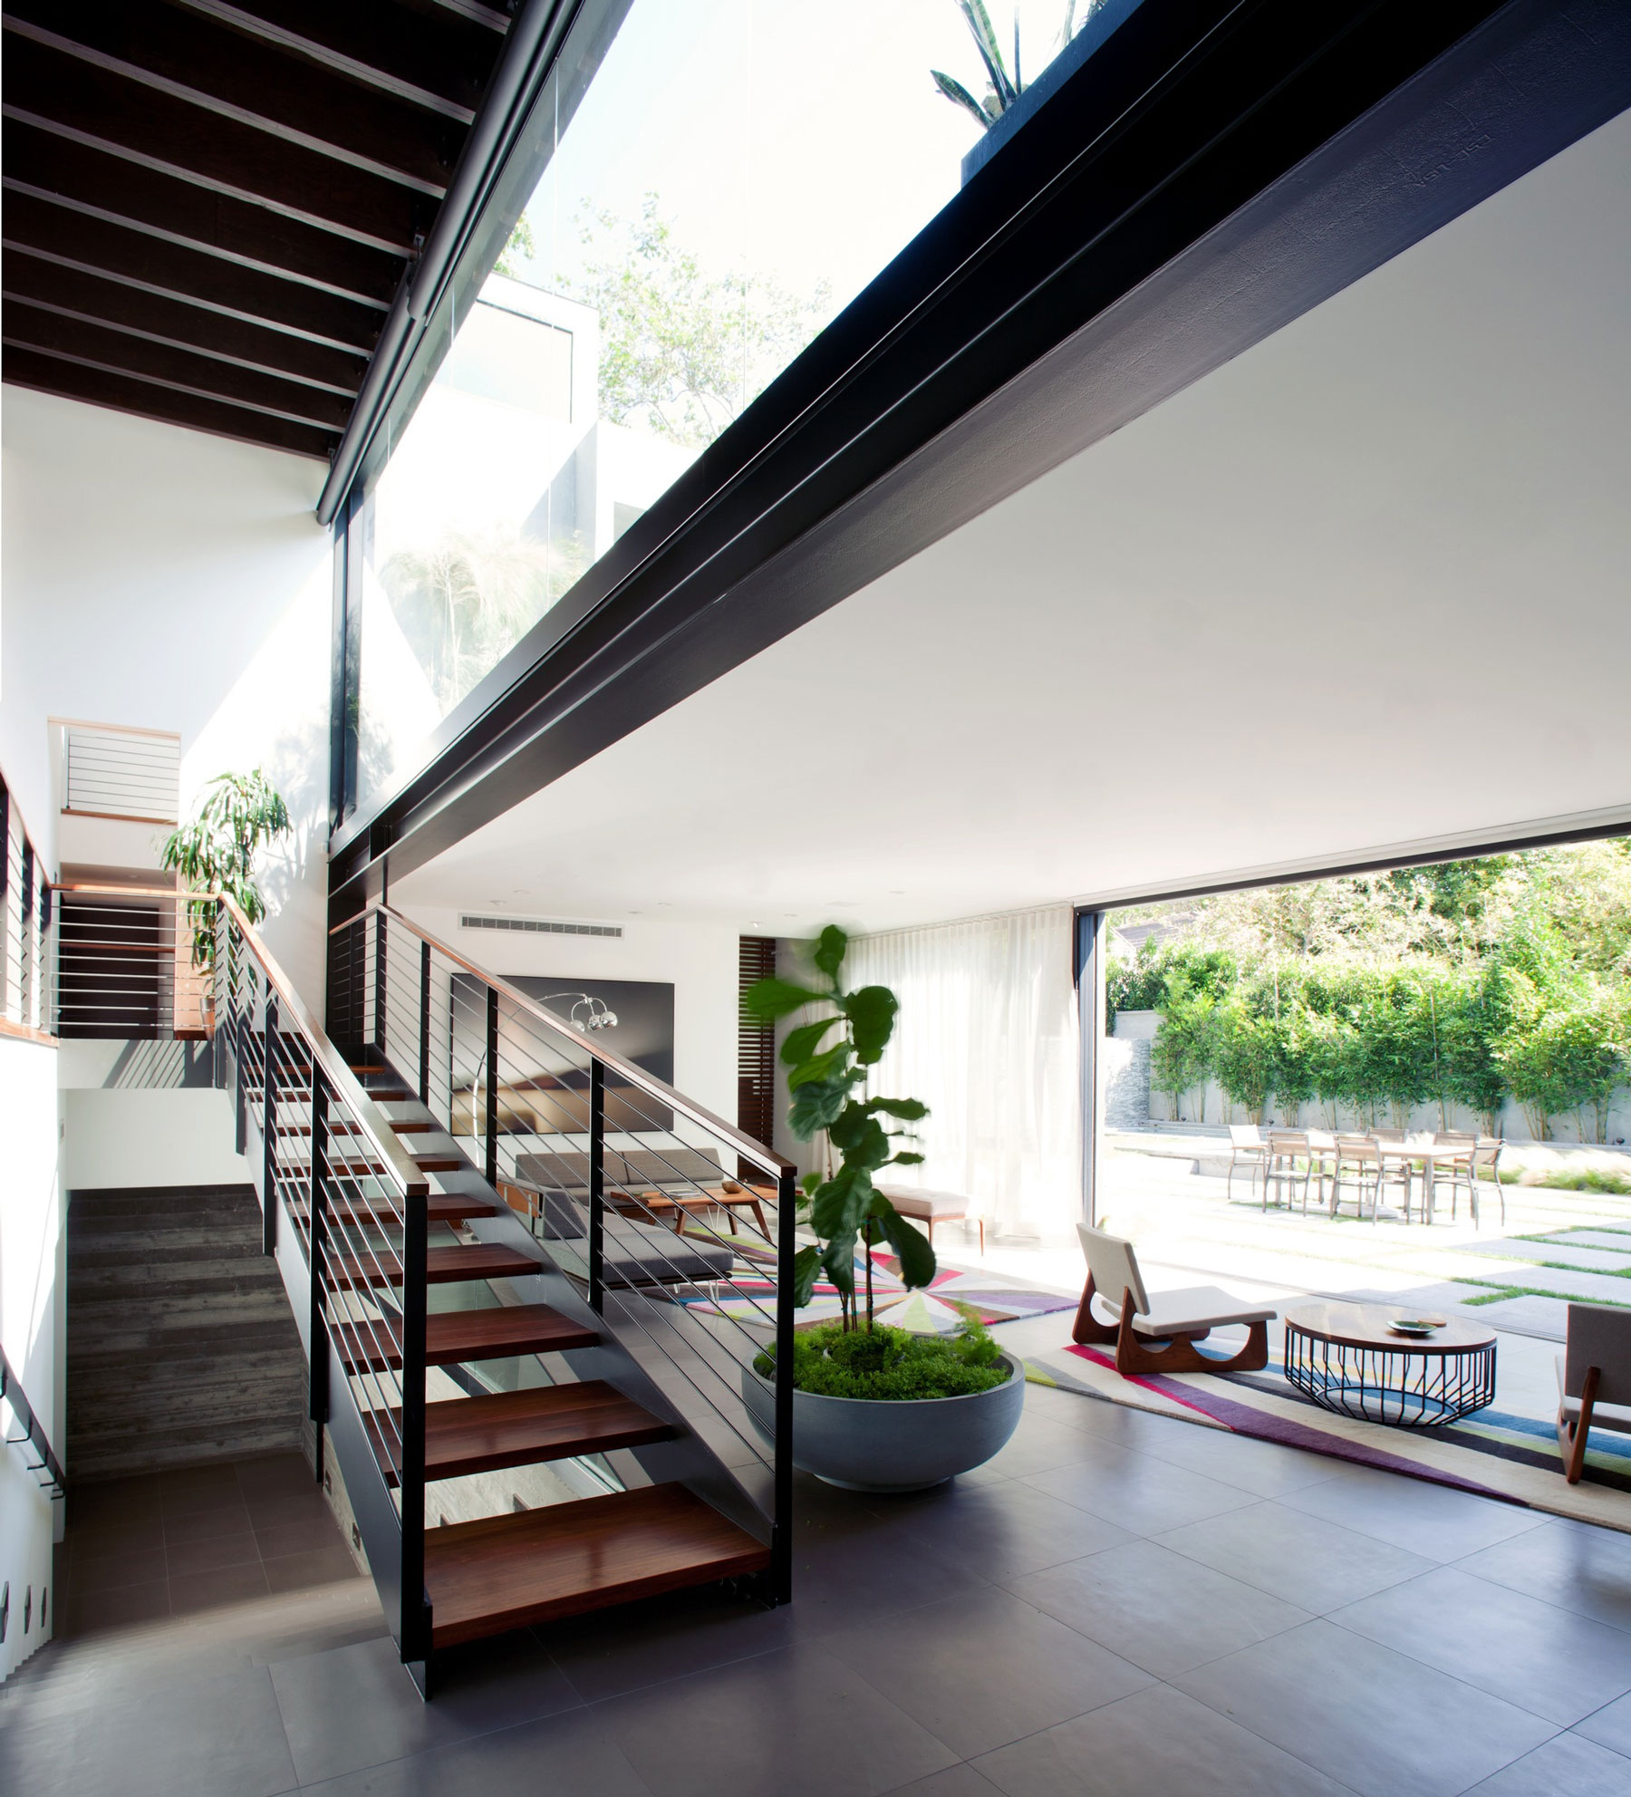
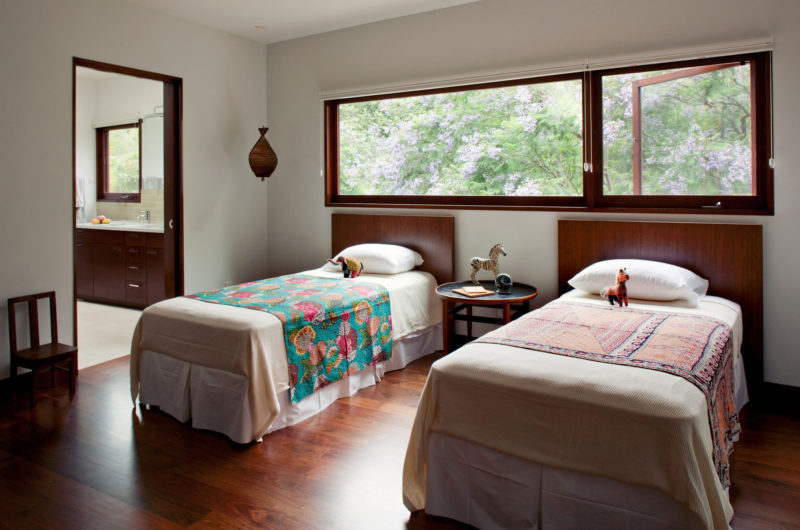
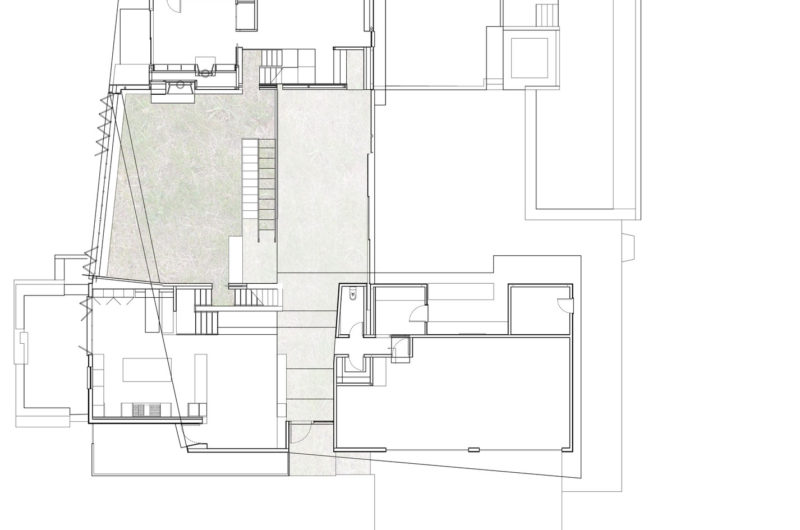
The house is organized by two interlocking “L-shaped” as it follows: the first “L-shape”, which is an open enclosure and veranda, includes the garden, the pool, the living rooms and the theater, while the second “L-shape”, which is an opaque enclosure, features the private bedrooms and the service spaces.
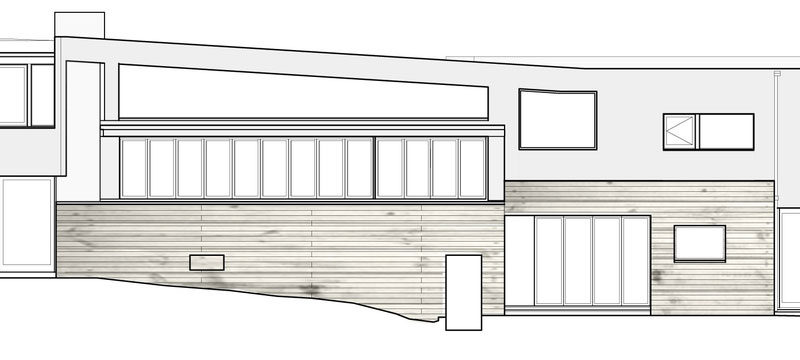
The sliding doors that open to the south and the windows facing north create the connection with the exterior and also cool the house and draw fresh air to naturally ventilate the house.
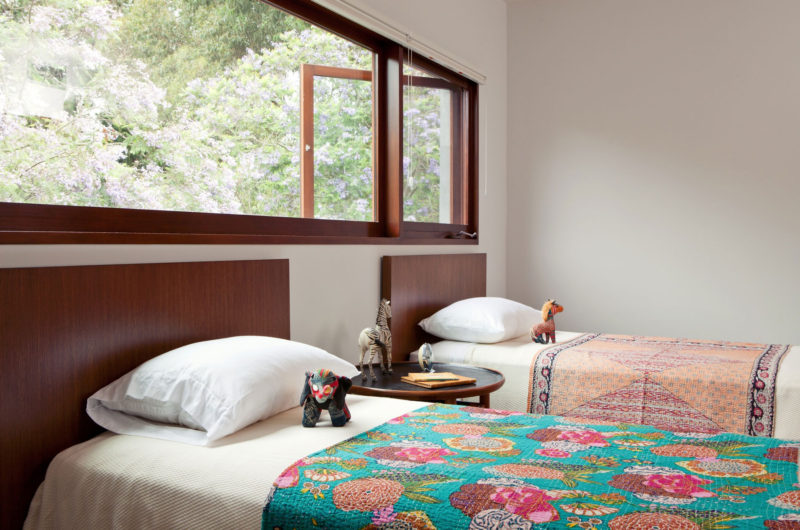
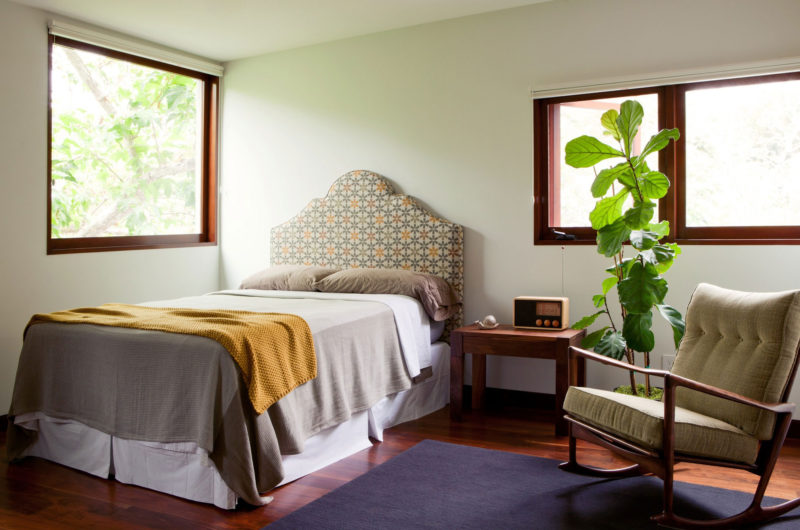
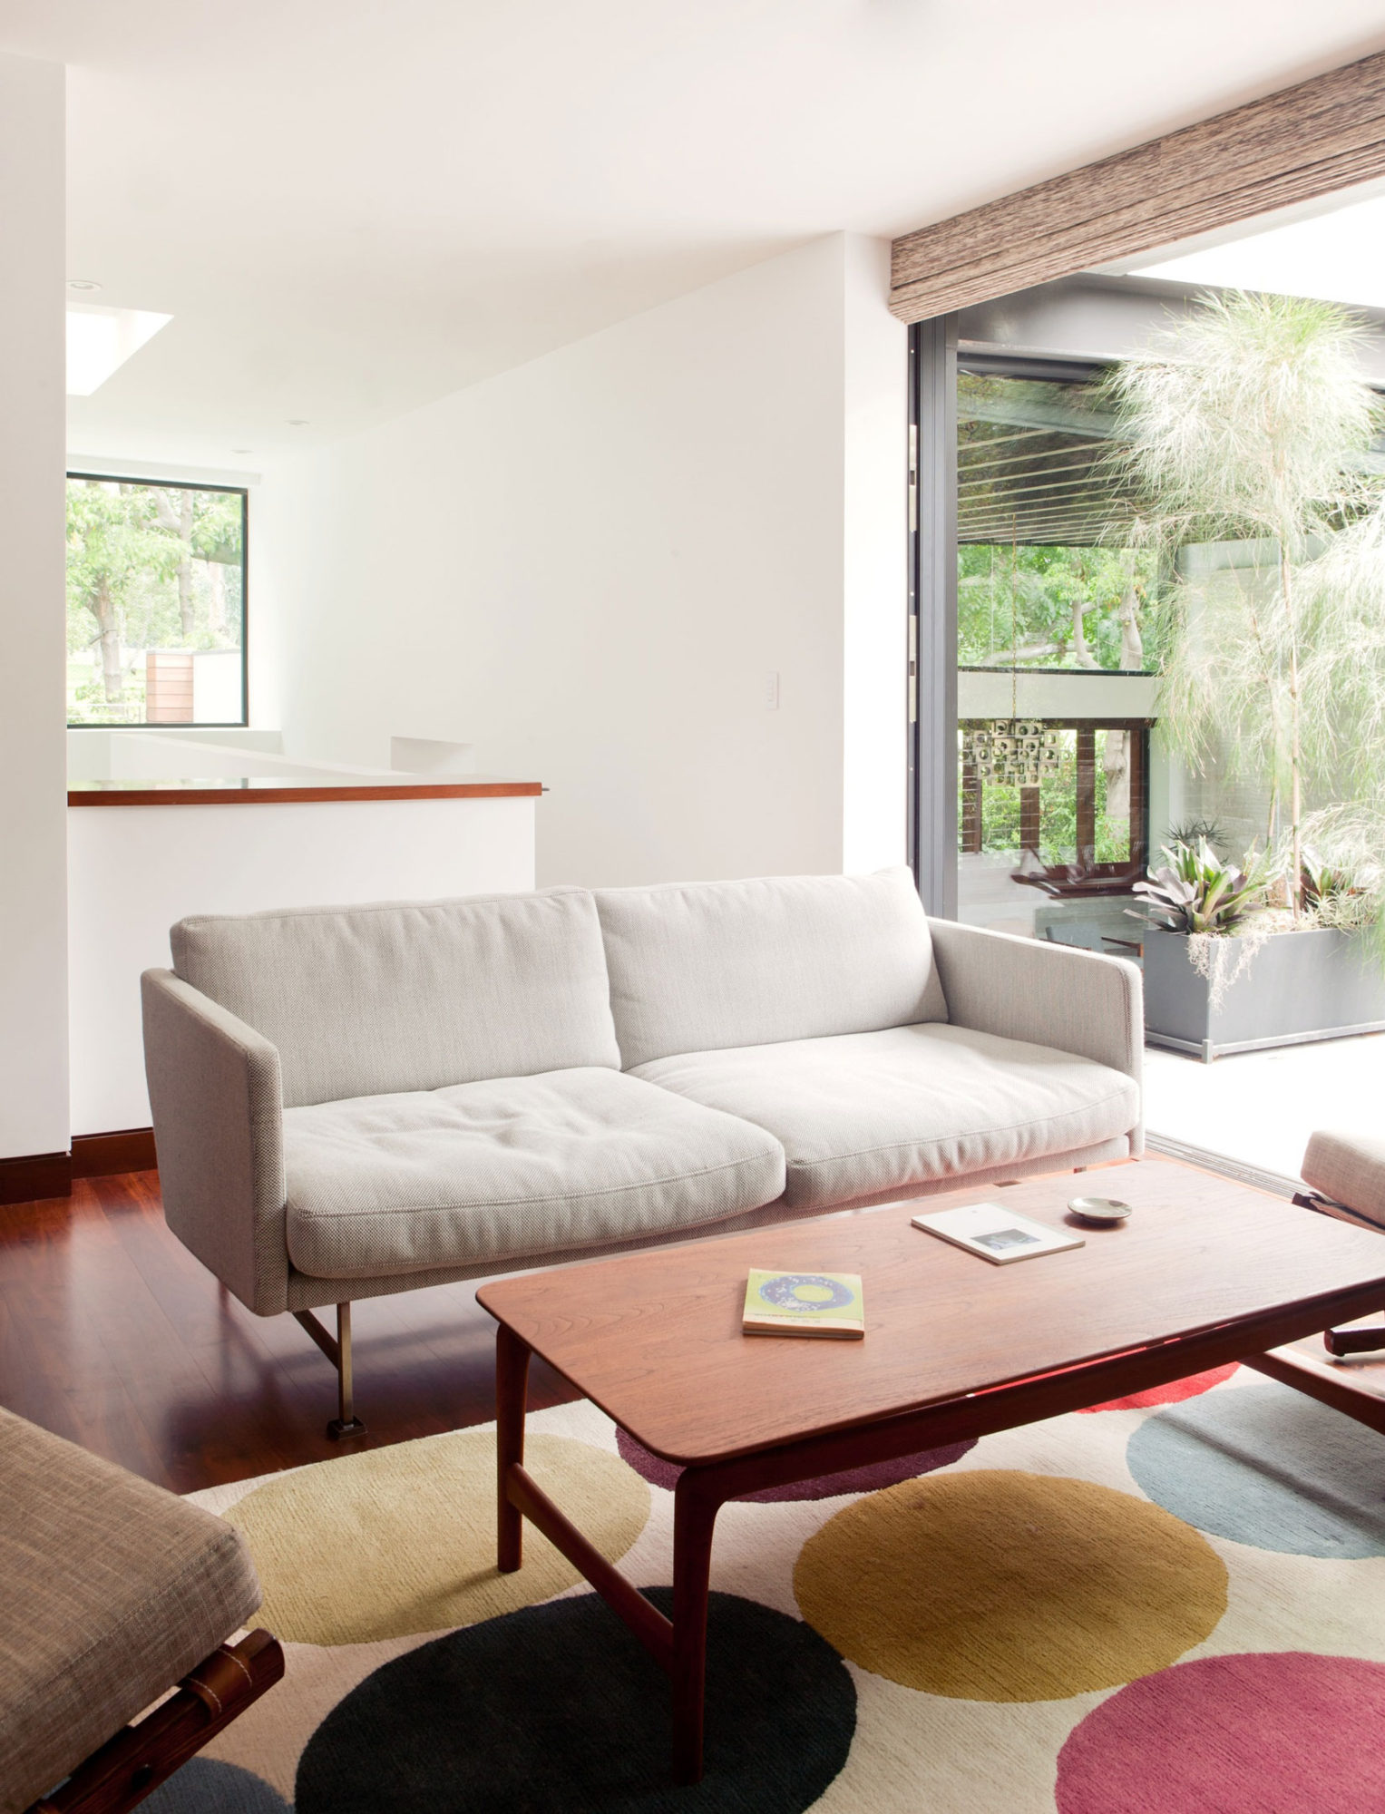
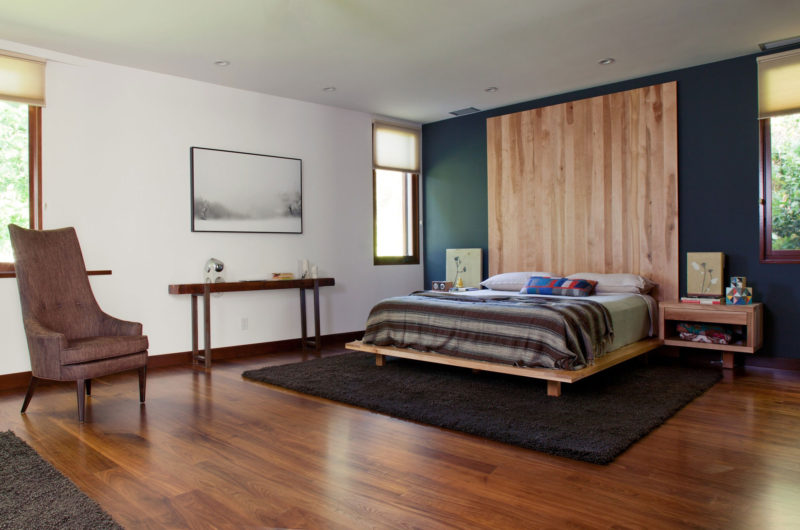
Photos by Michael Wells





















































More Similar Articles Like This
Gayton Road Residence by Paxton Locher Studio
2 Comments
Green Gables Home In Fairfield, Connecticut, United States
Santa Barbara Style Home in Paradise Valley, Phoenix
Saguaro Palm Springs by Joie de Vivre
Heavenly Lily Beach Resort & Spa In Huvahendhoo, Maldives
The JKC1 House in Bukit Timah, Singapore
Lawn Care Tips, The Basics For Each Season
Wonderful Yachting Club Villas at Elounda Beach by Davide Macullo Architects
2 Comments