
Design of a Two-Room Apartment: How to Create a Stylish and Functional Space
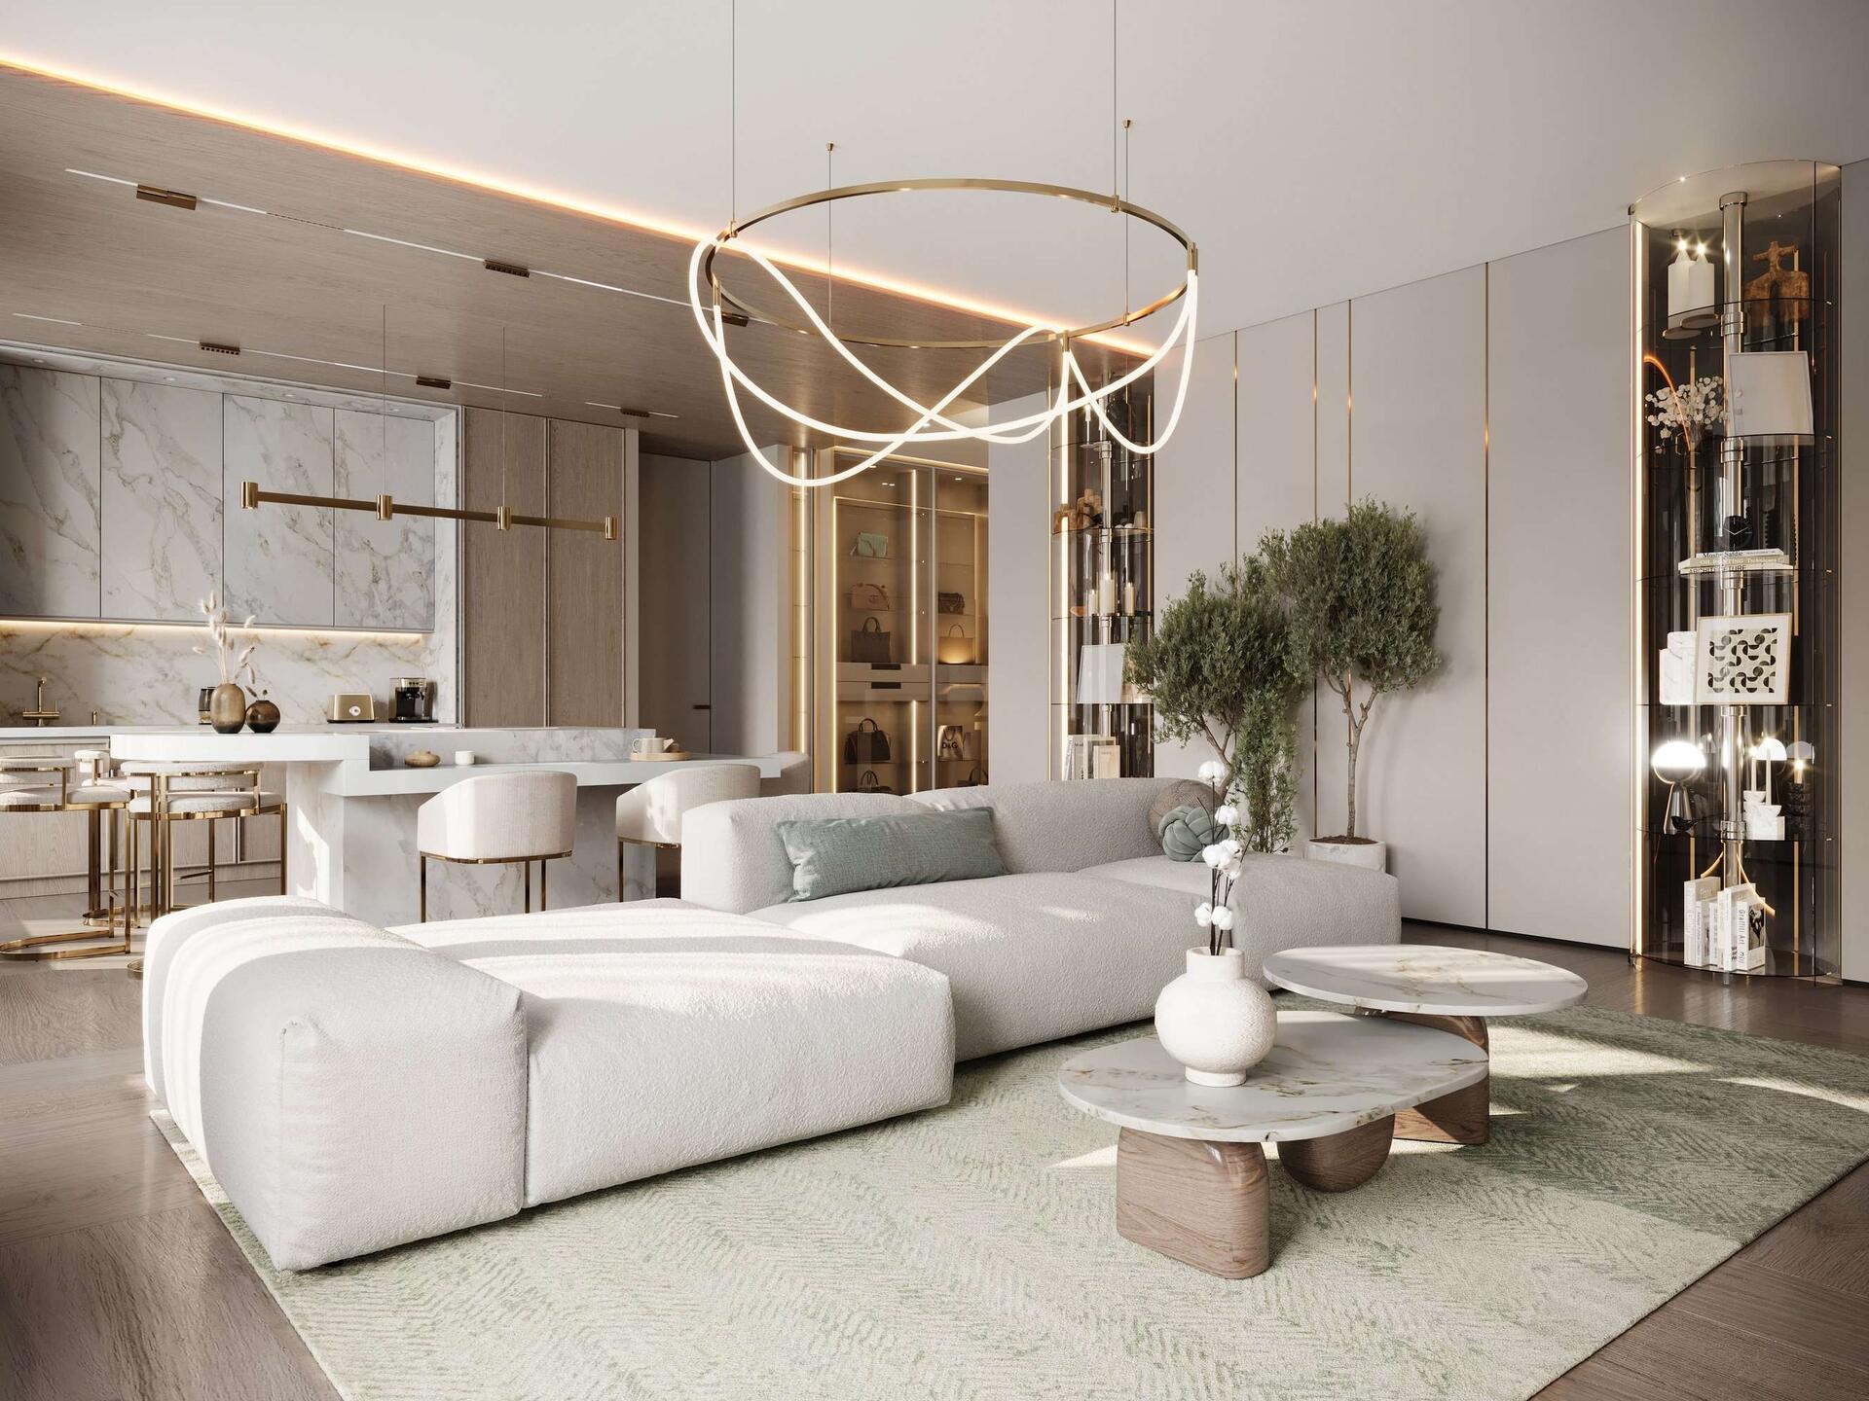
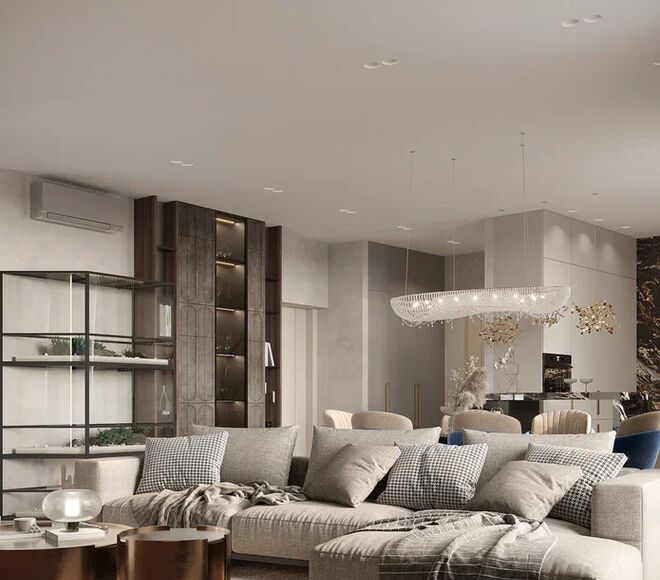
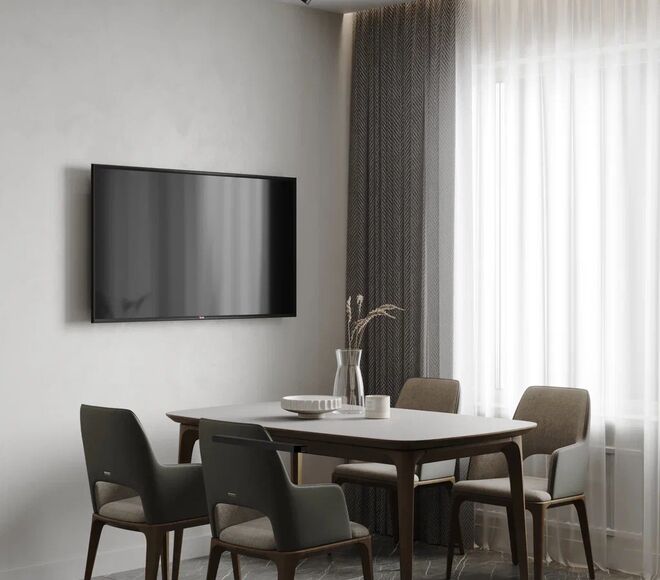
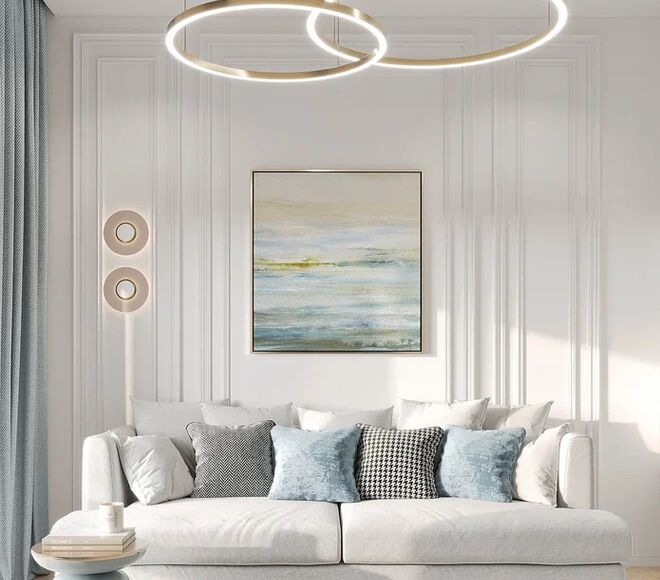
Interior design of an apartment in minimalism and Japandi style in the residential complex “NEVA HAUS” (Neva Haus) View project
The design of a two-room apartment is not only about creating a beautiful and modern interior but also about maximizing the effective use of every square meter of space. In such apartments, one often has to work with limited square footage, so it is important to think through every detail to ensure not only aesthetic appeal but also functionality, comfort, and practicality for living.
Why is a Design Project for a Two-Room Apartment Necessary?
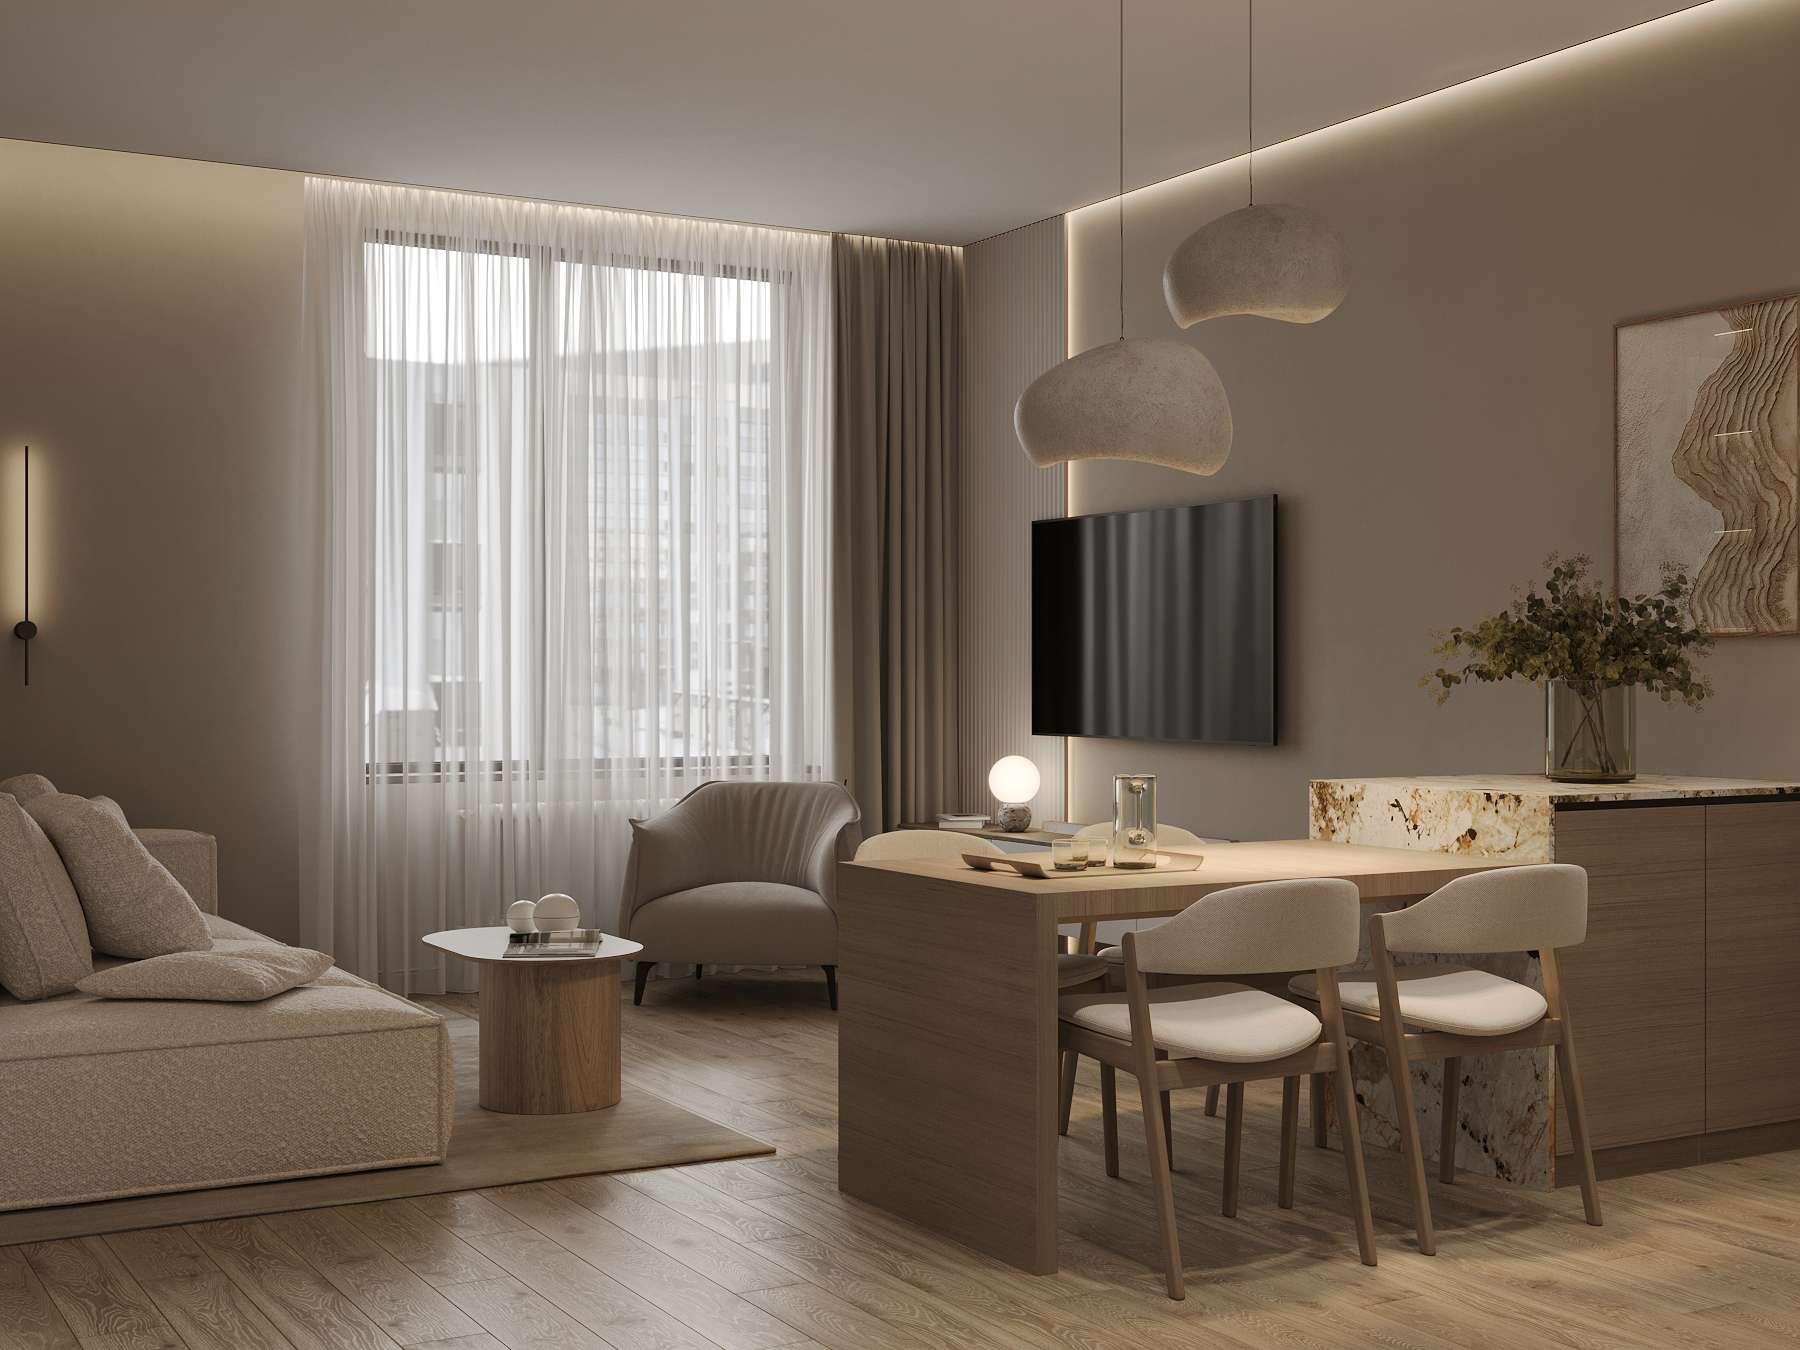
Concise design project of an apartment in Japandi style in the residential complex “Svetlana Park” View project
A design project for a two-room apartment serves as the foundation for a successful and high-quality renovation. Creating such a project helps avoid many problems during the setup phase, optimizing space and ensuring a proper distribution of all zones. The project is not just a “picture” of a beautiful interior but also a deep calculation of all details: layout, choice of materials, furniture, placement of engineering systems, lighting, and other important elements.
The main task is to balance functionality and style so that the apartment is not only stylish but also convenient for everyday use.
Guide to Developing a Design Project for a Two-Room Apartment
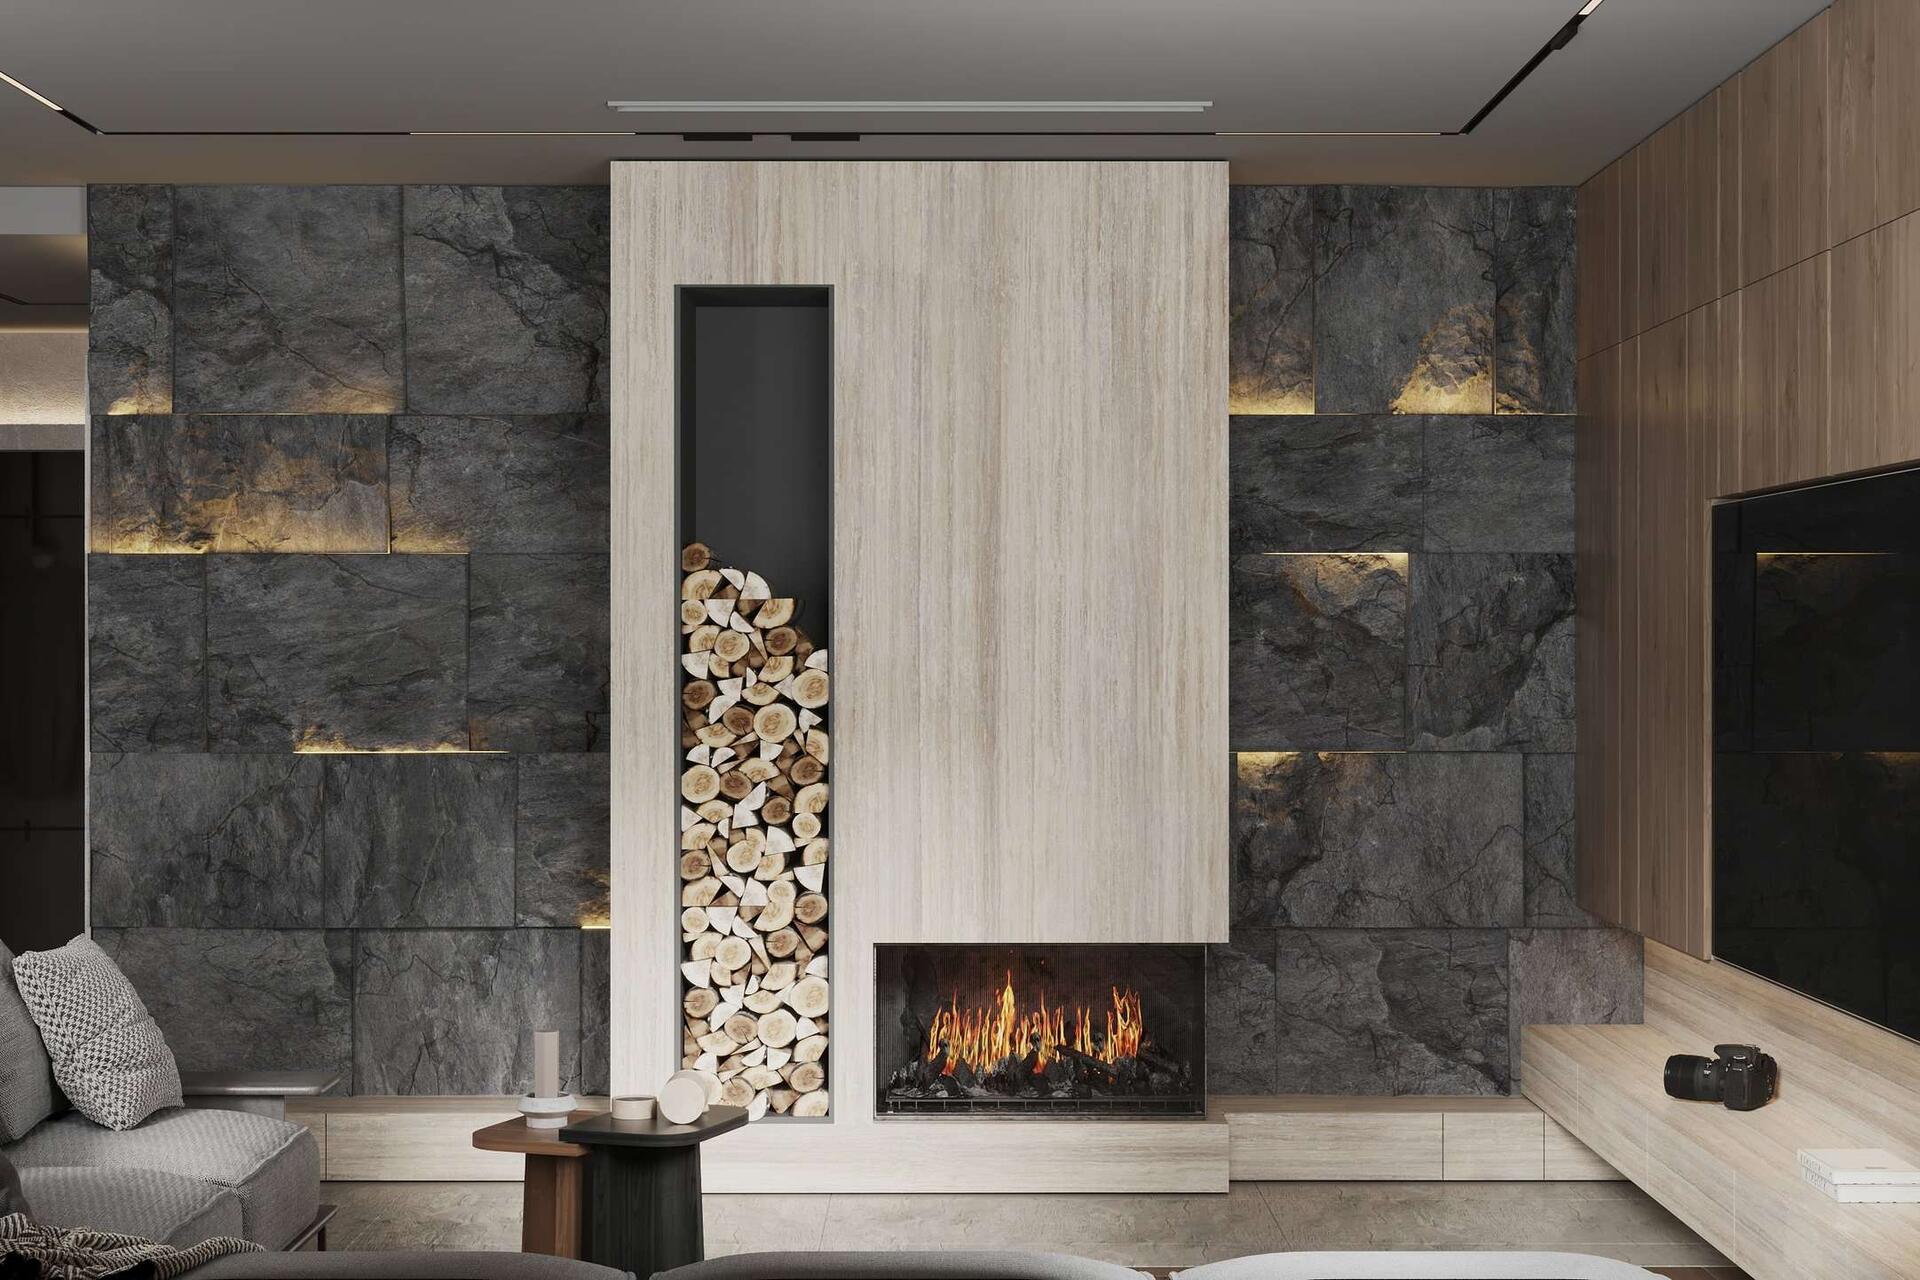
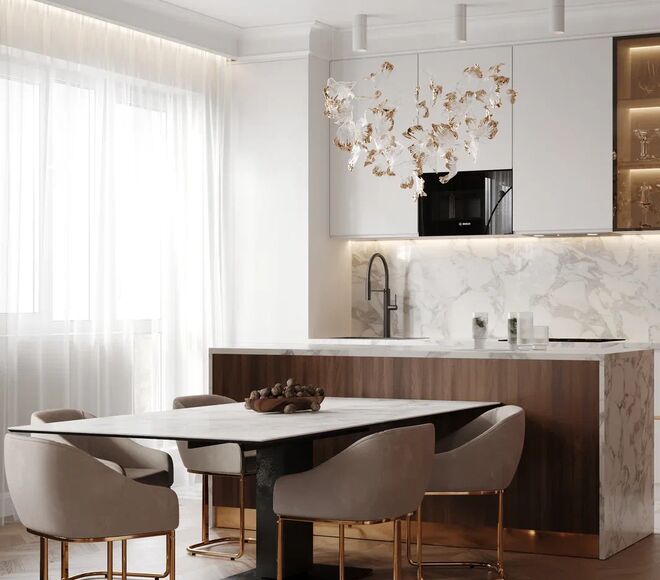
Interior design of an apartment in the residential complex “Lotos club” in a modern style with natural stone and wood View project
If you have decided to create a design project for your two-room apartment on your own, it is important to follow several stages to effectively organize the space and create a harmonious interior. Each stage requires attention and careful consideration.
1. Analyzing the Space of the Two-Room Apartment
Interior design of an apartment in minimalism and Japandi style in the residential complex “NEVA HAUS” (Neva Haus) View project
The first step is to determine your wishes and preferences. Think about what functional zones you need in the apartment (for example, a bedroom, living room, workspace, etc.).
-
Define the style: choose a style that you like — it can be minimalism, Scandinavian style, or modern interior.
-
Evaluate the apartment’s features: study the layout, pay attention to features — the presence of a balcony, high ceilings, the number of windows and their placement.
-
Color palette and materials: determine which colors you like (light shades to expand the space or darker ones for coziness). Also, choose finishing materials: wood, stone, paint, tiles, etc.
2. Developing the Layout of Your Two-Room Apartment
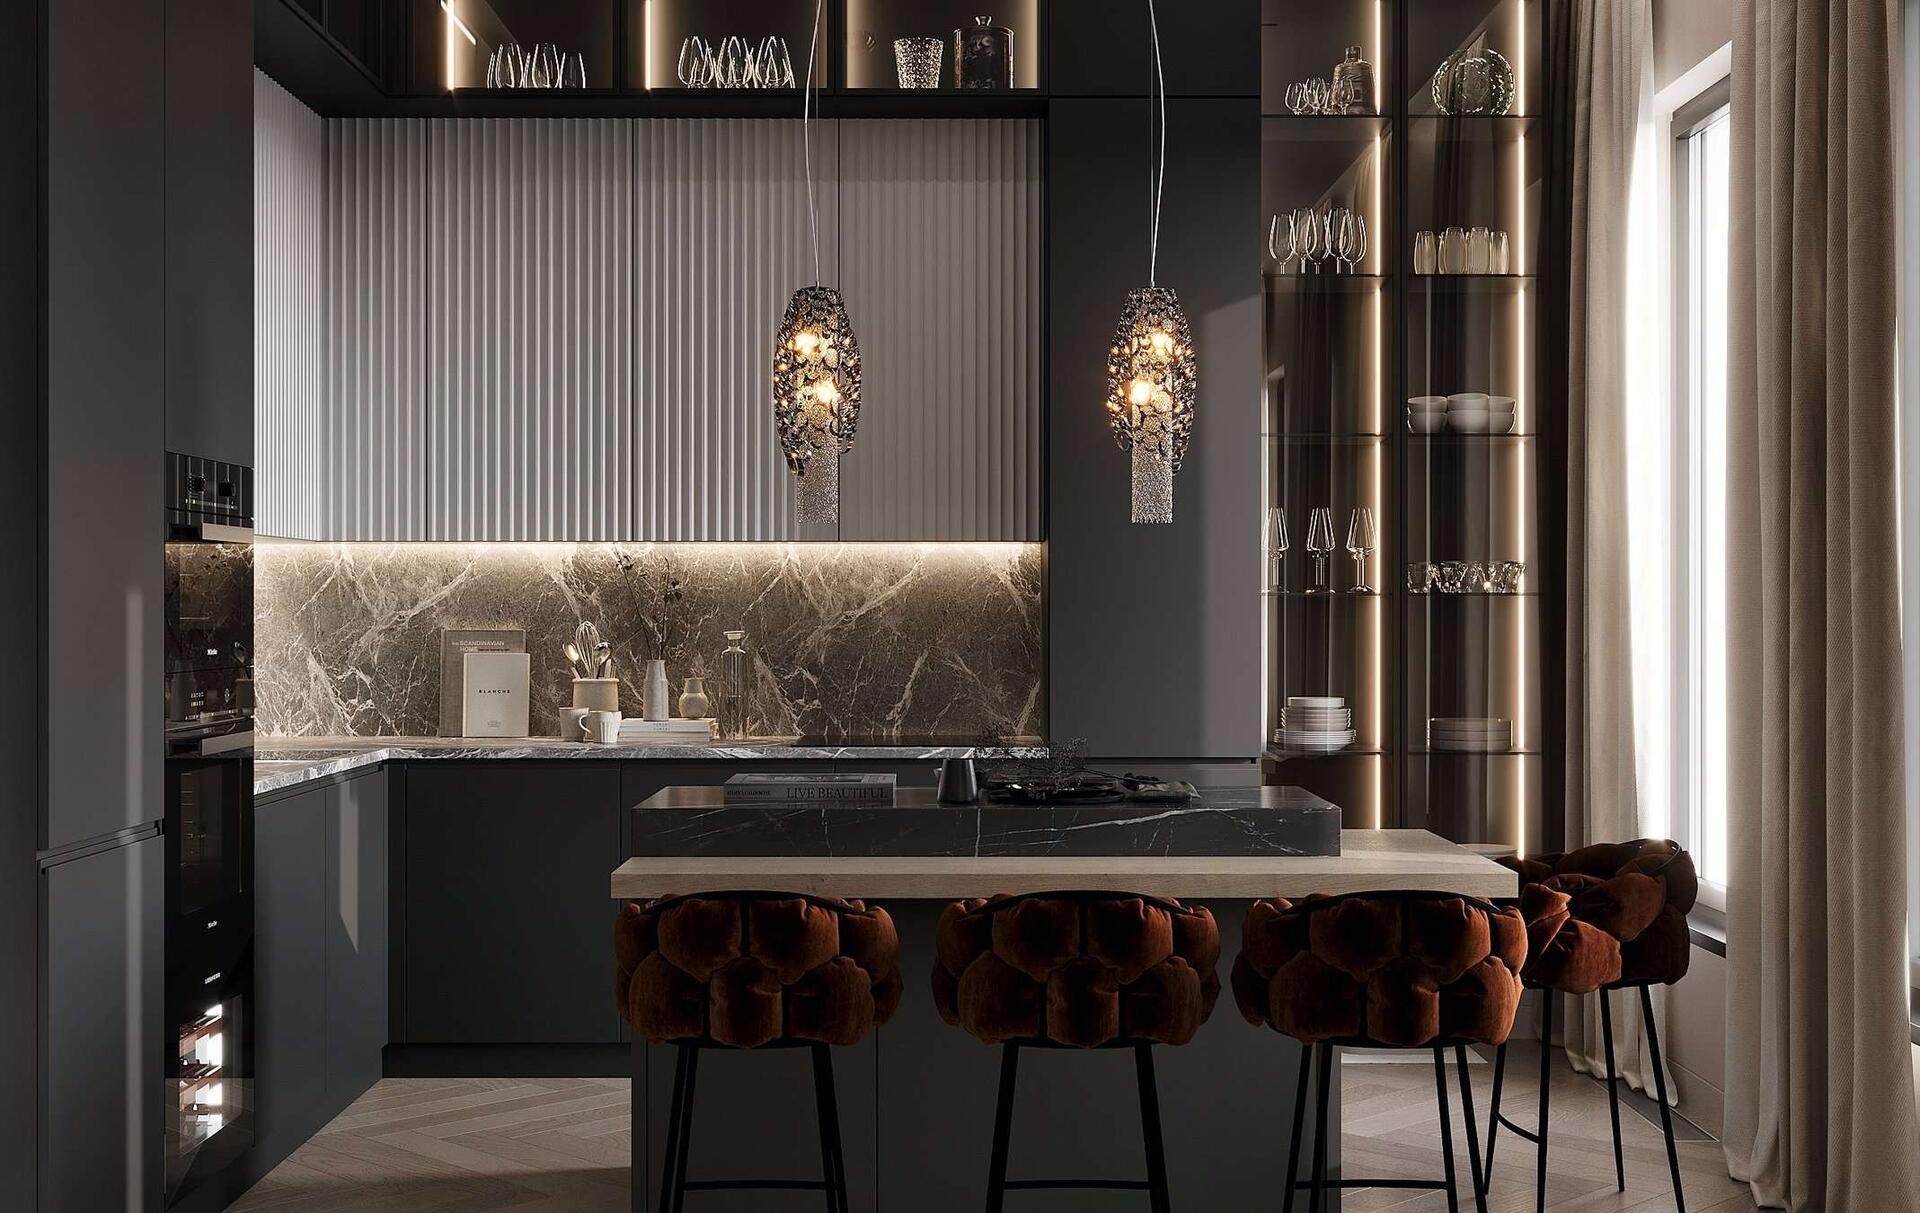
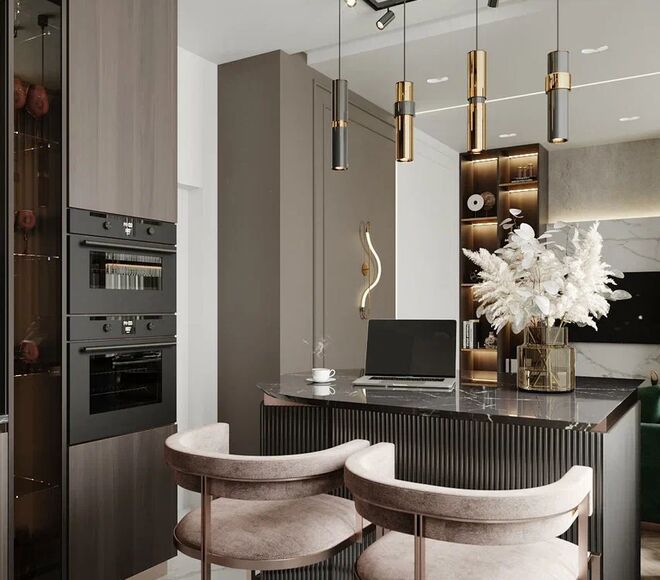
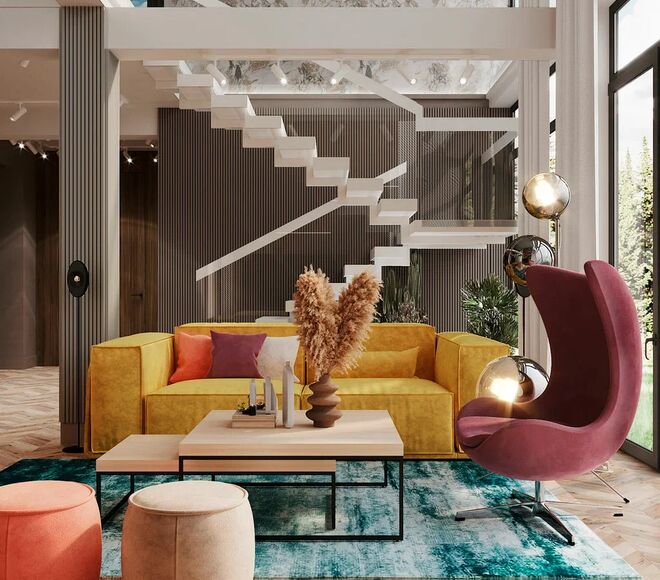
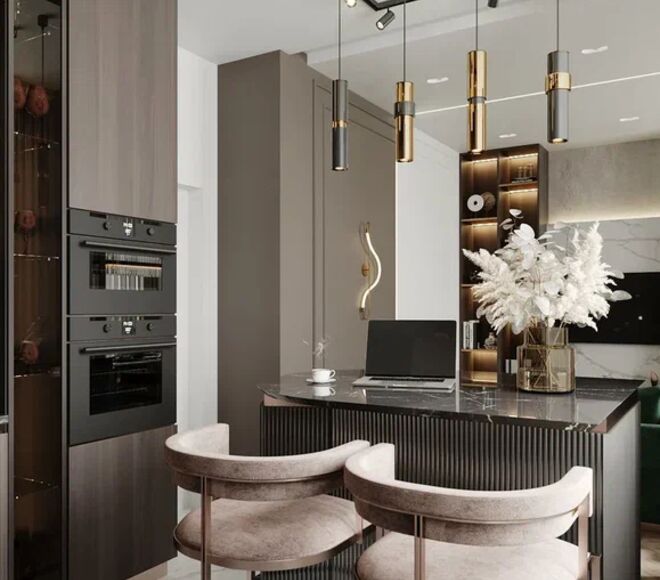
Modern interior design of an apartment with dark accents in the residential complex “Familia” View project
The task of this stage is to properly zone the space so that it is comfortable and functional.
-
Placement of functional zones: think about where the kitchen will be, where the living room, bedroom, and whether you need a separate workspace.
-
Ergonomics: ensure that the furniture is conveniently arranged and that there is enough space for free movement in the room.
-
Passages and furniture placement: determine what distances should be between furniture items, where the outlets and switches will be, and how the light sources will be arranged.
-
Storage systems: use multifunctional furniture and built-in storage systems to maximize the use of every inch of space.
3. Choosing Materials and Furniture for a Two-Room Apartment
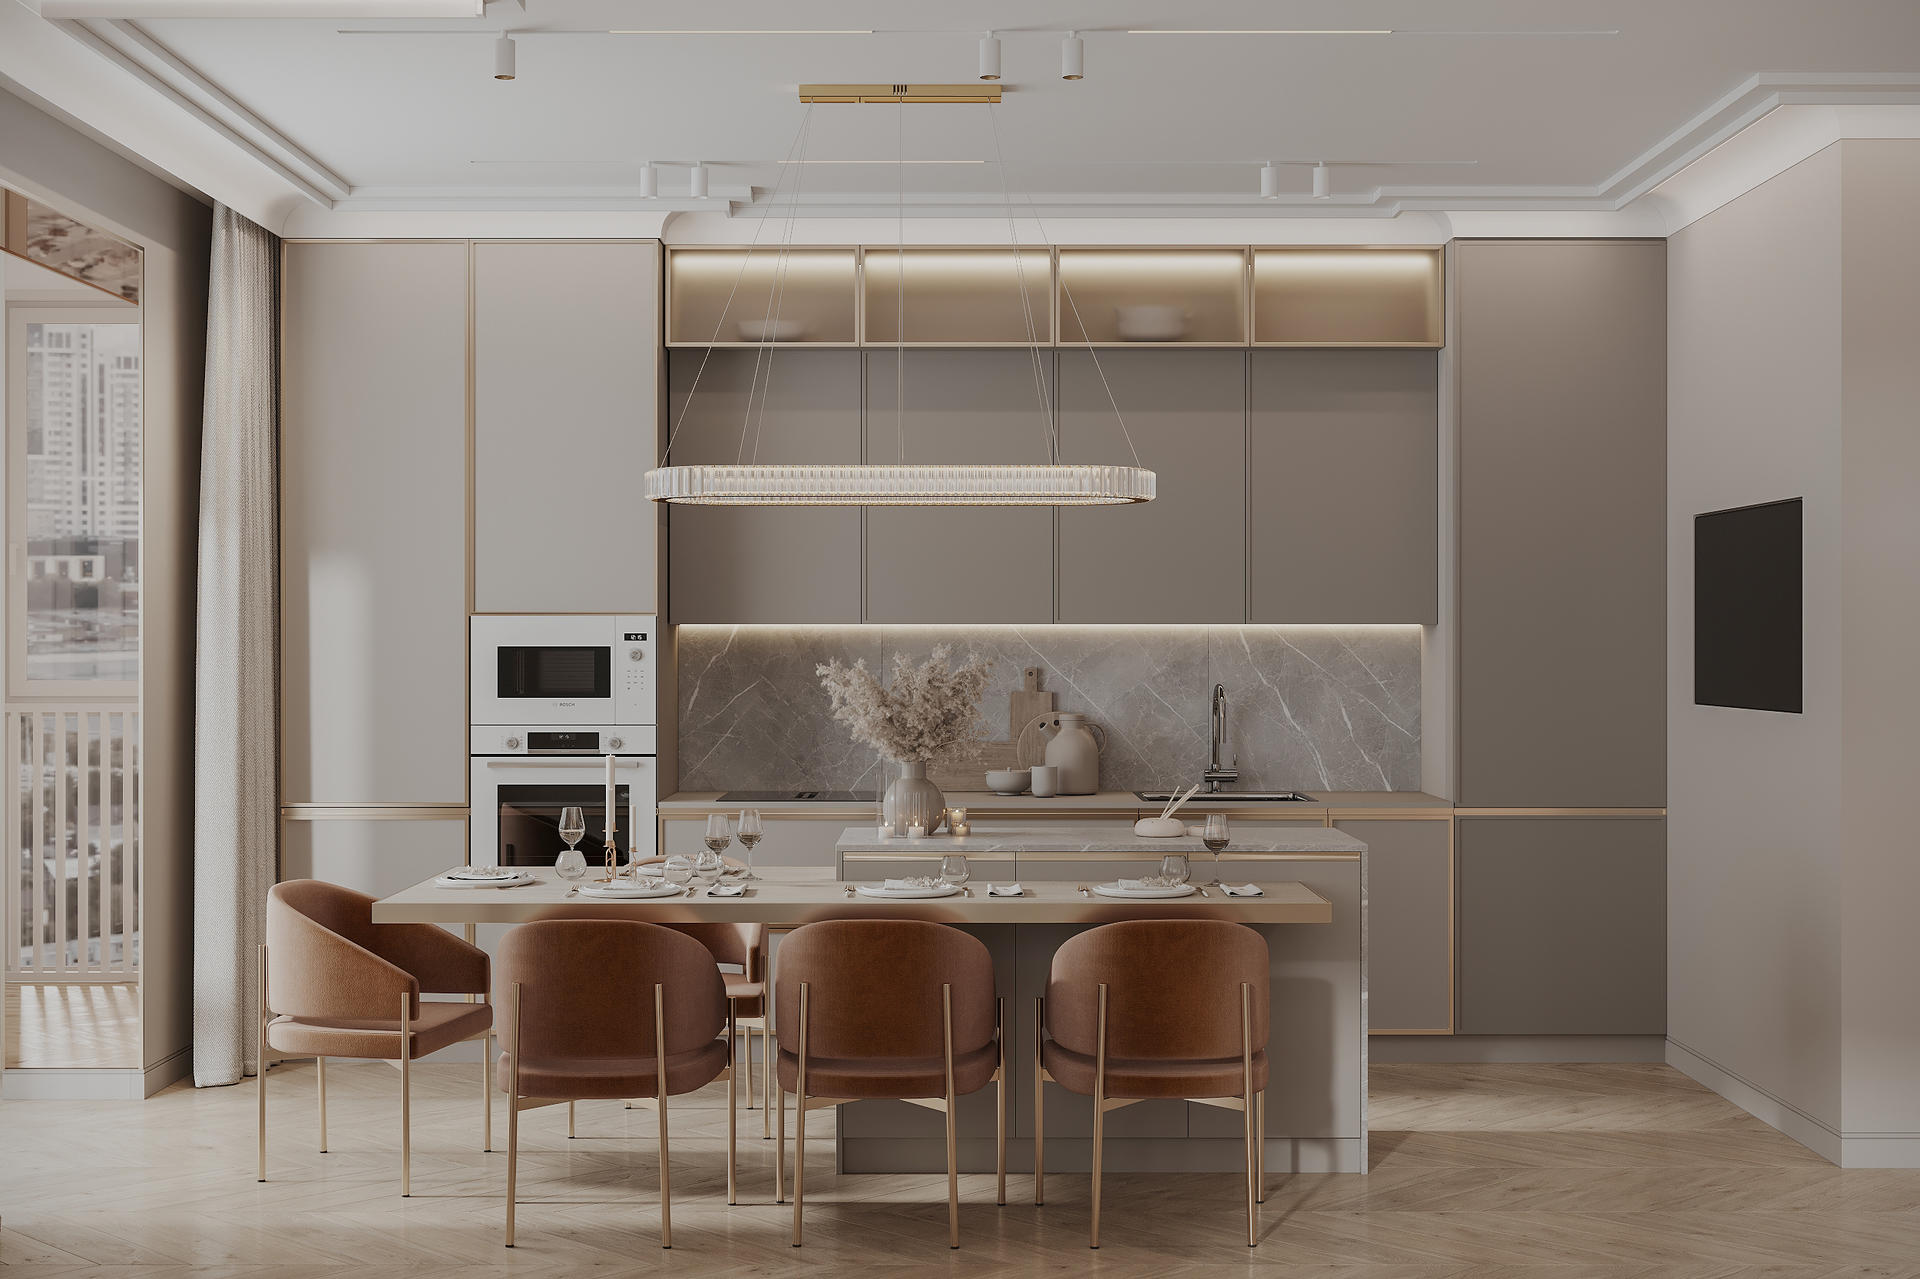
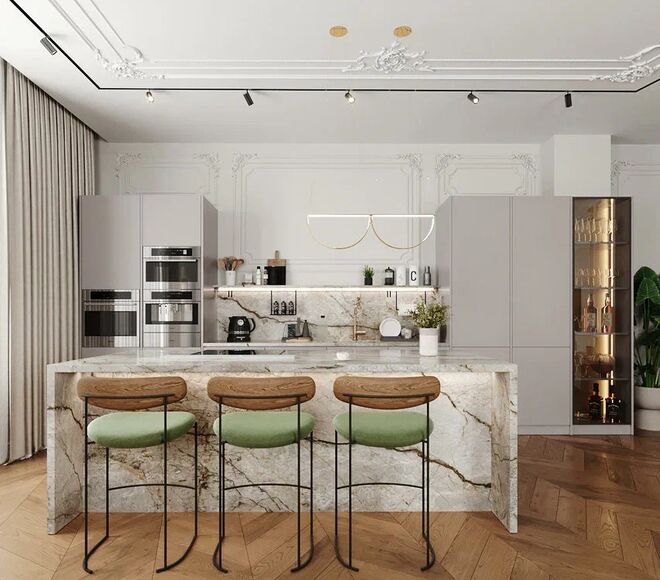
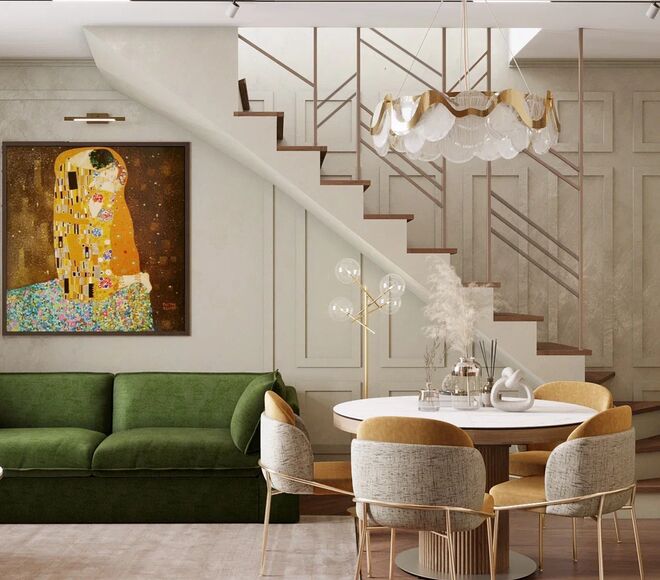
Elegant neoclassicism in beige shades in the residential complex “Leningrad” View project
Now that you have an idea of how the space will look, move on to selecting materials for finishing and furniture.
-
Finishing materials: for the kitchen and bathroom, choose moisture-resistant materials (such as tiles or washable wallpaper). In the bedroom and living room, use warmer and cozier materials.
-
Furniture: select furniture that will match the style of the interior and meet functional requirements. In small apartments, compact and multifunctional items are ideal, such as fold-out sofas, beds with storage drawers, and transforming tables.
4. Visualization and Working Drawings
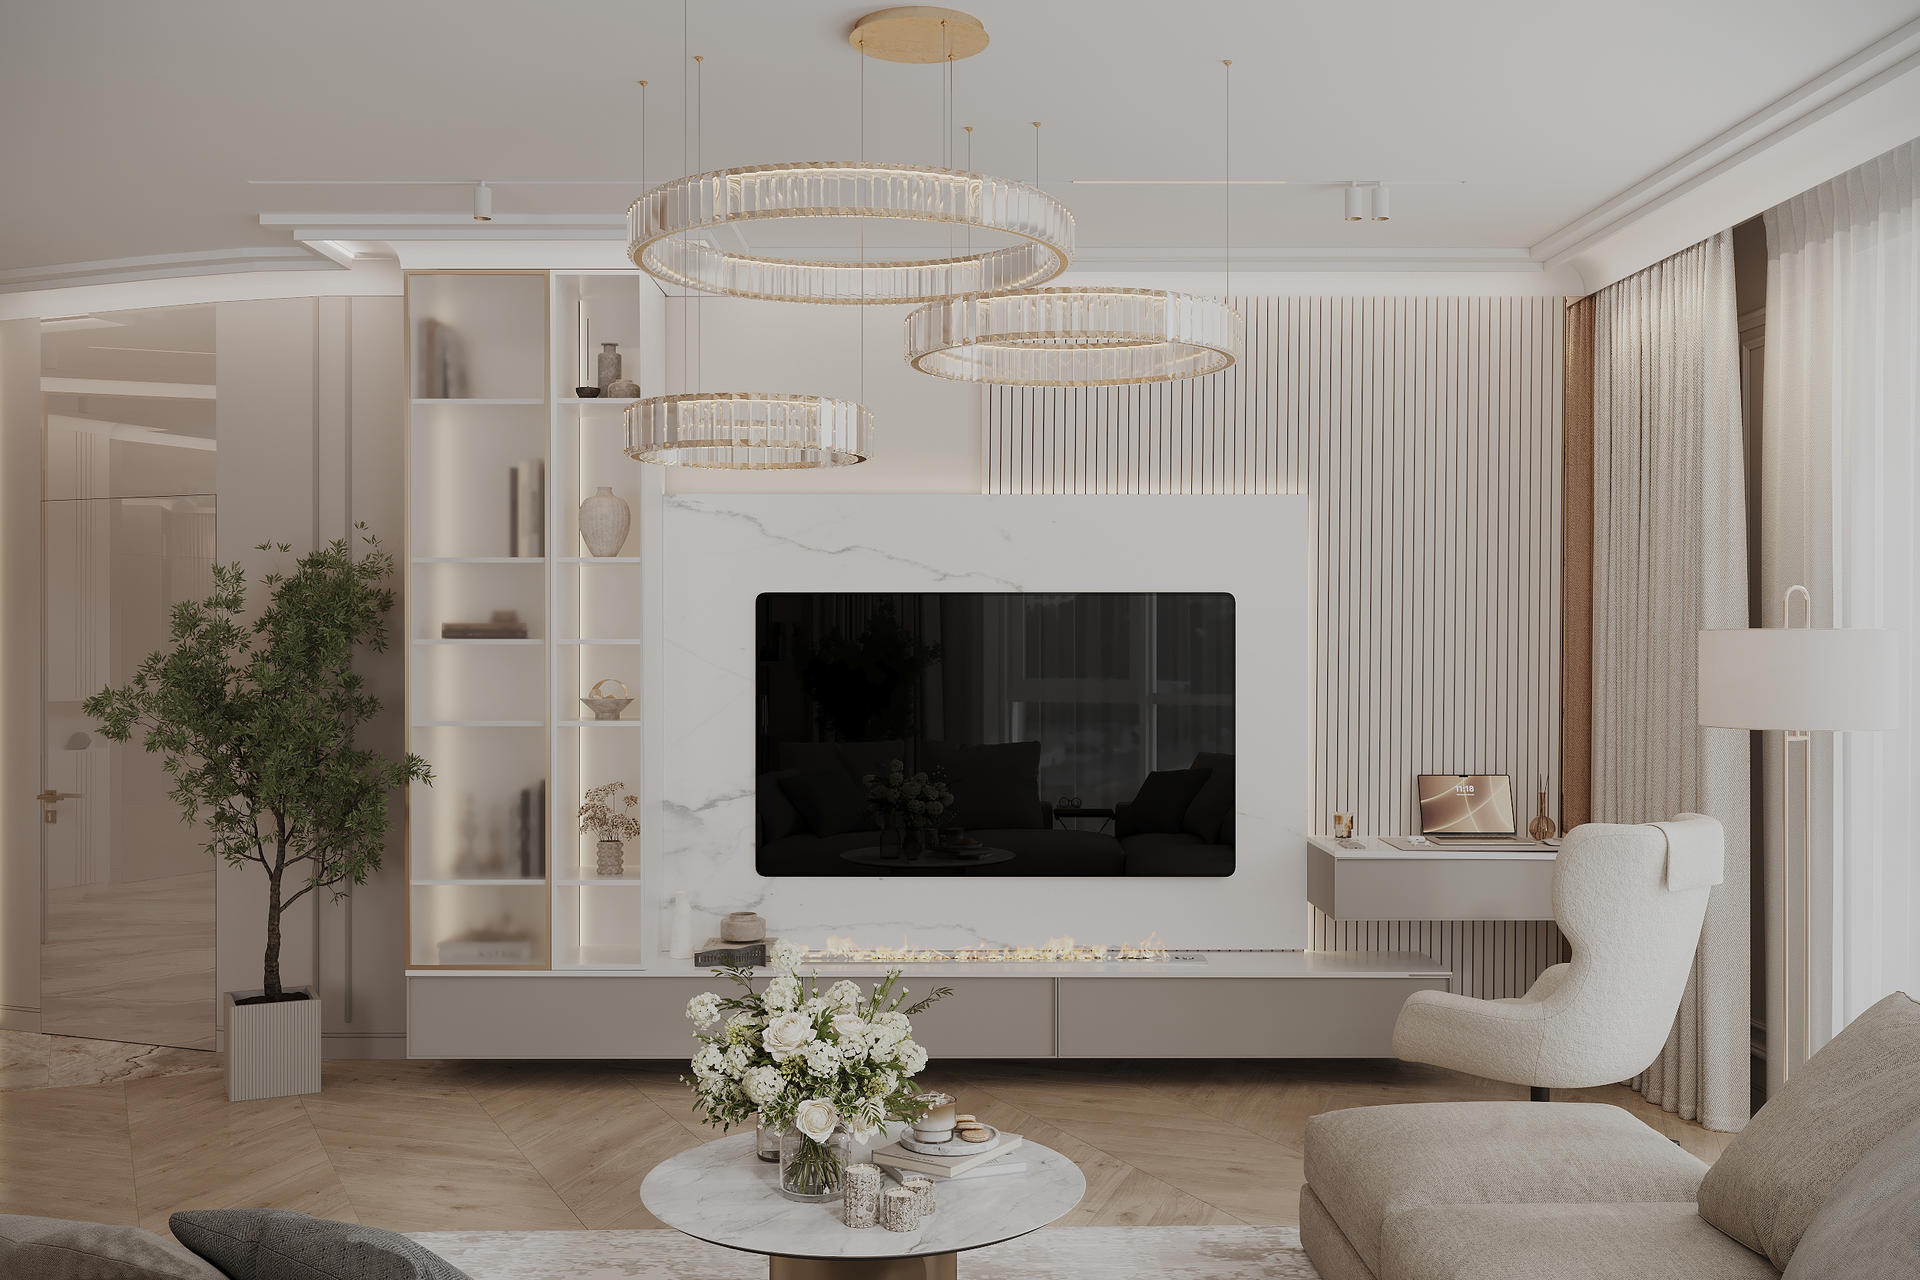
Elegant neoclassicism in beige shades in the residential complex “Leningrad” View project
Once the concept is ready, create a visualization to understand how the apartment will look after the renovation is completed.
-
Visualization: use 3D modeling programs (such as SketchUp or Planner 5D) to visually see how your space will look. This will help eliminate possible flaws before the renovation begins.
-
Working drawings: create detailed drawings that will indicate all details — from the placement of furniture and plumbing to lighting schemes. This will help builders and finishers accurately follow the project and avoid mistakes.
5. Implementation and Control
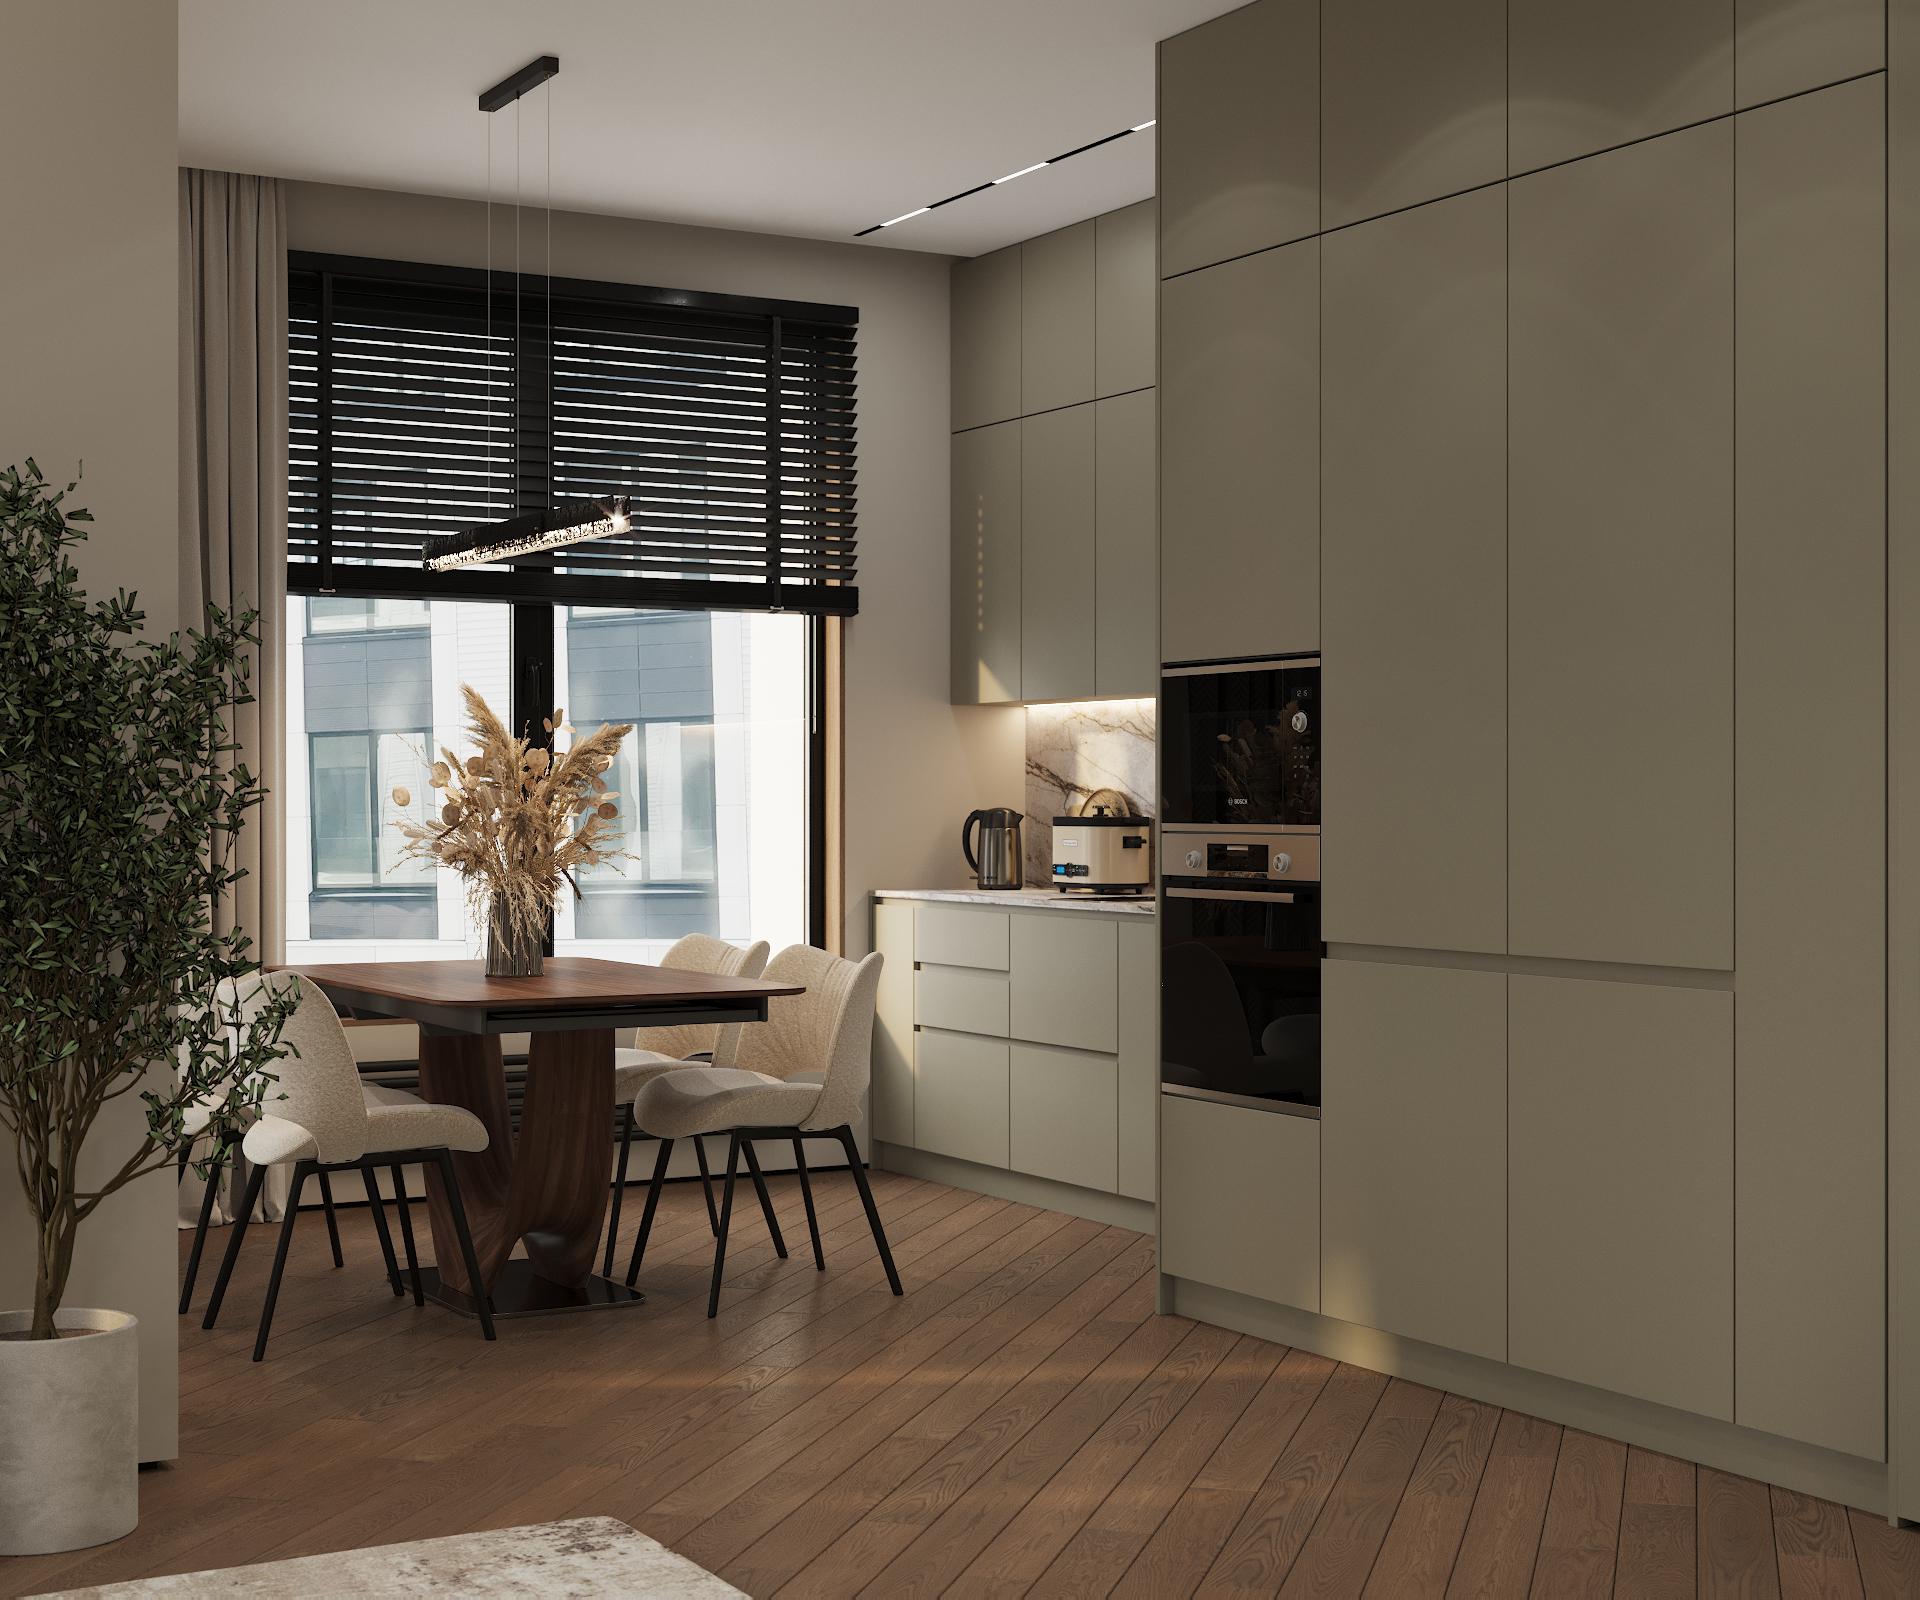
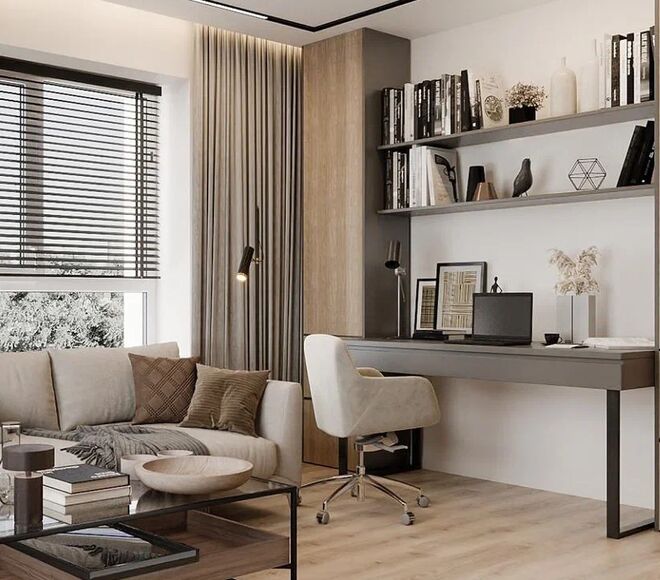
Interior design of an apartment in a modern style with minimalist elements in the residential complex “Grand View” View project
At the final stage, it is important to ensure that all work is carried out according to the project.
-
Monitoring the work progress: regularly check that the renovation and finishing are going according to plan. This will help avoid possible mistakes and delays.
-
Adherence to schedule and budget: ensure that the work is progressing according to schedule and within budget. If additional expenses arise, it is better to agree on them in advance to avoid unpleasant surprises in the future.
-
Project completion: after all work is completed, carefully check the final result. Ensure that all details match the project and that the space turned out as you envisioned.
By following these stages, you can create a functional and stylish space that fully meets your needs and wishes.
Modern Styles for a Two-Room Apartment
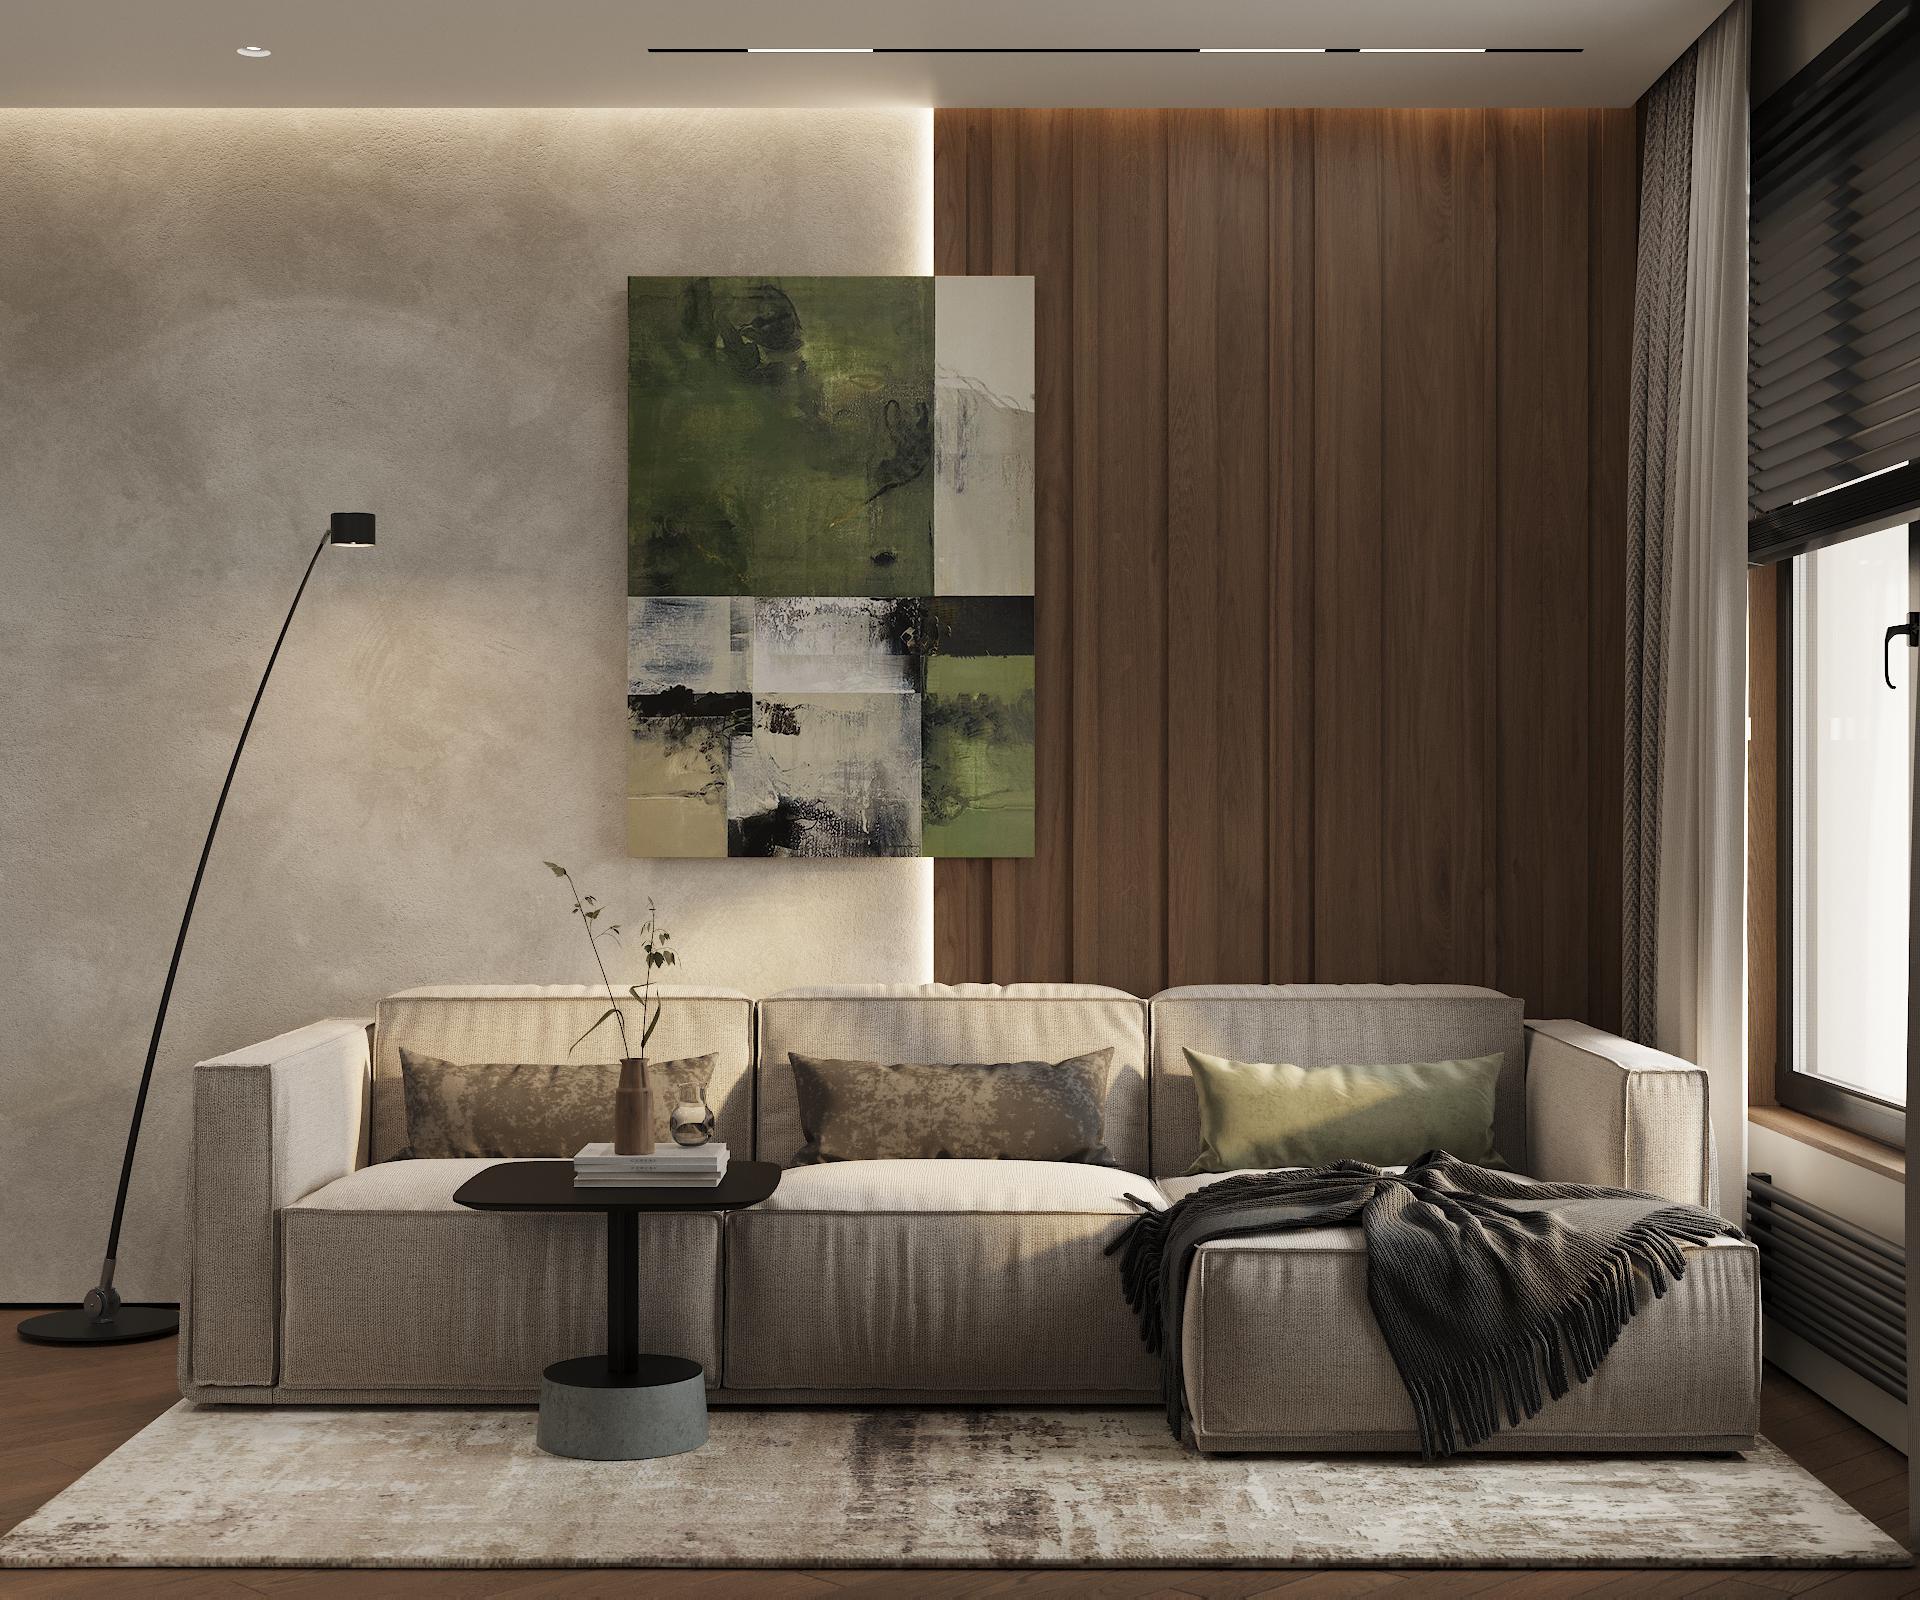
Interior design of an apartment in a modern style with minimalist elements in the residential complex “Grand View” View project
There are many styles for a two-room apartment that can help create a harmonious and functional space. Let’s consider the most popular:
-
Modern style: combines simplicity, elegance, and functionality. It features clean lines, neutral colors, and plenty of light. This is an excellent choice for small spaces, as such interiors visually expand the area.
-
Minimalism: is perfect for two-room apartments where every square meter counts. This style lacks unnecessary details, and it is important to select furniture and finishes that create a harmonious, concise atmosphere. Minimalism emphasizes simplicity of forms and functionality.
-
Scandinavian style: is characterized by light shades, natural materials, and a sense of coziness. This style is ideal for those who prefer simplicity and comfort combined with natural harmony.
- Loft: combines industrial elements with modern design. This style is great for small apartments with high ceilings and open spaces. Loft includes rough finishing materials such as brick, metal, and concrete, creating an original and stylish look.
How to Create a Functional Space?
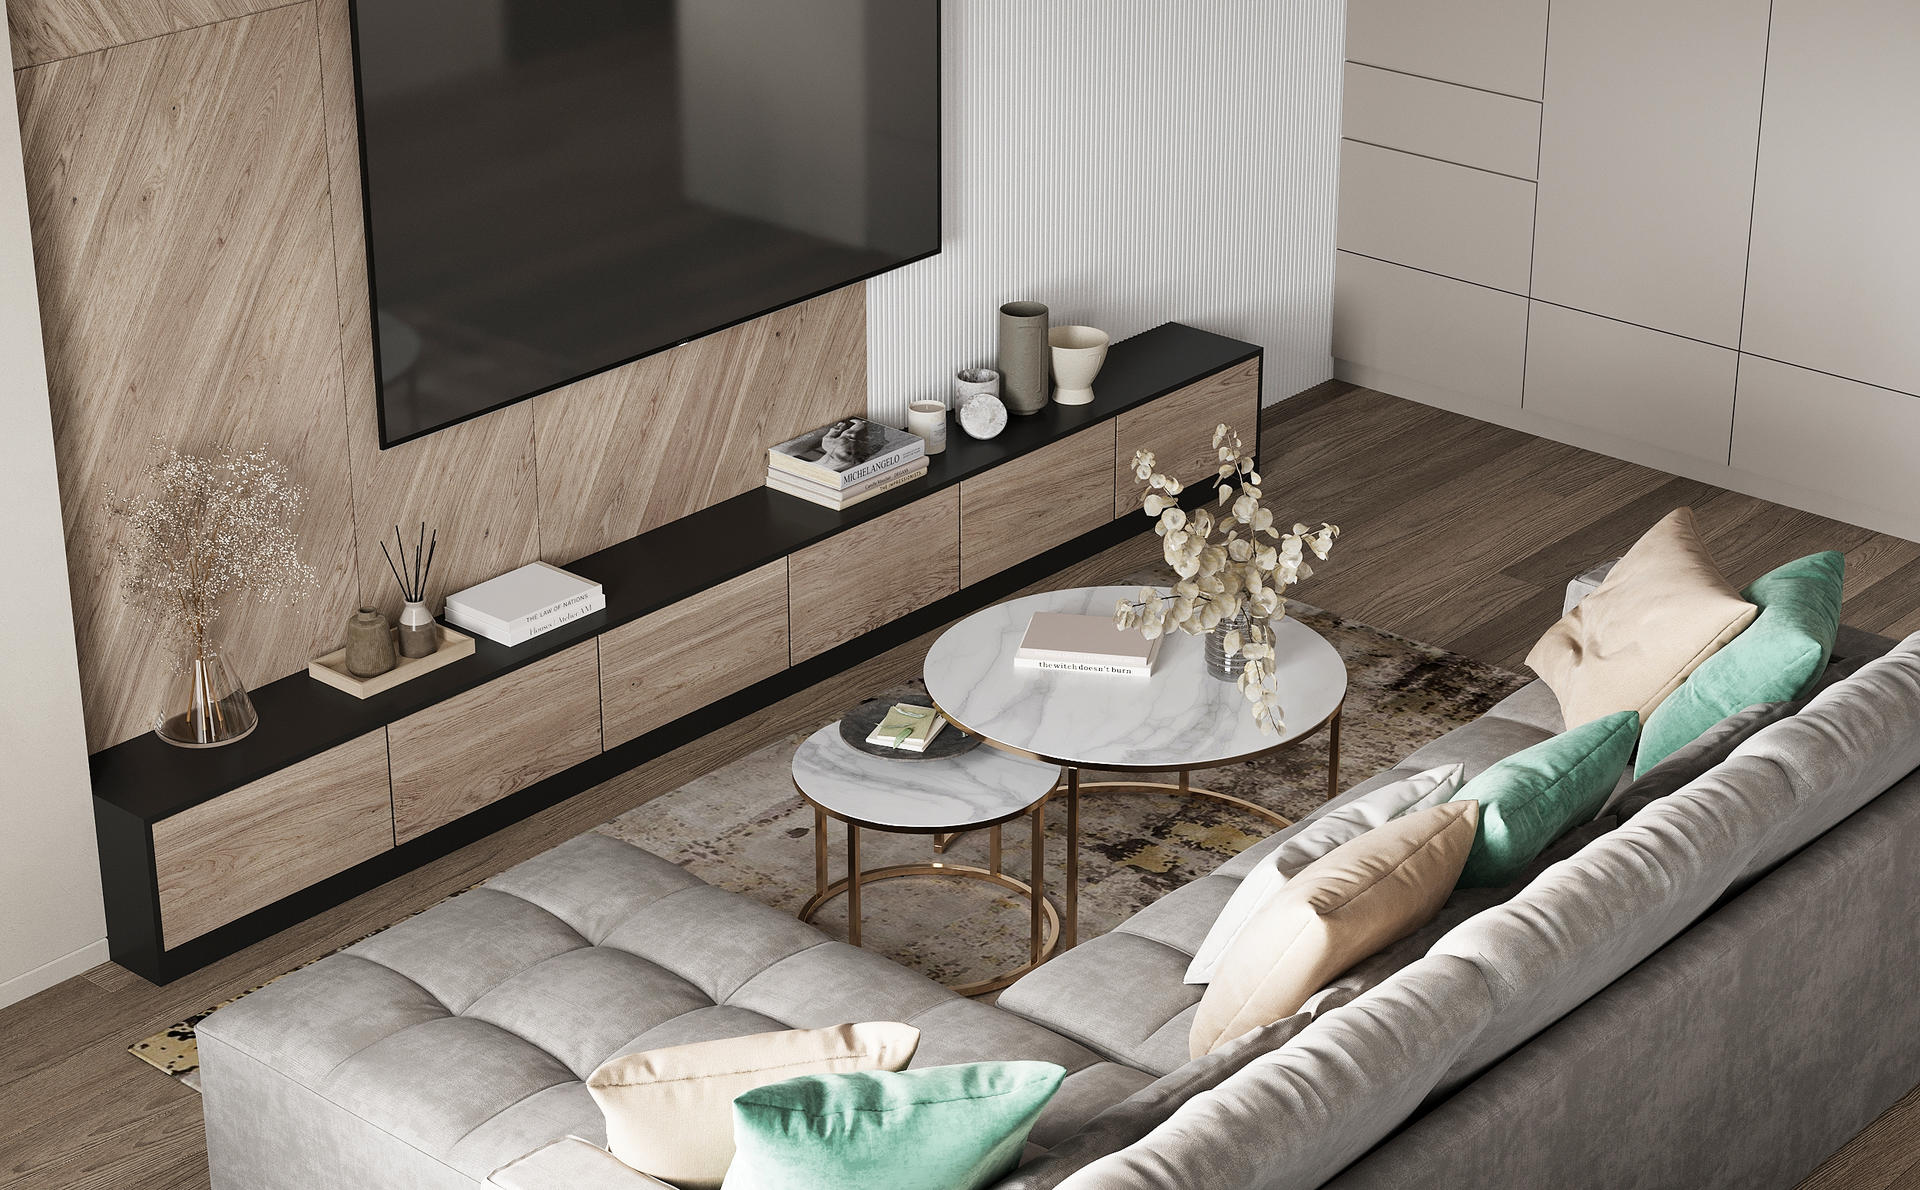
Modern minimalism with bright accents in the interior design of an apartment in the residential complex “The One” View project
In a two-room apartment, every centimeter counts. To create a functional space, it is important to properly distribute the zones:
-
Multifunctional furniture: is an excellent way to effectively use space. Tables that can transform, beds with storage drawers, and built-in wardrobes are great solutions for small apartments.
-
Built-in storage systems: such systems allow you to save a lot of space since they are hidden in walls, under the ceiling, or below. This helps avoid clutter and makes the room more organized.
- Open shelves and racks: they help visually “unload” the space and make it lighter and more spacious. Open shelves can be used to organize the storage of books, decorative items, and other accessories.
The Importance of Quality Execution
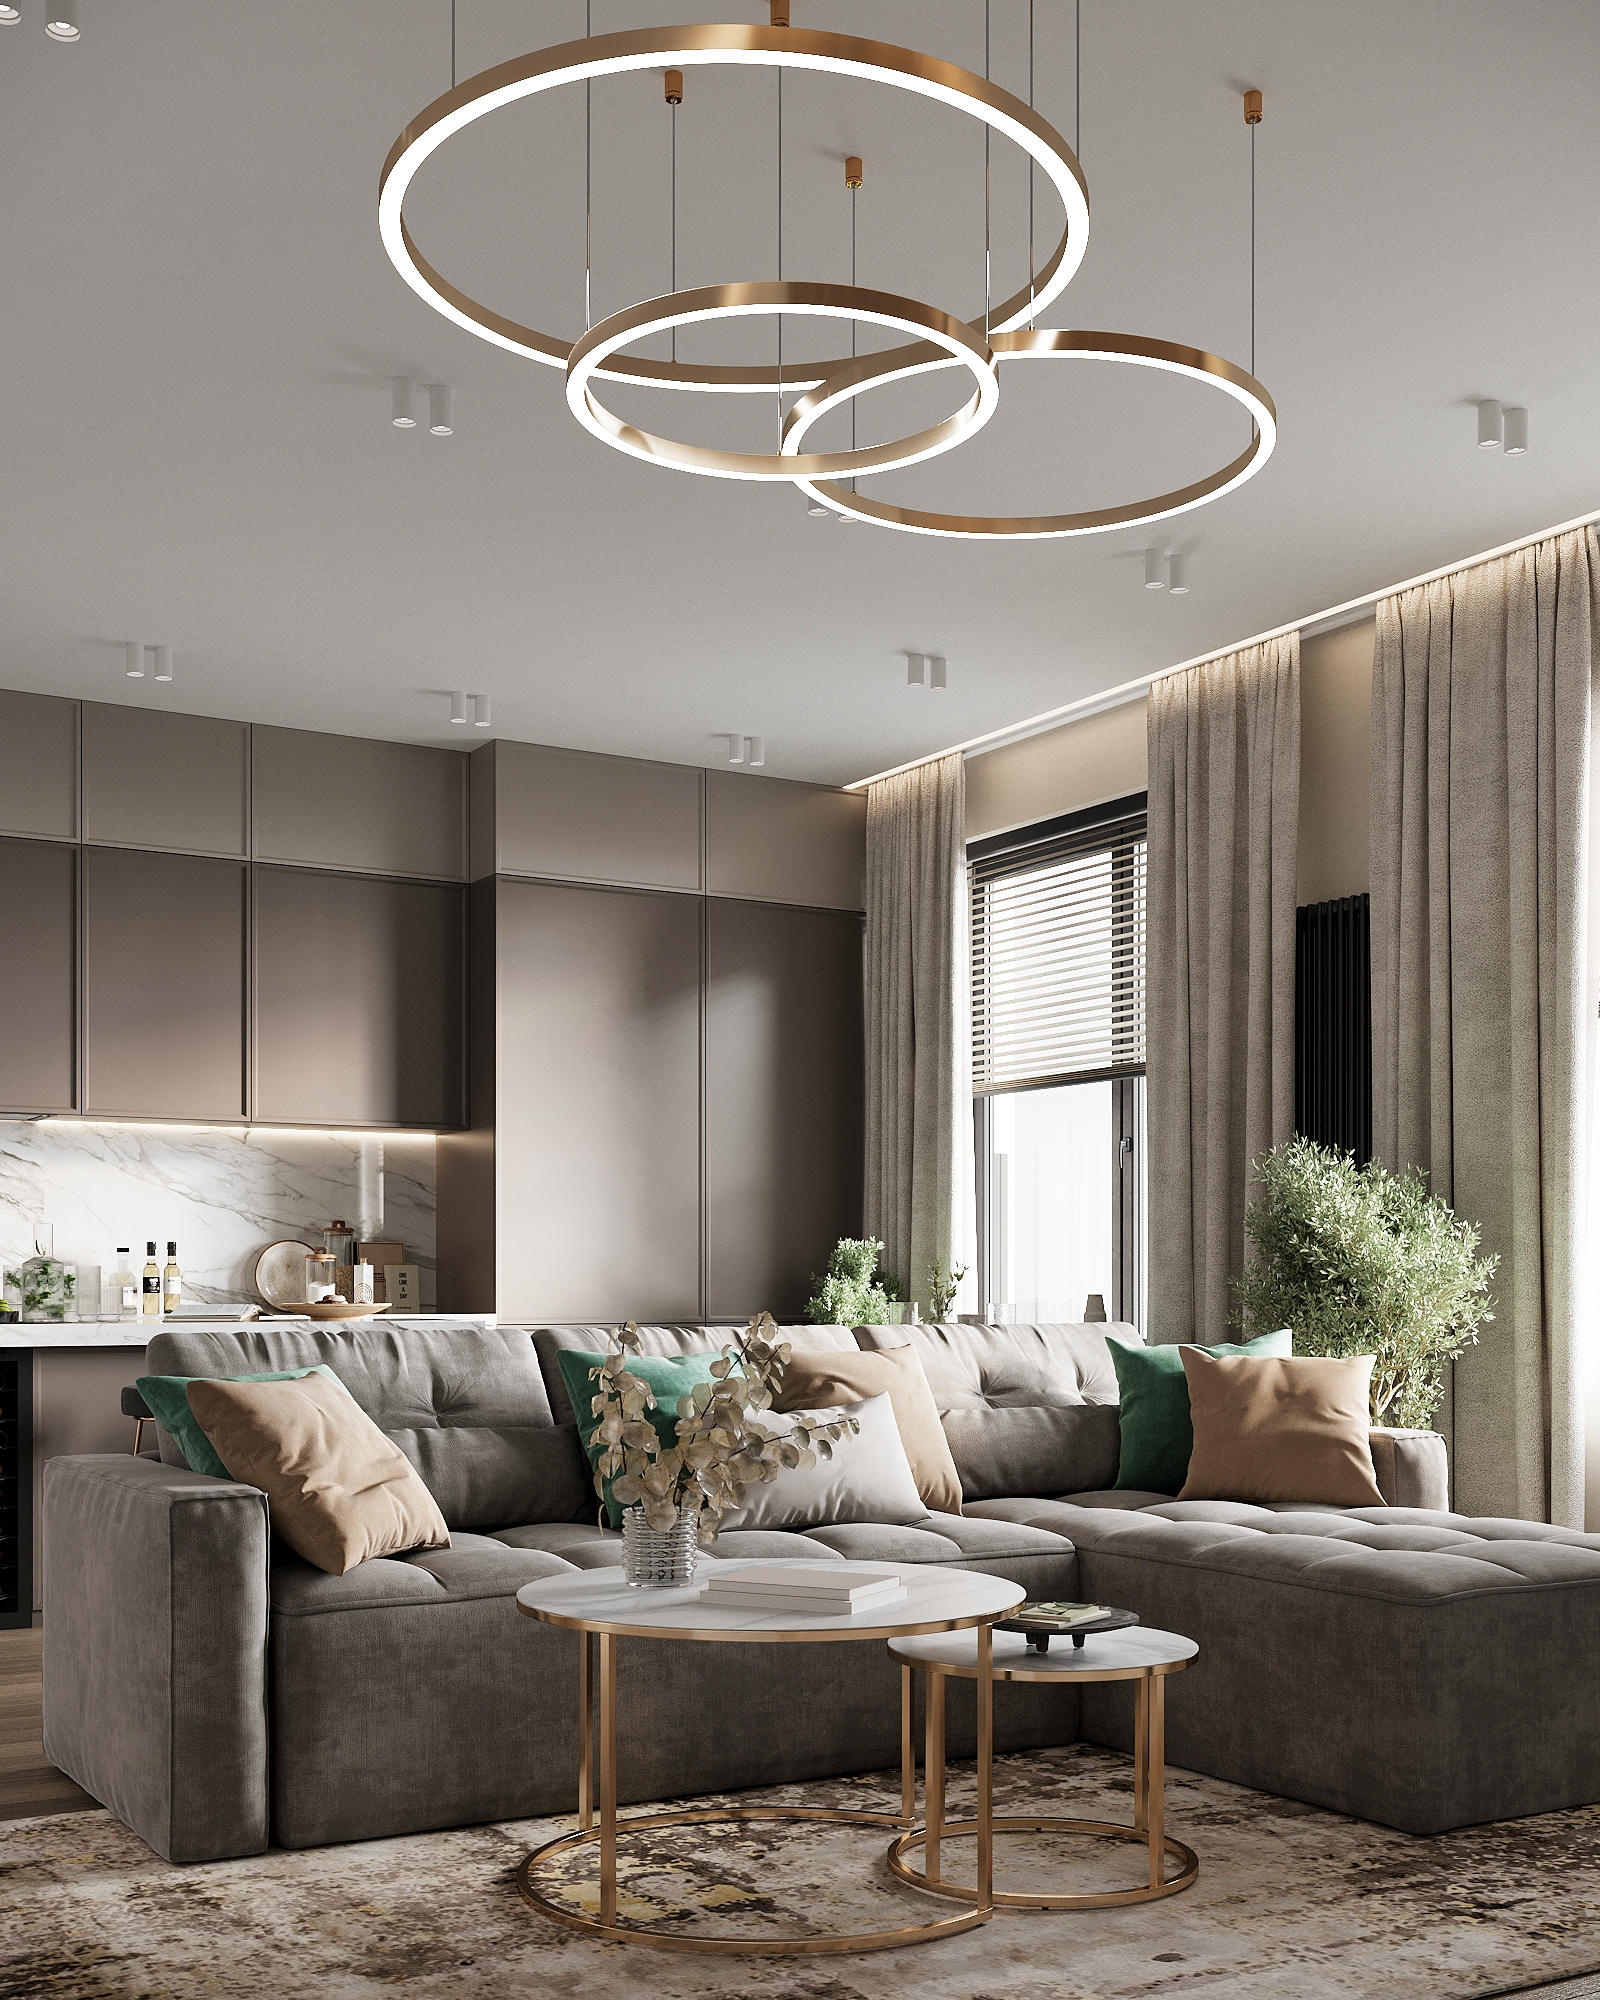
Modern minimalism with bright accents in the interior design of an apartment in the residential complex “The One” View project
The implementation of a design project requires a professional approach and careful execution of all stages. Every detail matters, from choosing quality materials to accurately executing all drawings and schemes. Proper execution of the work will ensure the durability of the interior and help avoid operational issues, such as plumbing or electrical problems.
Quality execution of design solutions is not only about the appearance of the apartment but also about comfort and safety in everyday life.
The design of a two-room apartment is a complex and multifaceted process that requires consideration of many factors: from choosing a style and materials to properly organizing the space. A well-thought-out project allows you to create a stylish, functional, and comfortable living space. Each stage of development plays its important role, and if everything is done correctly, your apartment will become the perfect place for relaxation, work, and leisure.
Maxim Viktorovich Cherny Founder and CEO of interior design Experience in interior design for over 15 years Artum
Author of the Article

MAXIM CHERNY
Founder of the Artum studio Experience in interior design for over 15 years
Calculate the Cost of the Design Project, Renovation, and Materials
1 out of 5 questions
01
Select your type of housing
We have architects and interior designers who specialize in specific types of premises. We will help you create a competent design project.
- Apartment
- House
- Office
- Other
next step 2 out of 5 questions
02
Specify the total area of the premises
For large premises, we reduce the cost of purchasing materials through our partners – construction companies.
m2
next step 3 out of 5 questions
03
In what style do you want the interior?
Perhaps you have long been interested in interior design, and it’s time to analyze the result. Or maybe you don’t yet know which style to prefer. Choose the style that you like the most.
- Still choosing
- Art Deco
- Scandinavian
- Eclecticism
- Classic
- Minimalism
- Modern style
next step 4 out of 5 questions
04
When do you want to start the renovation work?
We will be able to assess the workload of our design team in advance and organize the work of builders.
- Soon
- Within a year
- In a year or more
next step 5 out of 5 questions
05
Where to send the calculation options?
After submitting the form, you will be directed to a page where you can receive a free guide “Repair Scheme from A to Z”. We will contact you and answer all questions within 15 minutes during working hours (from 10:00 to 19:00 Moscow time).
Whatsapp Telegram Max Get the cost and calculation I consent to the processing and consent to the transfer of personal data under the terms of the Personal Data Processing Policy























































This sounds promising, but can you provide concrete examples or before-and-after comparisons? Without clear evidence, it’s hard to judge how well the design balances style and functionality in such limited spaces.
Absolutely! In the article, I included before-and-after photos showing optimized layouts, multi-functional furniture, and clever storage solutions that enhance both style and usability in compact two-room apartments. These examples clearly demonstrate how thoughtful design transforms small spaces.