
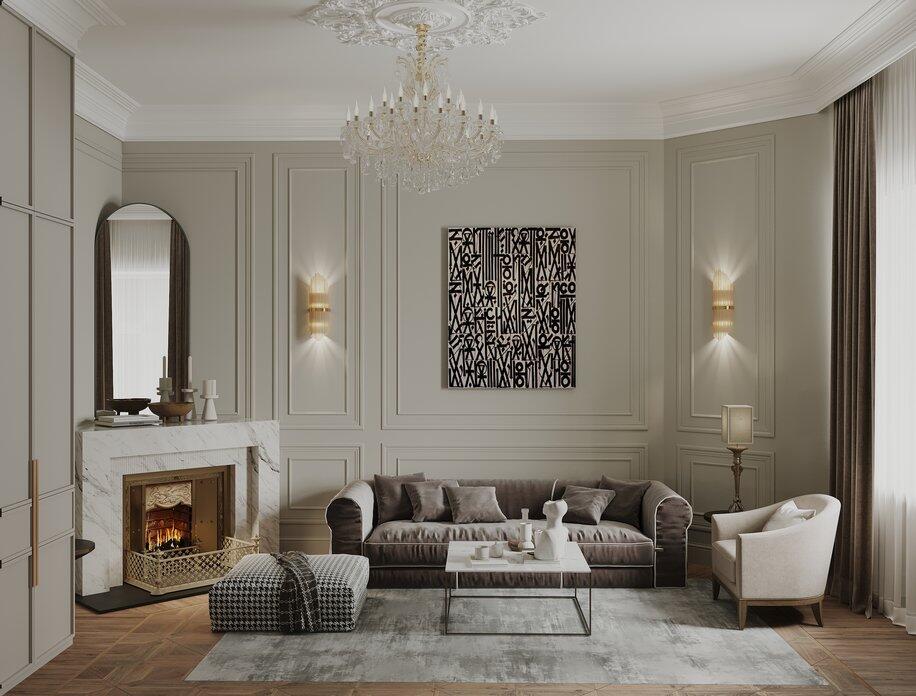
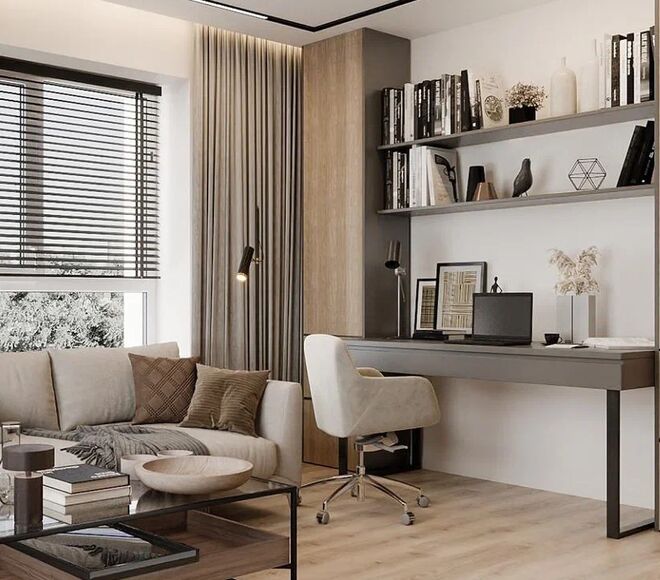
Interior design of an apartment in the cultural heritage monument “Benois House” in a restrained classic style with elements of Art Deco View project
The design of a three-room apartment is an important step towards creating a comfortable and cozy home. In this process, not only the aesthetic qualities of the interior are important, but also its functionality, which should ensure comfortable living for all family members. It is essential to thoughtfully consider the layout, selection of finishing materials, lighting, and furniture so that every corner of the apartment is used efficiently and meets the needs of the owners. In this material, we will discuss the main stages of creating the design of a three-room apartment and approaches to organizing the space.
Why is it important to think through the design of a three-room apartment?
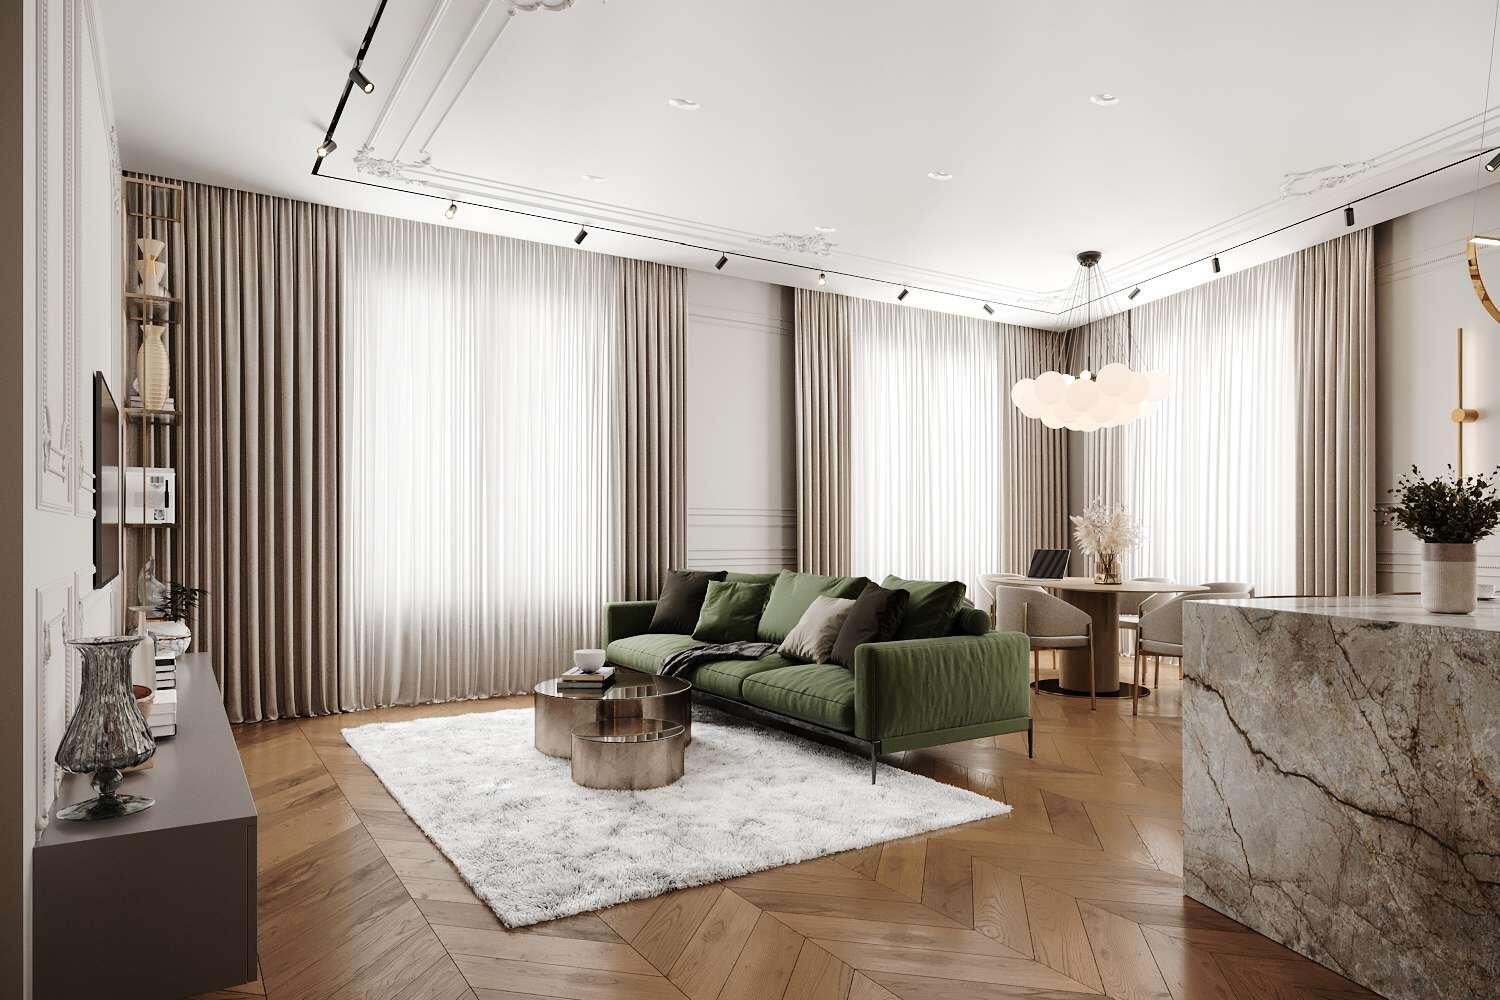
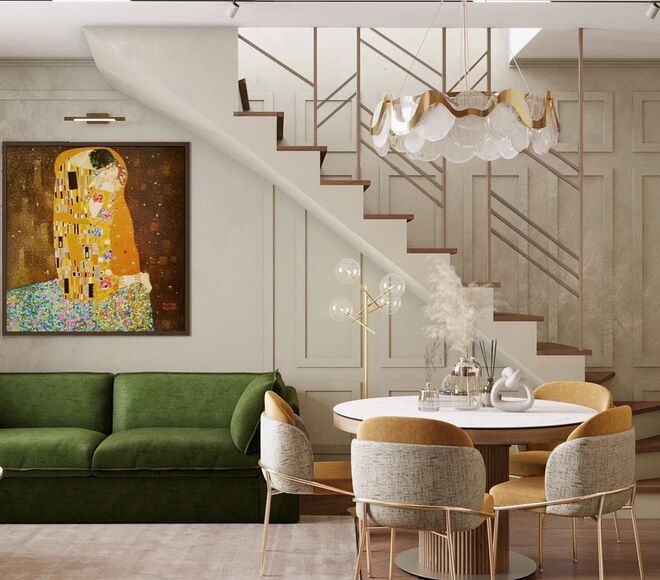
Bright classic interior design of an apartment in the “Neva Haus” residential complex View project
The design of a three-room apartment requires consideration of many factors, such as the size of the rooms, their functional purpose, and the preferences of the owners. It is necessary not only to create an aesthetically pleasing space but also to make the most efficient use of every square meter. It is important to think about how to zone the space, choose suitable lighting and finishes, so that each element of the interior is harmoniously integrated into the overall concept. A well-organized space will allow residents to feel comfortable in every room, whether it is the living room, bedroom, or home office.
Stages of developing a design for a three-room apartment
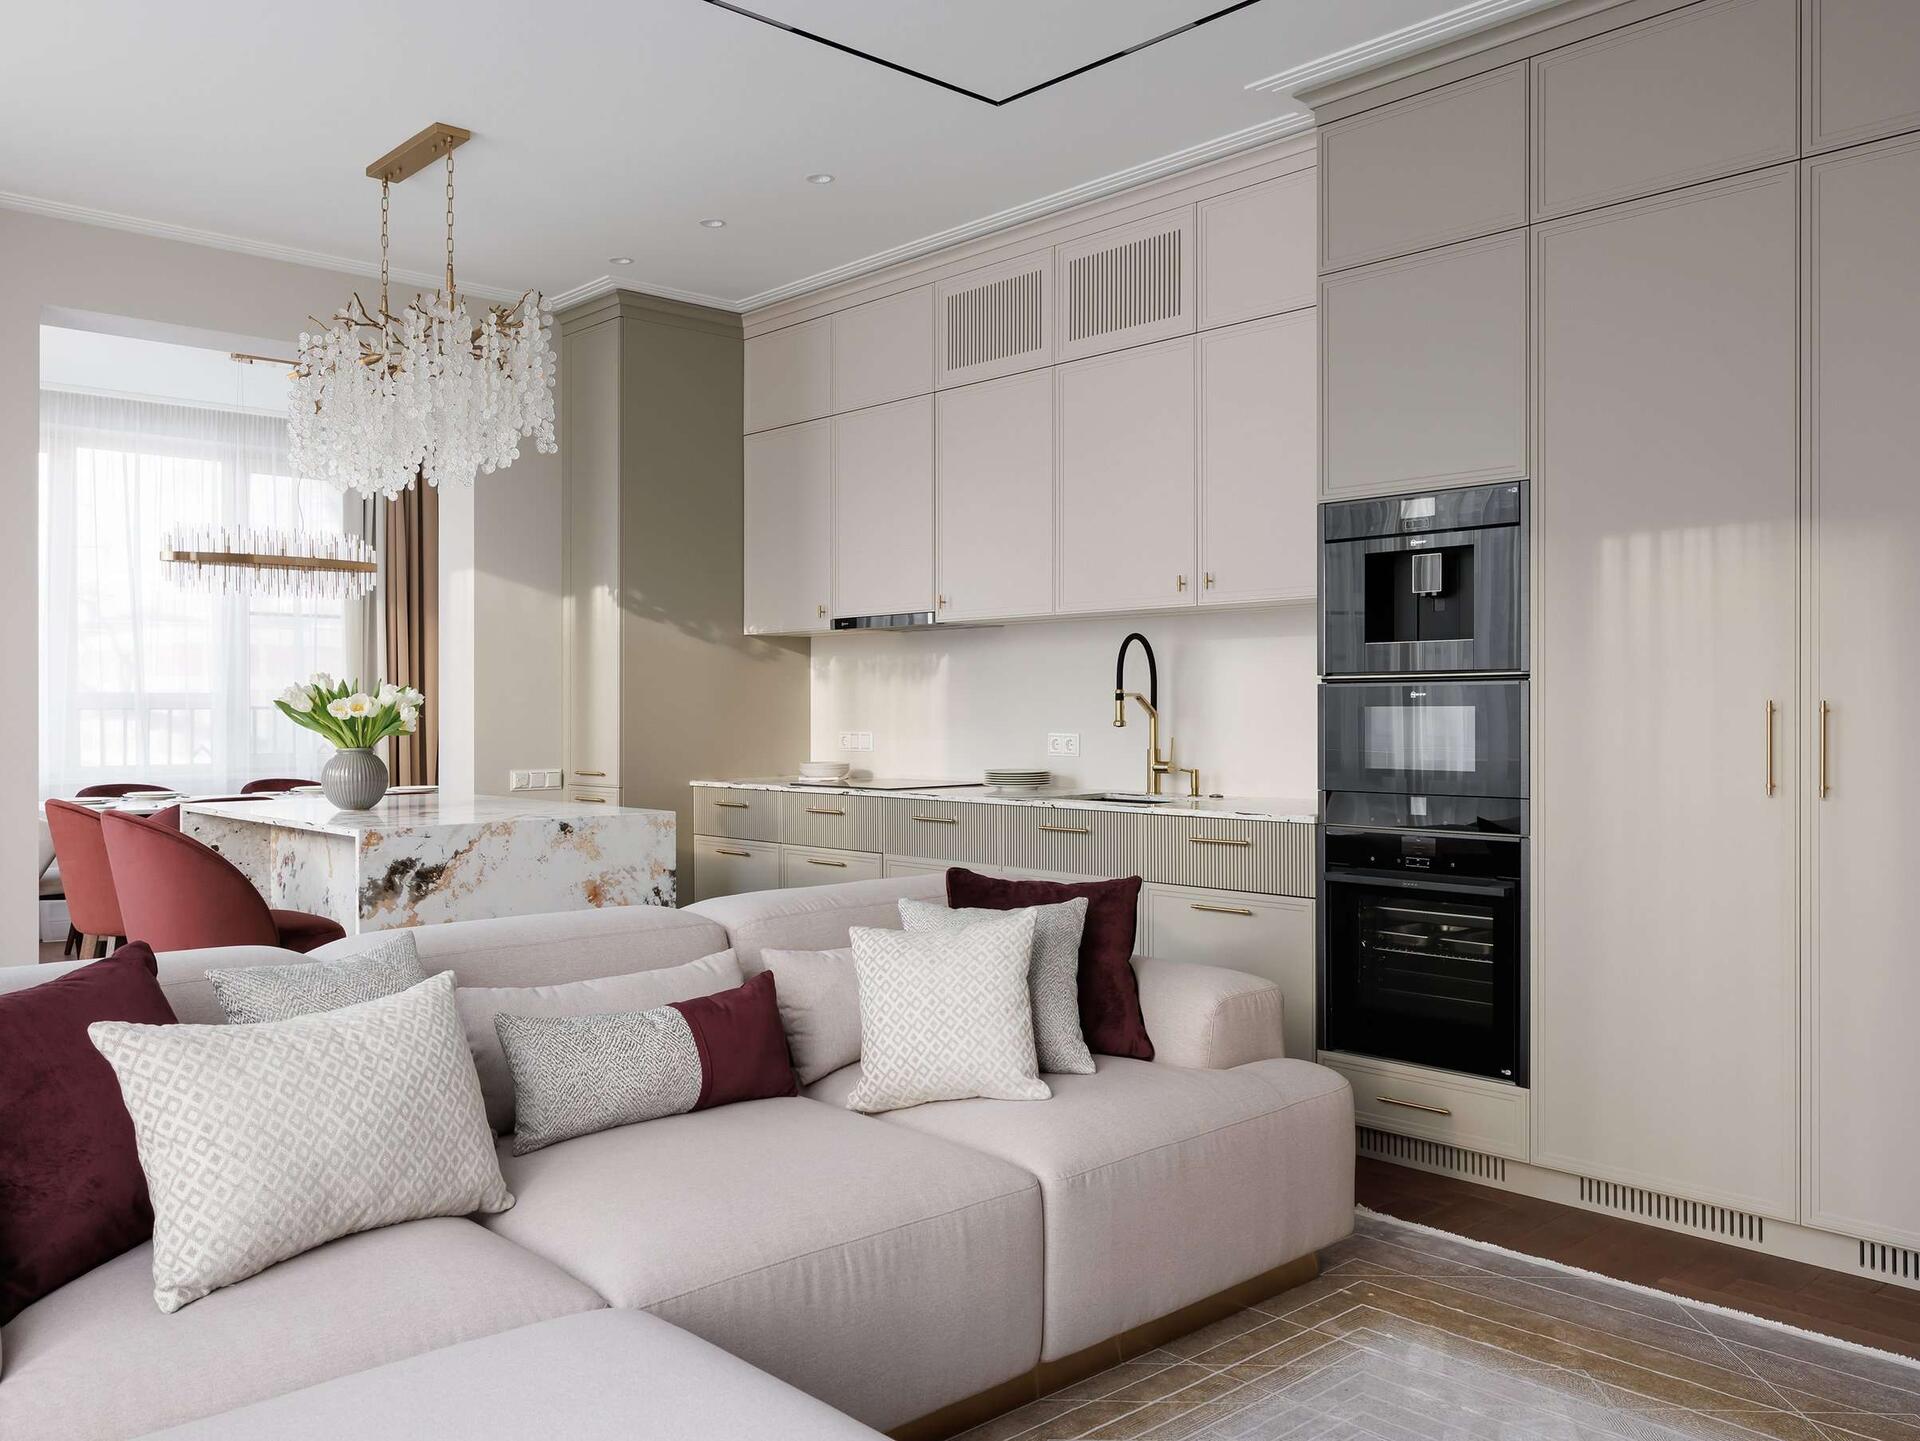
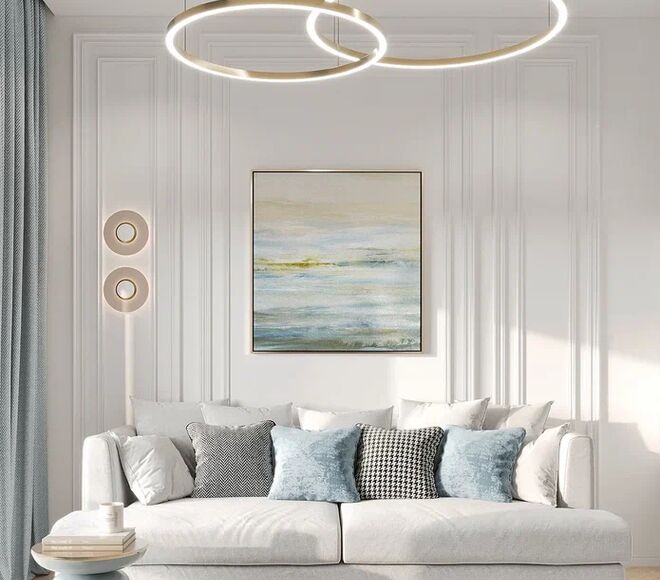
Implemented interior design of an apartment in the “Familia” residential complex in a modern style View project
Creating a design project for a three-room apartment is a multi-step process that includes several stages. At each of them, important decisions are made that will affect the final result.
-
Creating a technical assignment.
At this stage, it is important to determine the requirements for each room, consider the functional zones that will be needed in the apartment, and take into account the wishes of the owners. This is also the time for planning the budget that will be necessary for the implementation of the project. -
Developing a layout solution.
After the main design requirements are defined, the next step is to work on the layout. At this stage, a scheme for furniture arrangement is developed, zoning of the rooms is done, and separate functional areas are highlighted. It is important to foresee the most convenient placement of furniture and equipment for comfortable use of the space. -
Interior design.
Once the layout is approved, one can proceed to the selection of finishing materials, furniture, and accessories. At this stage, it is important to choose color solutions, textures, and decorative elements that will create a harmonious atmosphere in the apartment. For example, more calm, warm tones can be used in the bedroom, while brighter accents can be used in the living room. -
Working drawings.
When the design concept is approved, working drawings are created. This technical documentation contains detailed plans, such as electrical schemes, plumbing installation plans, and layouts for the installation of furniture and other interior elements. -
Interior visualization.
To see how the final result will look, a 3D visualization is created. This allows one to visually imagine how each room will look and, if necessary, make changes before the project implementation begins. - Project implementation.
At this stage, the actual execution of all planned works takes place: installation of furniture, finishing, lighting installation, and other interior elements.
Features of the design of a three-room apartment
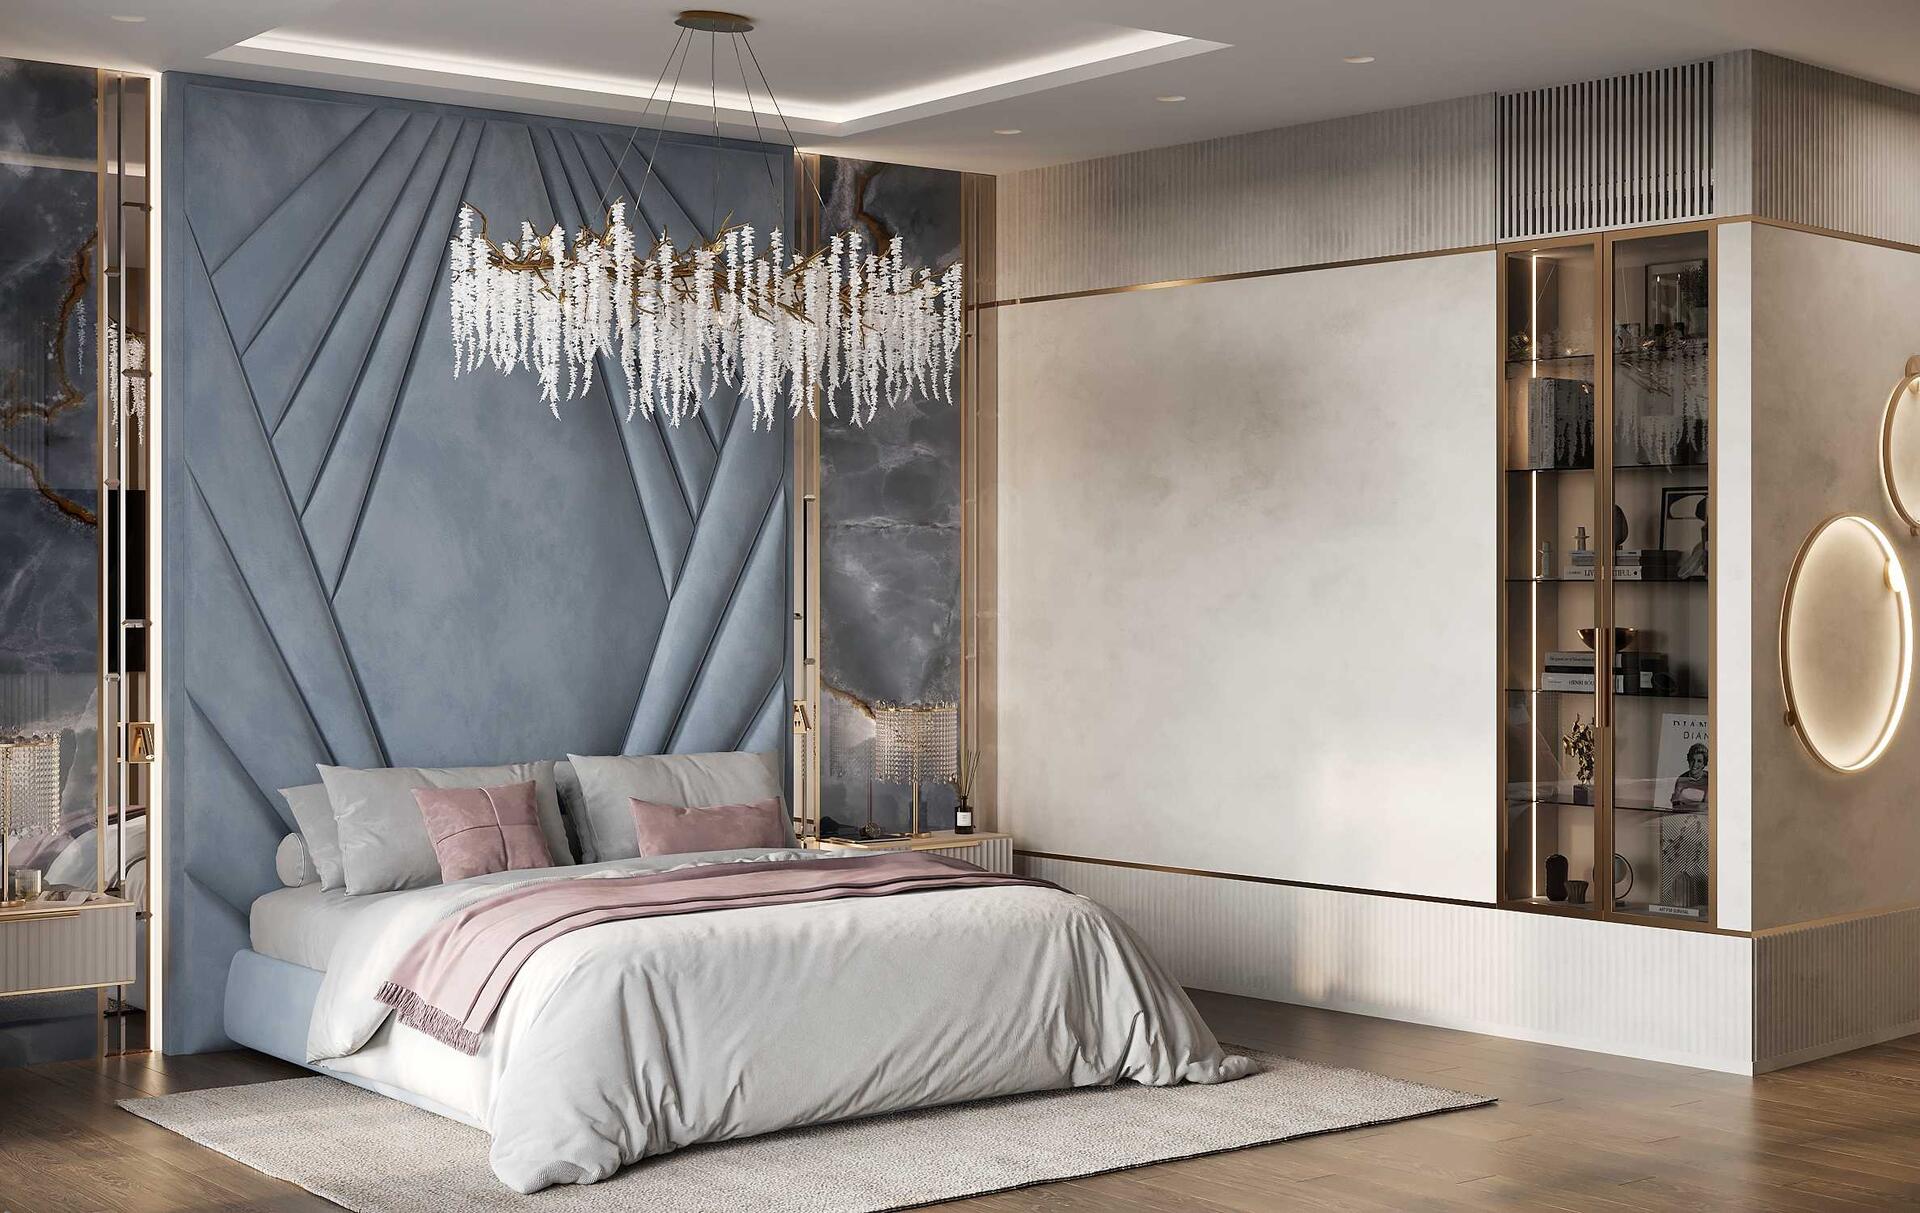
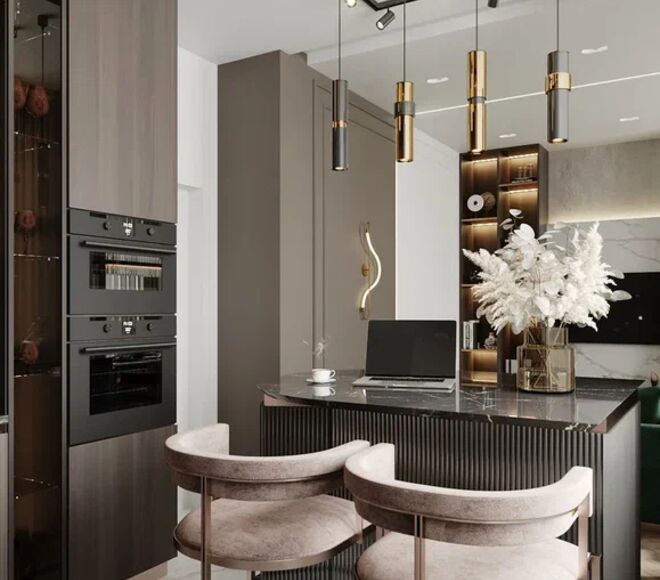
Interior design of an apartment in the “Lachta Park Quarter” residential complex in a modern classic style View project
- Modern materials and finishes.
For a three-room apartment, it is important to choose finishing materials that are not only aesthetically appealing but also functional. For example, stretch ceilings, ceramic tiles in the bathroom and kitchen, parquet or laminate flooring—these materials have good operational characteristics, are durable, and easy to clean.
- Use of light tones and natural materials
Light shades in the finishes, such as white, cream, or pastel colors, create a sense of space and freshness, especially if the apartment has small rooms. Natural materials, such as wood or stone, can be used in both finishes and furniture, adding coziness and warmth to the interior.
- Space zoning.
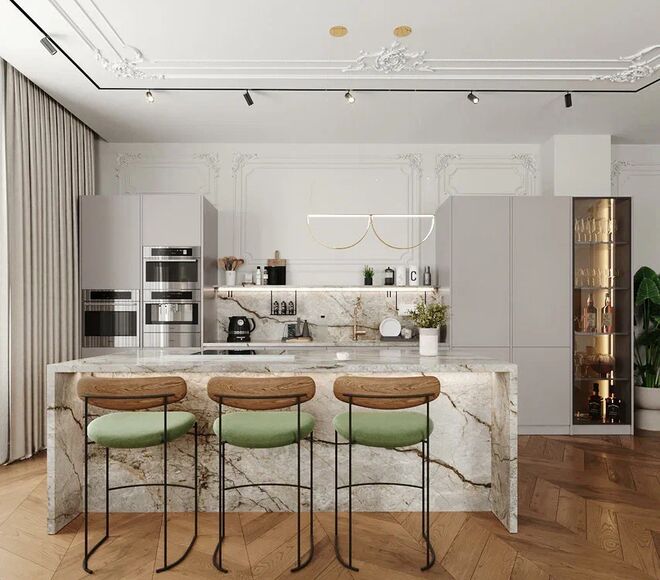
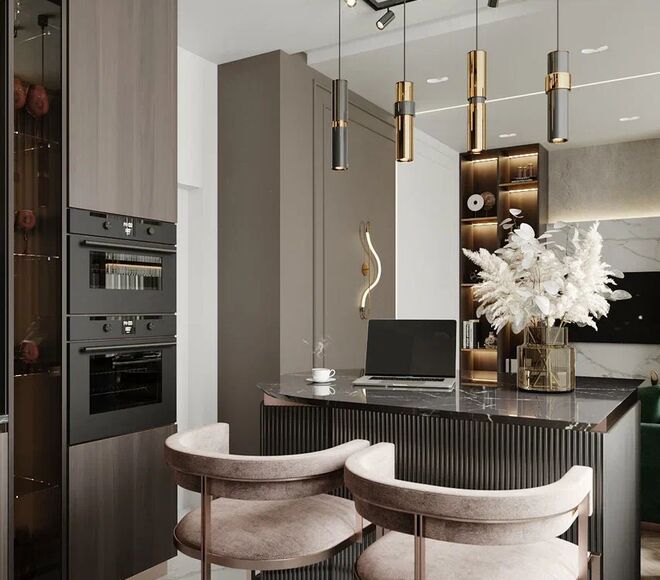
For a three-room apartment, it is especially important to think through zoning. For example, in the living room, a separate area for relaxation can be highlighted, and the kitchen can be designed as an island that not only serves for cooking but can also function as a bar counter or dining table. It is important that the zones do not overload the space but instead create a comfortable and open atmosphere.
- Furniture and storage.
Furniture in a three-room apartment should be not only stylish but also functional. Built-in storage systems can be used to save space and avoid excessive clutter. For example, wardrobe closets and multifunctional furniture that combines the functions of a table and workspace, sofa, and bed.
Modern styles for the design of a three-room apartment
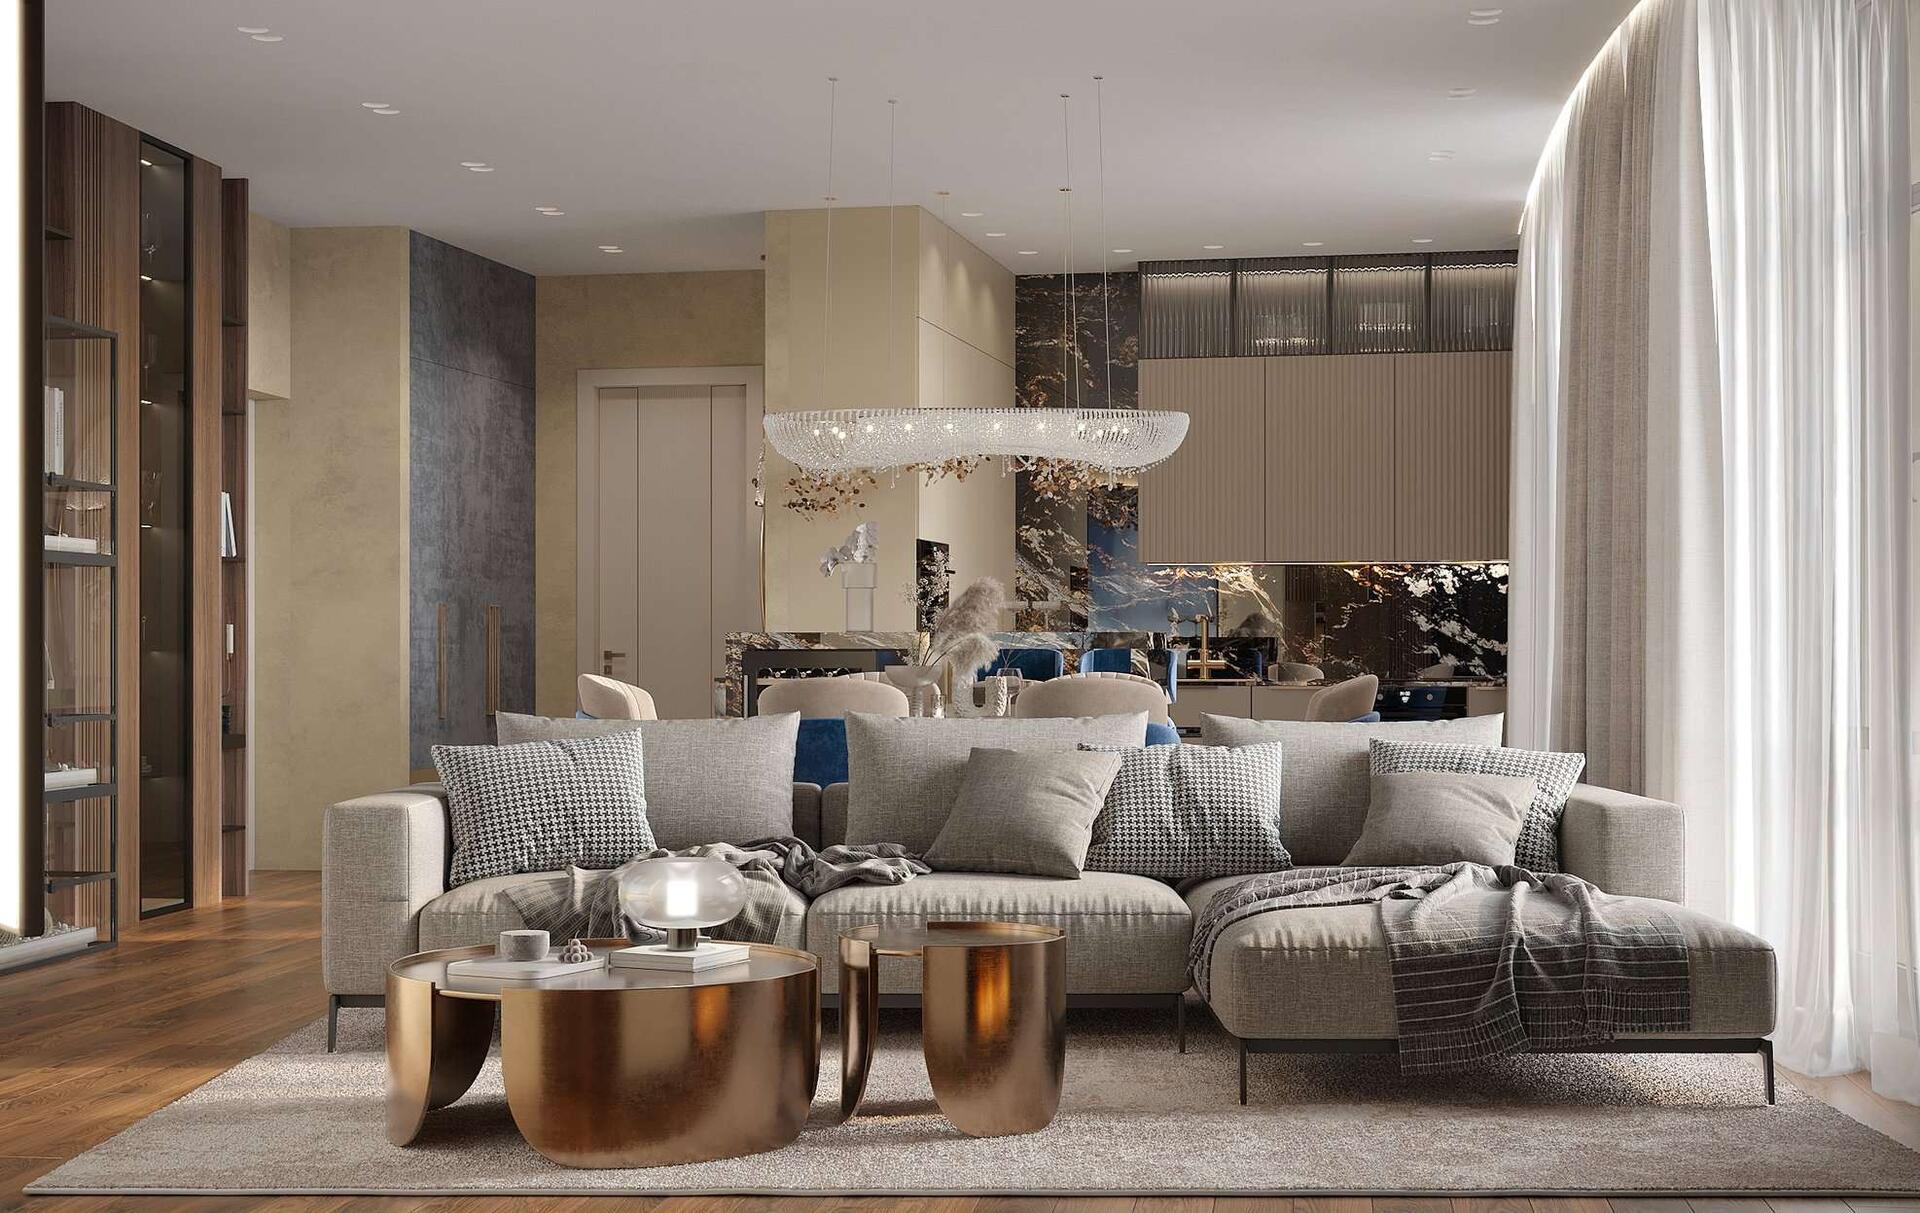
Interior design of an apartment in the “Lachta Park Quarter” residential complex in a modern classic style View project
For decorating the interior of a three-room apartment, various styles can be chosen, depending on the preferences and needs of the residents. Among the most popular:
-
Modern style — a combination of functionality and simplicity. This interior uses minimalist elements, clean lines, and neutral colors that create a harmonious and stylish space.
-
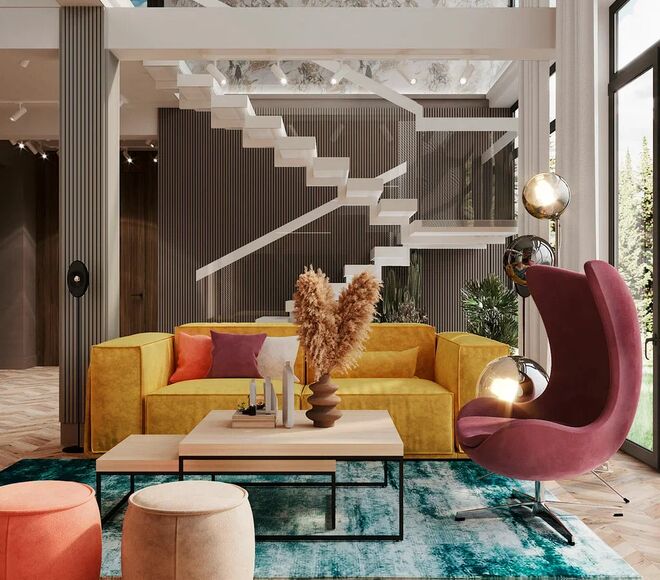
Art Nouveau — a style that combines traditional elements with modern solutions. It includes the use of unusual shapes and textures, such as curved lines and bright accents.
-
Scandinavian style — ideal for creating a cozy and warm atmosphere. It is characterized by the use of light shades, natural materials, and simple forms, creating a sense of lightness and freedom.
- Minimalism — a style in which each element has its function, and the space is free from unnecessary details. It helps create clean and functional interiors that do not overload the room.
The design of a three-room apartment is an important process that requires careful attention to layout, material selection, and furniture. It is essential to create not only a beautiful but also a comfortable interior that meets the needs of all family members. In the process of developing the design, many factors must be considered, from lighting to space zoning, to ensure that the apartment becomes a truly comfortable and functional place to live.
Olga Shreder Executive Director of Interior Design Over 11 years of experience in interior design Artum
Author of the article

OLGA SHREDER
Executive Director of Artum Over 11 years of experience in interior design
Calculate the cost of the design project, renovation, and materials
1 out of 5 questions
01
Choose your type of housing
We have architects and interior designers who specialize in specific types of premises. We will help you create a competent design project.
- Apartment
- House
- Office
- Other
next step 2 out of 5 questions
02
Specify the total area of the premises
For large premises, we reduce the cost of purchasing materials through our partners – construction companies.
m2
next step 3 out of 5 questions
03
In what style do you want the interior?
Perhaps you have long been interested in interior design, and it is time to analyze the result. Or maybe you are not yet sure which style to prefer. Choose the style that you like the most.
- Still choosing
- Art Deco
- Scandinavian
- Eclecticism
- Classic
- Minimalism
- Modern style
next step 4 out of 5 questions
04
When do you want to start the renovation work?
We will be able to assess the workload of our design team in advance and organize the work of builders.
- Soon
- Within a year
- In a year or more
next step 5 out of 5 questions
05
Where to send the calculation options?
After submitting the form, you will go to a page where you can receive a free guide “Renovation Scheme from A to Z”. We will contact you and answer all questions within 15 minutes during working hours (from 10:00 to 19:00 Moscow time).
Whatsapp Telegram Max Get the cost and calculation I consent to the processing and consent to the transfer of personal data under the terms of the Personal Data Processing Policy























































Ah, the classic struggle: making every square foot scream “style” while quietly begging for functionality. It’s almost like you need a PhD in apartment design to avoid turning your home into a showroom or a storage closet. Who knew?
Absolutely! Balancing style and function is an art itself. The key is thoughtful planning—prioritize multi-use furniture and clever storage to keep your space both beautiful and practical without the overwhelm.
Love how Artum balances classic elegance with modern functionality in the Benois House project! The restrained Art Deco touches add such sophistication. Great insights on zoning and material selection for a truly harmonious home.
Thank you! We’re thrilled you appreciate the Benois House design. Balancing Art Deco elegance with modern living was our core goal. Your feedback on the zoning and materials means a lot to our team at Artum. We look forward to creating more harmonious spaces for you.
Space is merely a container. True design breathes life into it. When aesthetics and function dance in harmony, we do not just inhabit rooms; we inhabit moments. The walls remember our stories, transforming structure into soul.
Thank you for this beautiful reflection. At Artum, we believe exactly that—design is about capturing those moments and weaving them into the fabric of your home. We are thrilled to know our work resonates with such depth.