
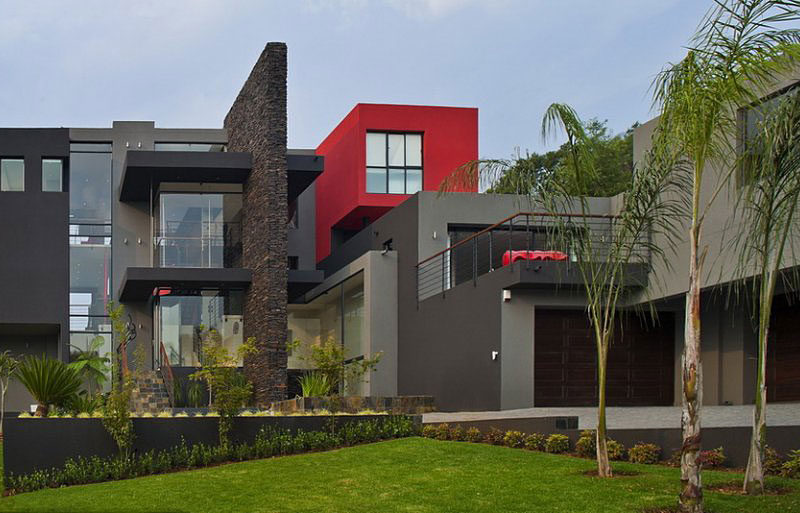
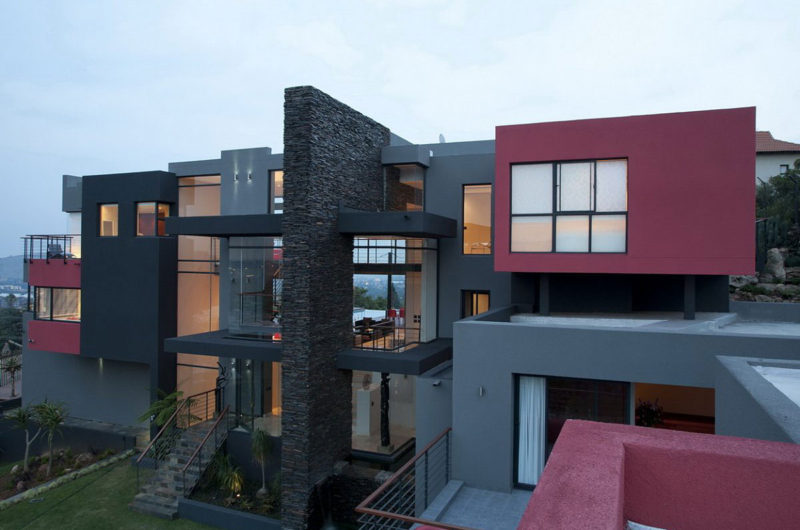
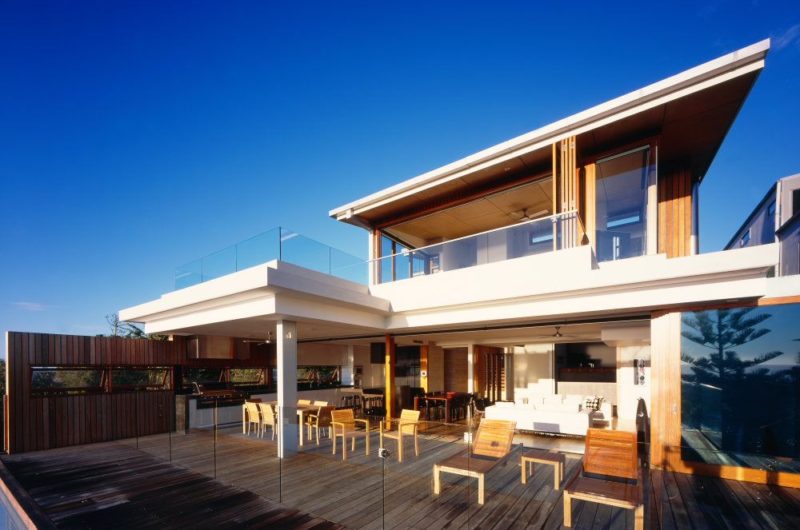
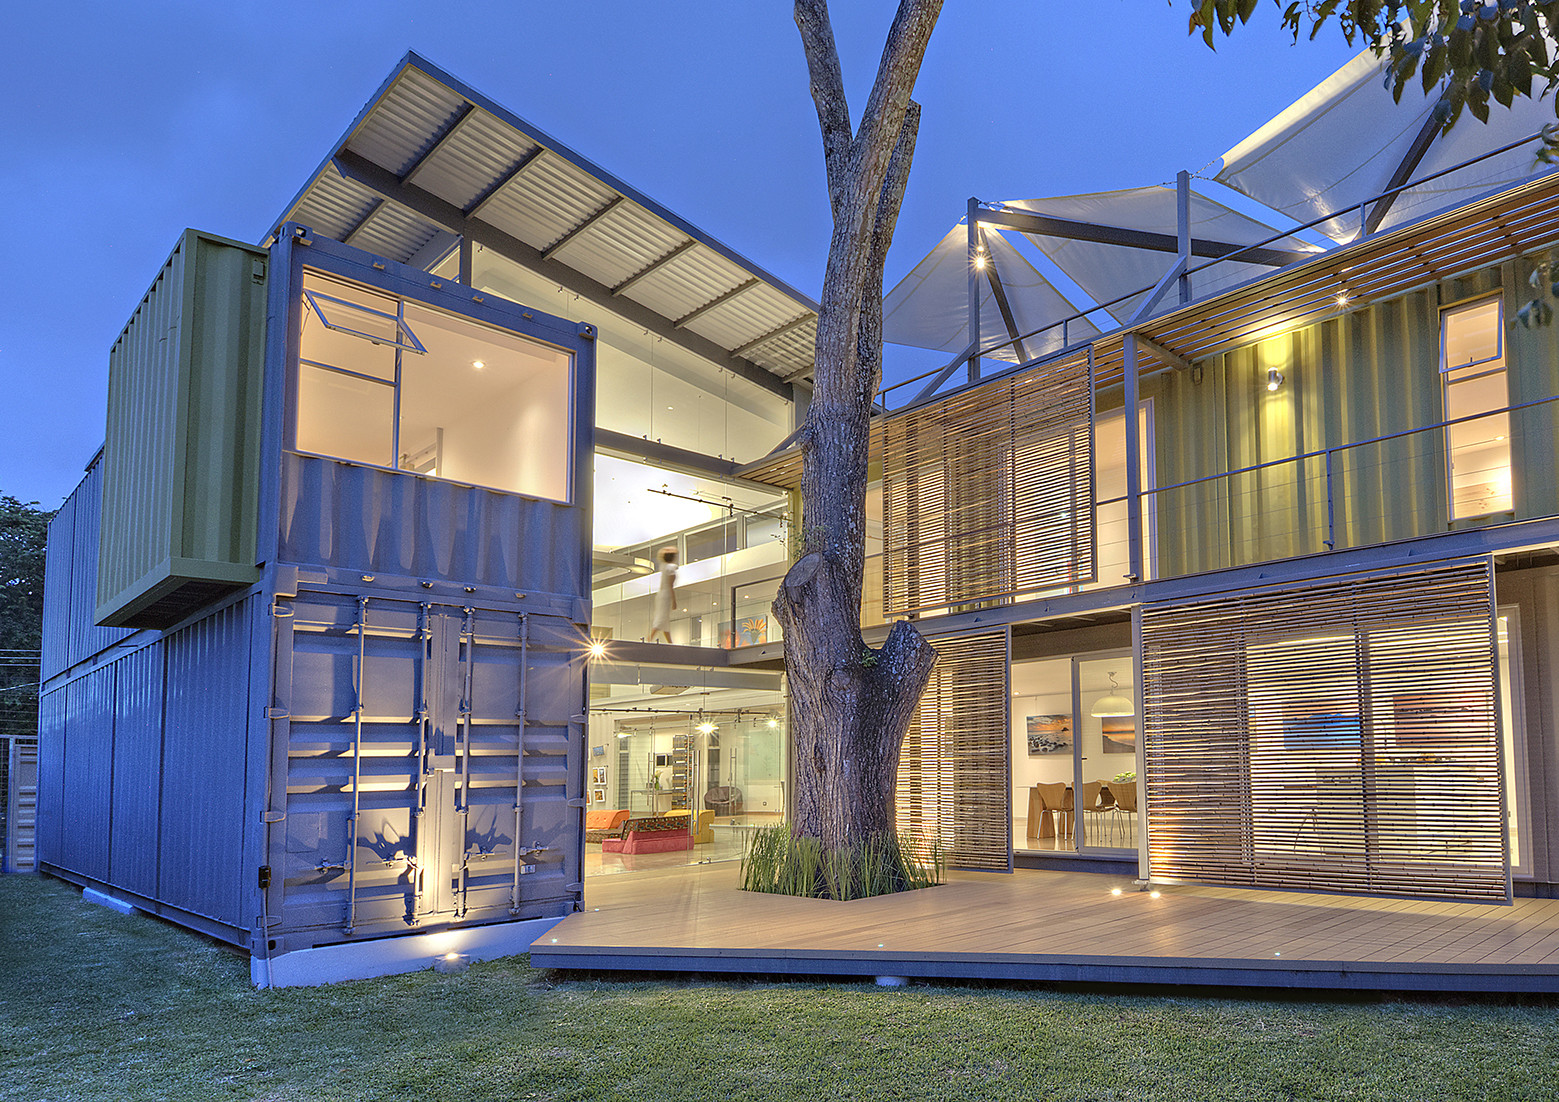
House Lam project is in fact a remodel of a 1950s residence, located in Bedfordview, Johannesburg, South Africa. This thee-story home was completed by Nico Van Der Meulen Architects.
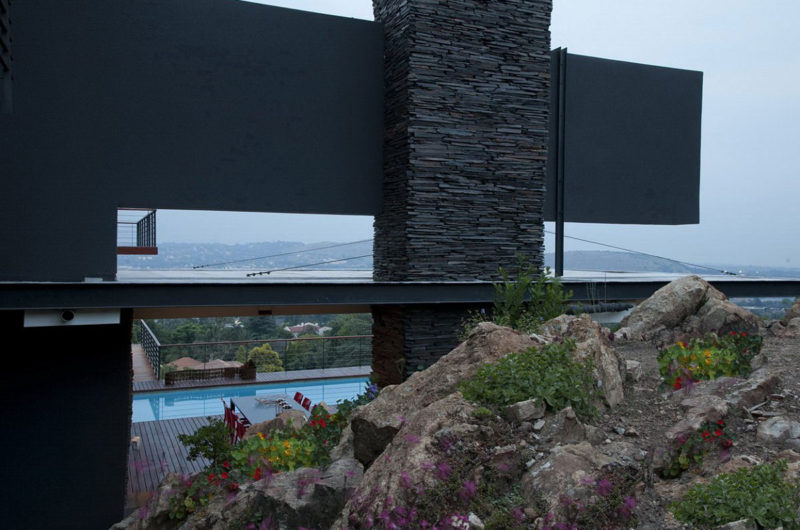
The architects designed a large rock clad wall, which splits the building on a north-south axis and ends as a red beam that supports the lanai roof. The beautiful infinity pool was placed on a 3m (almost 10ft) diameter column and extended over the steep fall.
The initial site was extended to build extra garages and a second floor. The kids’ two bedrooms were transformed into a study and the main suite now serves as a guest area. The first floor includes a large open plan comprising the kitchen, dining and living room, which are connected with the outside through frameless folding doors. All the alterations were made only to create a luxurious contemporary home, much more practical and efficient than the old one.
Photos by: David Ross, Barry Goldman, Nico van der Meulen.





















































This remodel truly honors the original home while introducing stunning modern elements. The thoughtful design, especially the rock wall and infinity pool, creates a perfect balance of elegance and functionality. A beautifully executed transformation!
Thank you for your kind words! We’re delighted the blend of original charm and modern features like the rock wall and infinity pool resonated with you. It was a rewarding project to create both elegance and functionality in harmony.