
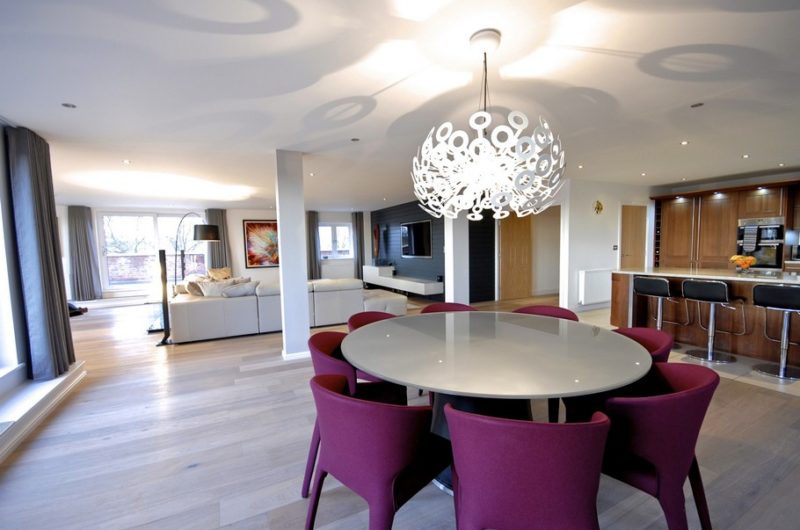
This luxurious suburban penthouse flaunts an impeccable interior design signed Curve, a Manchester-based company. Working together with developer PJ Livesey, Curve was involved in the project from its early developing stages.
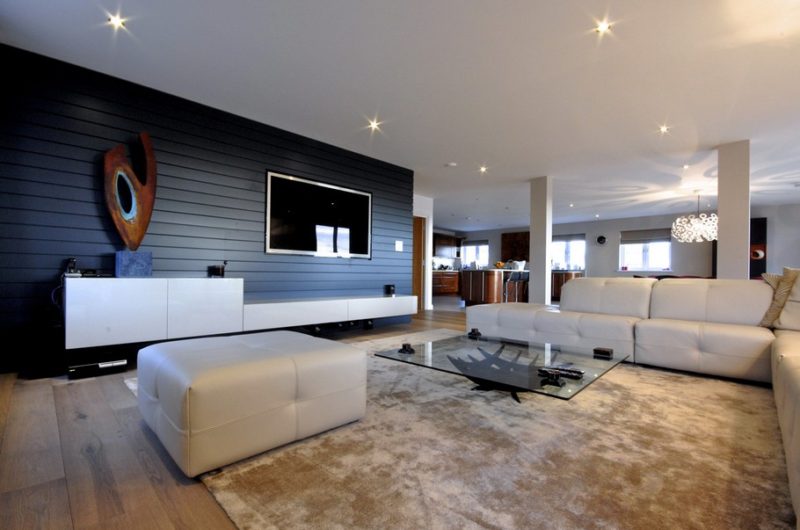
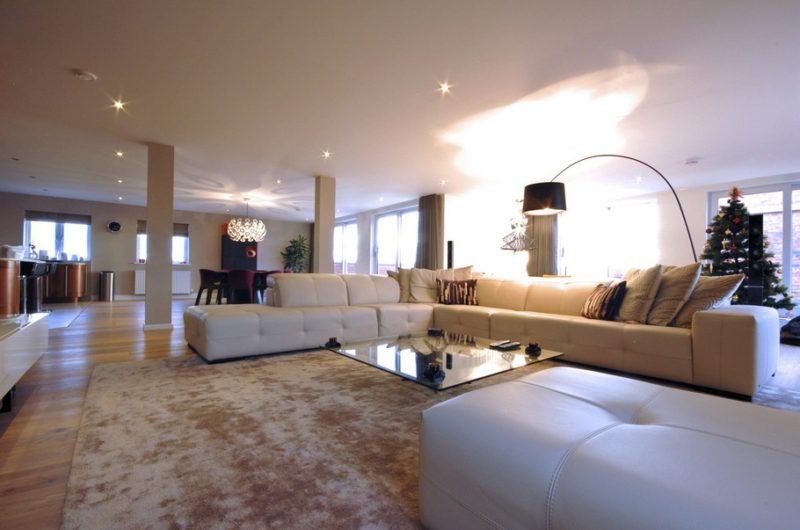
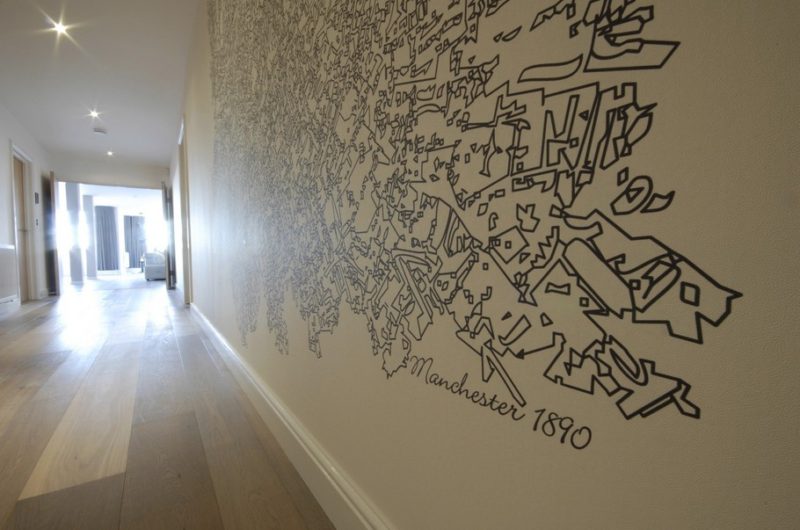
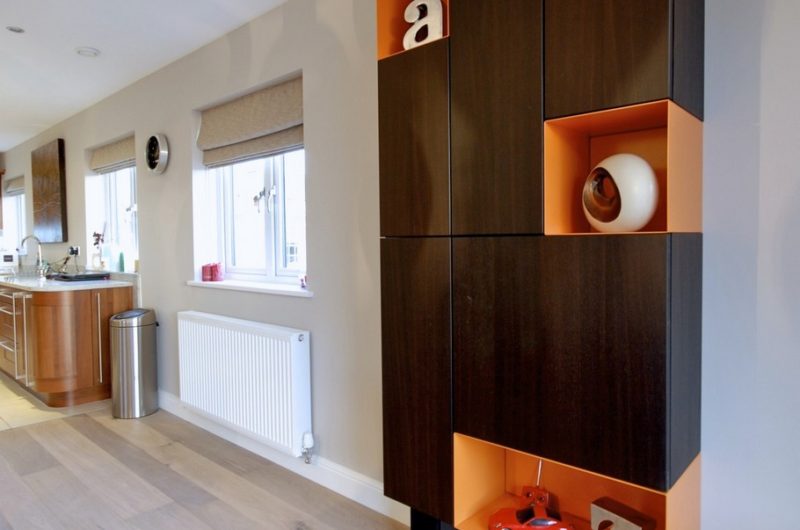
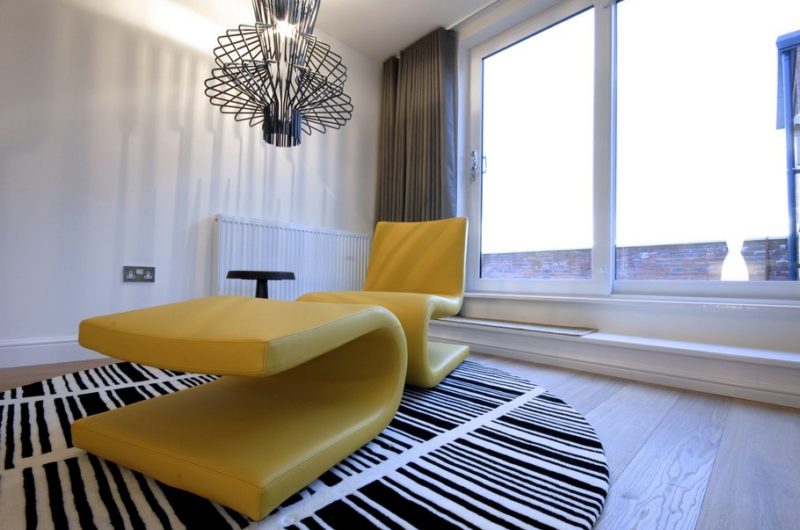
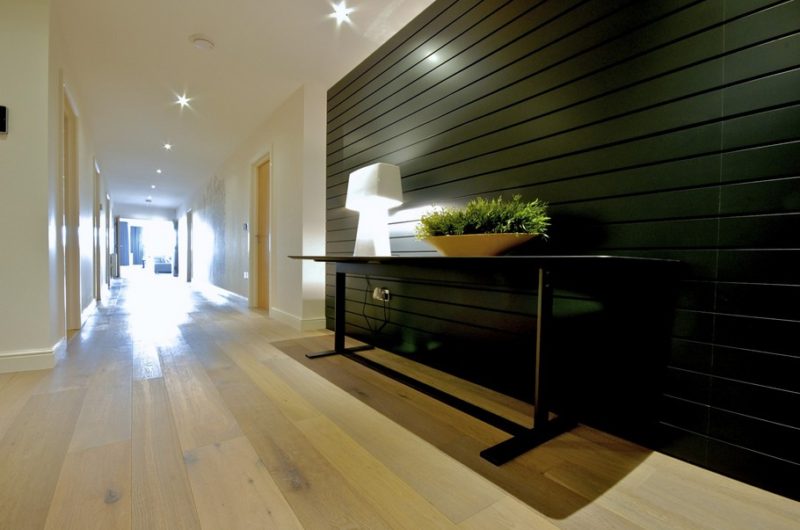
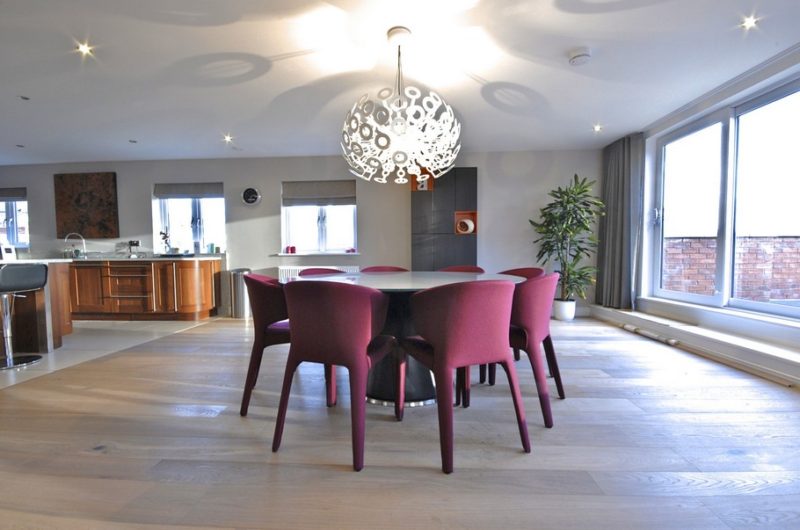
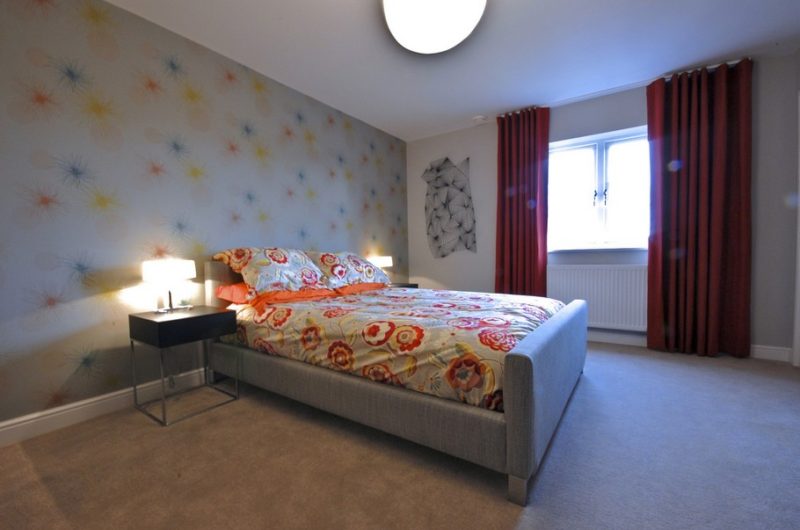
The penthouse is actually a merging and renovation project of two luxury apartments. Now the new home is incredibly spacious, with a lovely open plan living area and tastefully decorated interiors. Unique wallpapers, high-end furnishings, spectacular contemporary chandeliers, and bespoke storage units are all harmoniously integrated into one fabulous dwelling.
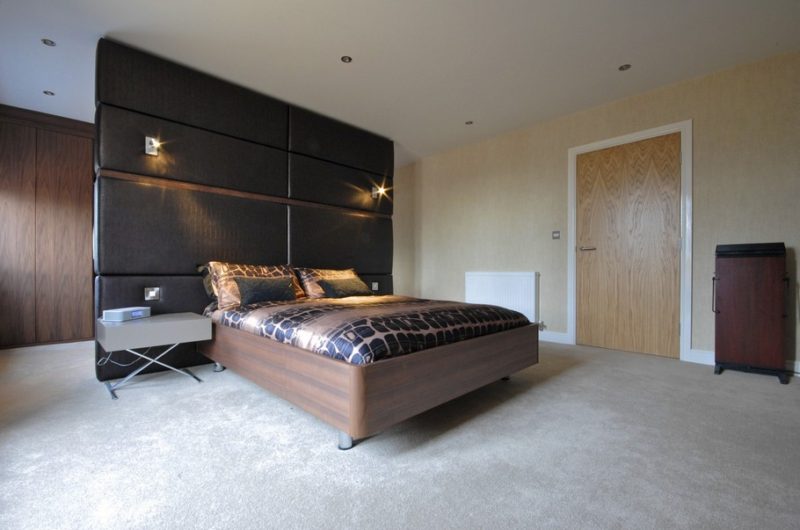
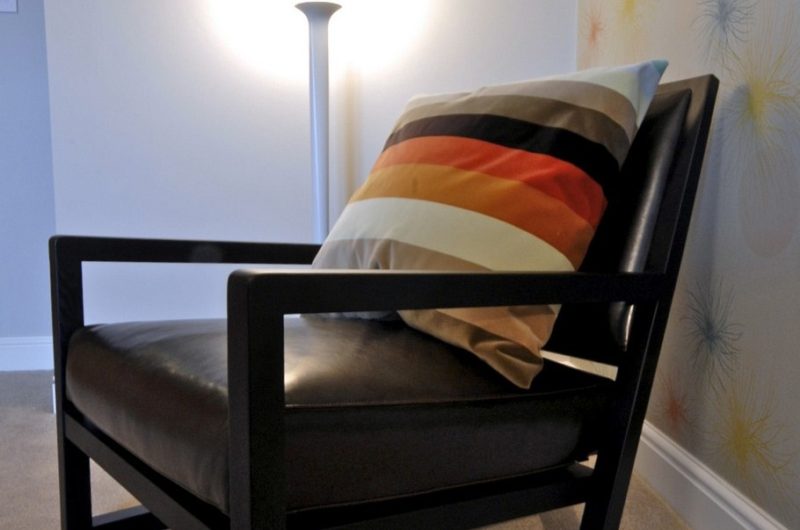
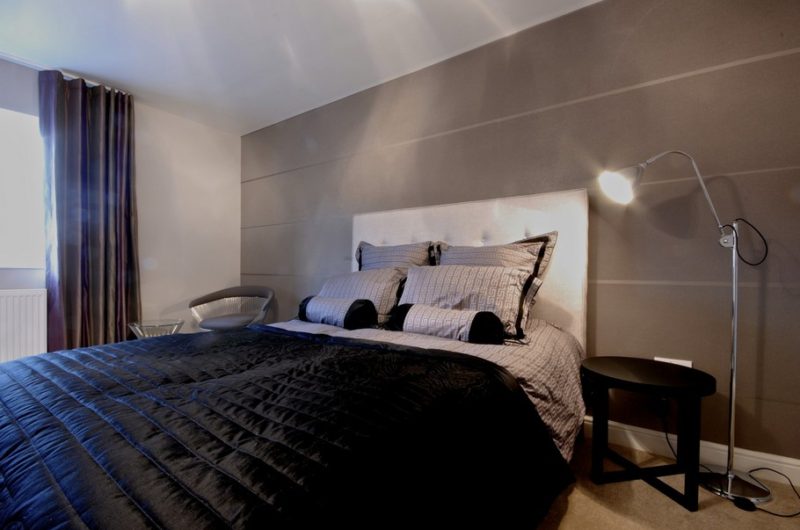
High-end finishes, such as dark wood, soft velvet, and fine leather, complete the overall lavish appearance of the whole penthouse. Make sure you don’t miss the high-resolution pictures below.




























































I’m curious—how did Curve balance merging two distinct apartments into one cohesive space without losing character? Also, what inspired the choice of unique wallpapers and those stunning chandeliers? The blend of materials sounds fascinating!
Curve carefully integrated architectural elements from both apartments to maintain each space’s essence while unifying the design. The unique wallpapers and chandeliers were inspired by a desire to blend modern elegance with bold, artistic touches, enhancing the penthouse’s character through contrasting textures and materials.