
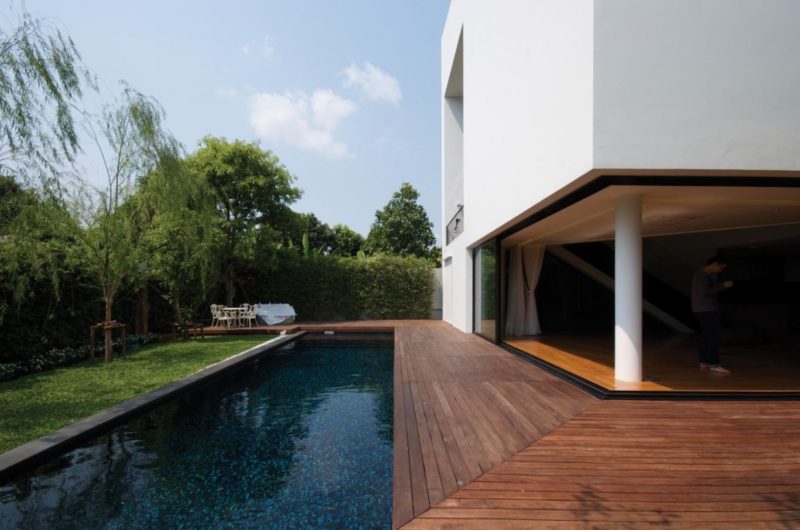
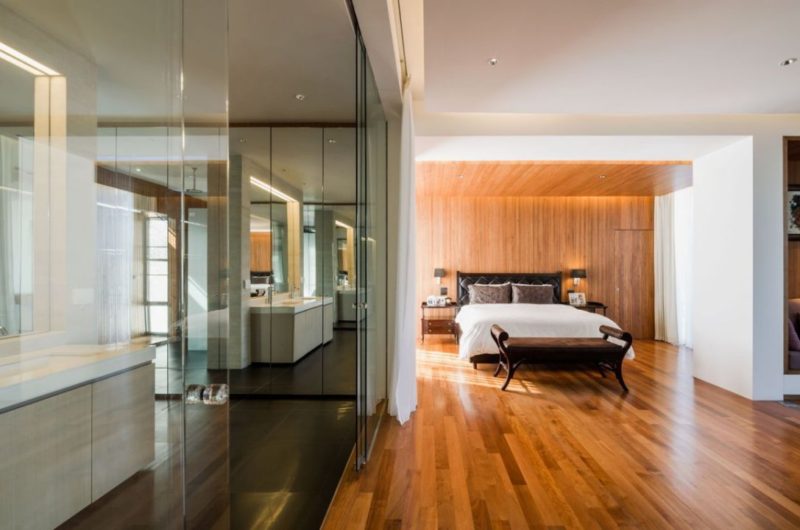
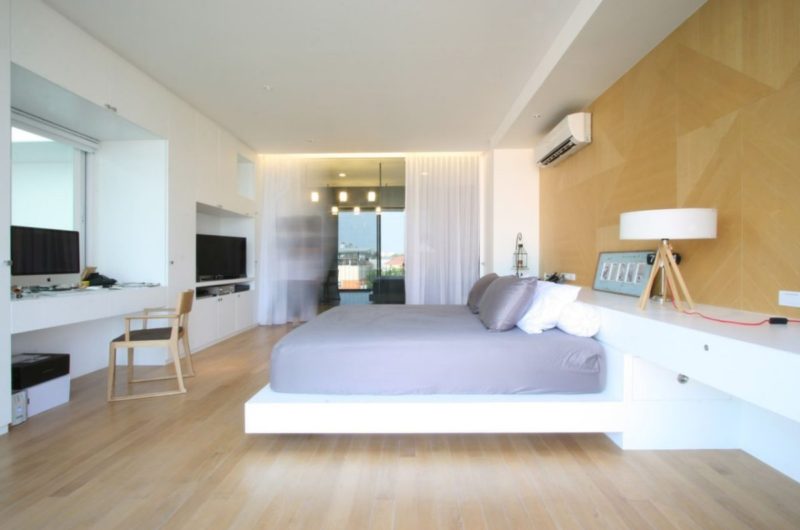
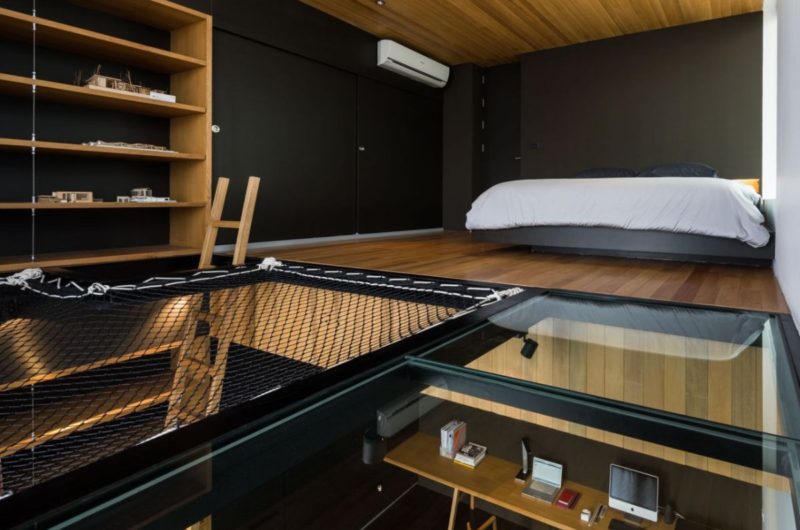
Baan Moom is a house for a family of five, which was designed by Integrated Field and is located in Bangkok, Thailand. It’s a three-storey home, the functional spaces including one master bedroom with master bathroom, two bedrooms
and two bathrooms, a living/dining space, a working room, an open kitchen, a Thai kitchen and also a lap pool.
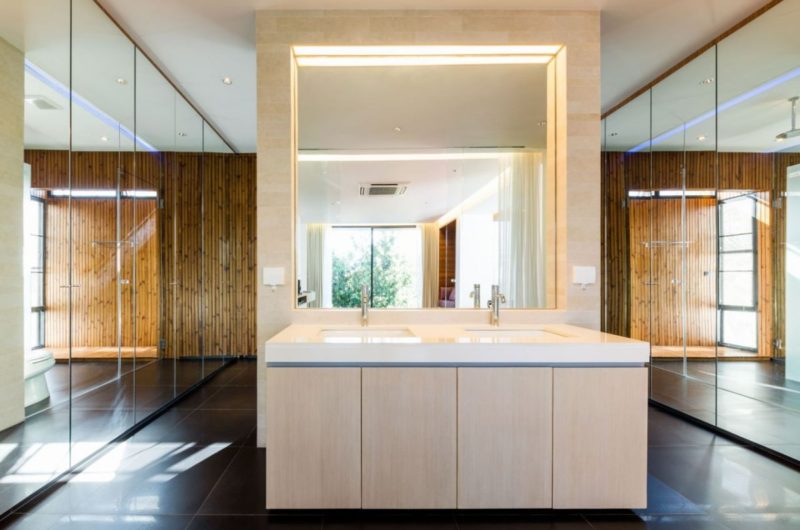
All the bathrooms of the house are positioned on the west side of each floor to protect the functions from the sunlight and also for hygienic reason.
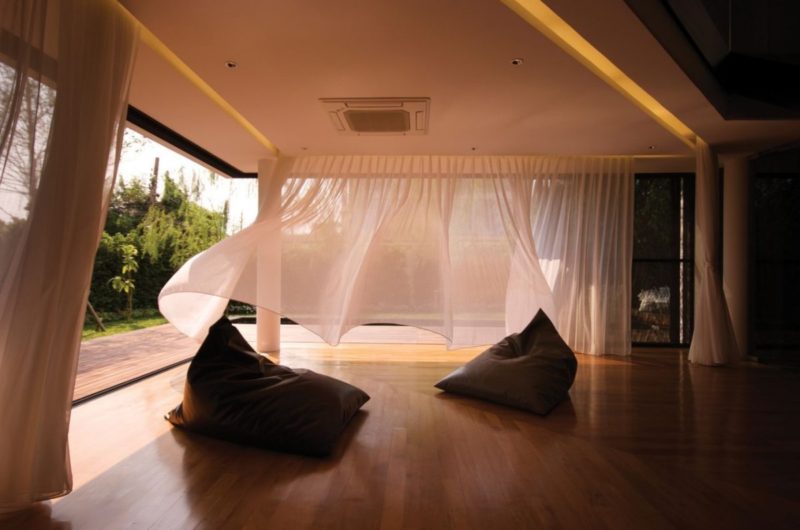
Two types of corners can be found in this house: “individuals”, which are the ones that became bedrooms and “shared” that became open spaces linked to the stairs hall on each floor.
The main materials used in designing this house were steel frame, insulated glass and fishnet from the ocean liner.
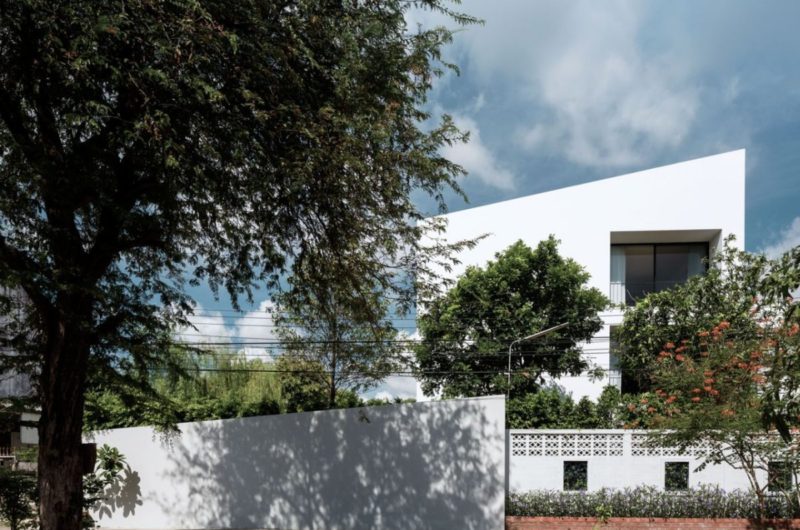
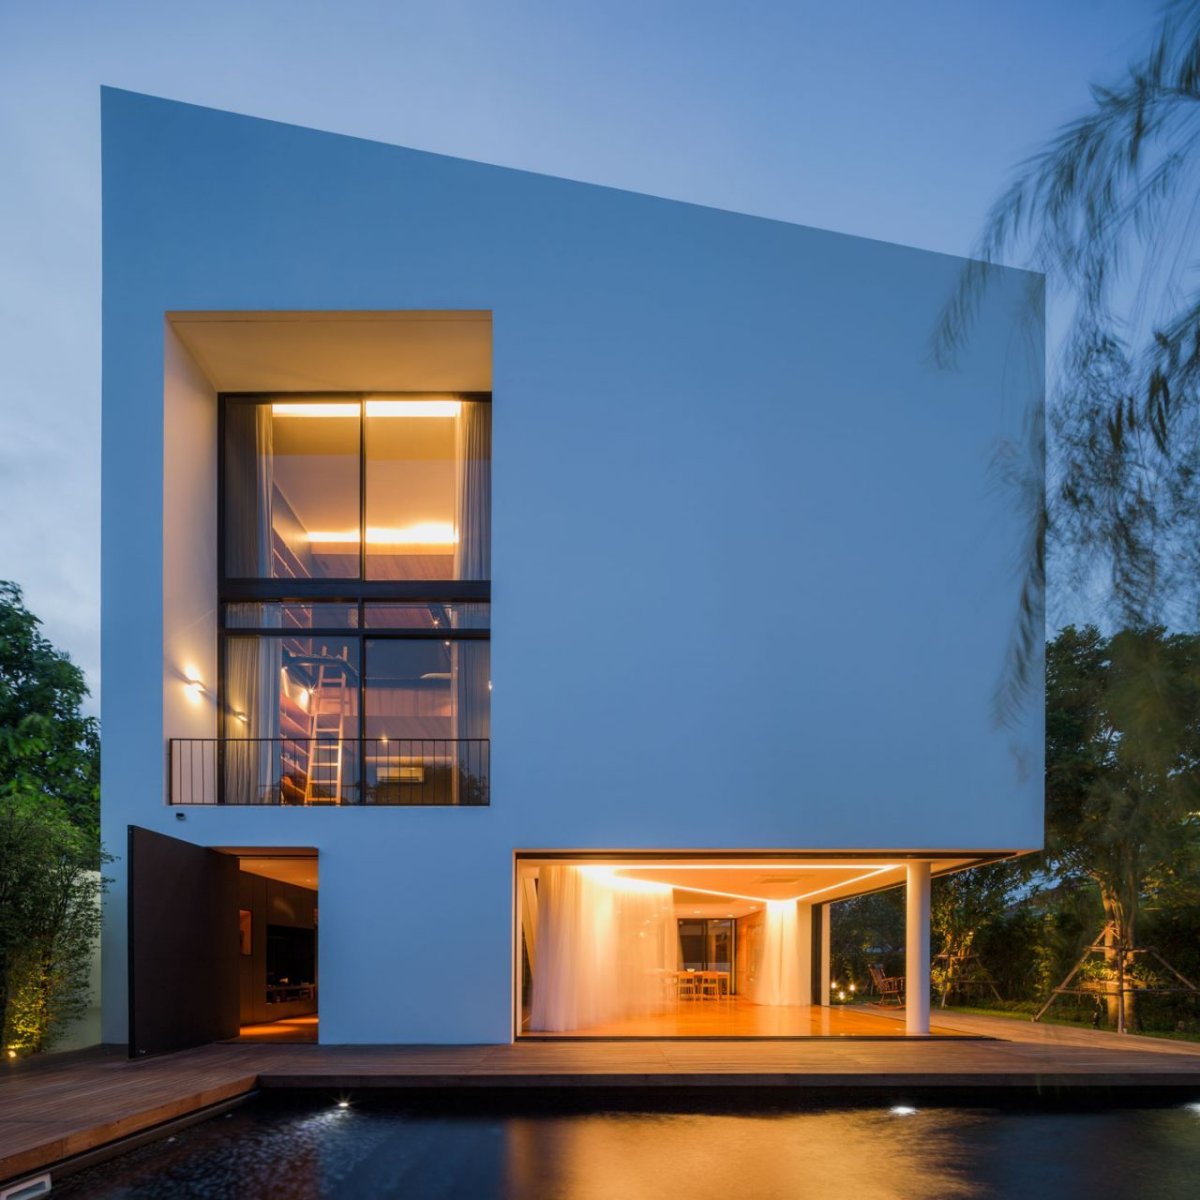
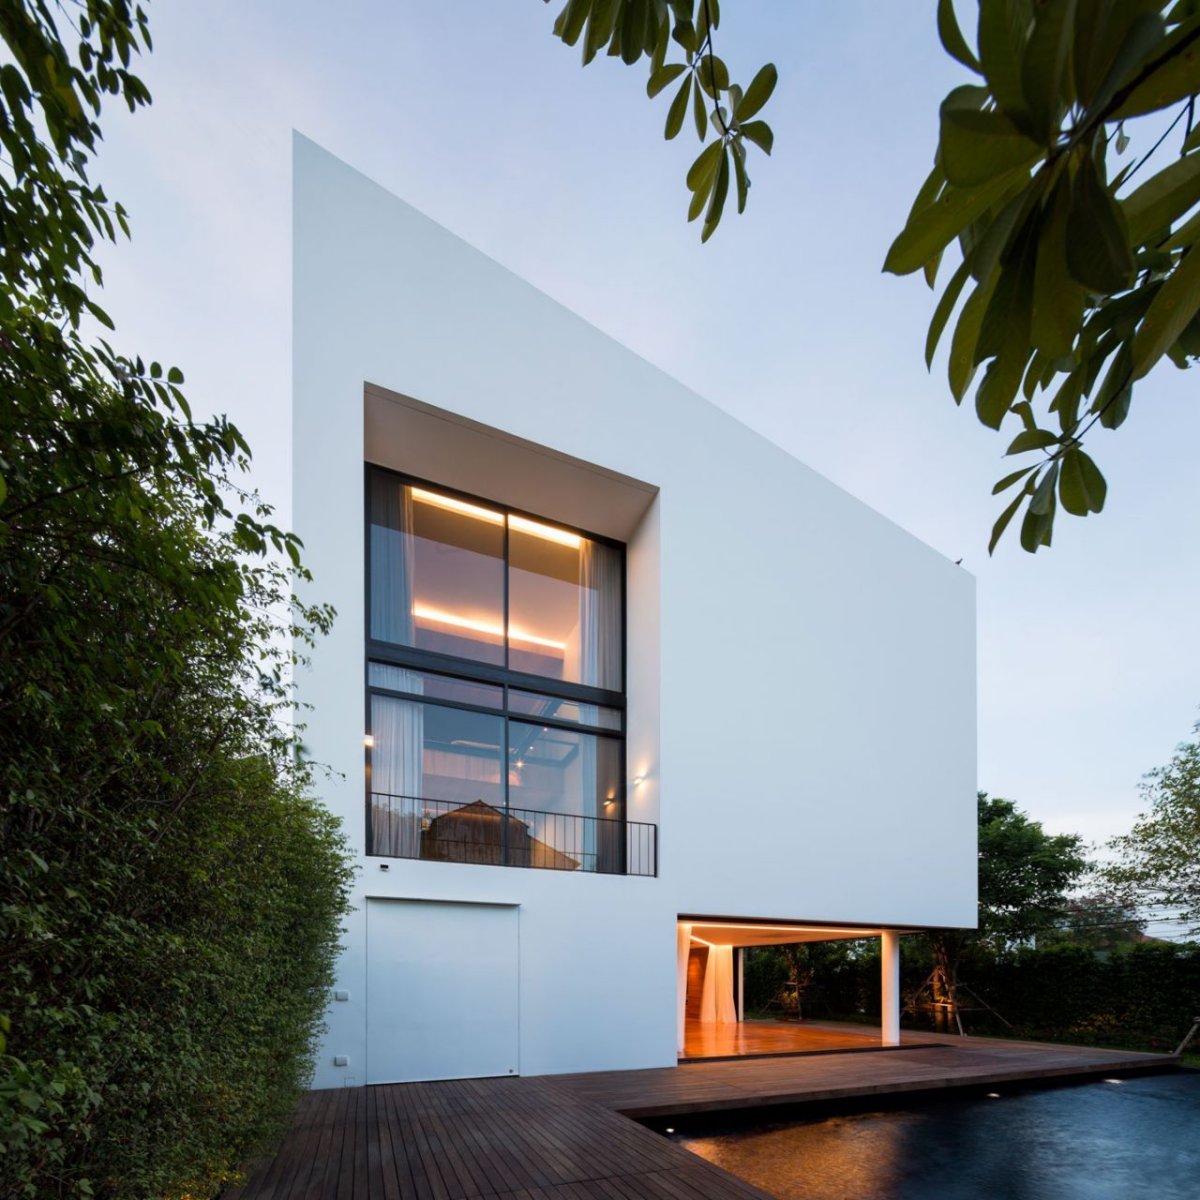
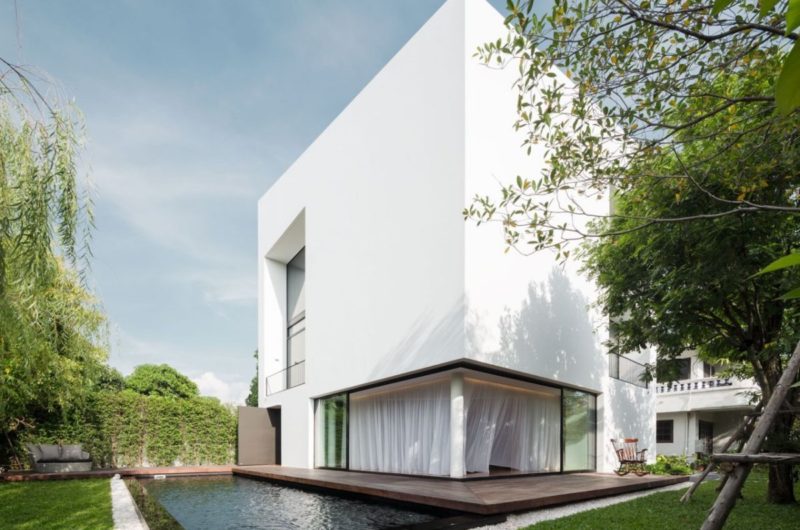
Photos by Wison Tungthunya & IF





















































More Similar Articles Like This
How Seattle Lawn Care Service Deals With Overgrown Lawns
Stunning Banyan Tree Ungasan Bali in Indonesia
Saguaro Palm Springs by Joie de Vivre
Santa Barbara Style Home in Paradise Valley, Phoenix
Beach House CN – A Superb Contemporary Home in Peru
Marvelous Anantara Dhigu Resort
Beautiful Apartment in Stockholm for $1 Million
10 Different Types of Blue Paint Colors