
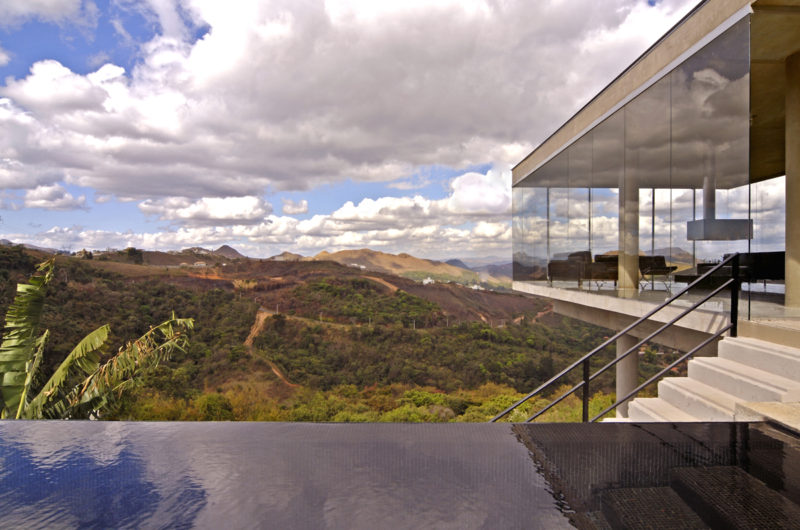
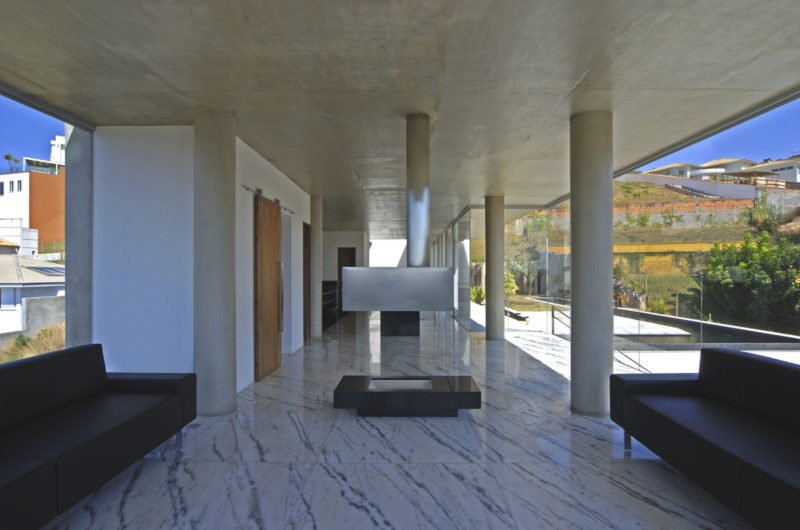
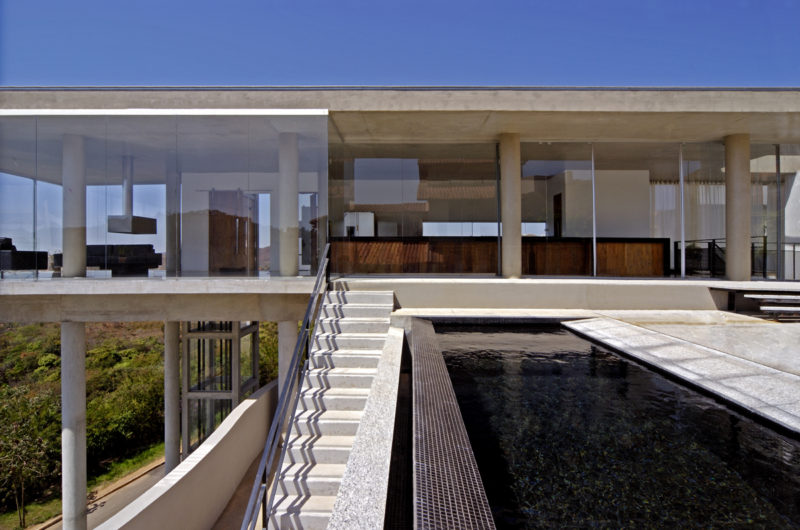
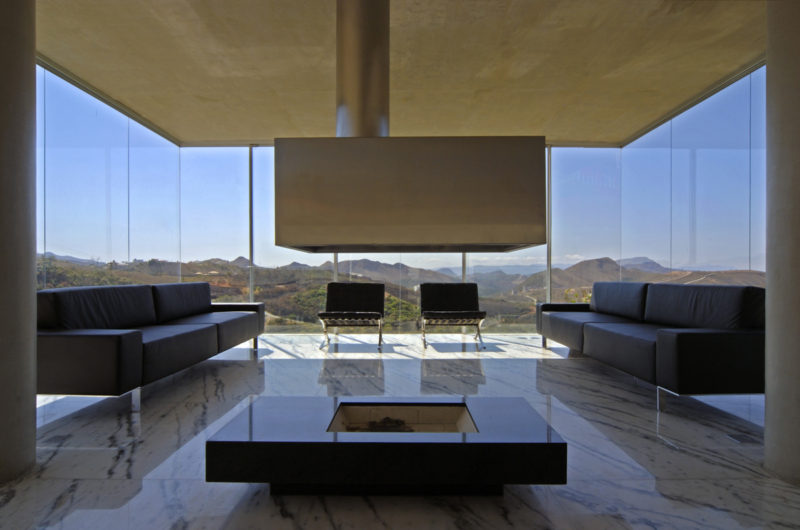
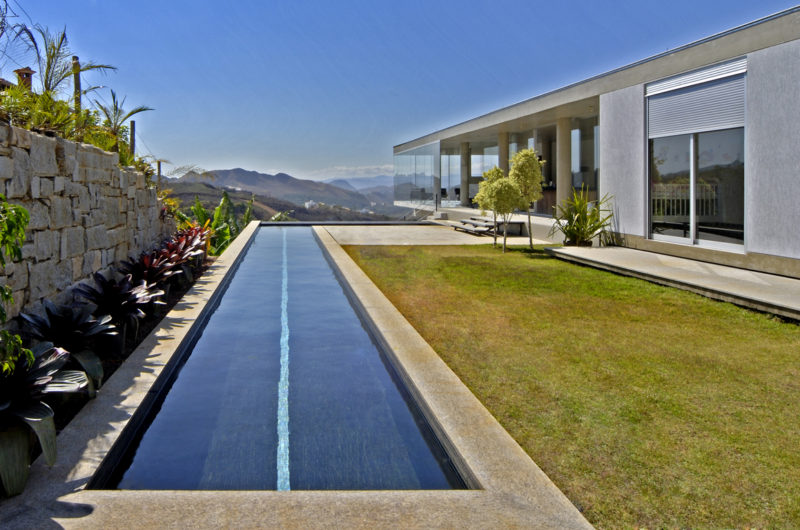
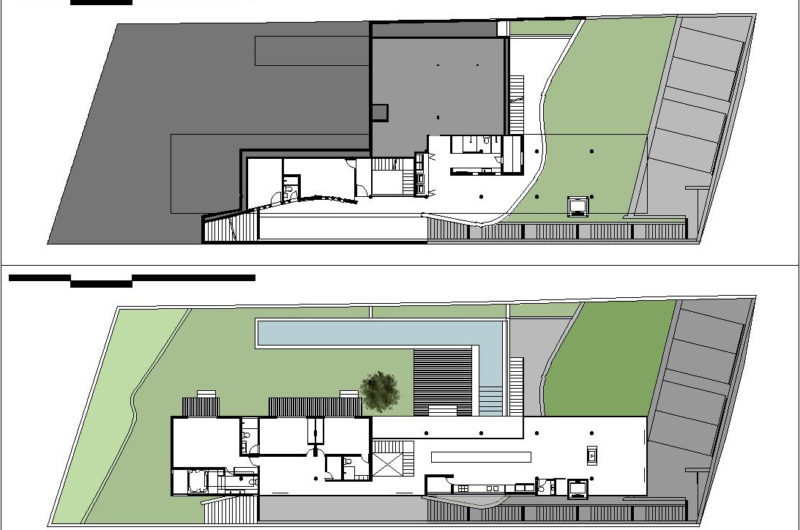
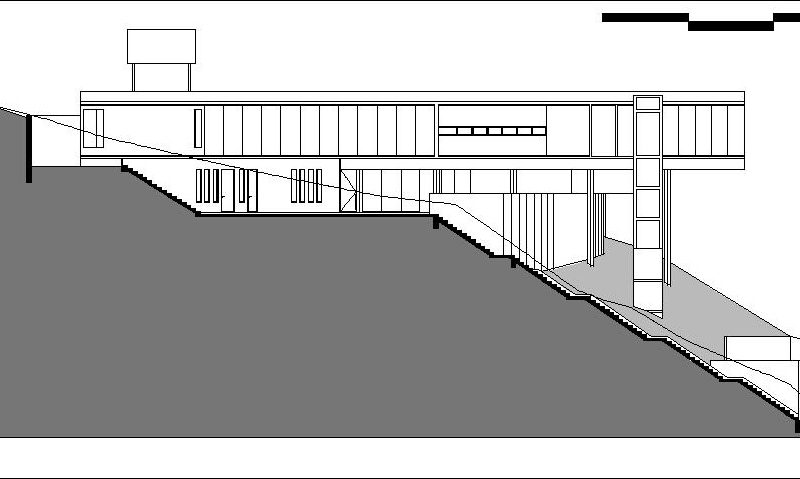
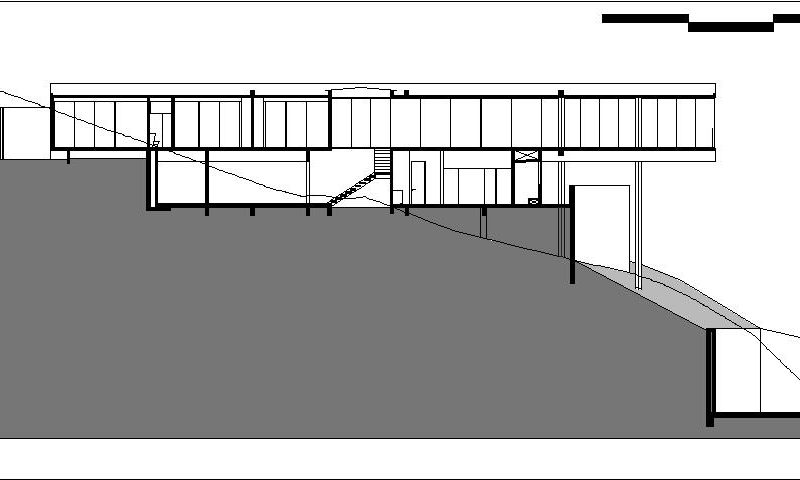
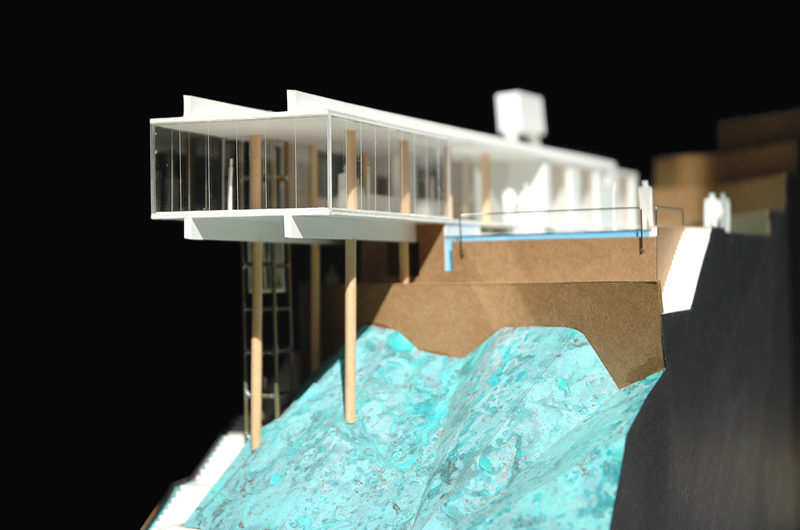
BF House is the work of Humberto Hermeto and it is set in Vila Castela, Niva Lima, Brazil. The idea behind the concept was that it was supposed to be a single-level house with full view over the landscape, despite the challenging topography of the site.
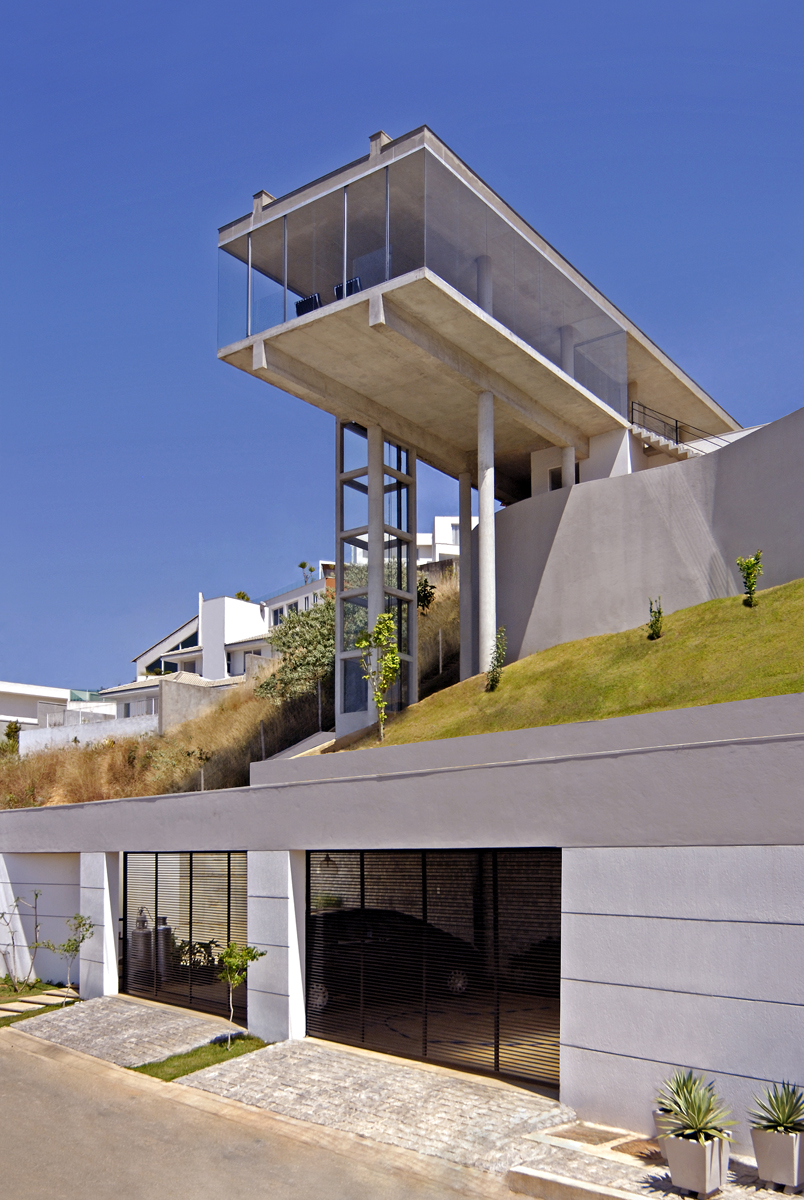
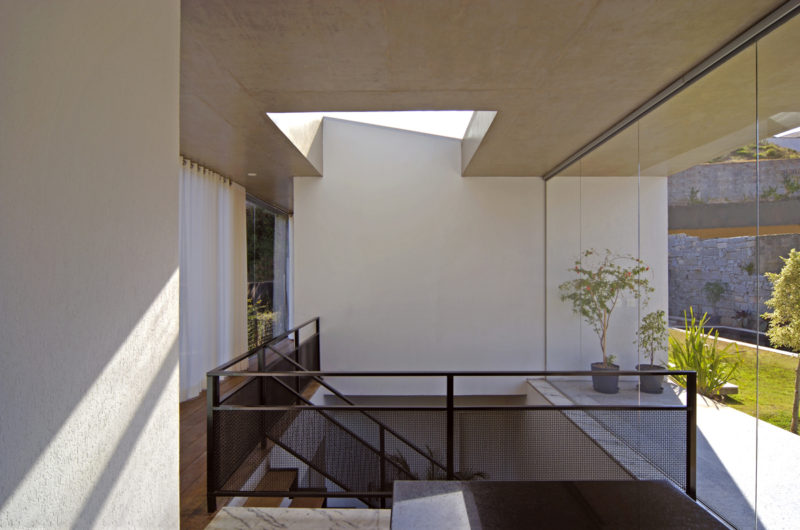
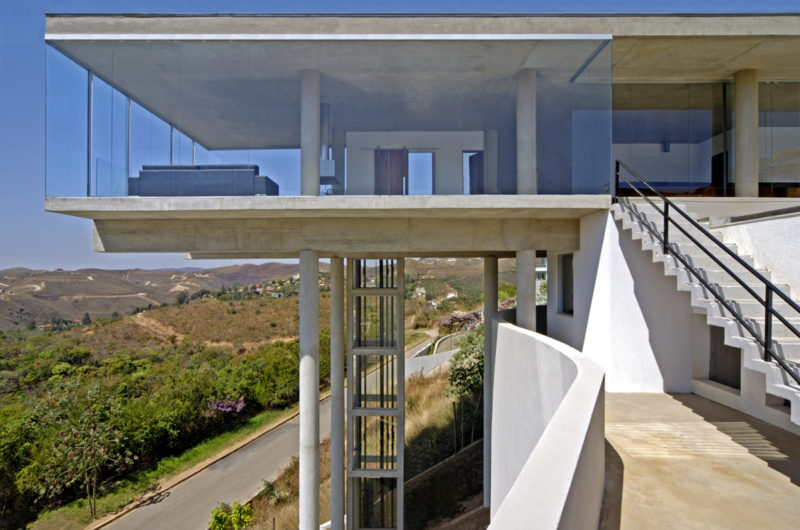
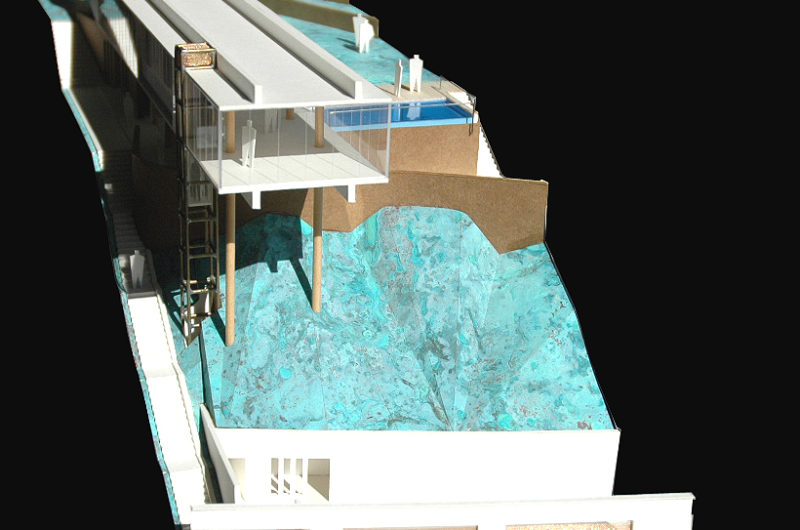
The first solution for the 68% inclination of the ground was a ramp, but it was not feasible because of the high costs. A void space would come as a good solution for this house. It was used as a separation between the upper area that includes the social areas and private rooms and the lower level. This lower level includes the study, the service area, the sauna, and staff quarters.
On the outside, the building has a unique aspect. The parking is near to the entrance, where a 13-ft-tall elevator takes the guests upstairs in the main house.
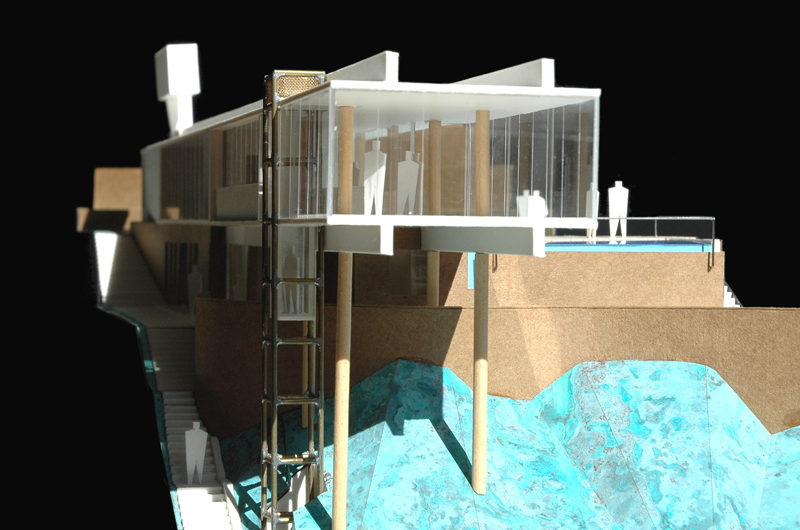





















































Who knew a 68% incline was just Brazil’s way of saying, “Why walk when you can take a 13-foot elevator ride?” Talk about turning a mountain into a VIP experience!
Absolutely! That steep incline inspired a unique solution, making the journey as impressive as the view. It’s architecture meeting adventure in the best way.