
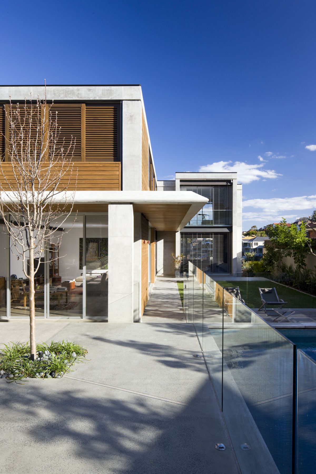
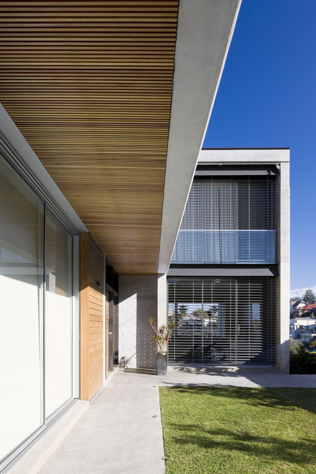
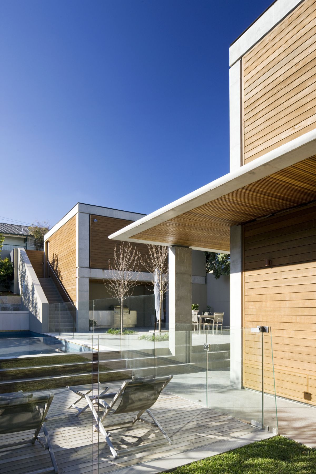
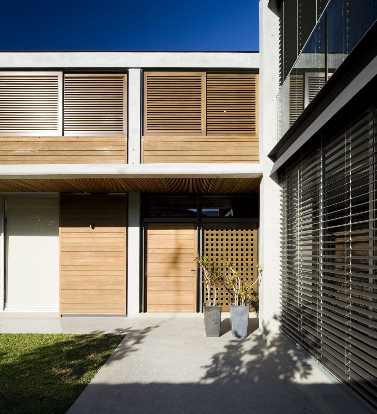
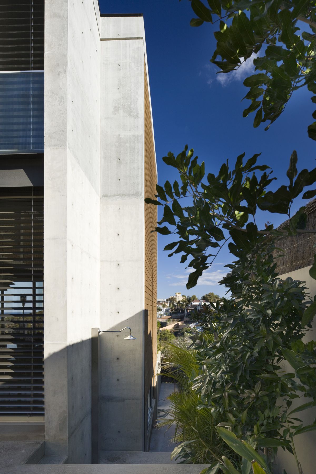
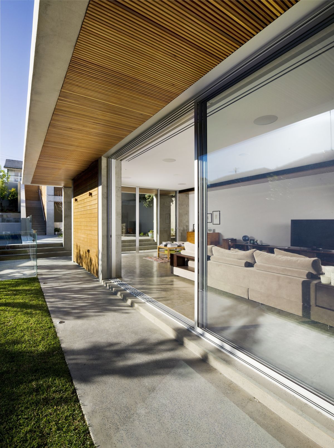
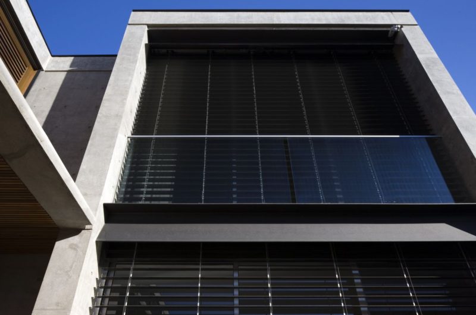
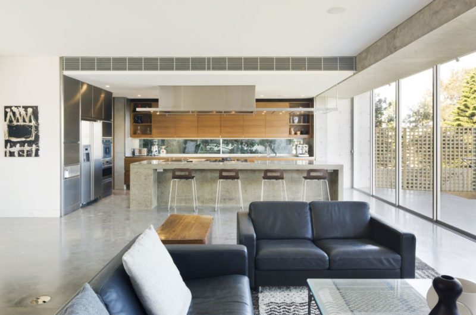
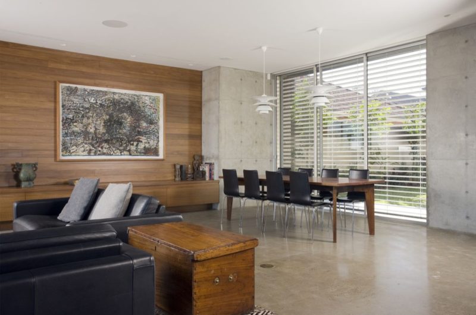
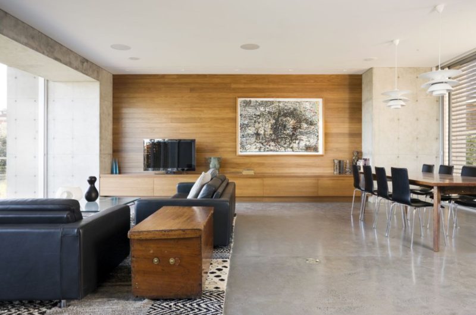
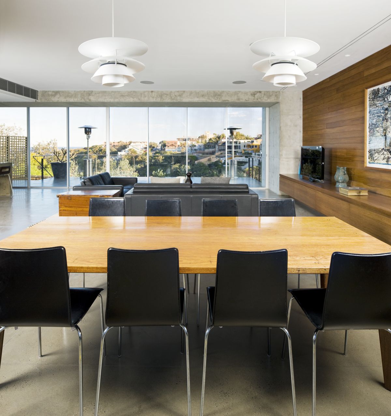
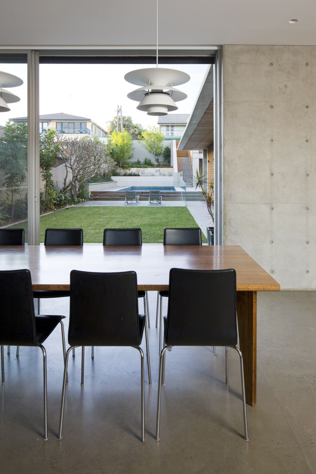
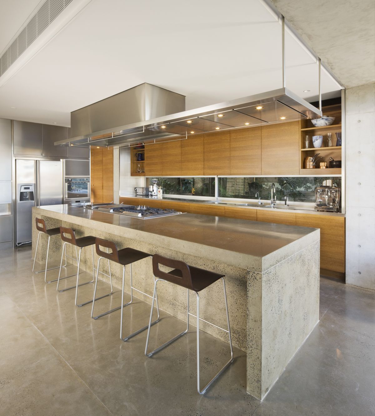
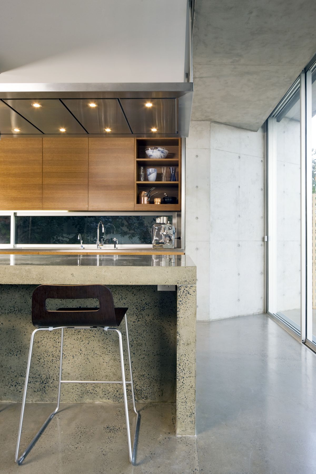
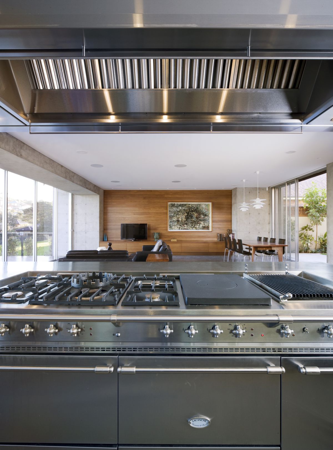
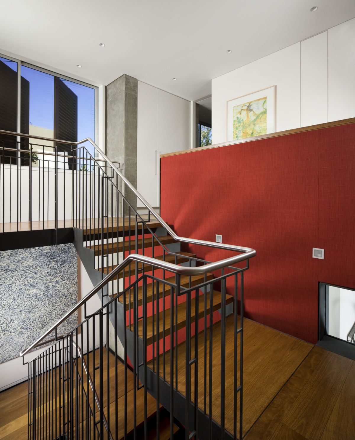
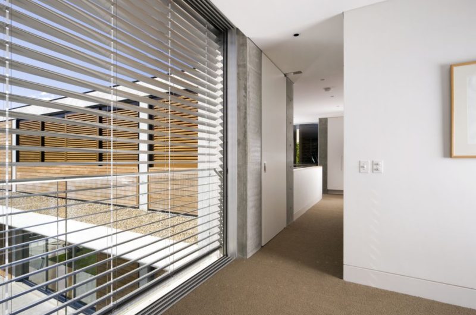
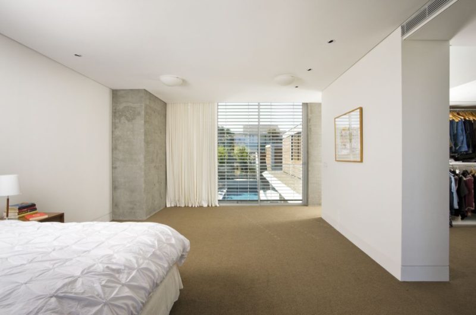
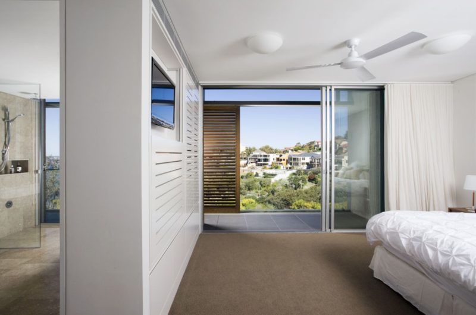
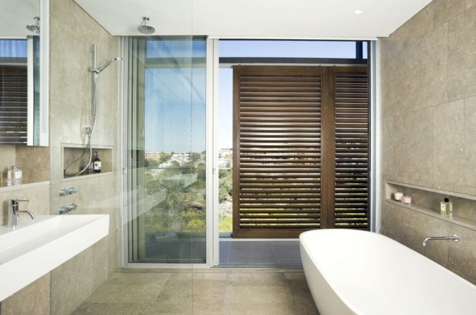
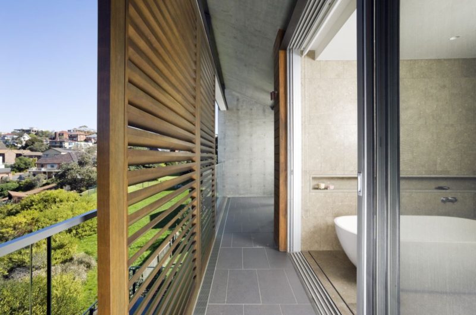
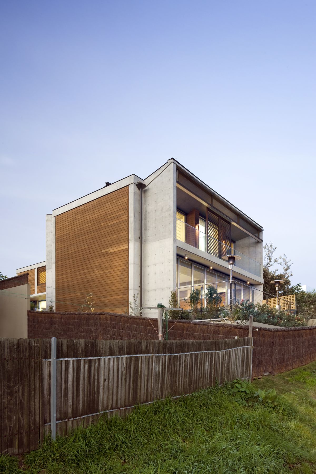
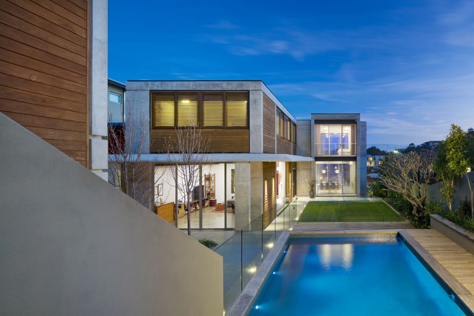
The Clovelly Residence is an L-shaped house designed by Tzannes Associates in 2010. Located in Sidney, Australia, the residence has this particular formin order to create a protective enclave, to permit light to enter and also to utilize energy in an efficient way. It is a typical home for a family and provides all the comfort and intimacy one can require. Clean lines, fine finishes and space, brought together, make a perfectly livable place and a fresh start for a beautiful family.
Photos by Steve Back





















































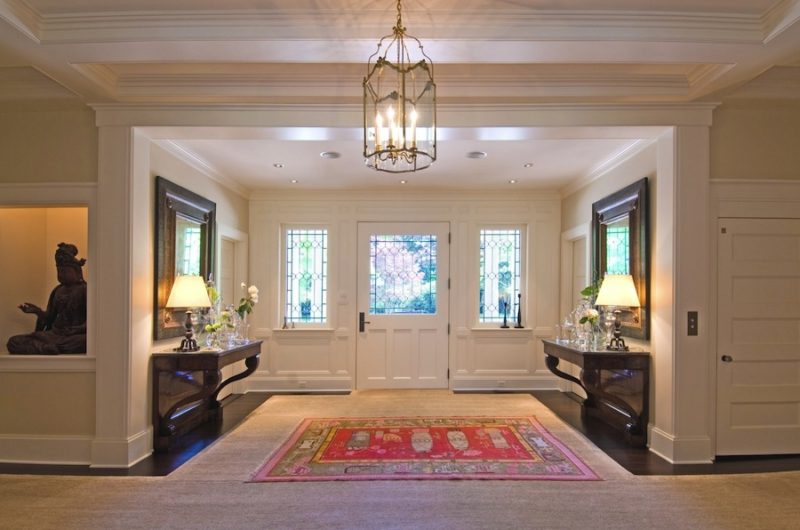
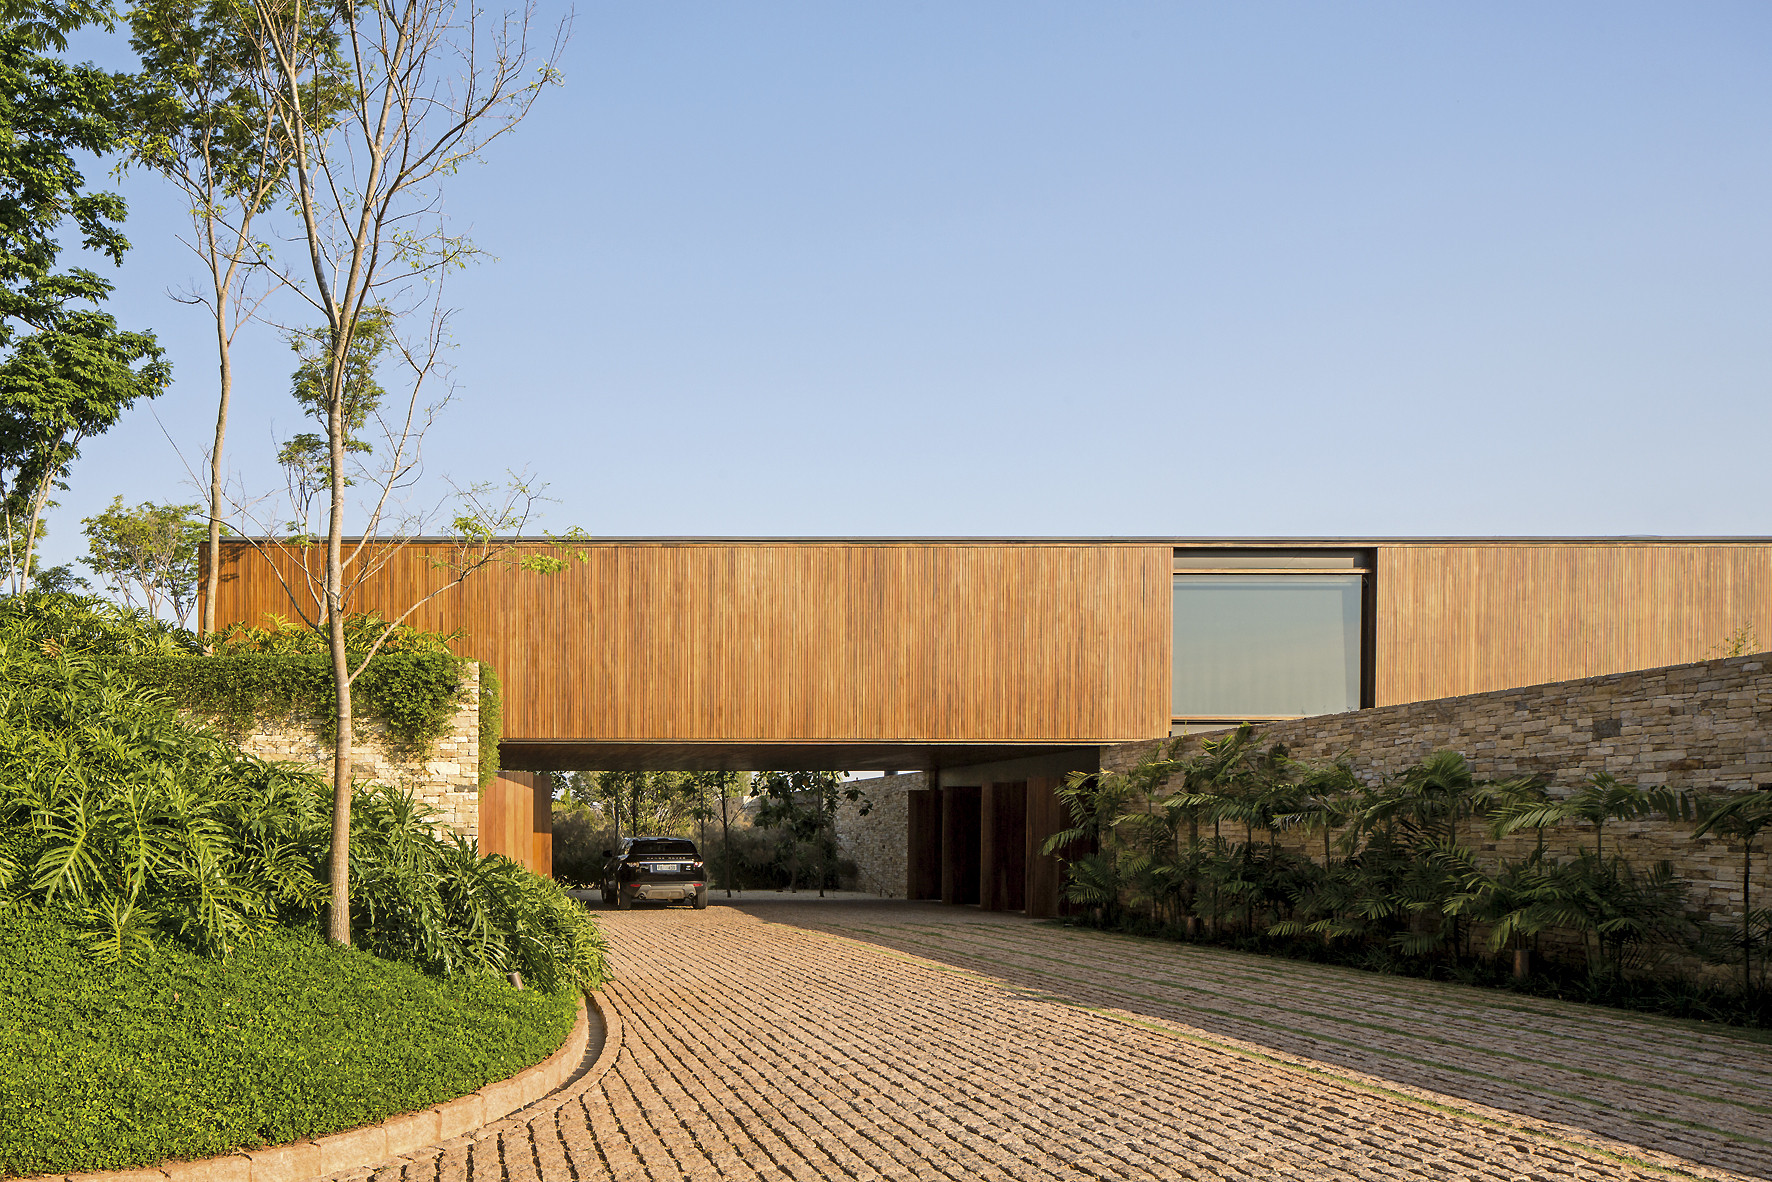
This design beautifully balances comfort and efficiency while embracing natural light. The thoughtful layout truly creates a warm, inviting home. Kudos to Tzannes Associates for crafting such an elegant and livable space!
Thank you for your kind words! We’re thrilled the design’s balance of comfort, efficiency, and natural light resonates with you. Creating a warm, inviting home was our goal, and we appreciate your recognition of Tzannes Associates’ work.