
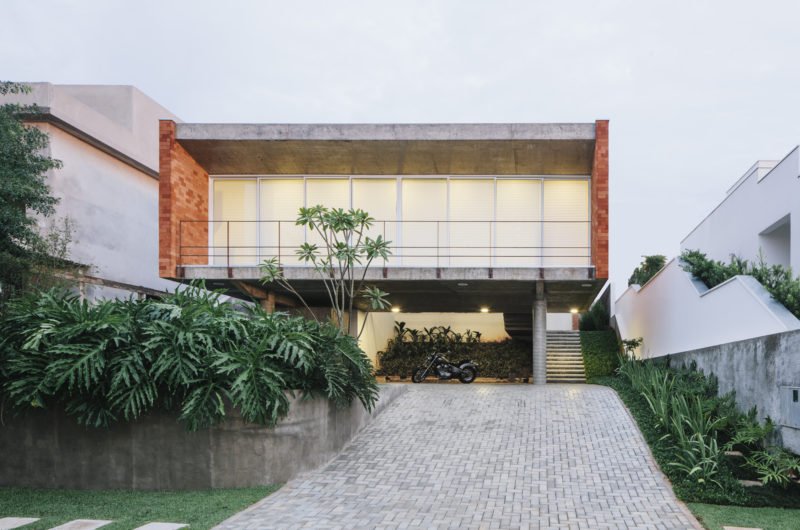
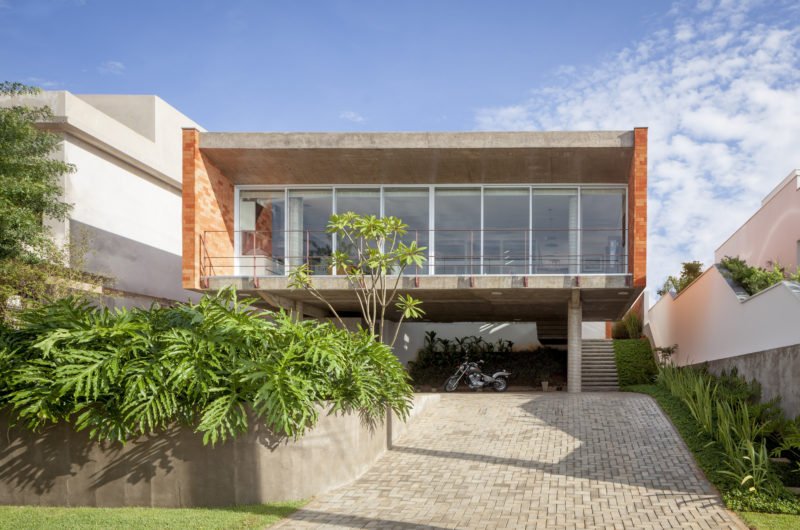
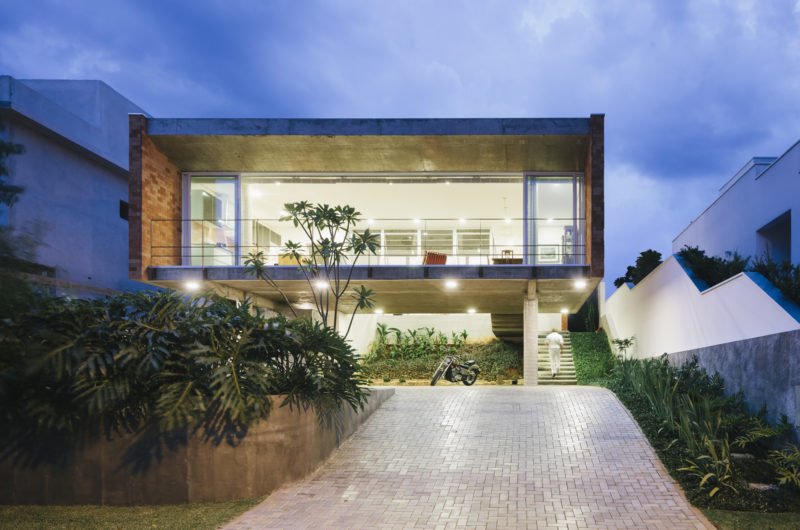
Located in Tatuí, São Paulo, Brazil, this contemporary residence was designed by Felipe Hsu & Lucas Bittar, and they both collaborated extensively with Pedro Fernandes de Bona. The landscaping design was taken care of by Claudia Bresciani e Camila M. B. Guimarães, the structures by Eng. Leonardo C. Spada, while the construction itself was carried out by Empreiteiro Aparecido Trevisano. The home was built in 2012 and features 3,089 square feet of living space.
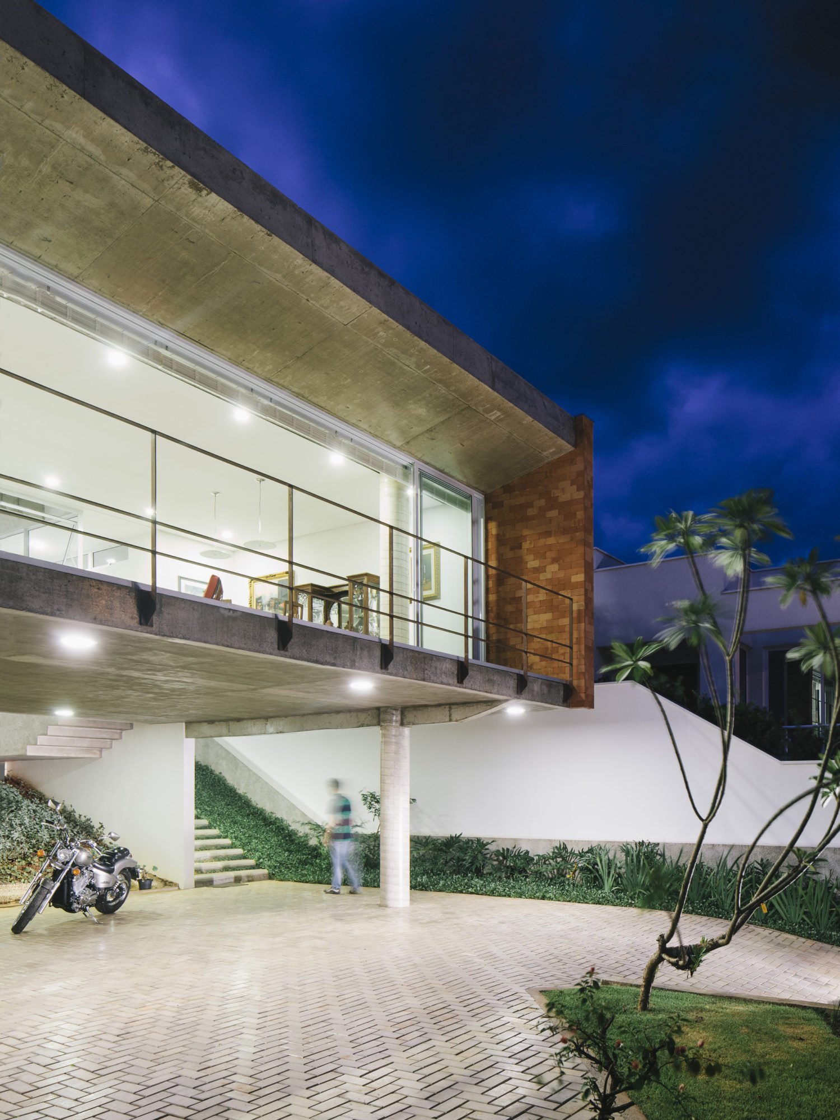
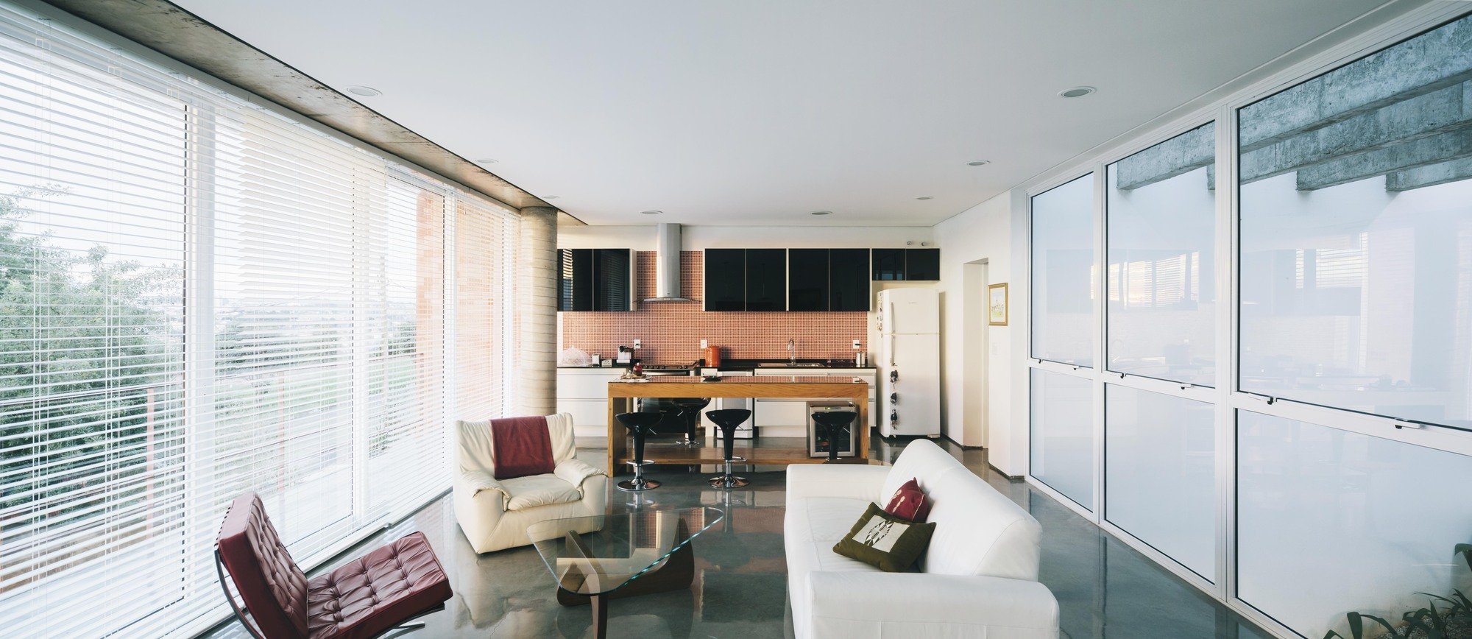
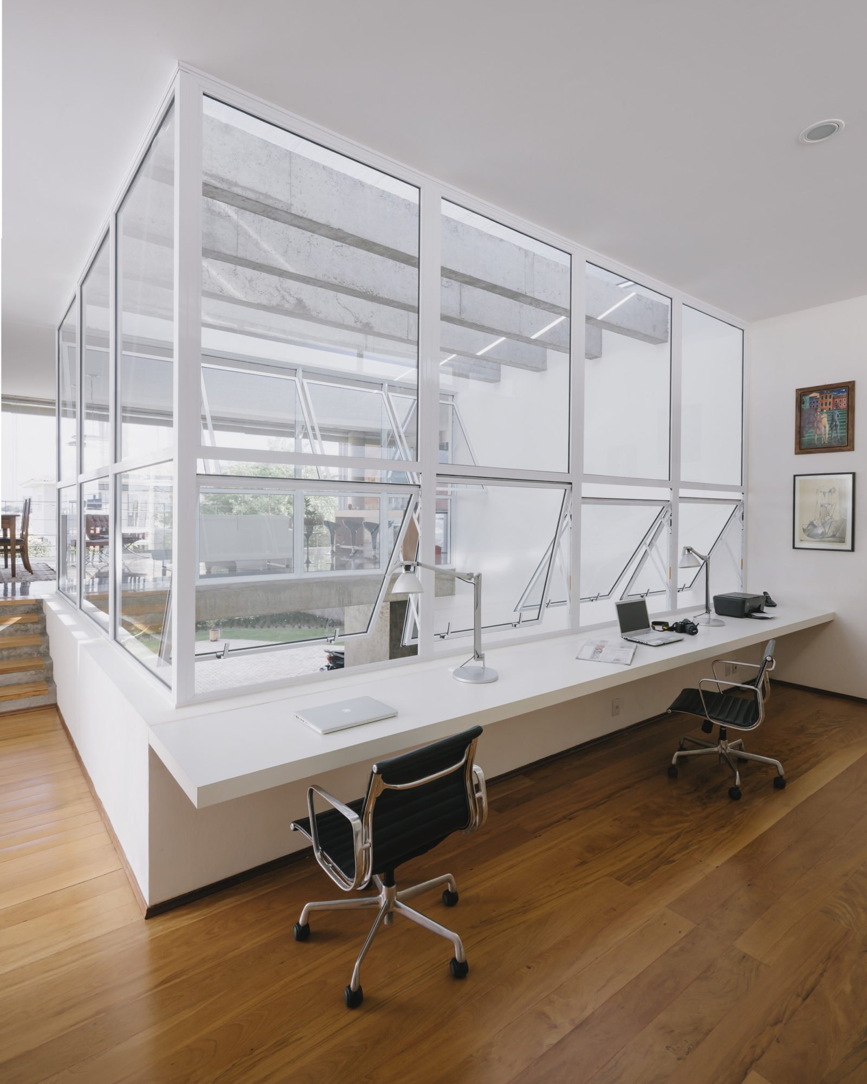
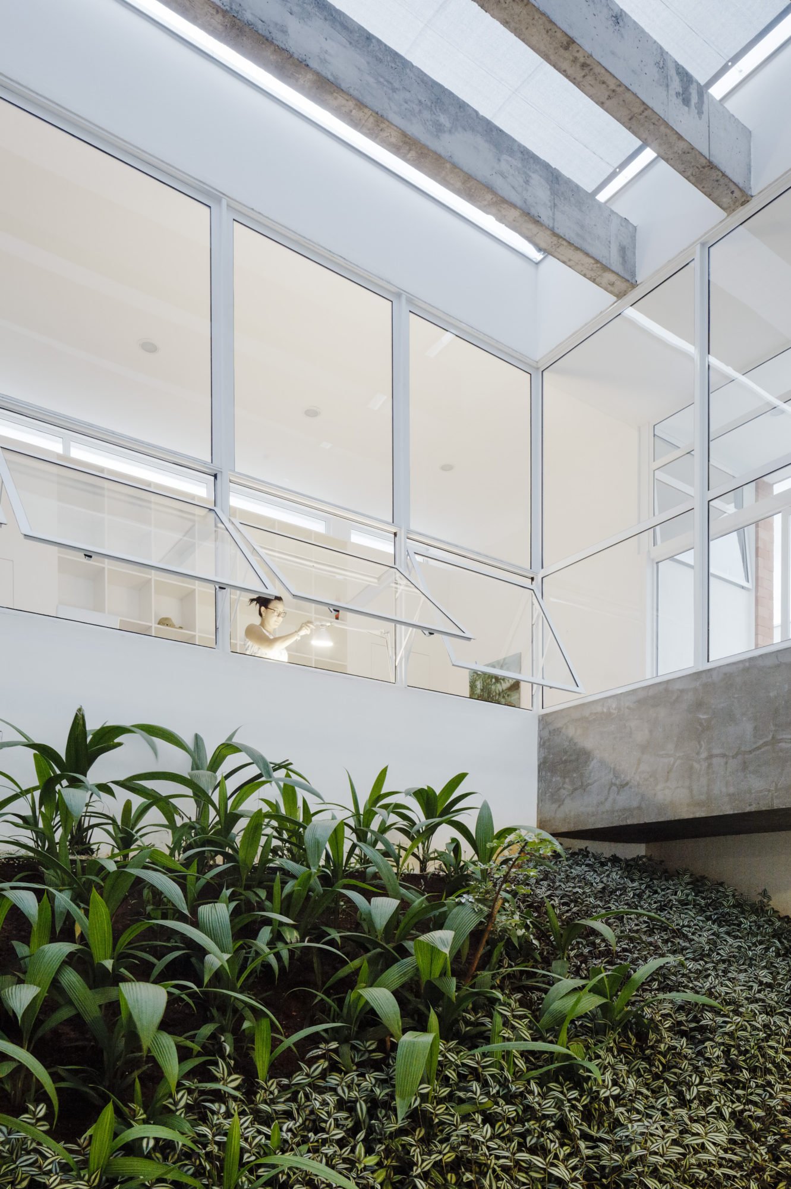
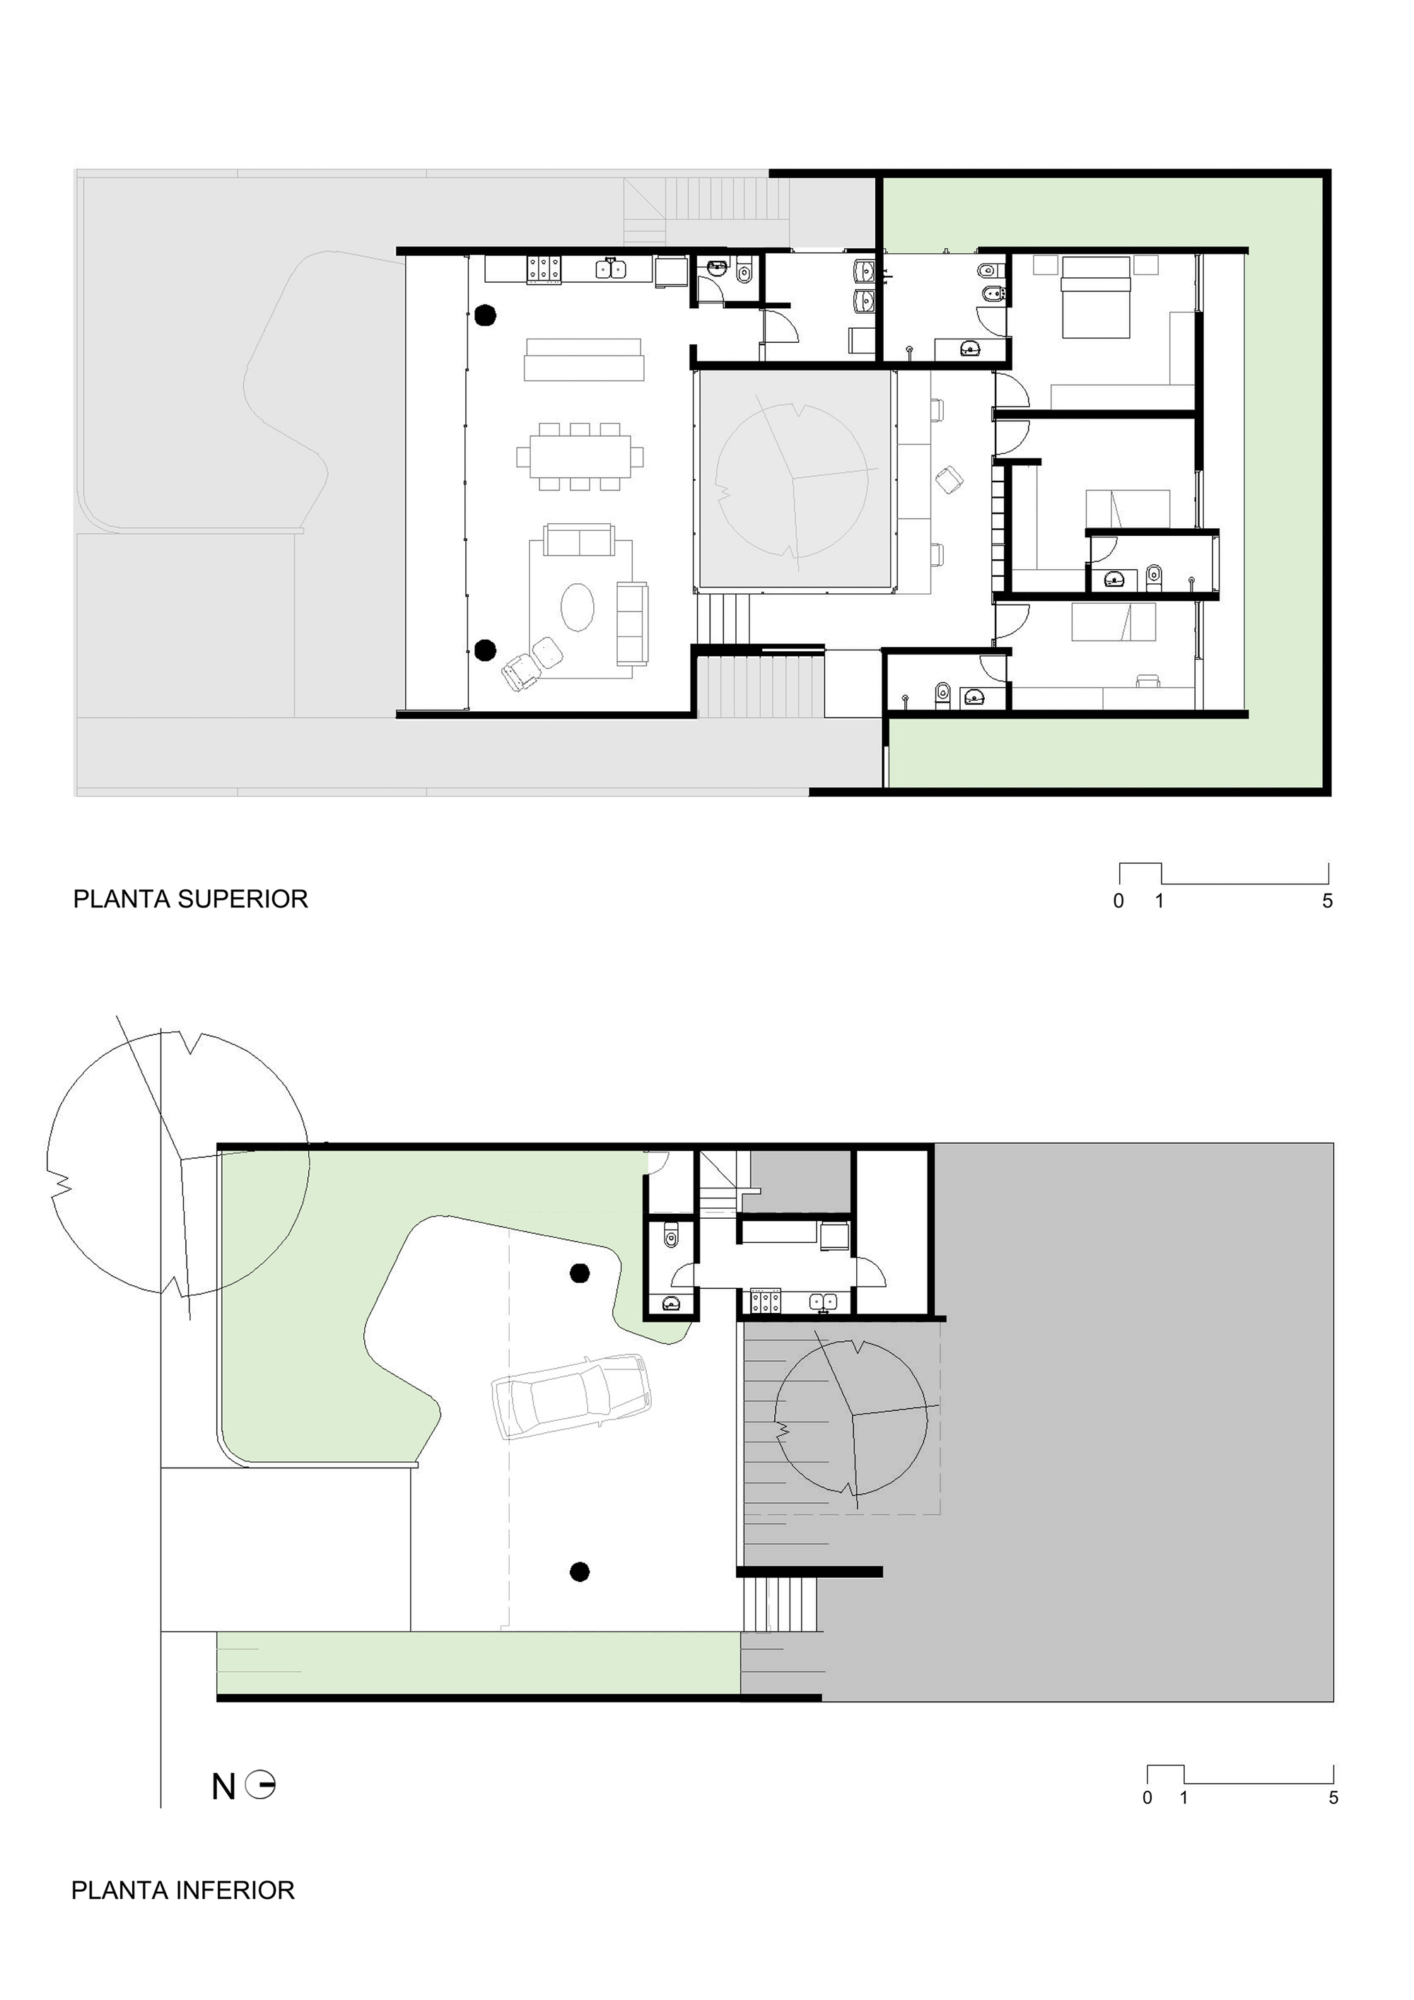
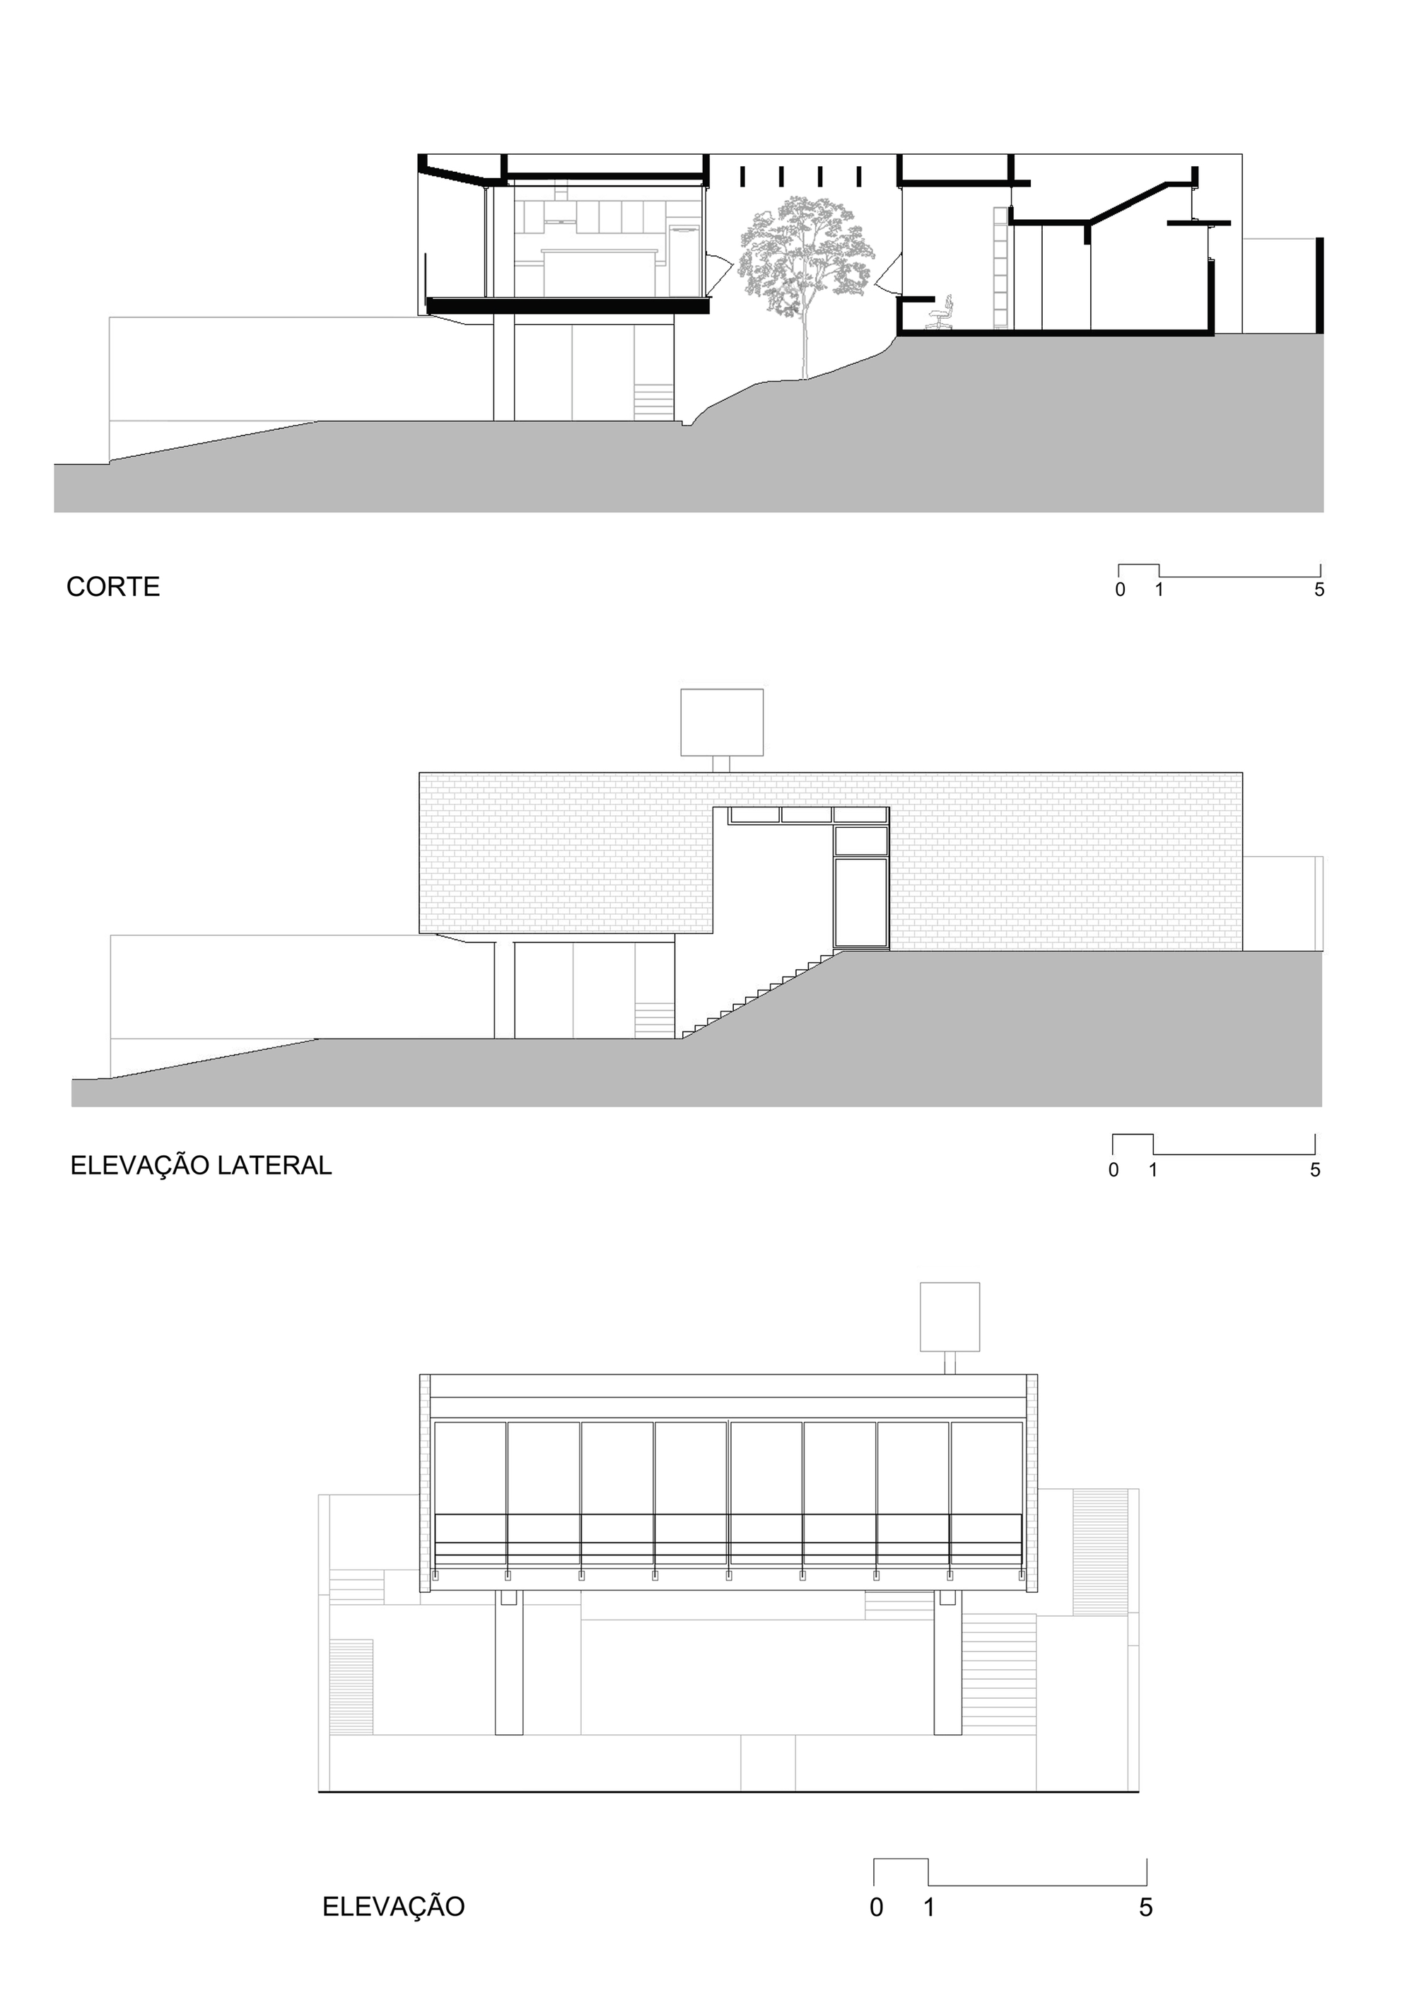
The residence features a single volume with a large living room at its core. This living room flaunts large sliding doors that are connected to a balcony, which ensures breathtaking views. The bedrooms were placed at the opposite end of the abode and benefit from utmost privacy. The interior design of the office gives off an allure of minimalism and elegance thanks to an ingenious combination of crisp white furniture pieces and white walls complemented by the warm shades of brown from the floors.
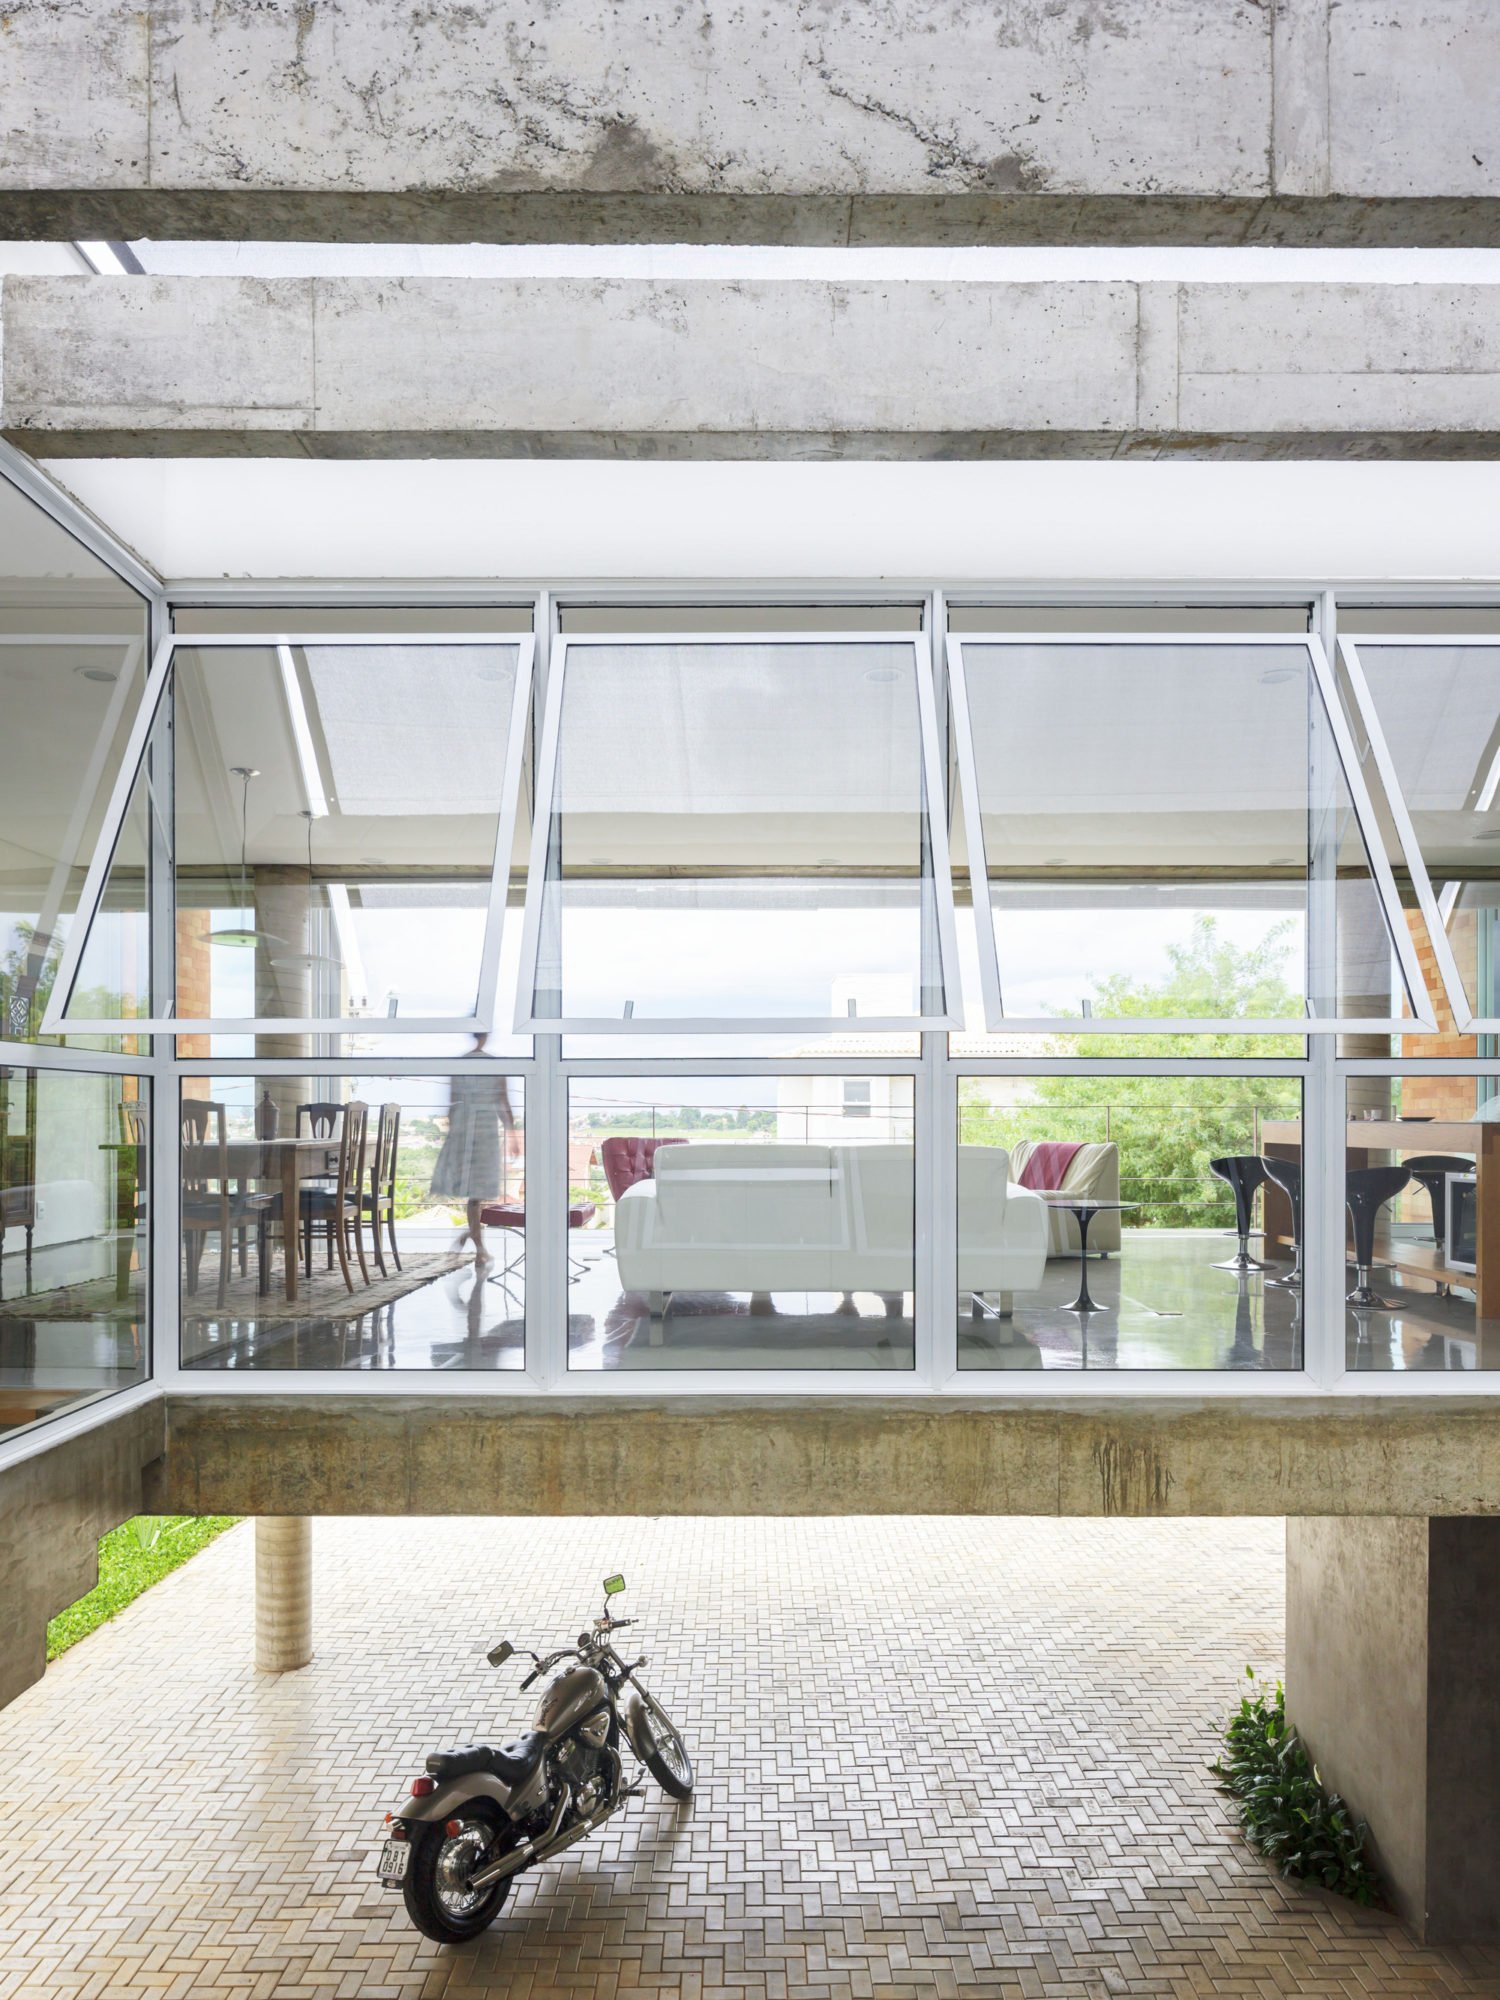
The living room, kitchen and dining room take on a more contemporary allure with the help of large, welcoming windows, reflective floors and other glass elements that ensure great transparency.
Photos by Pedro Kok























































More Similar Articles Like This
Gorgeous And Spacious Home In Sunset Strip
The Superb Maradiva Villas Resort & Spa in Mauritius
2 Comments
Exquisite Crossacres Mansion In Surrey, England
4 Comments
Shadowed Depths: Vintage-inspired Paint Colors for Dark Basements
Superb Luxury Penthouse in Portomaso, Malta
Green Gables Home In Fairfield, Connecticut, United States
Tips for Choosing the Right Blue Paint Color for Your Dining Room
2 Comments
The Superb Villa Verai on Phuket Island, Thailand
2 Comments