
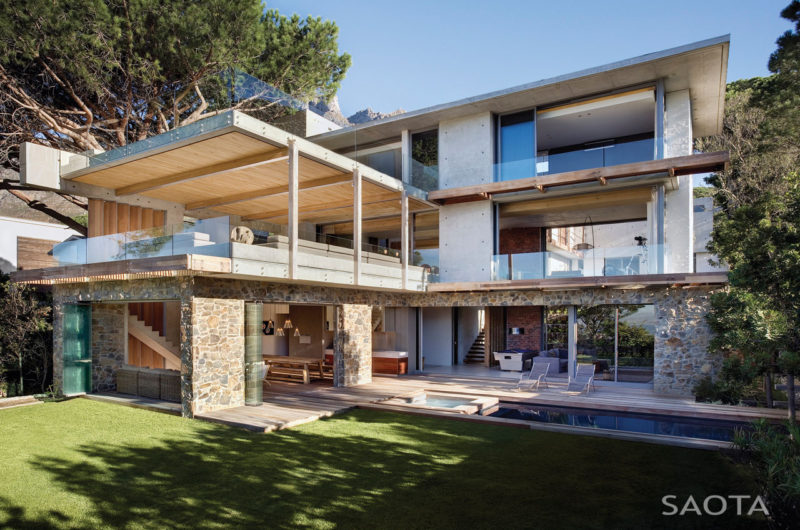
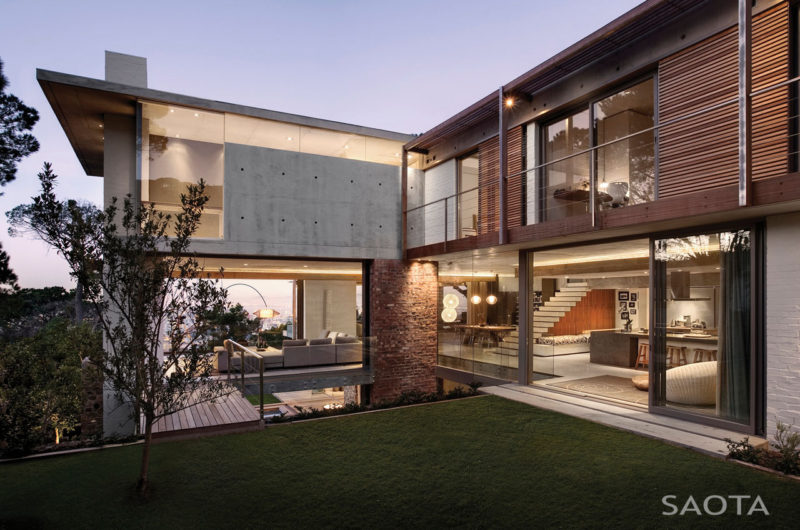
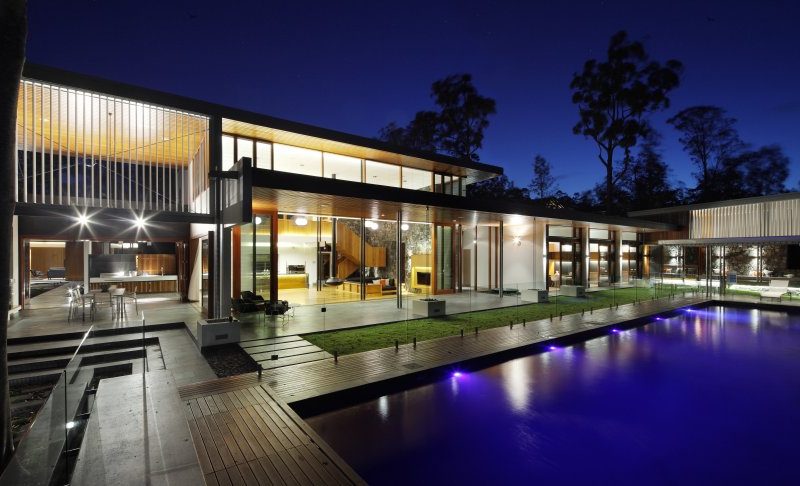
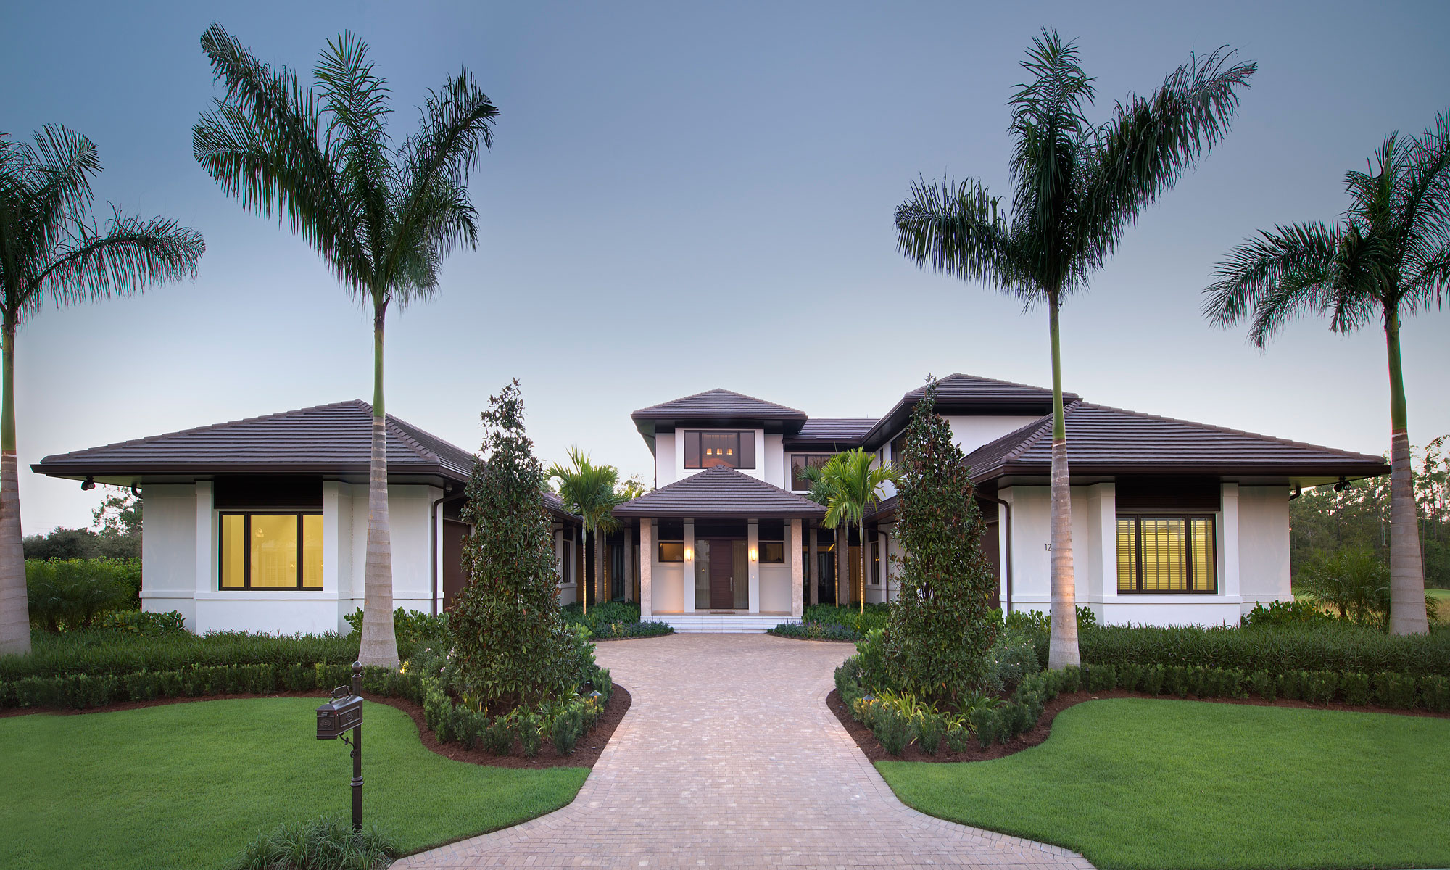
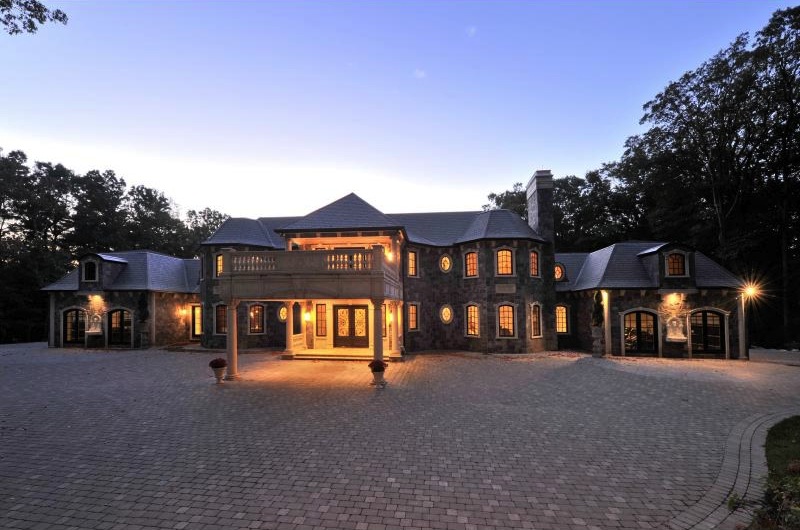
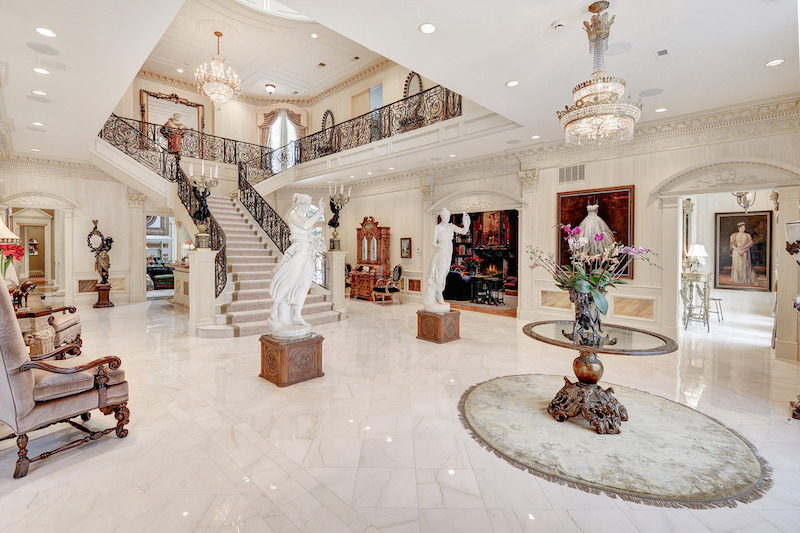
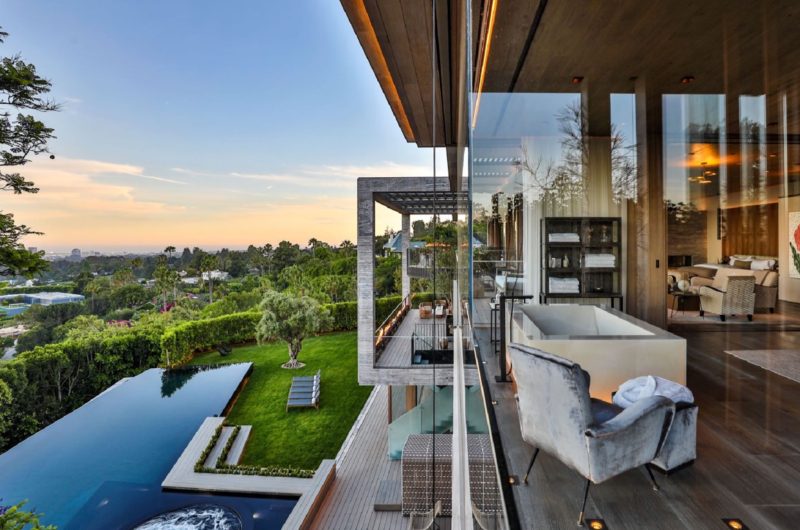
The three story contemporary house by SAOTA and Three 14 Architects located in Oranjezich, South Africa is a magnificent family space. Designed after some well-refined requirements, the Glen 2961 House is an exquisite home uniting the quality and the finesse of materials with the great structure.
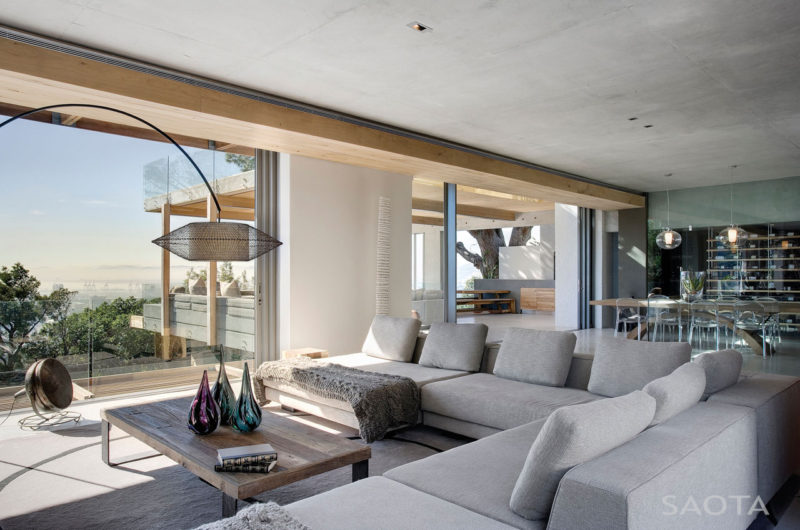
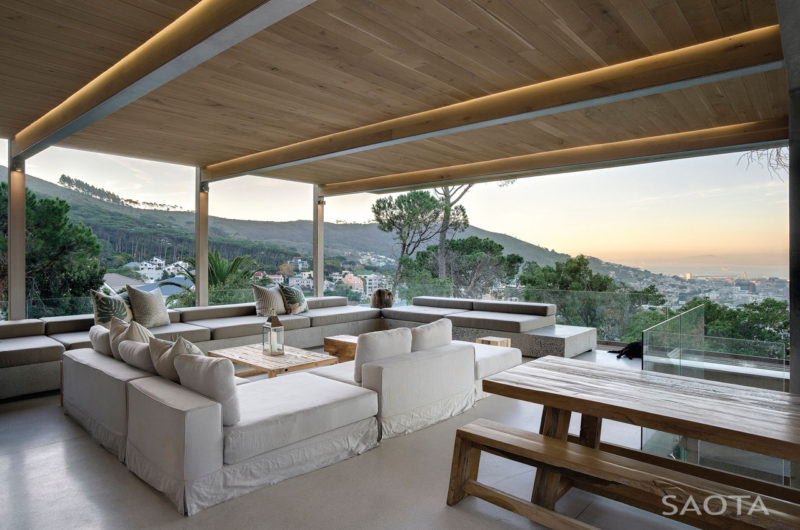
This dream home was built to deal with the capricious weather of South Africa because the wind conditions are tough and also its design was conceived in order to suit the demands of the owners. To create the picture of a spacious place, the living rooms have large openings of sliding aluminum doors, providing access to a beautiful garden. The large and bright space gives you a positive state: the kitchen which is the main piece of the first floor, 4 en-suite bedrooms with extraordinary views, a large library area and one garage that screens the courtyards from the street.
Too big for one, perfect for a family!
Photos by: Adam Letch






















































This post beautifully captures the thoughtful design and warmth of the Glen 2961 House. I love how the architects balanced elegance with functionality, creating a truly inviting family home that embraces its environment perfectly. Wonderful work!
Thank you for your kind words! We’re delighted the Glen 2961 House’s balance of elegance and functionality resonated with you. It was a pleasure highlighting how the design embraces both family living and its natural surroundings.