
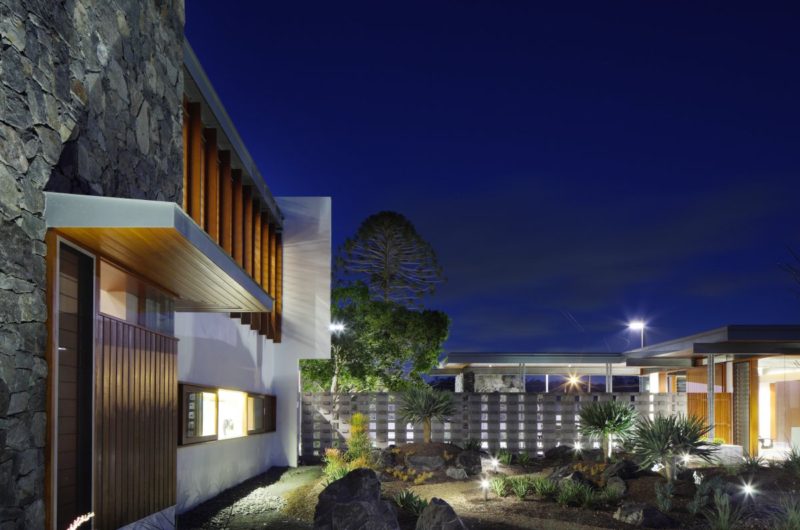
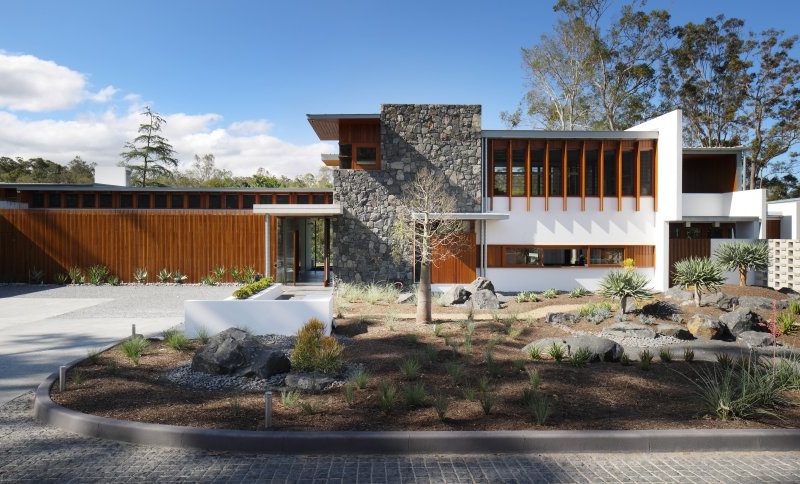
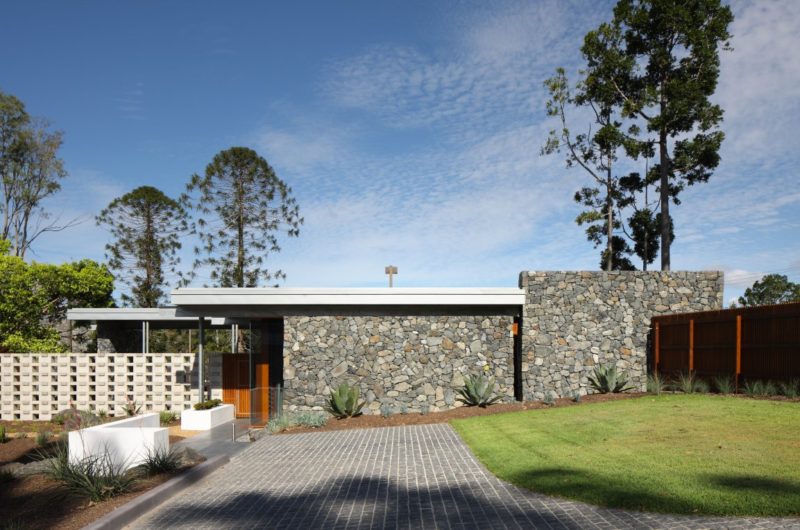
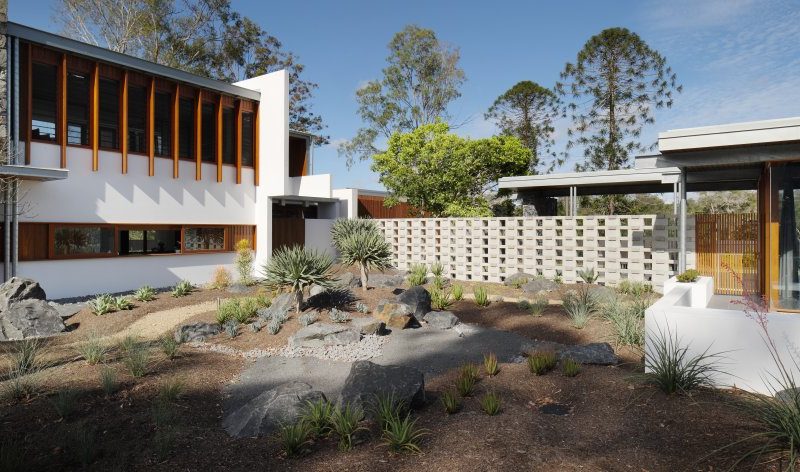
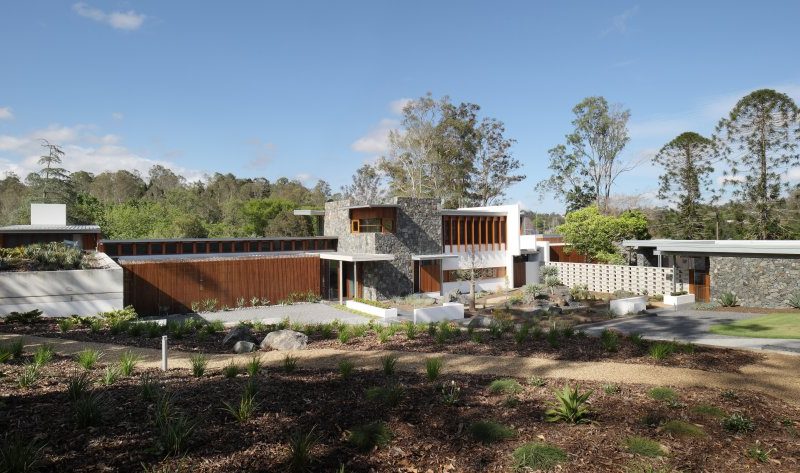
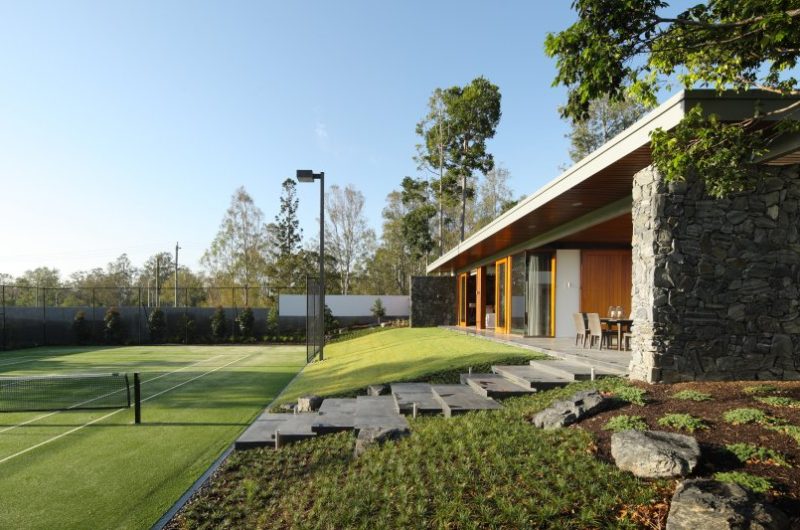
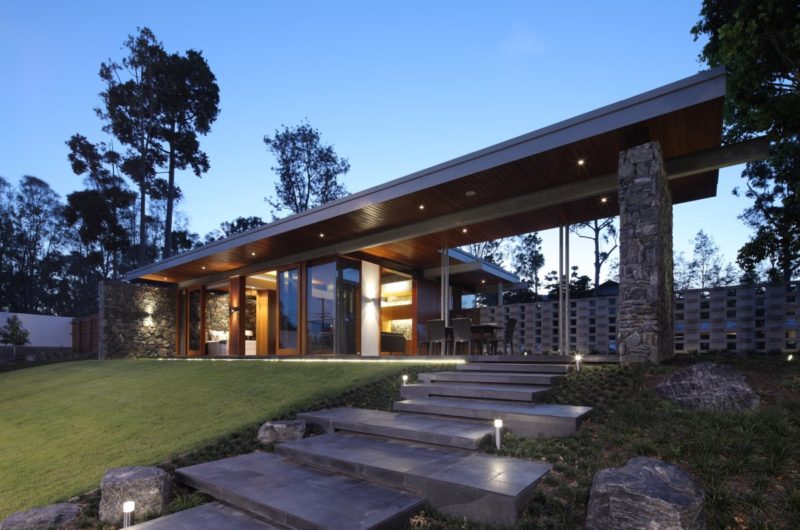
One Wybelenna located in Brisbane, Australia was designed by Shaun Lockyer Architects. The construction was built almost from scratch out of a remnant of a Robin Gibson cottage.
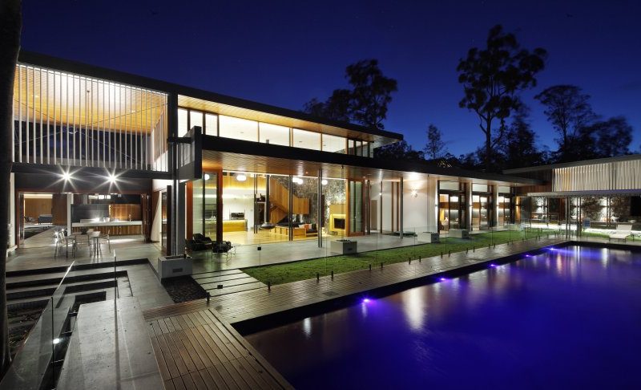
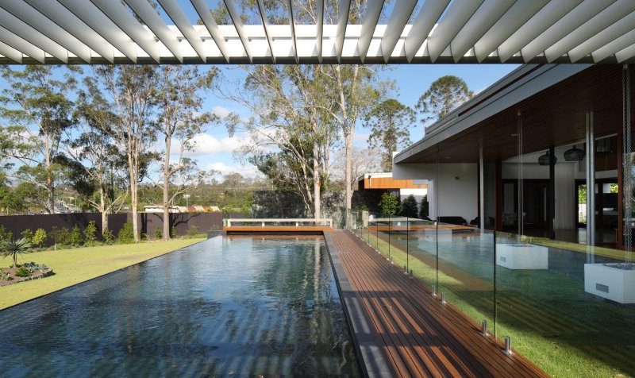
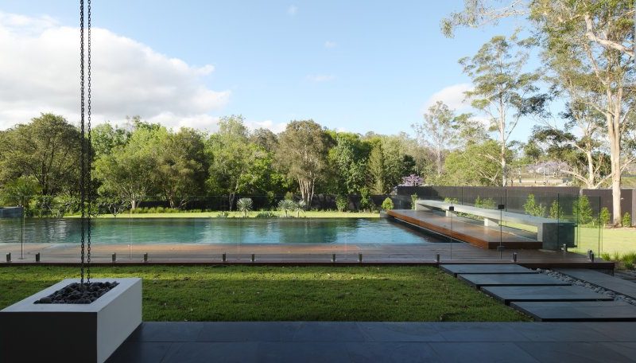
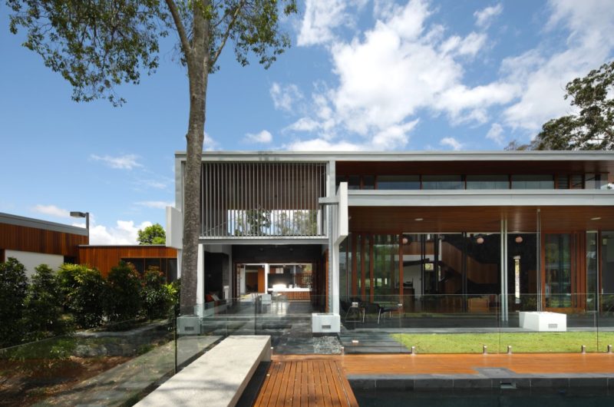
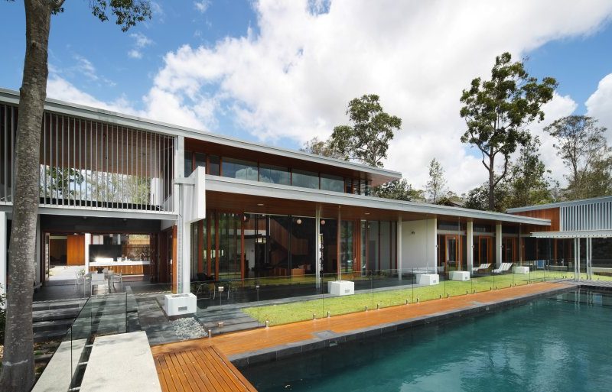
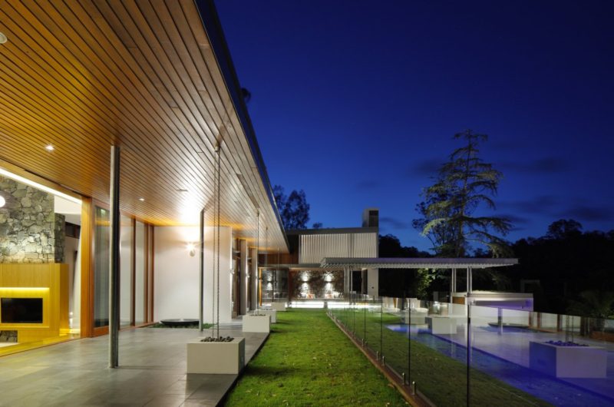
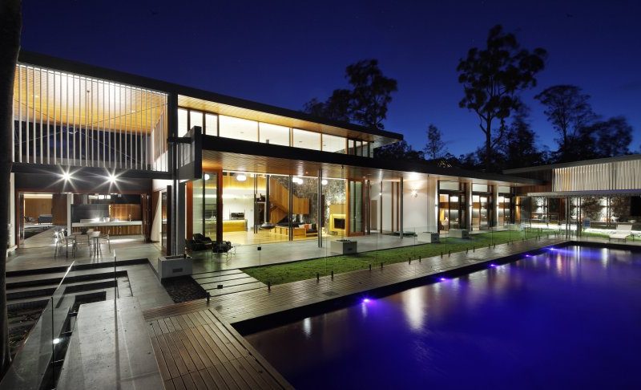
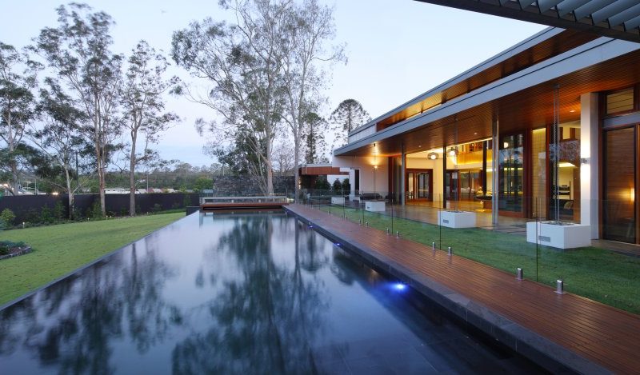
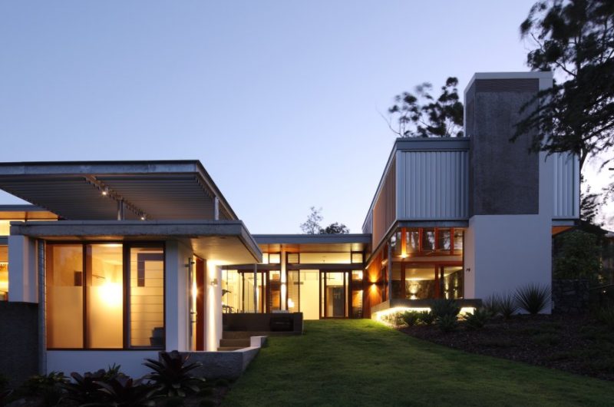
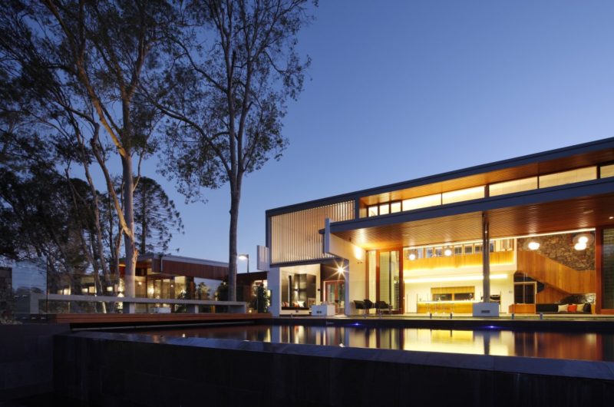
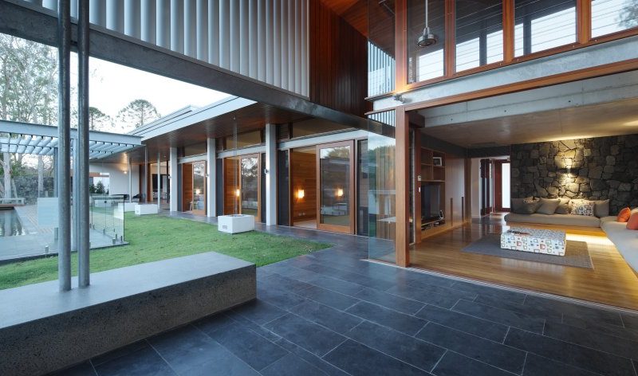
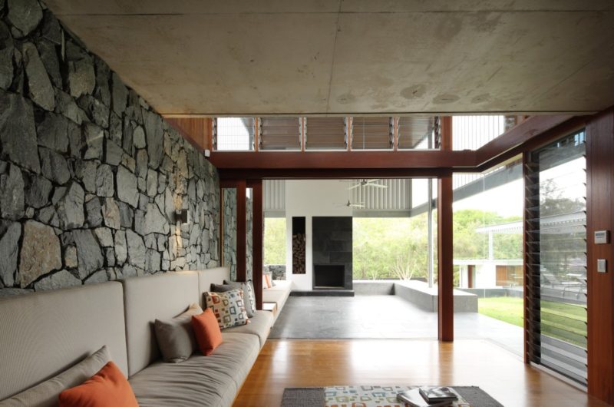
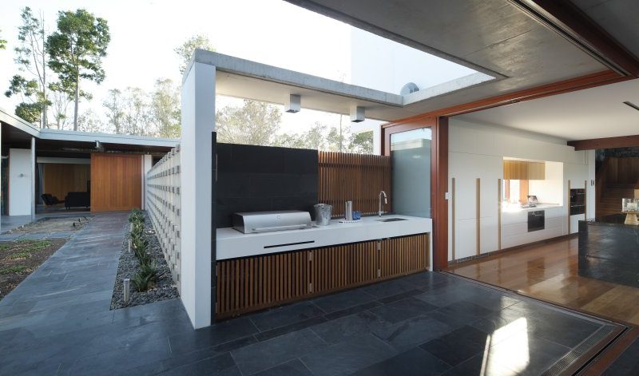
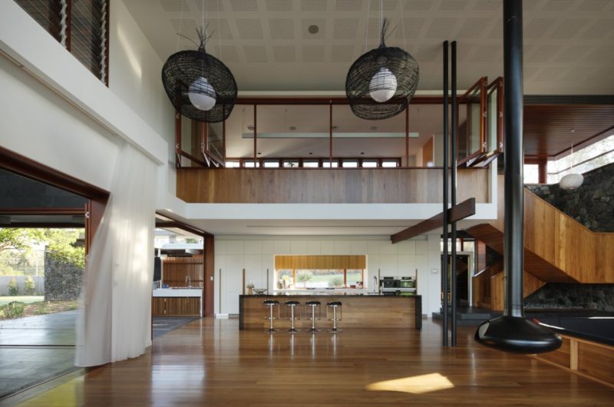
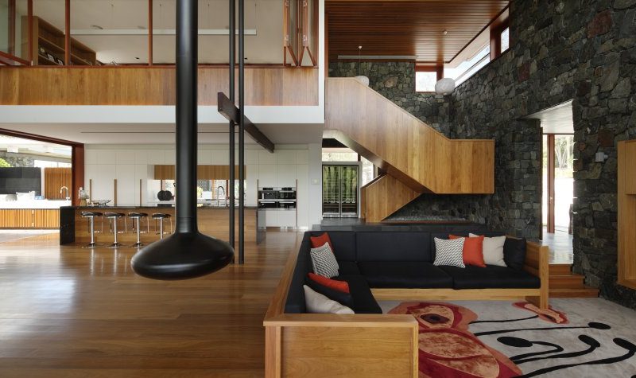
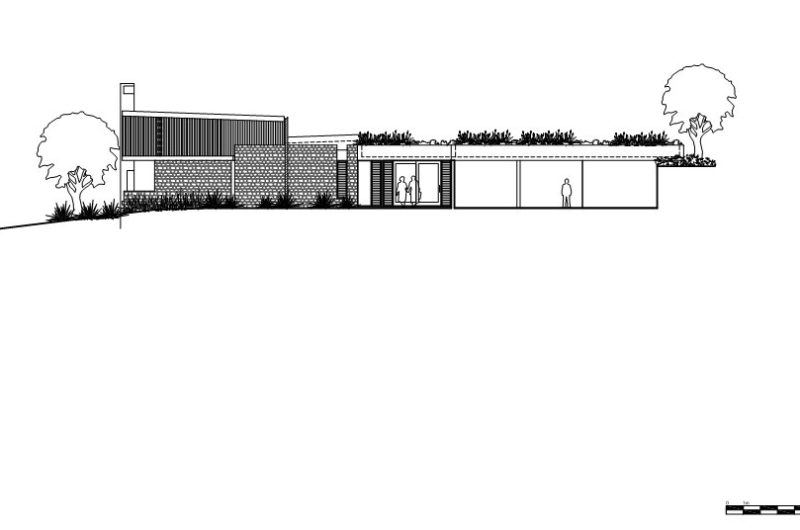
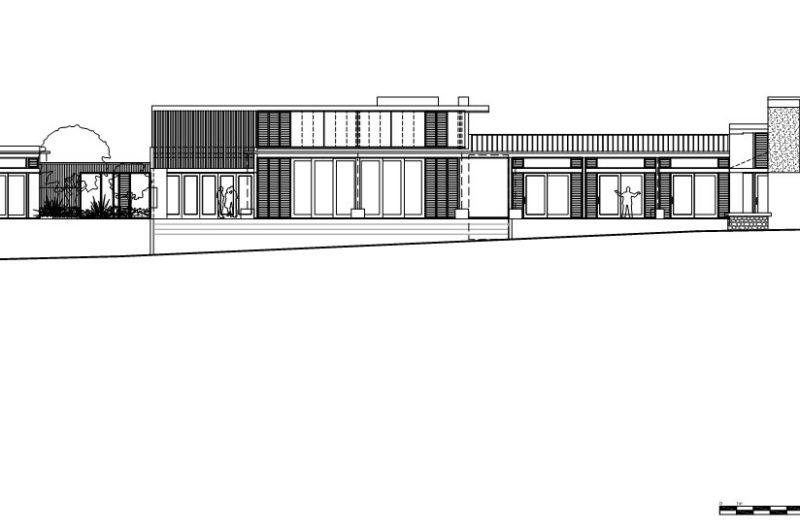
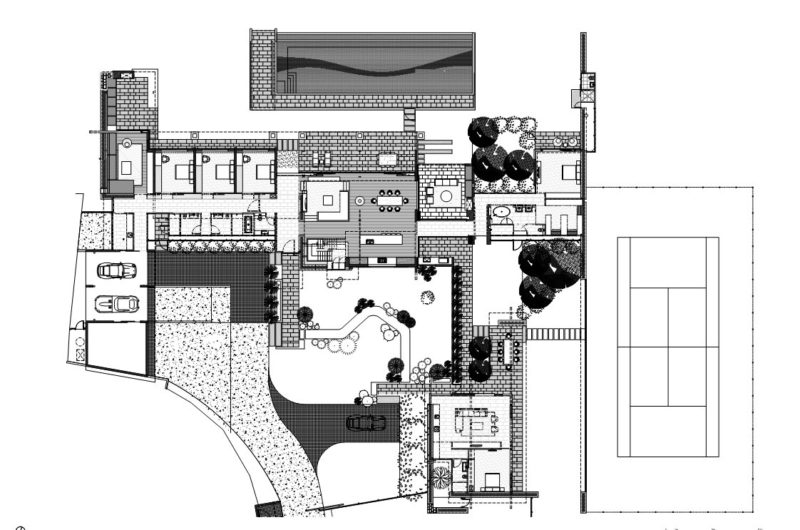
The house features a long, linear plan, created specially to soak up the winter sun and to provide direct access to the pool and garden.
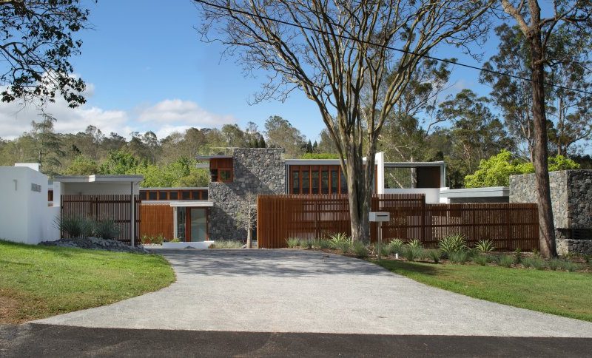
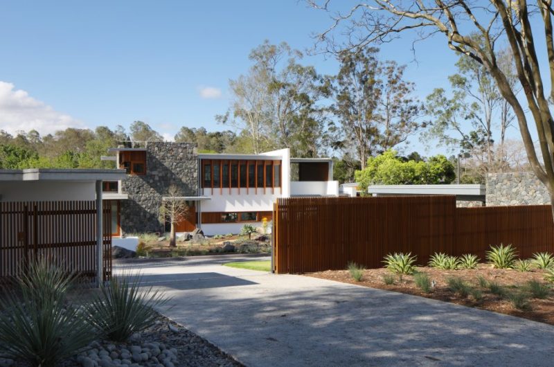
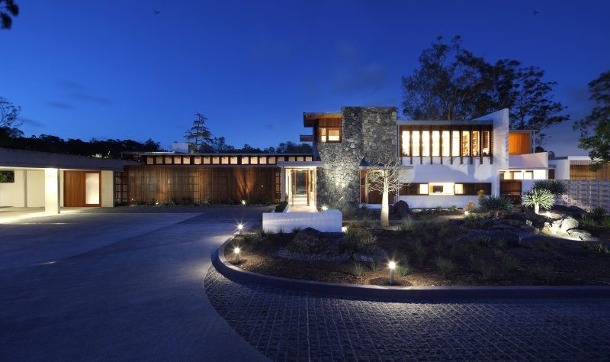
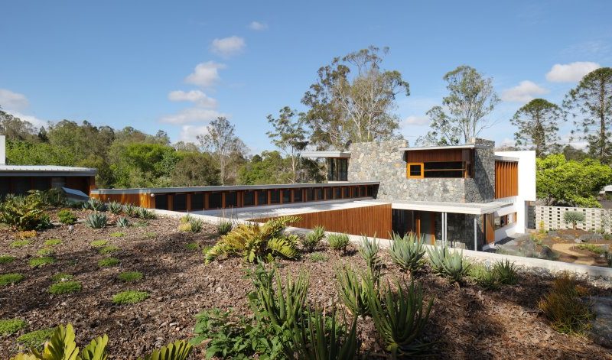
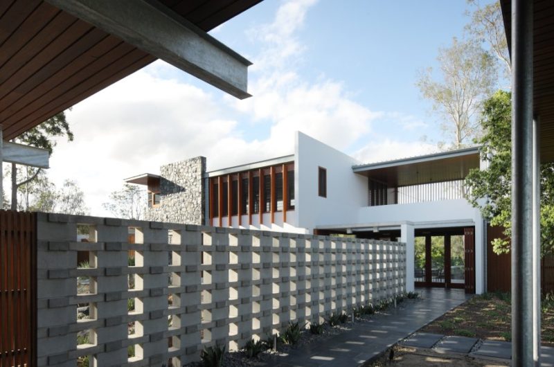
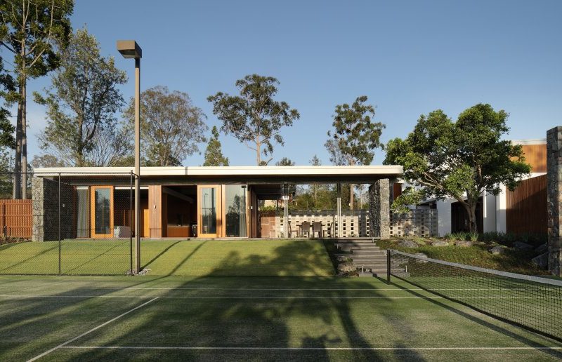
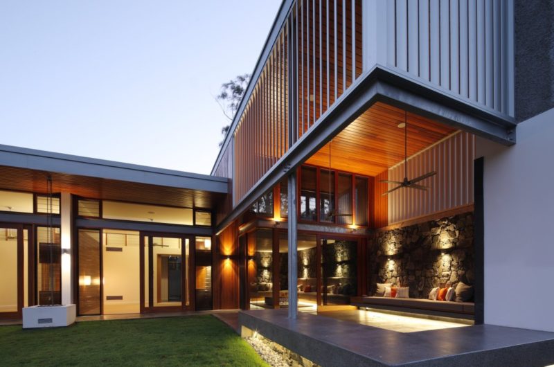
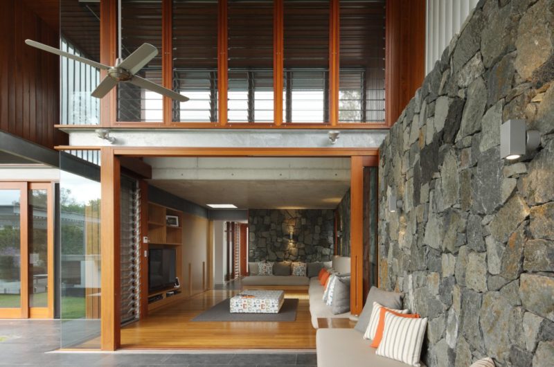
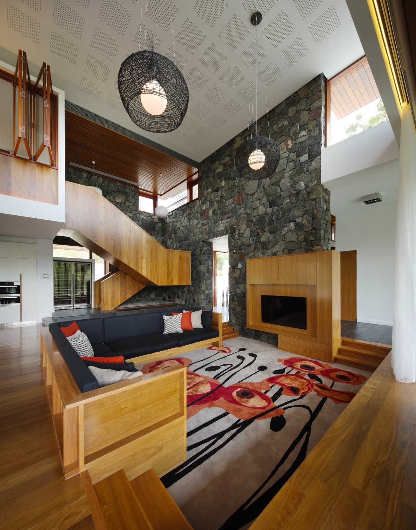
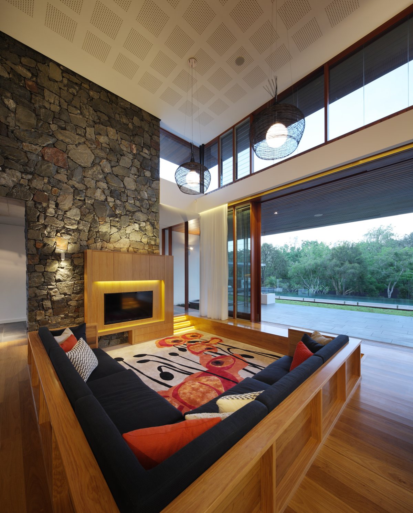
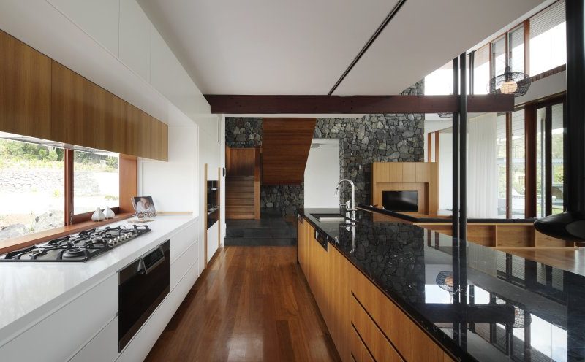
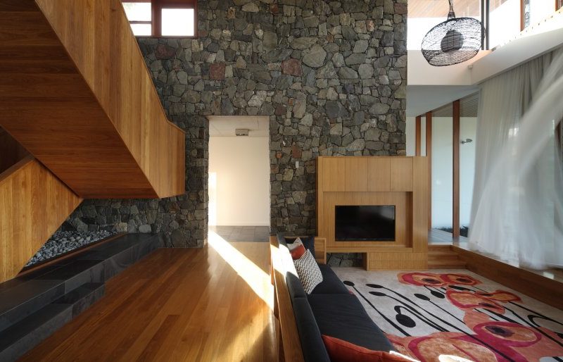
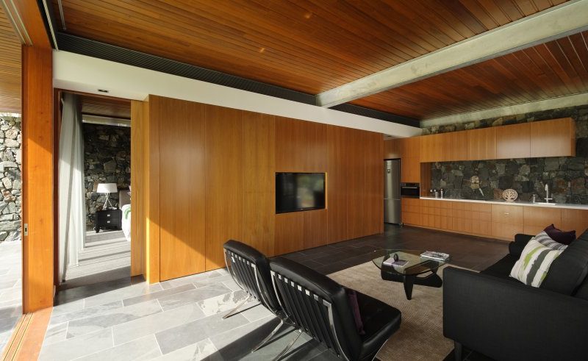
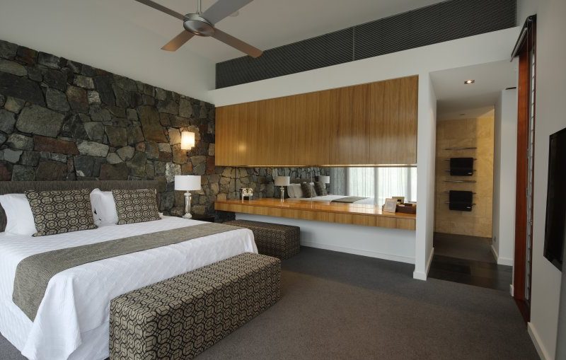
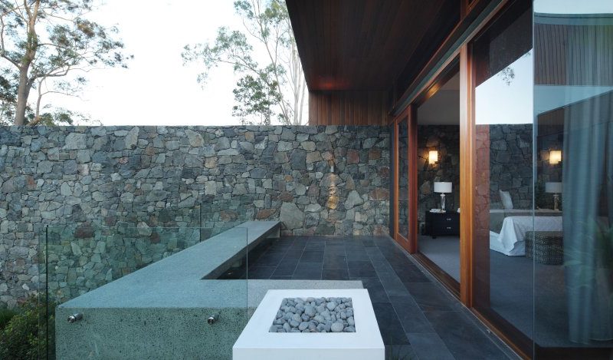
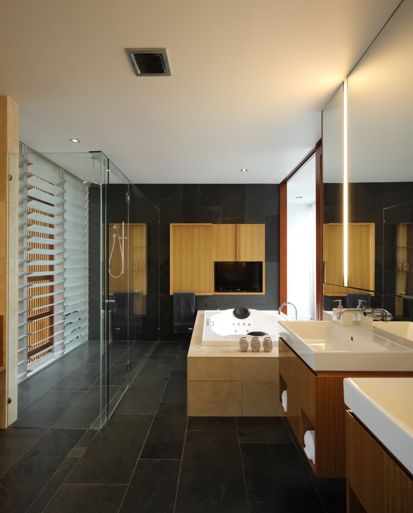
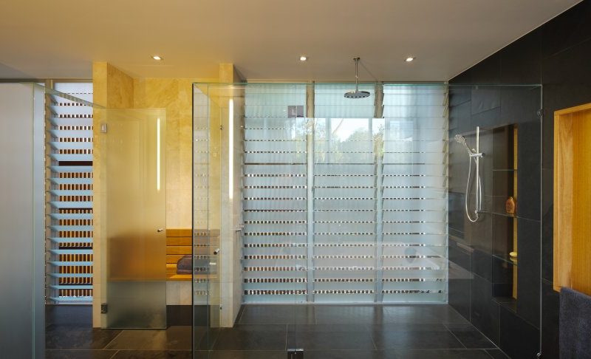
Despite the fact that it’s a large house, it has a strong sustainability and includes turf roofs, 140.000 l of water, 15 KW of solar power and recycled materials. Its timeless architecture is provided by the use of natural zinc, tallowwood, slate and travertine that contribute to a robust aesthetic.






















































Funny how a house built from a remnant ends up so sustainable—it’s like nature gave it a second chance, but with solar panels and turf roofs as its new life goals. Irony at its finest!
Absolutely! Timeless One Wybelenna beautifully blends sustainability with creativity, turning remnants into a modern, eco-friendly home. It’s a perfect example of giving nature’s leftovers a fresh, green future.