
Liane Lane is a recently completed home of 6,000 square feet, located in Orange County, California, USA. The project was designed by the Californian studio Horst Architects.
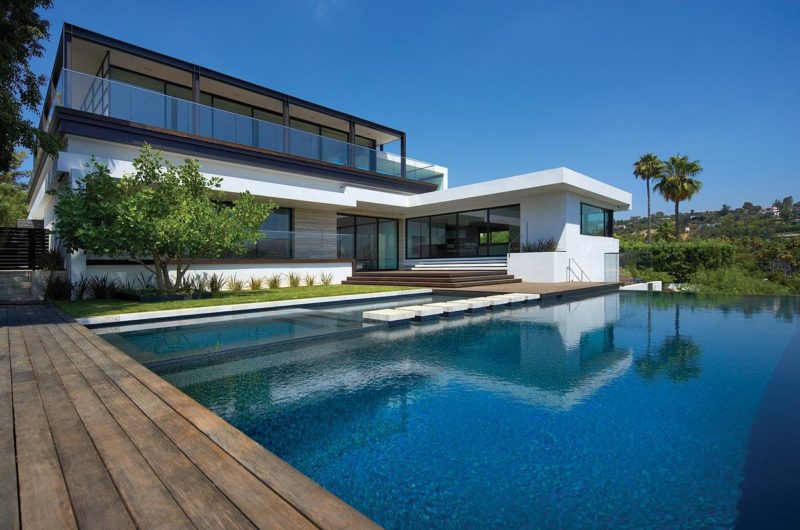
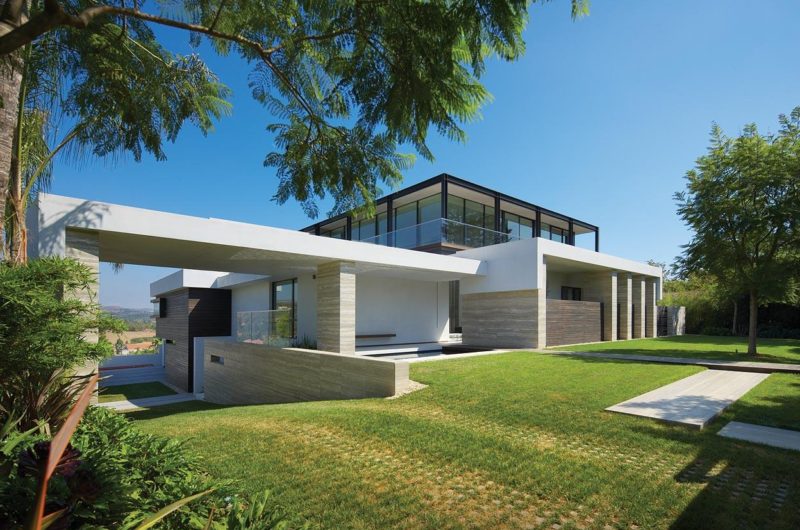
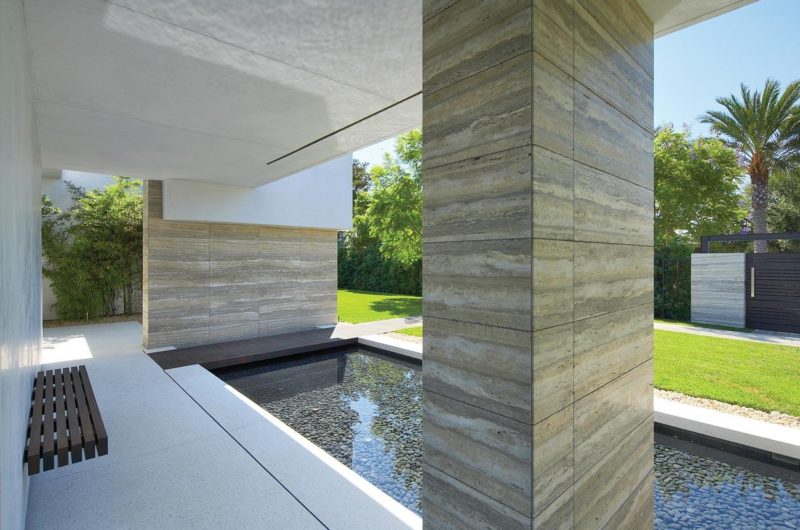
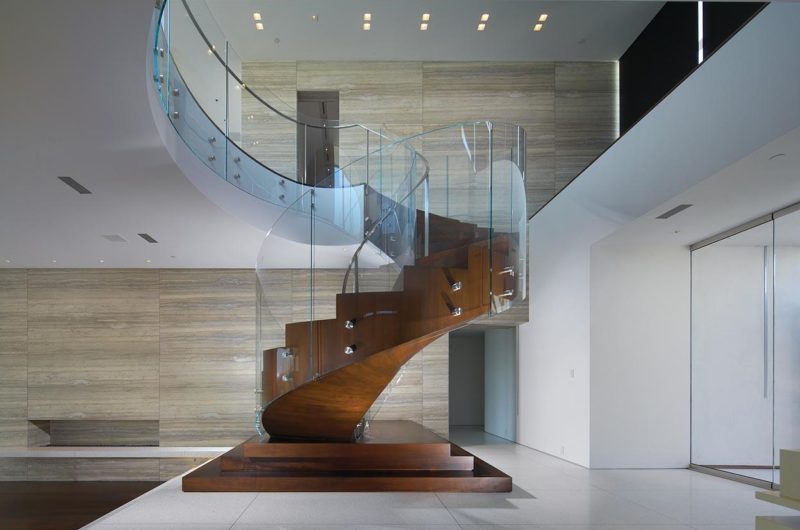
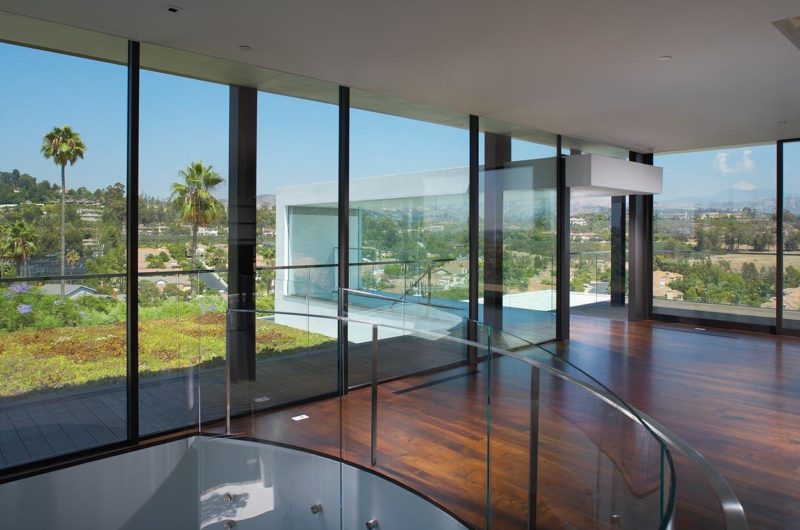
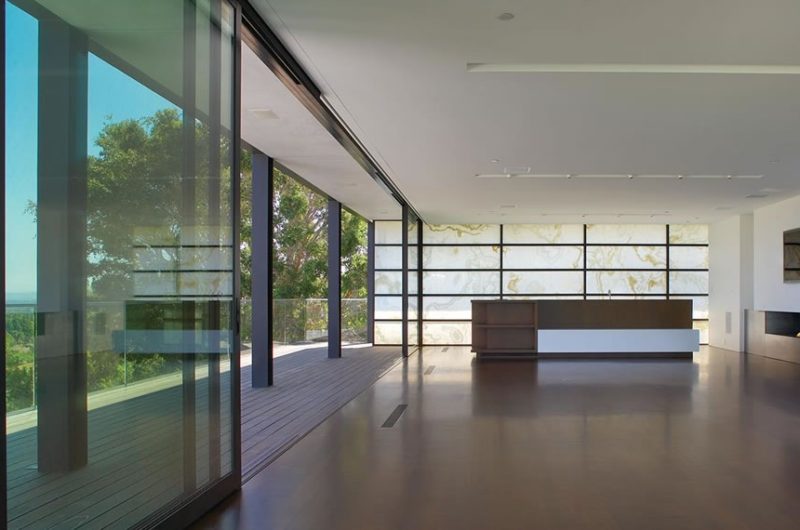
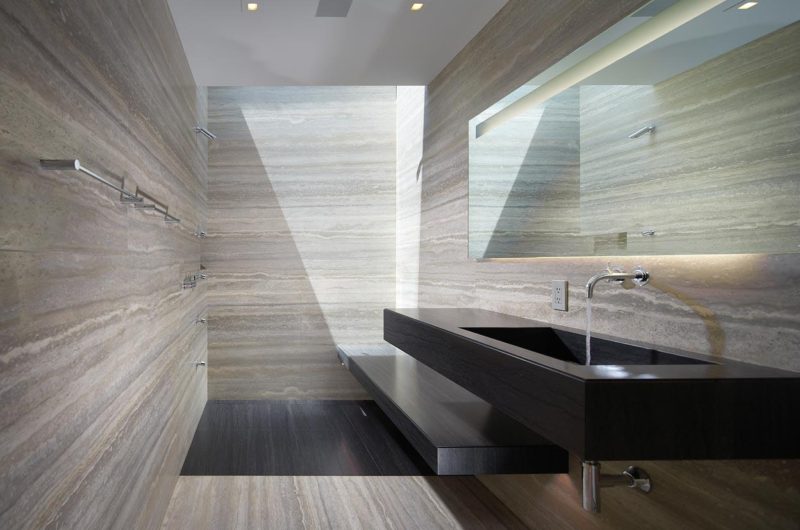
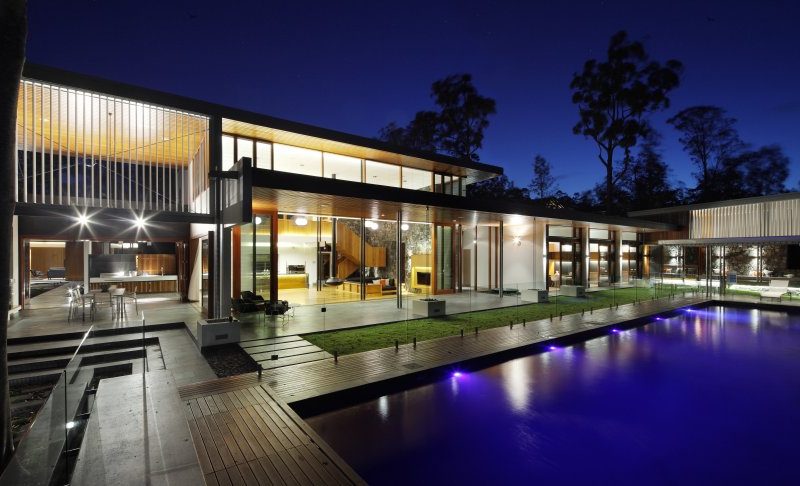
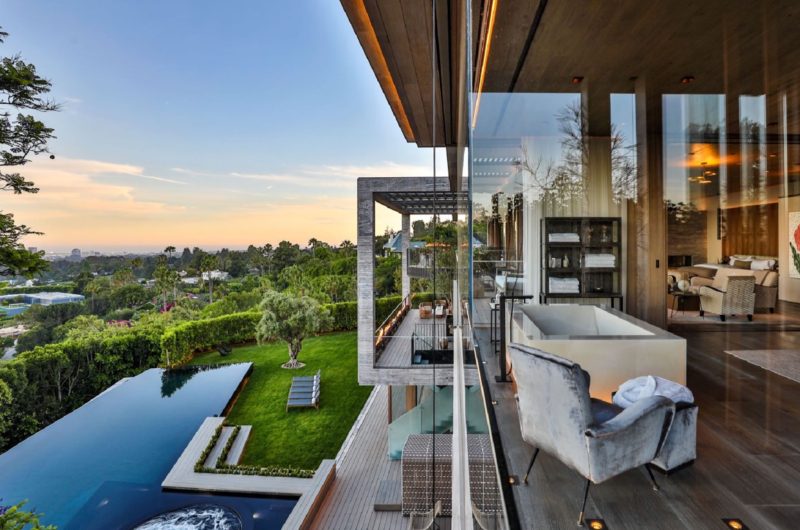
The project consisted in remodeling an existing mid-century modern residence built in 1960’s. There was accommodated a new entertainment space which includes a steel and glass box, placed above the single-level structure. The gravitas of the structure is reinforced by a prevailing skin of silver travertine slab.
The lower level of the house is the area that best preserved the L-shape of the structure, being placed around the swimming pool and the terrace. New spaces were added, while the existing pool was enlarged.
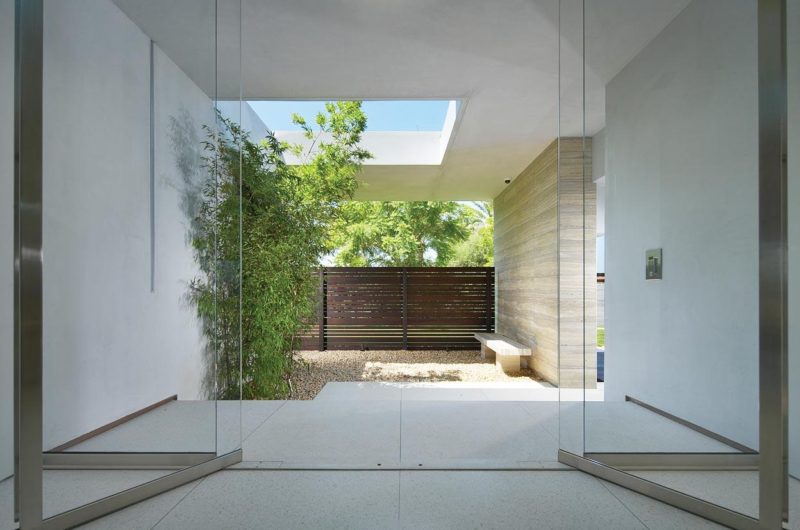
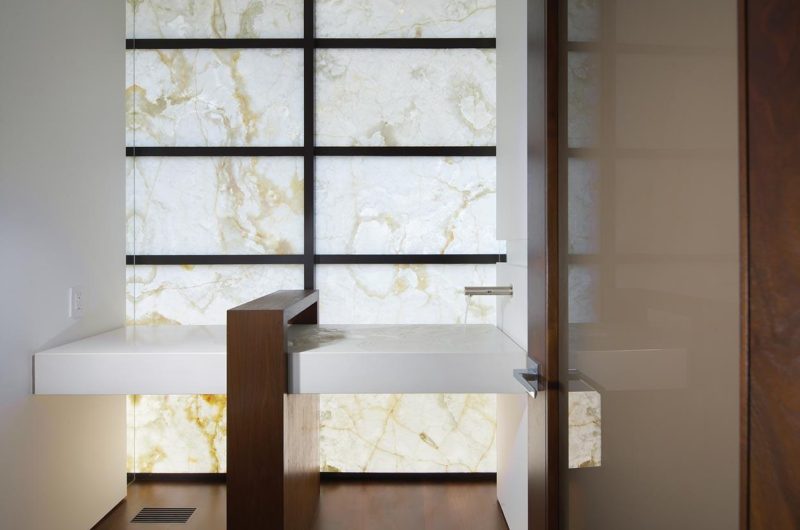
The interior design of the residence features a clean and austere simplicity and an atmosphere that exudes elegance and fine taste.






















































I’m curious how the architects balanced preserving the original mid-century feel while adding such a modern steel and glass element. How does the new entertainment space interact with the existing structure in terms of light and flow?
Thank you for your question! Horst Architects carefully integrated the steel and glass elements to complement the mid-century style, enhancing natural light and creating seamless flow between old and new. The entertainment space feels open yet connected, respecting the original design while adding a fresh, modern touch.