
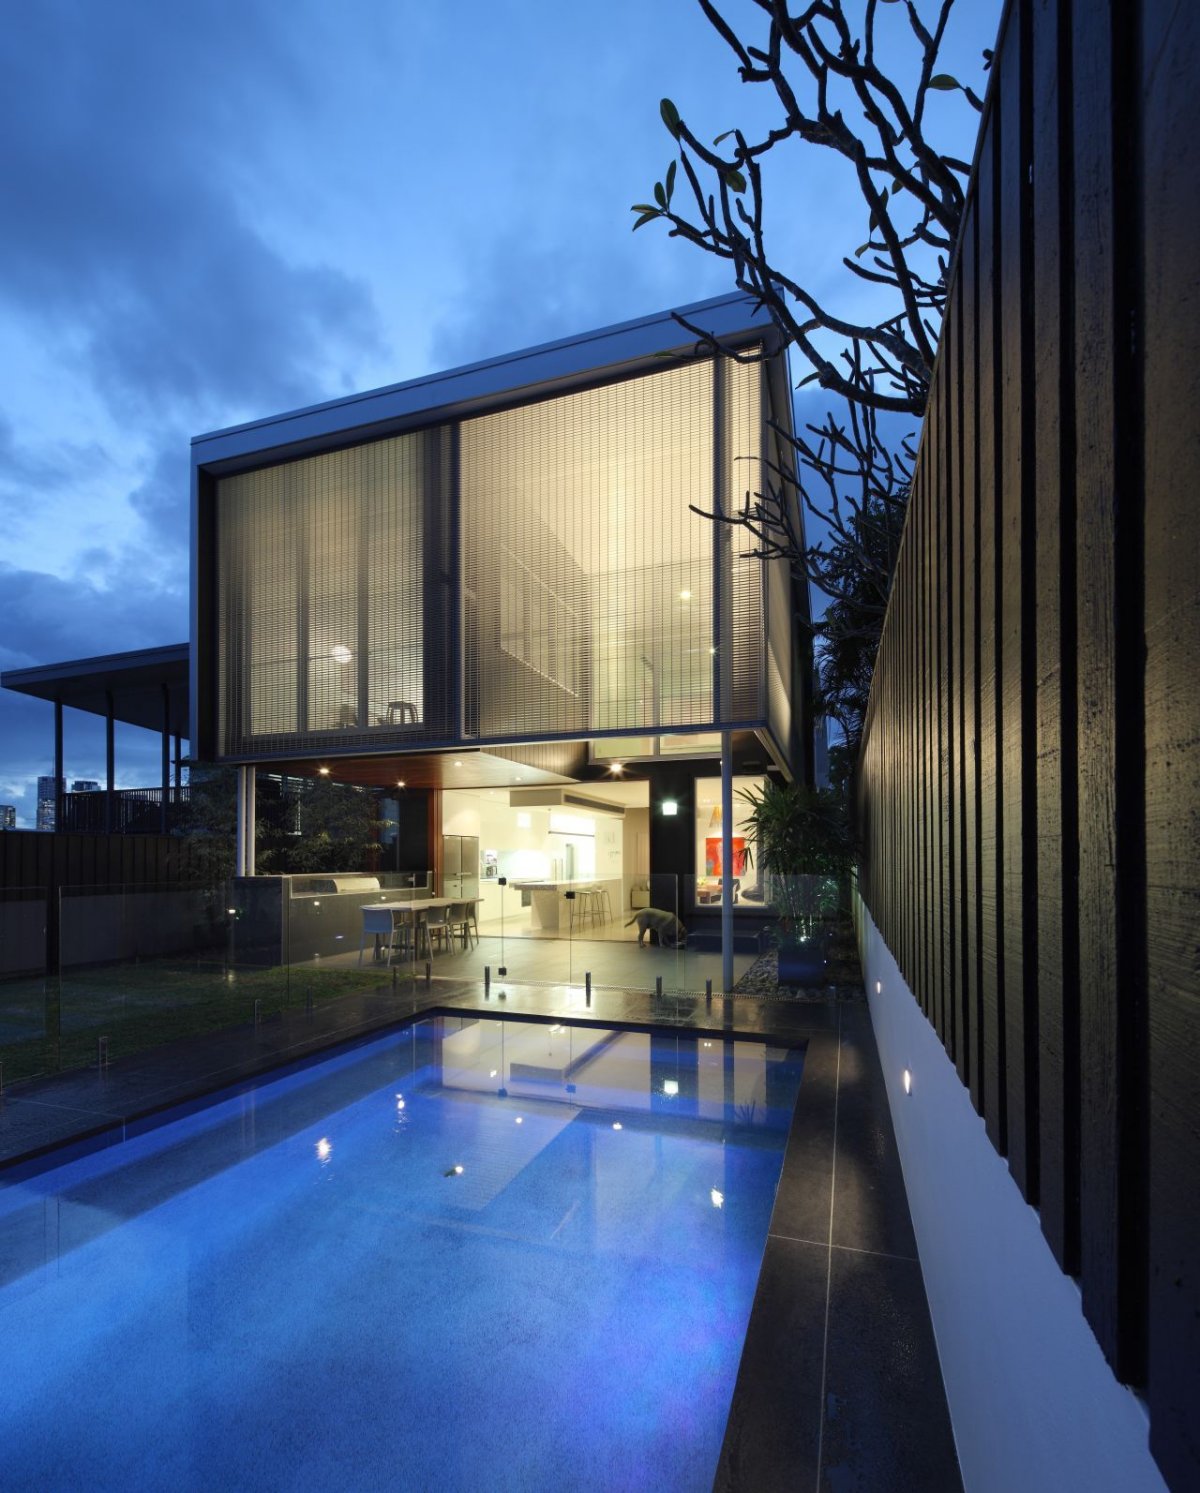
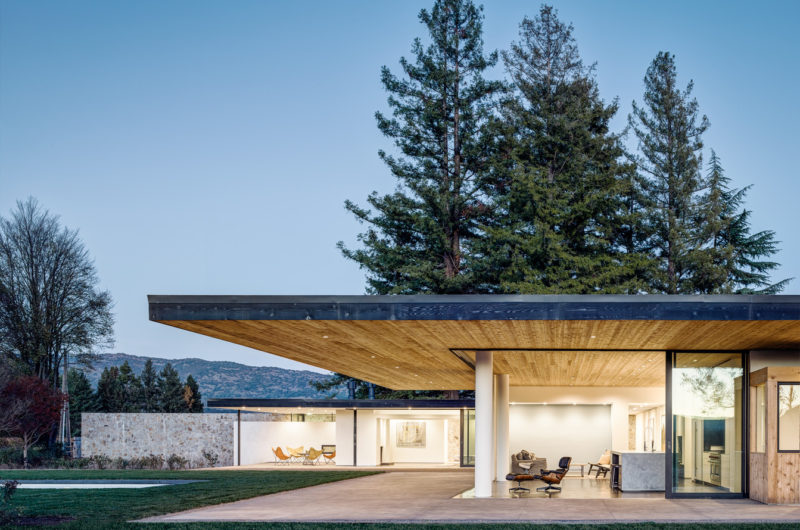
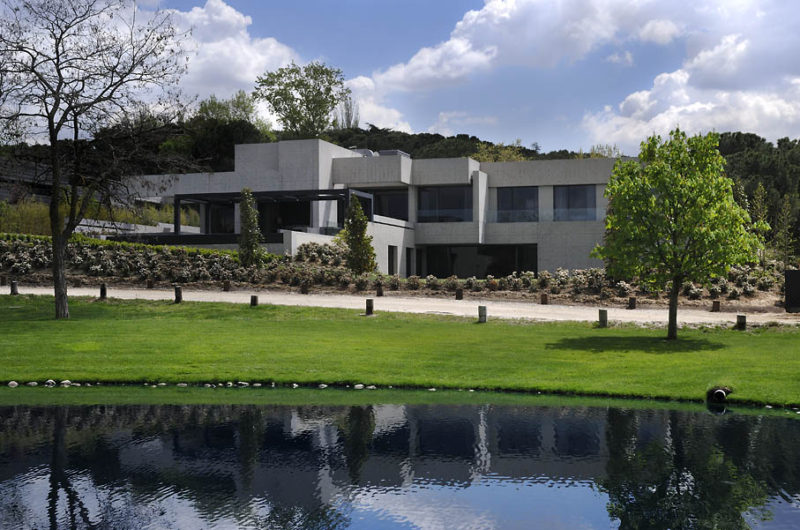
The 105 Villiers is a pre-war cottage, located in Queensland, Australia, which was turned by Shaun Lockyer Architects into a modern and minimal modern residence. There were used dramatic volumes and lightwells in order to improve the living experience in an inner-city site.
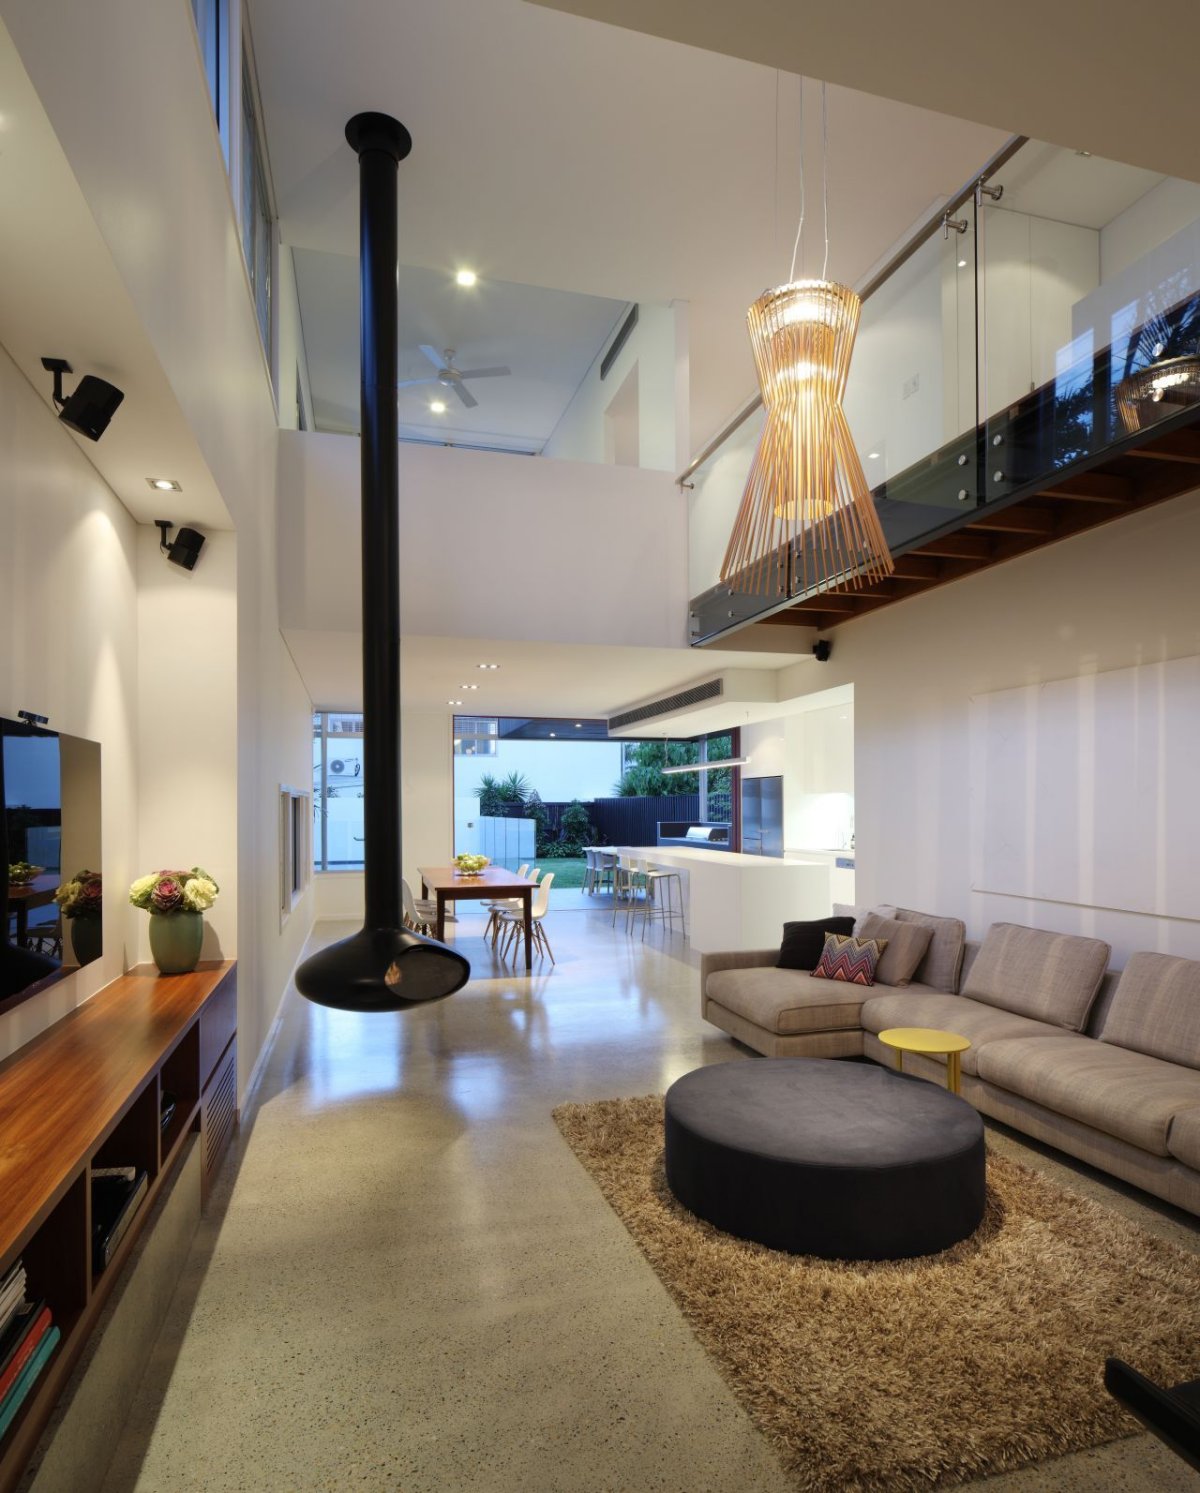
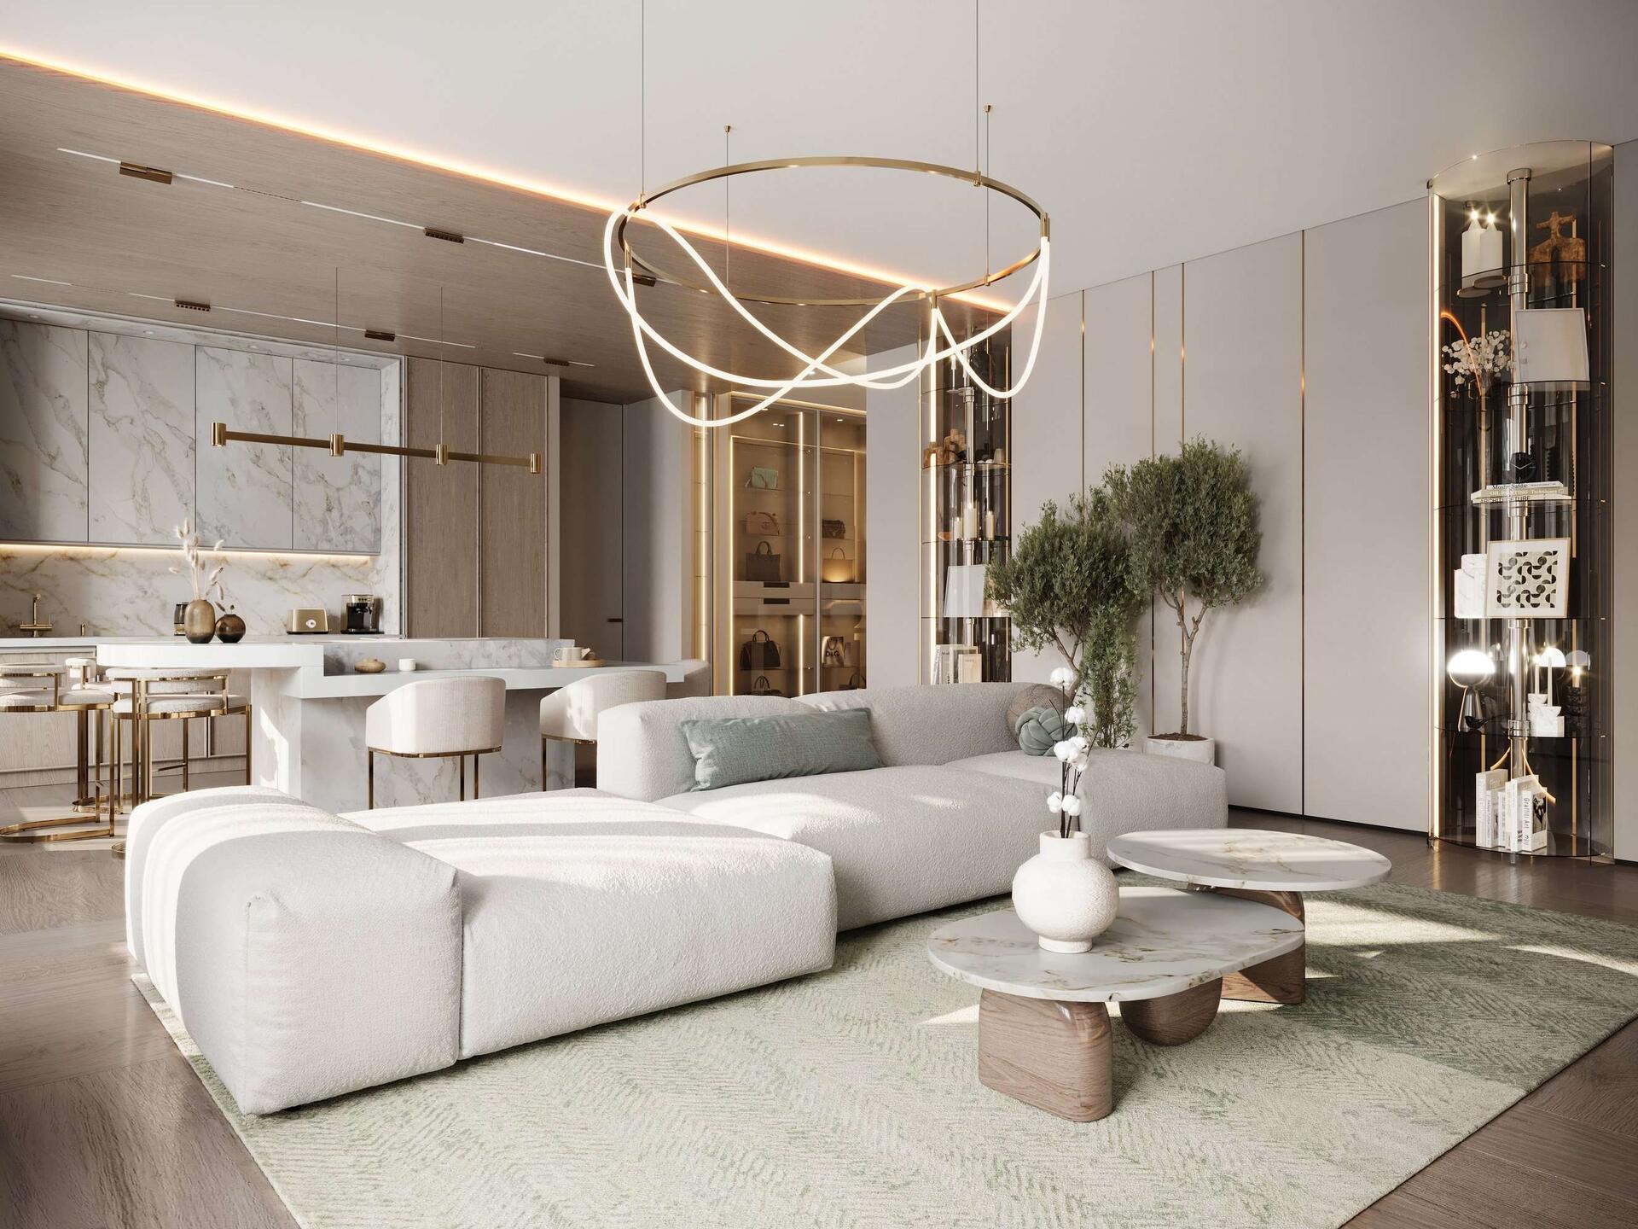
The high ceilings, the enormous windows and the precious details turned a simple project into a cozy, airy, elegant and open-plan home that could satisfy even the most demanding customer.
The terrace and the pool can be easily accessed from the living room due to the absence of any exterior wall or door.
Vivid and bold colors are mixed with dark tones in order to create a contrast between the private and the social areas. The house can accommodate even a large family with children.






















































I love how the design balances openness with privacy. How did they ensure natural light reaches every corner without compromising insulation? And what inspired the choice of such bold colors for the social spaces?
Thank you! They used strategically placed windows and insulated glass to maximize light while maintaining thermal efficiency. The bold colors in social areas were inspired by the desire to create vibrant, welcoming spaces that encourage interaction and energy.