
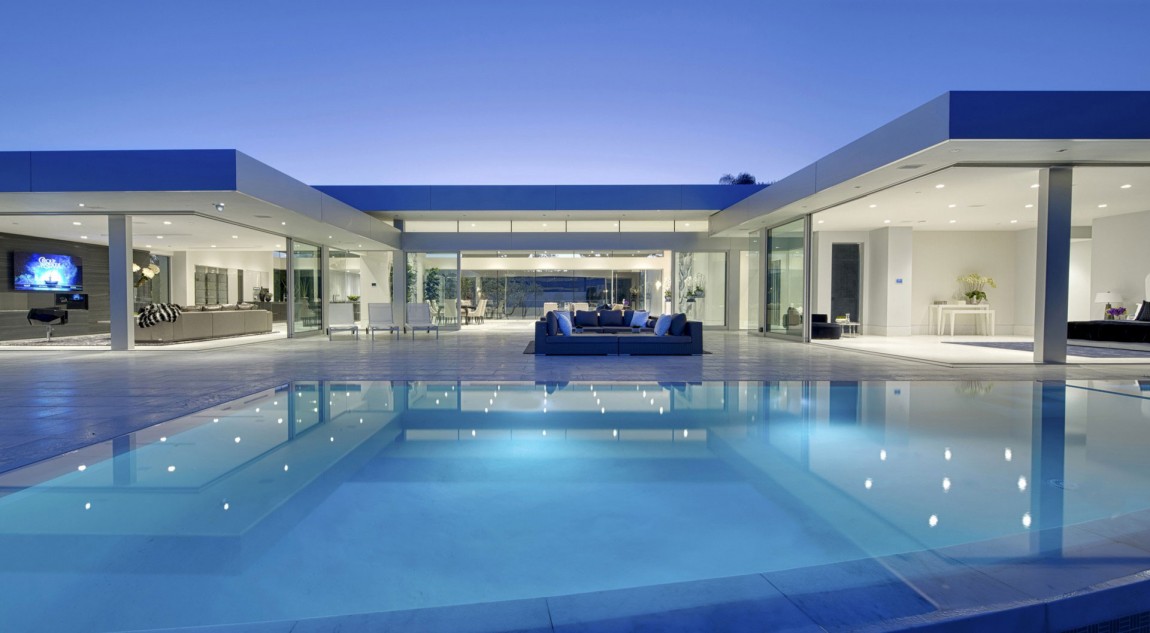
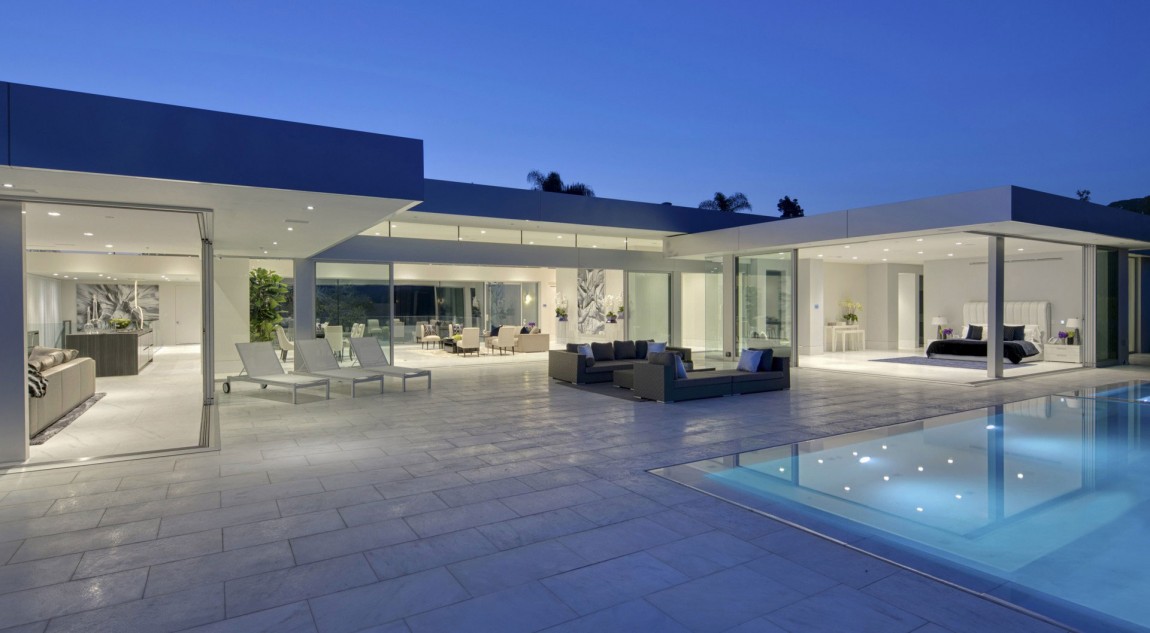
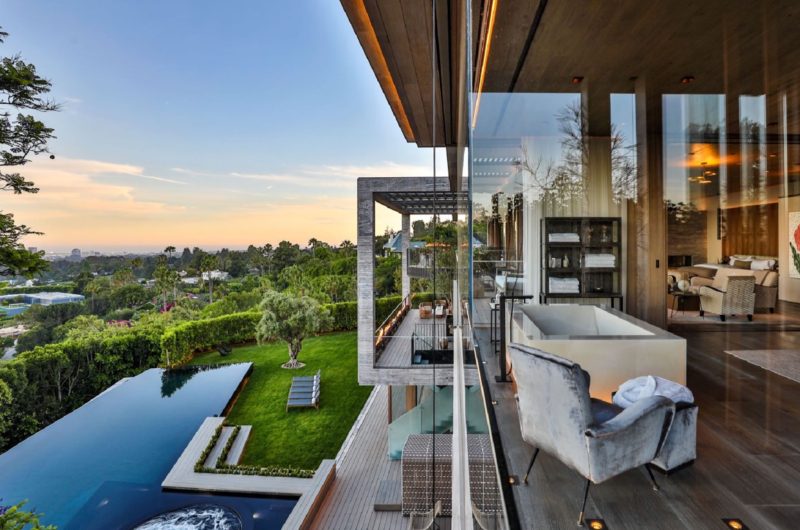
It’s true that Beverly Hills is known worldwide for its sumptuous homes and distinguished owners, but it’s also true that some houses manage to distinguish themselves from the rest within its neighborhoods. Take for instance the Carla Ridge House, which was completed in 2014 by McClean Design within the Trousdale neighborhood.
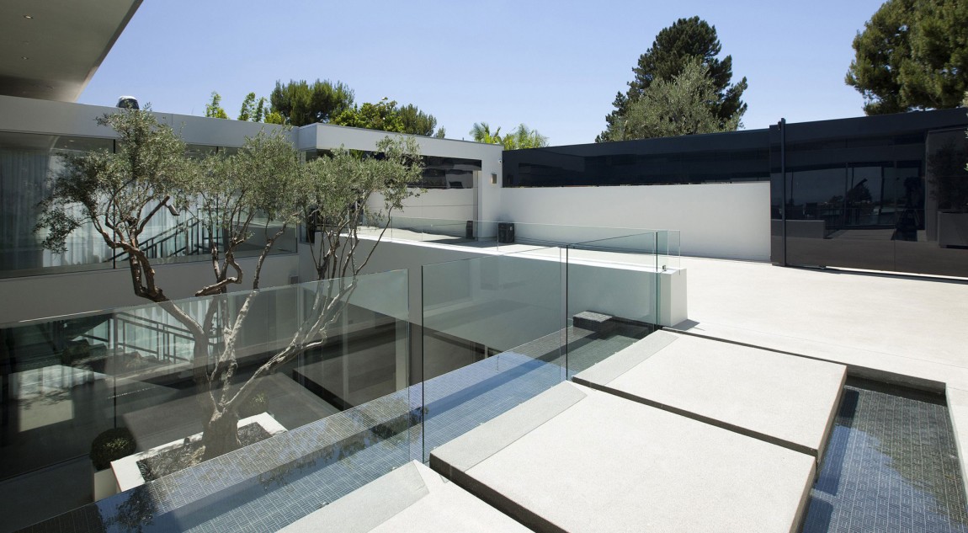
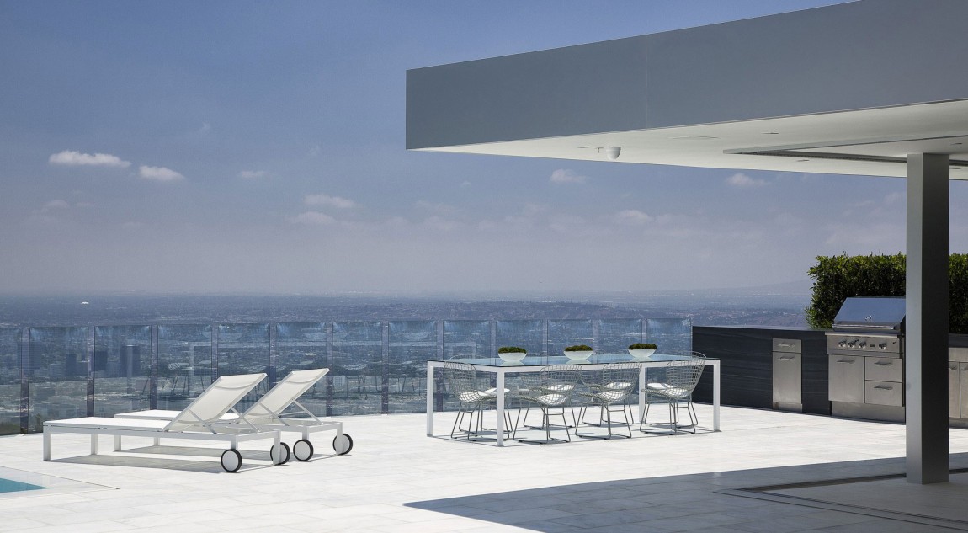
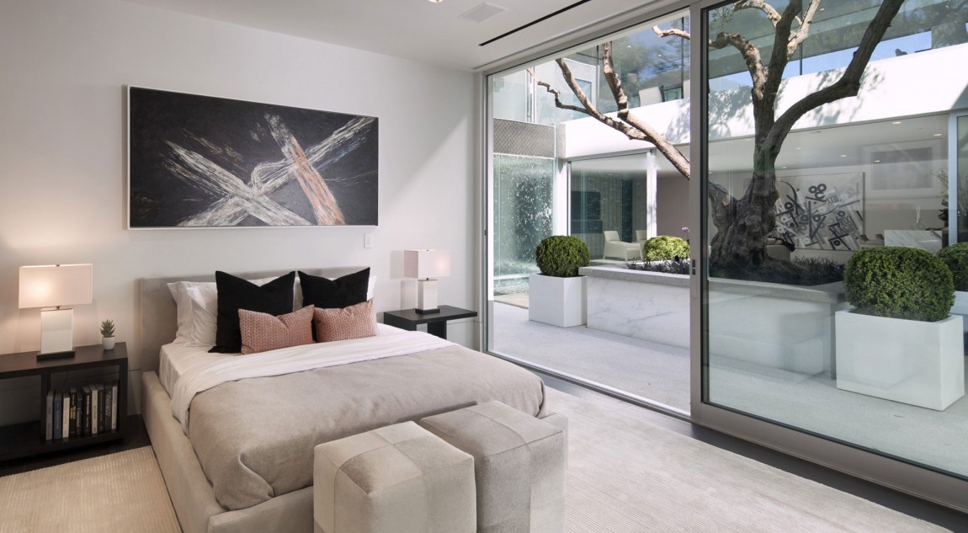
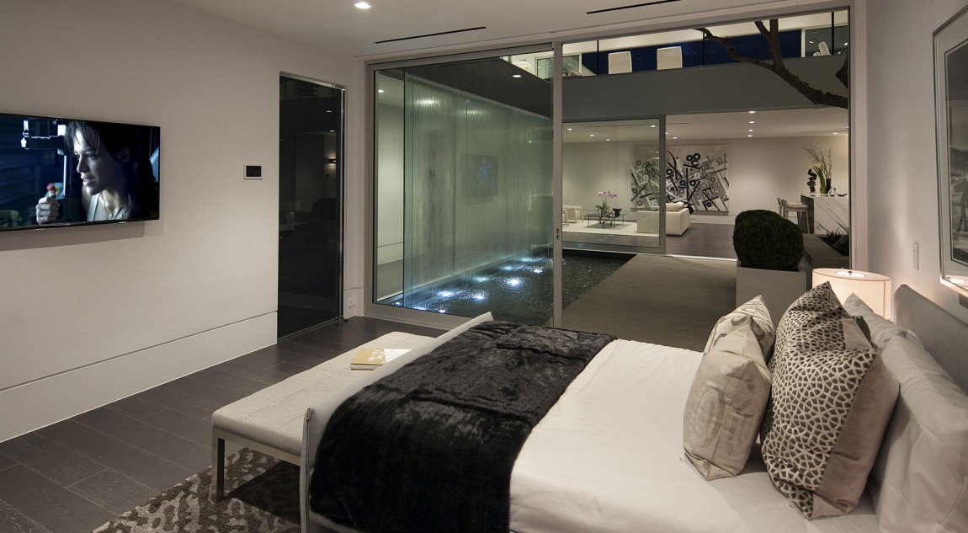
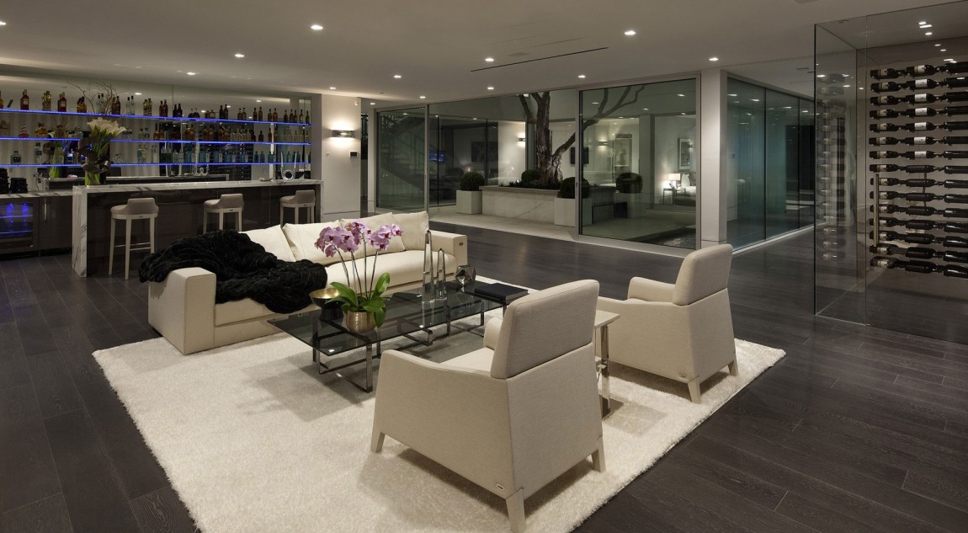
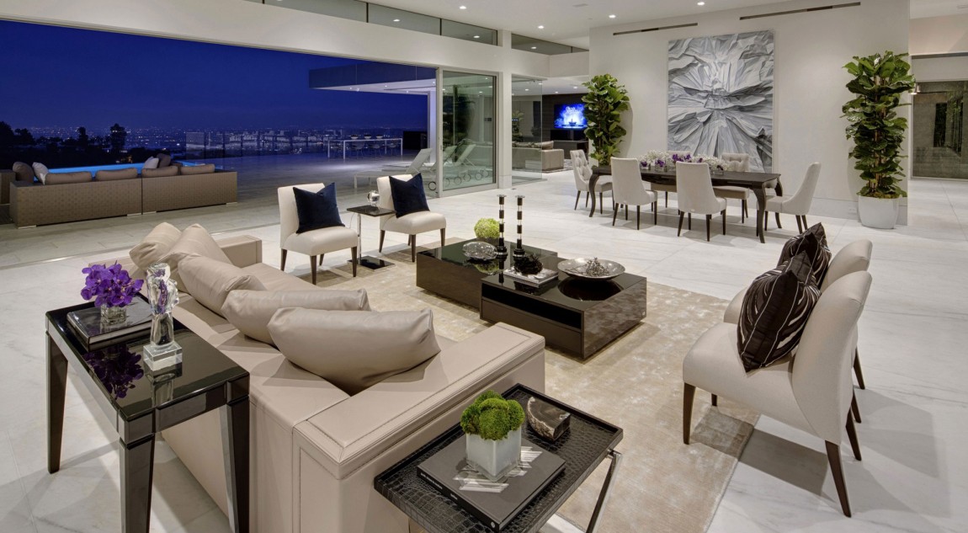
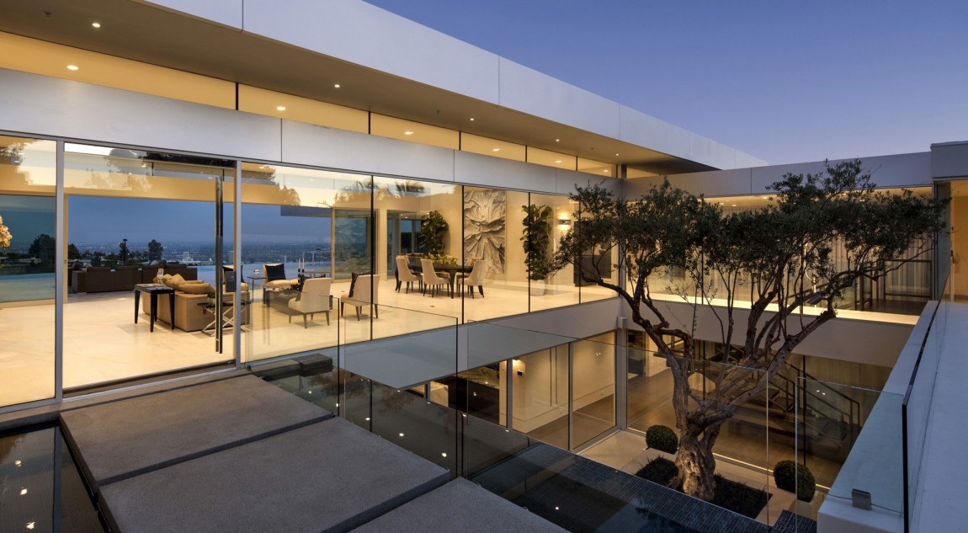
Flaunting exquisite panoramas of the city, this house offers superb entertainment and relaxation opportunities. It boasts a light well at its lower level that separates it from its drive court, and its entryway crosses over a beautiful water installation. The gymnasium, the entertainment areas and the secondary bedrooms receive plenty of natural light as the residence is flanked by glass elements on four sides. Upstairs, the owners enjoy access to two more bedrooms complemented by a sumptuous master bedroom, a family room, a dining area, a kitchen and a living room.
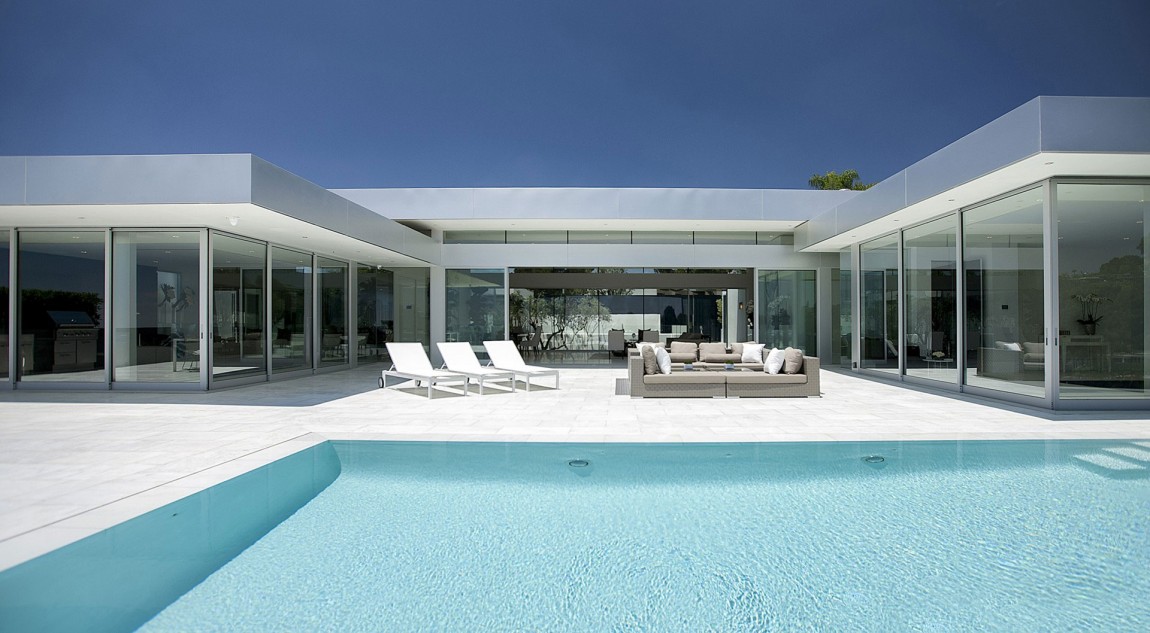
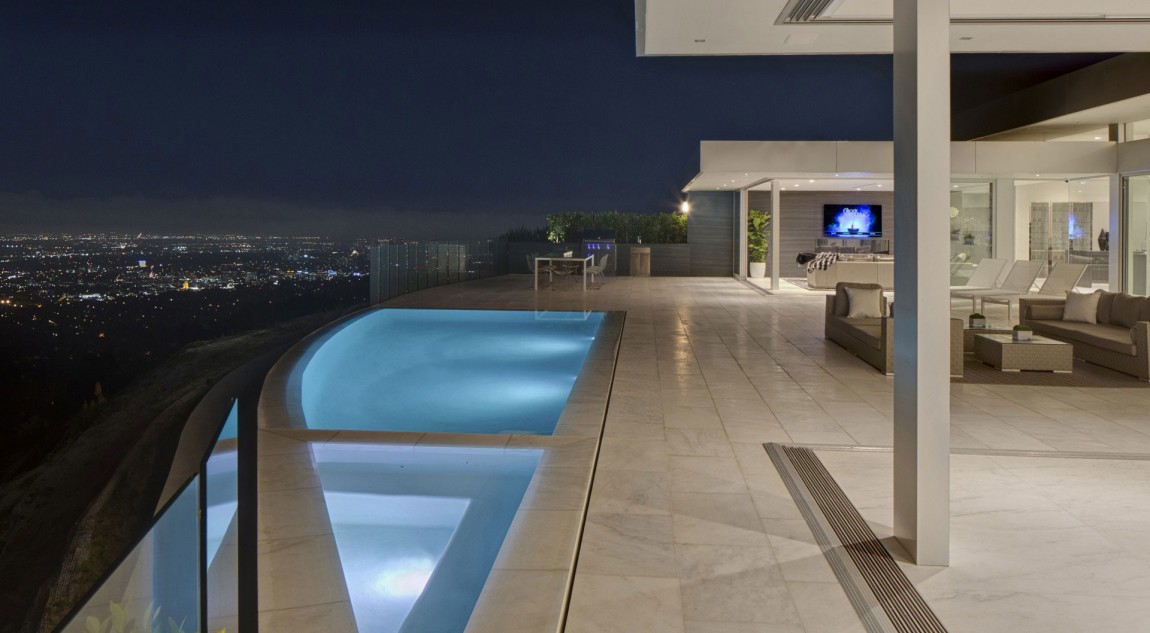
Outdoors, there is a large swimming pool as well as a patio that features comfortable lounging chairs and sofas.
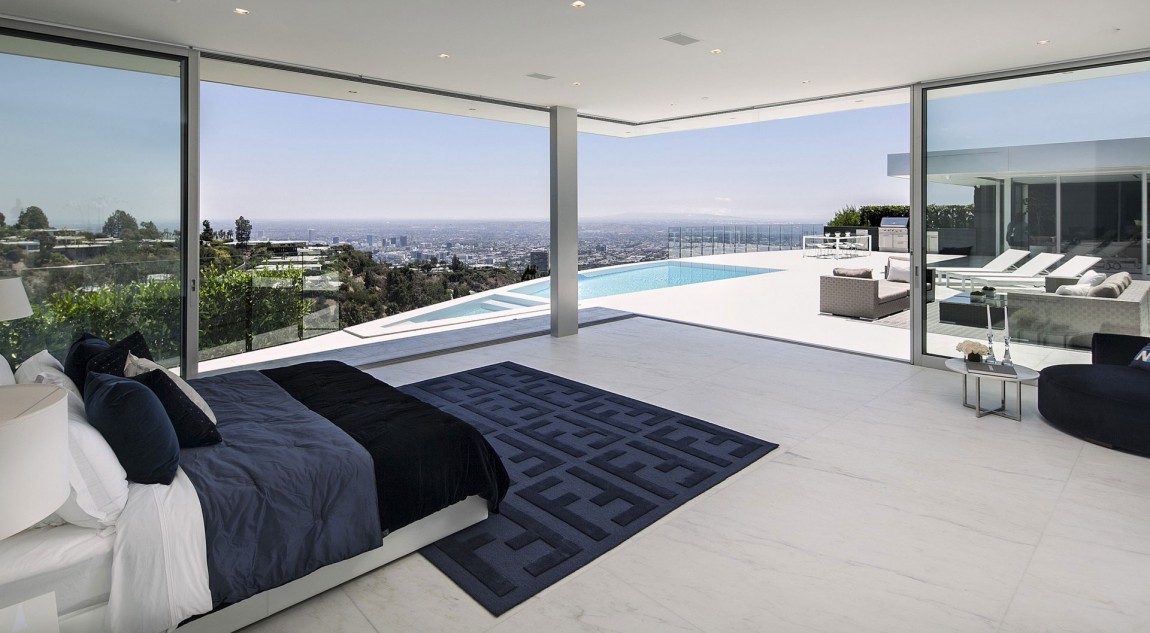
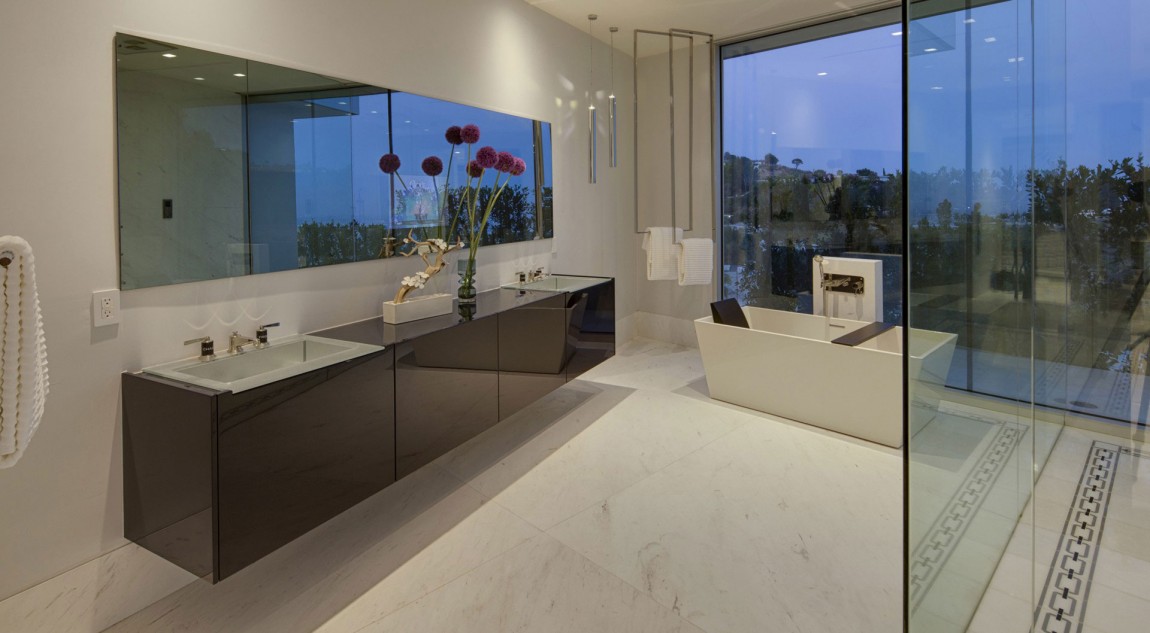
From the architect:
Located in the Trousdale neighborhood of Beverly Hills where all proposed work must take place without disturbing existing slopes, the challenge for this design is to find ways to create light for the lower level.
Here we have created a light well which separates the drive court from the house itself and allows for an entrance across a water feature that cascades over glass to the atrium below.
Landscaped with glass on four sides this allows light to the entertainment areas, gym and secondary bedrooms leaving more room upstairs for the rear yard and swimming pool.
The upper level contains the master and two additional bedrooms, living room, family, dining and kitchen.






















































More Similar Articles Like This
Astonishing El Tovar by the Sea
Spectacular Rooftop Apartment by Innocad
Benjamin Moore Exterior Paint: Vibrant Shades for a Striking Home
Dreamy Oceanfront Chateau In West Vancouver, Canada
Vibrant Concrete Floor Paint Colors to Elevate Your Space
2 Comments
The Sophisticated Casa Villa Flamingo in Spain
Beautiful Apartment in Stockholm for $1 Million
5 Ways to Turn Your Yard Into a Fancy Space