
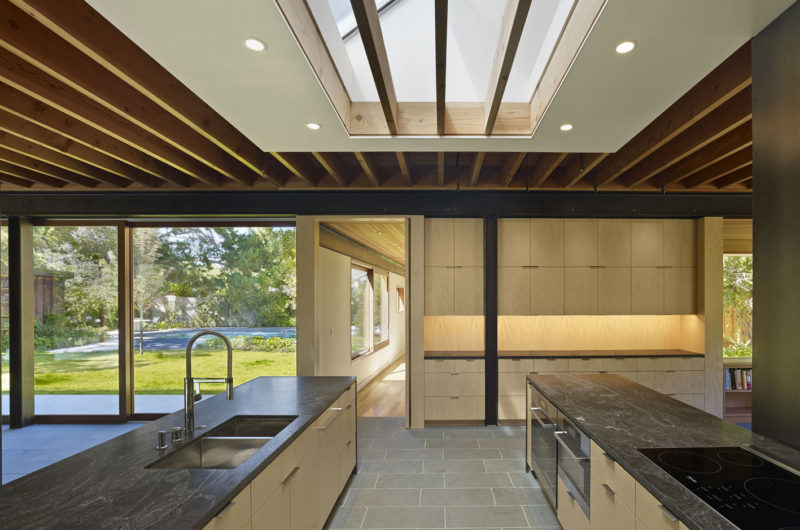
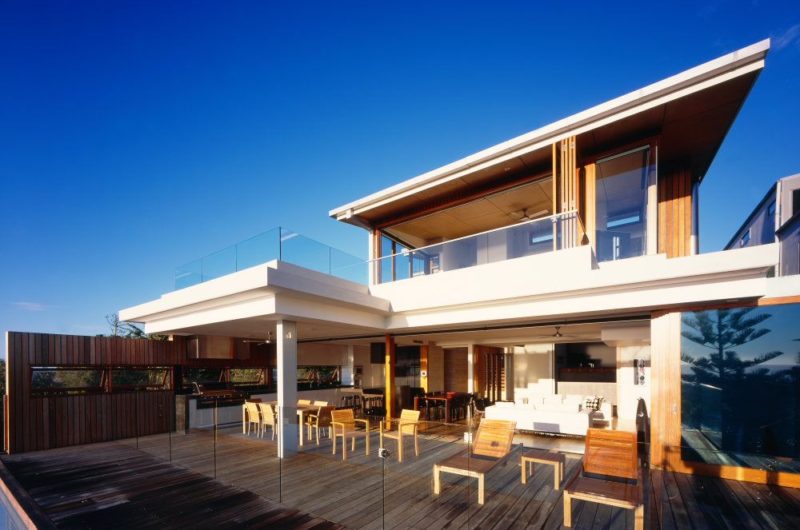
Spacious, modern and environmentally friendly, the Low/Rise House can be found in Menlo Park, California, USA, and it was penned down by a company called Spiegel Aihara Workshop. This comfortable and inviting residence features 4,500 square feet of living space and incorporates a series of eco-friendly technologies that ensure a certain degree of self-sufficiency.
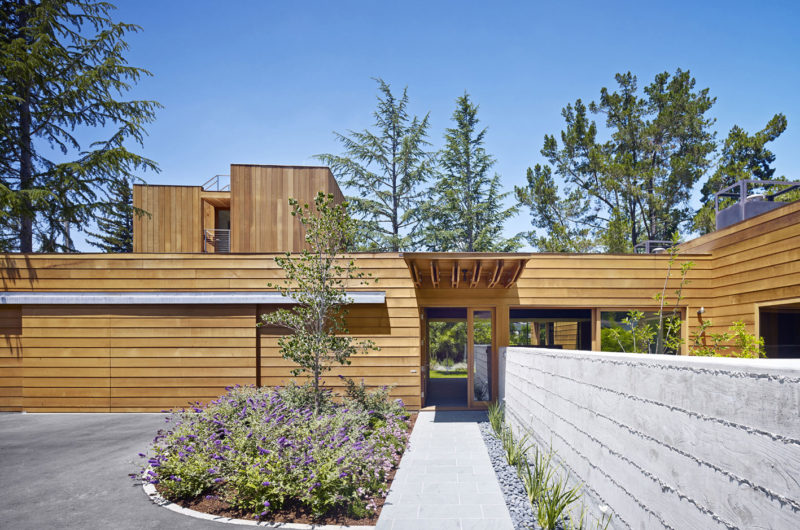
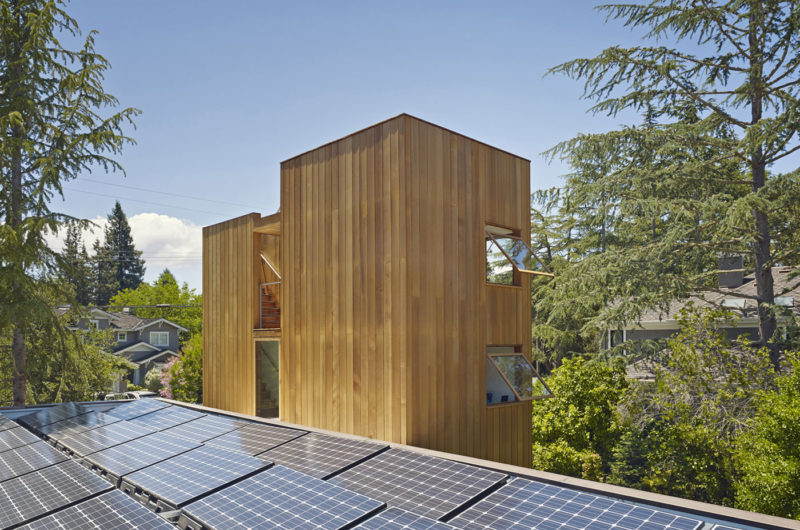
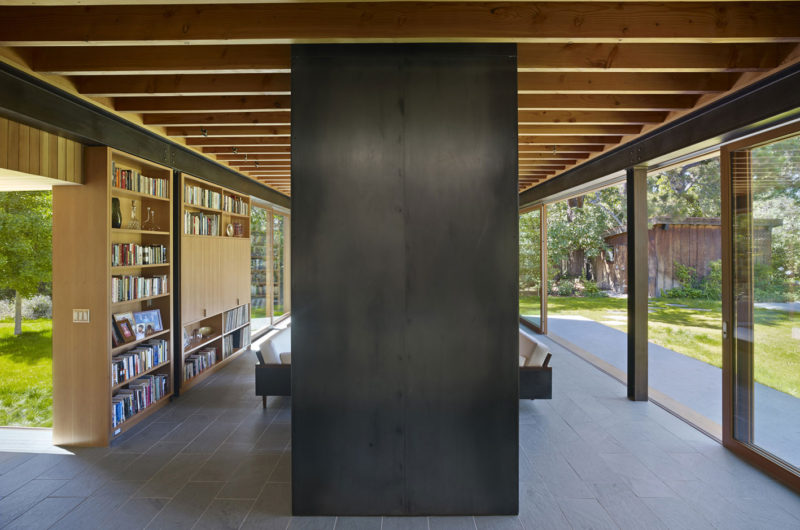
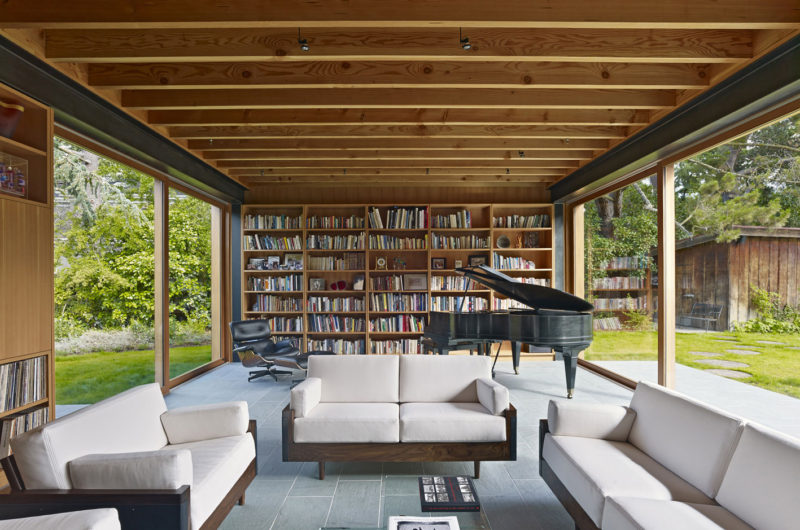
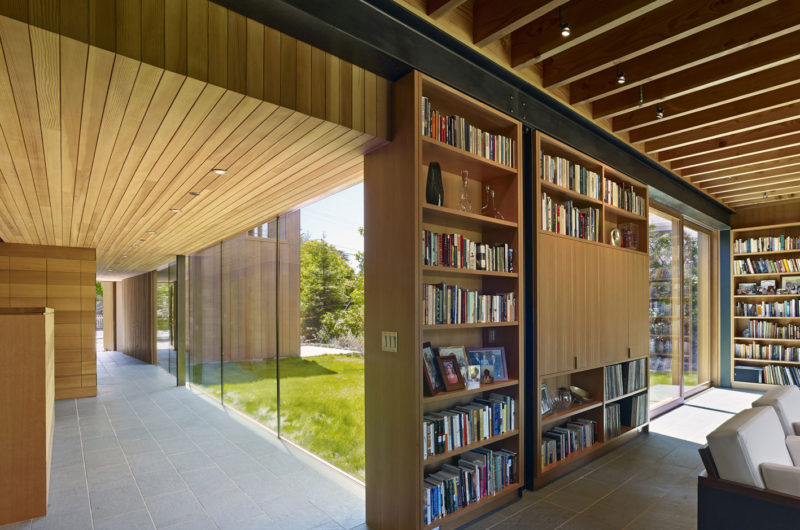
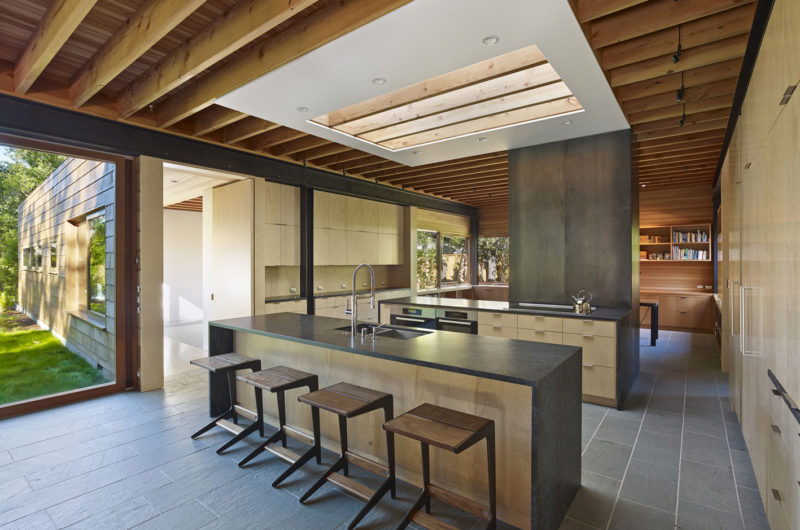
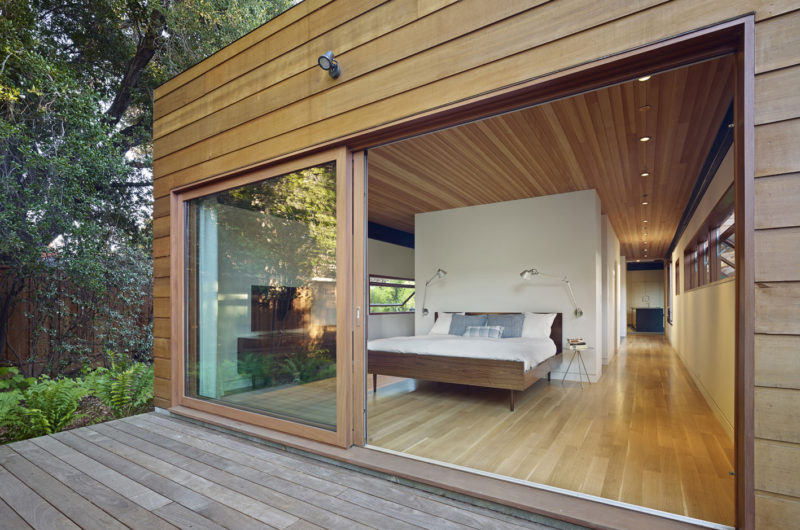
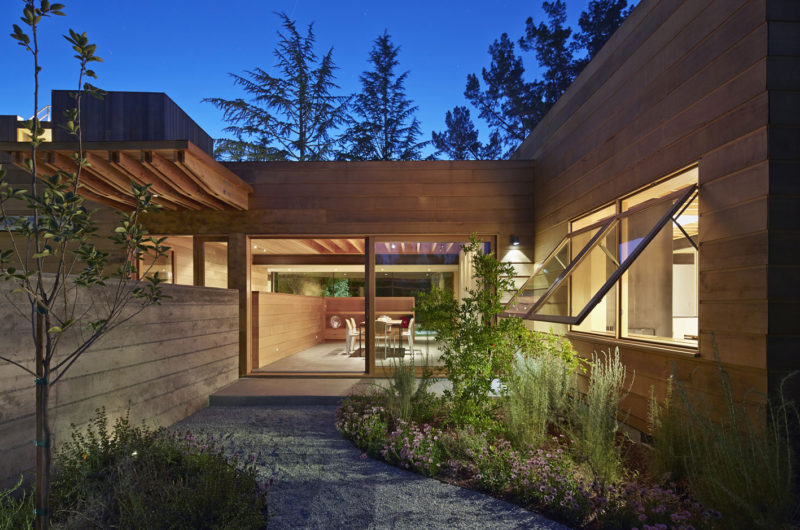
We’re talking about solar panels, natural ventilation systems and day lighting, but we should also mention the naturally sourced materials that were used in the construction process. The main material that was used to make this home a reality is wood, which is fitting since the abode was inspired in its design by traditional California ranch houses.
Even though it is definitely large enough to accommodate up to 10 people, the Low/Rise House can also be configured to house a single individual, in which case some of its living areas would be shut down in order to conserve energy while ensuring privacy.
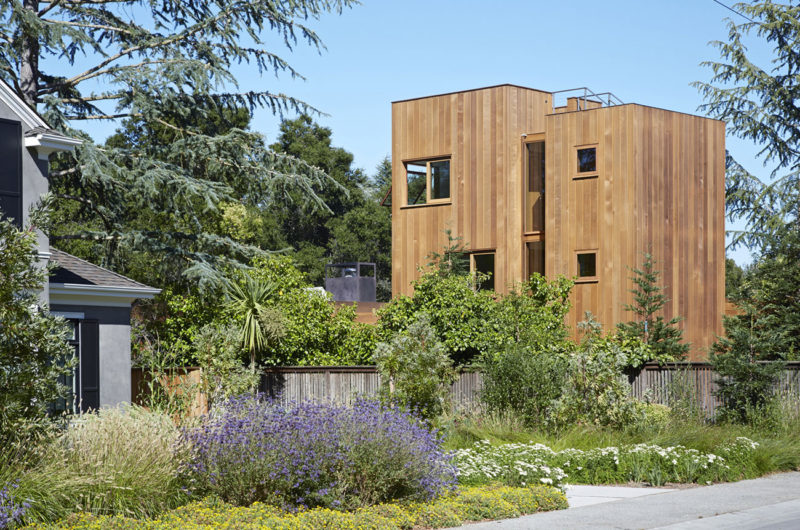
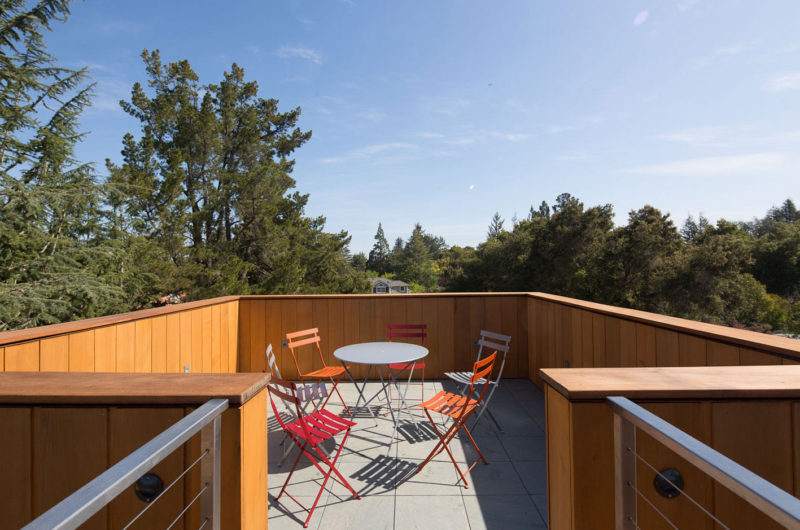
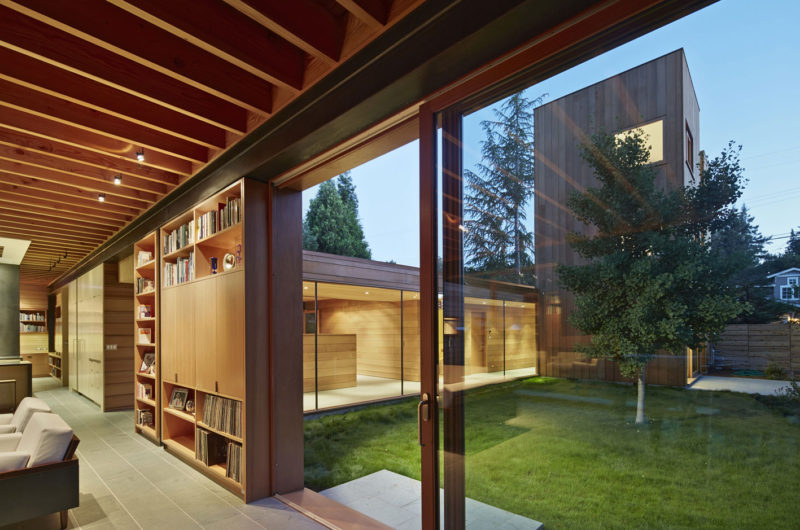
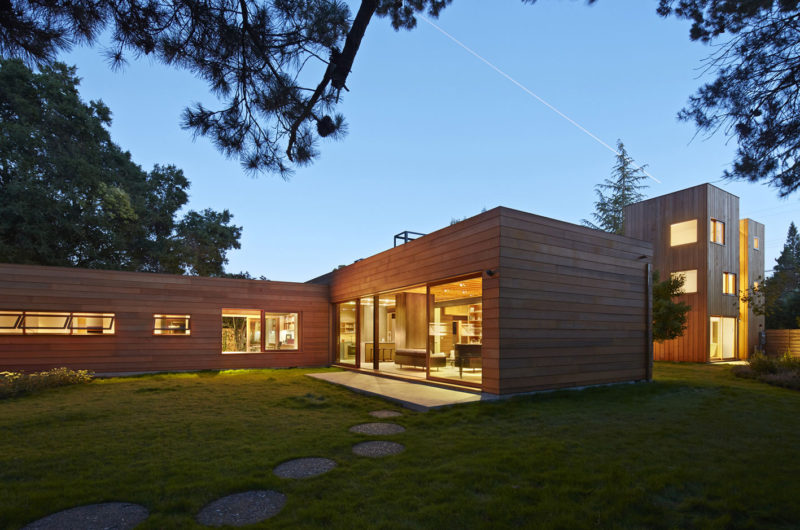
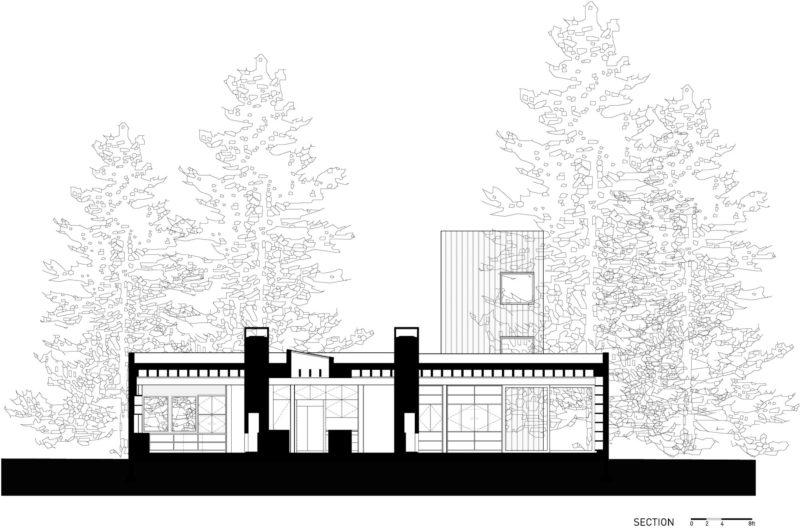
Fantastic views of the surrounding landscape can be admired from the upper floors of a 3-story tower or from the welcoming roof deck, which features basic seating arrangements as well as a small table.
From the Spiegel Aihara Workshop:
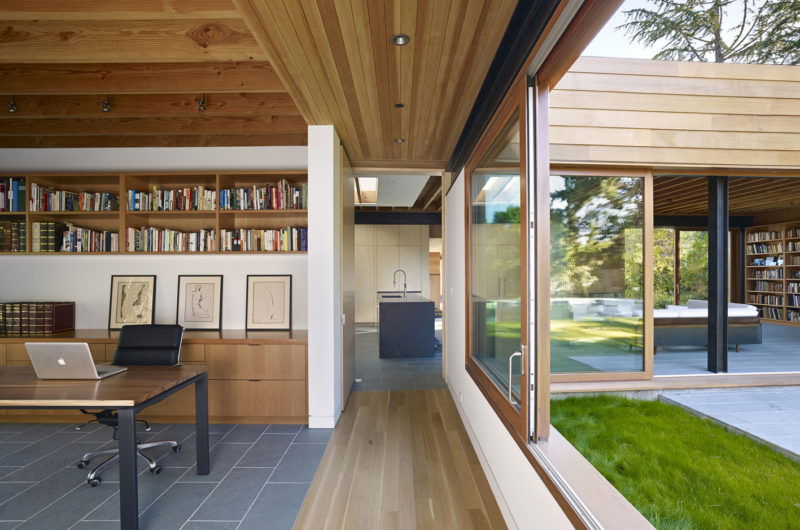
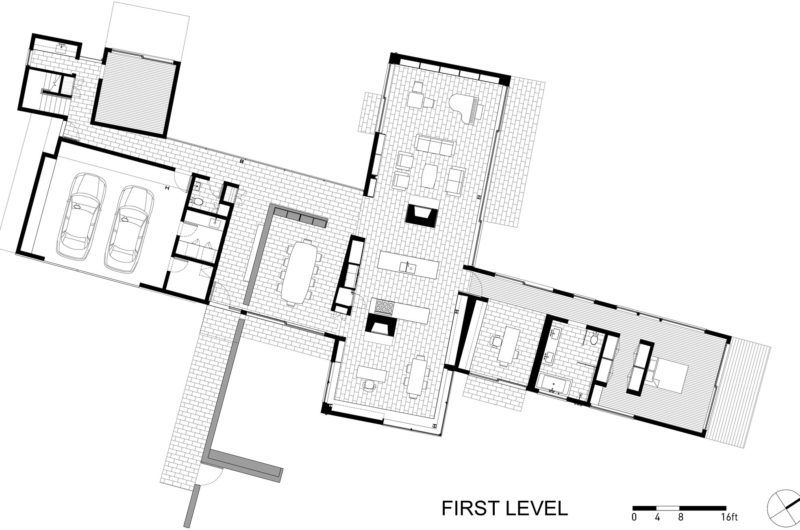
The Low/Rise House reimagines the suburban housing type through interlocking bars of shared and private program. The composition re-appropriates the traditional forms of the California ranch house and farm tower as tools of environmental performance and social interaction, deployed to create variable density, natural ventilation, solar energy generation, day-lighting, and immersion into the site.
The building can effectively shut down various program spaces, allowing for an intimate feeling (and low energy consumption) when inhabited by a single person, but allows for a spacious and integrated configuration for ten.
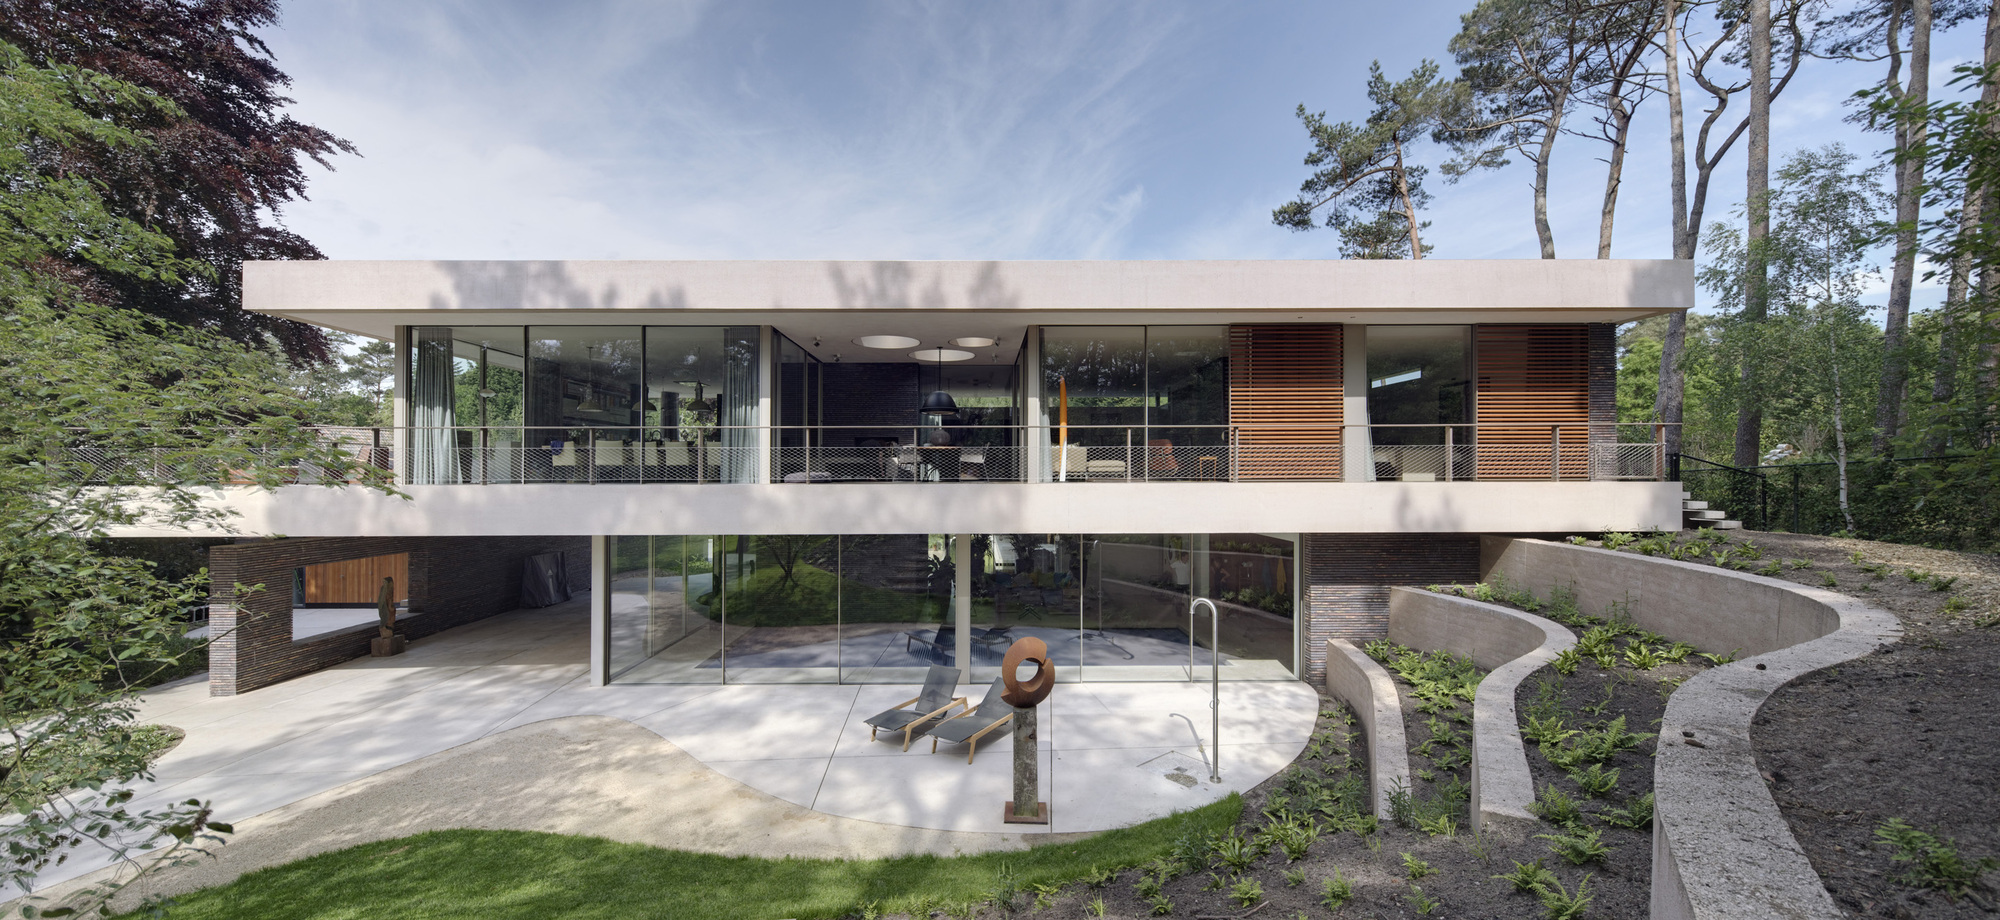
The structure is long, low, and narrow, settling into the tree-lined landscape and allowing yards to surround and permeate each room. A 3-story tower and roof deck emerges among vibrant evergreens, providing a unique vantage point of the surrounding townscape.
Through an integral relationship between form and material, the structure responds sensitively site, nature, and neighborhood.
Photos by Bruce Damonte





















































This is a beautifully designed home that perfectly balances modern living with sustainability. The thoughtful use of natural materials and eco-friendly features truly sets a new standard for environmentally conscious architecture. Great work by Spiegel Aihara Workshop!
Thank you! We’re proud to showcase how sustainable design and modern living can harmonize. Spiegel Aihara Workshop’s commitment to eco-friendly materials really shines in this project. Glad you appreciate the balance we aimed to achieve!