
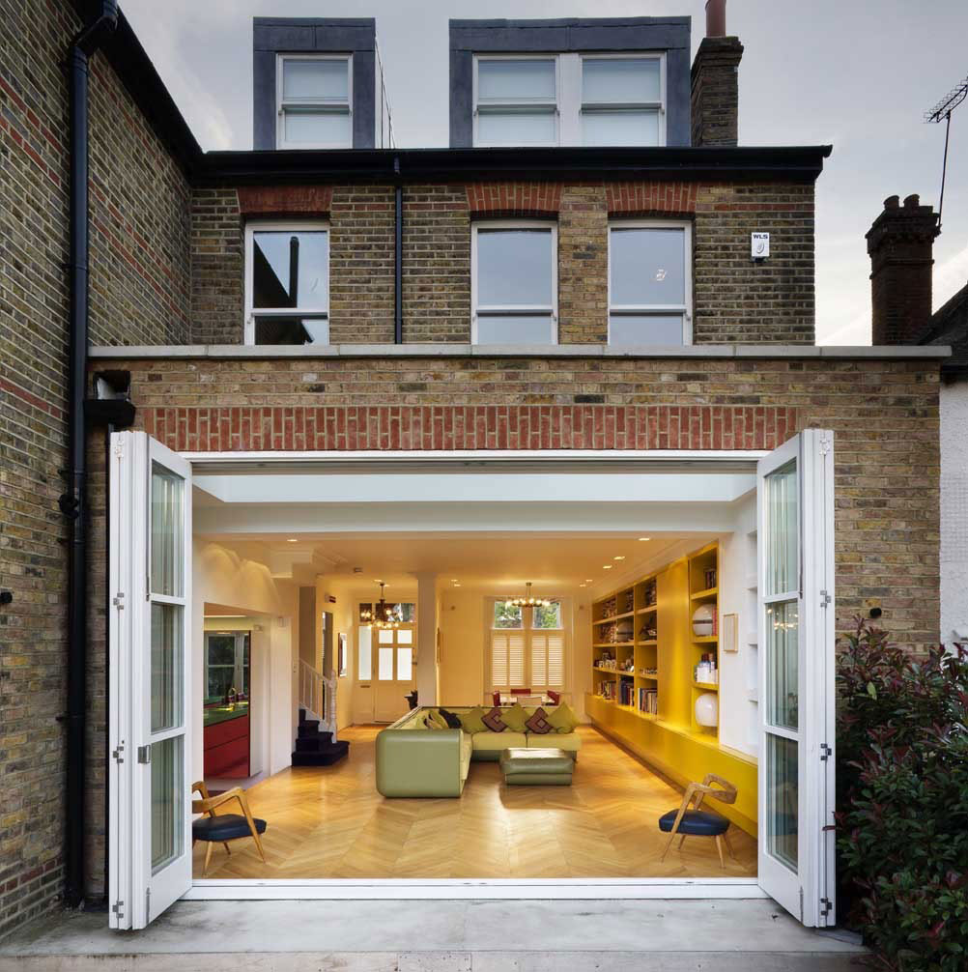
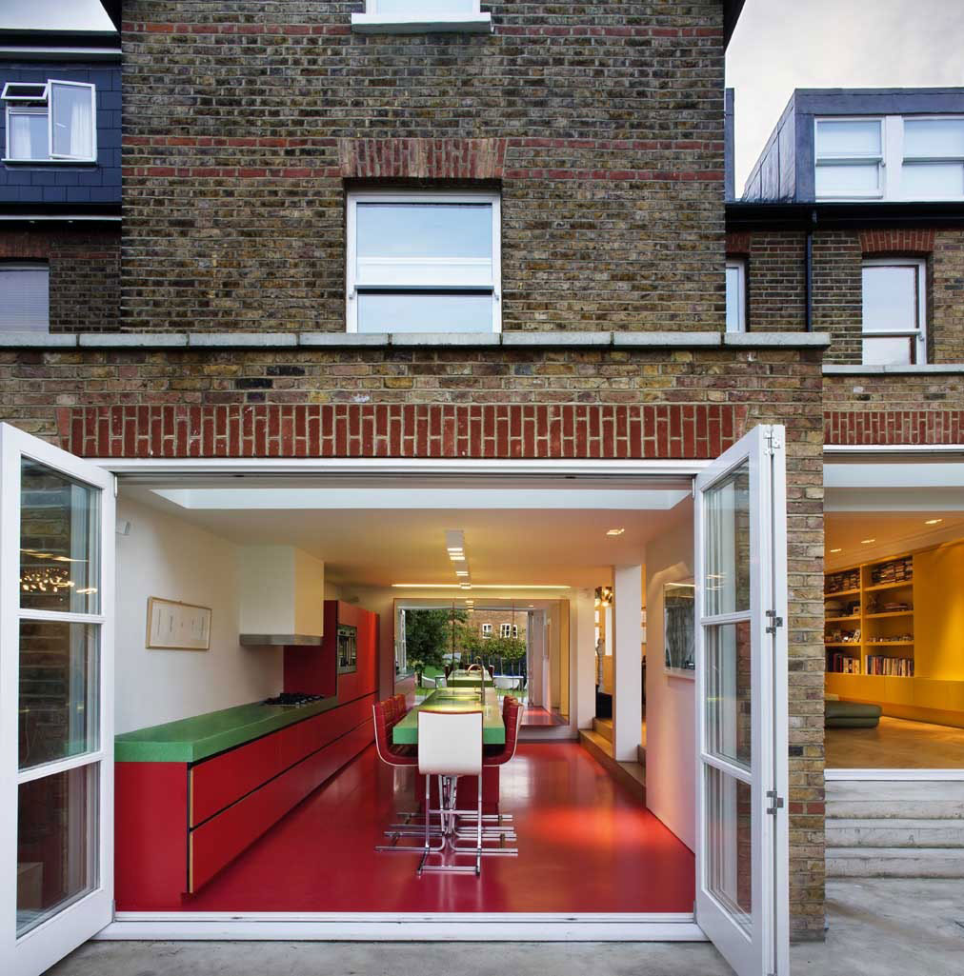
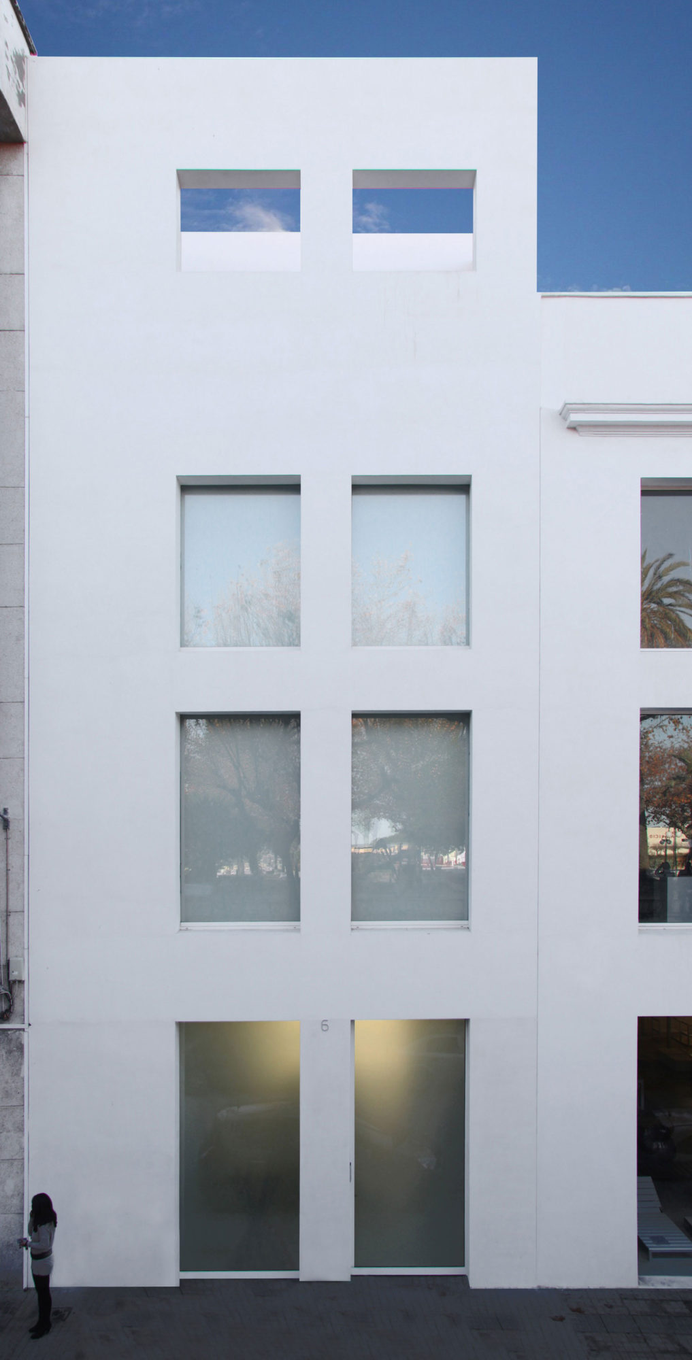
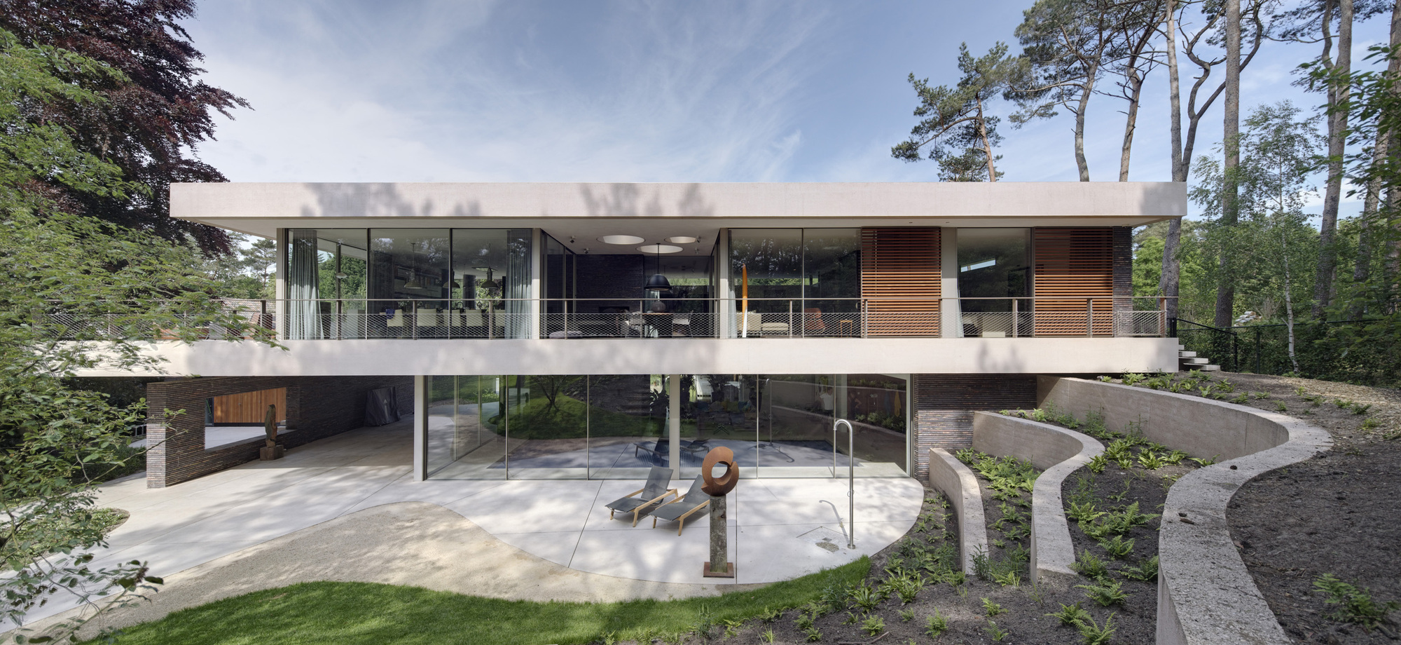
Located in a wealthy suburb of West London, the Chevron House is a 5 bedroom family house that nicely completes the existing Edwardian architecture.
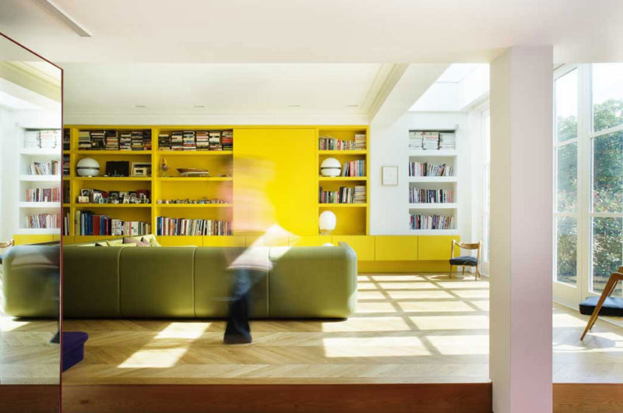
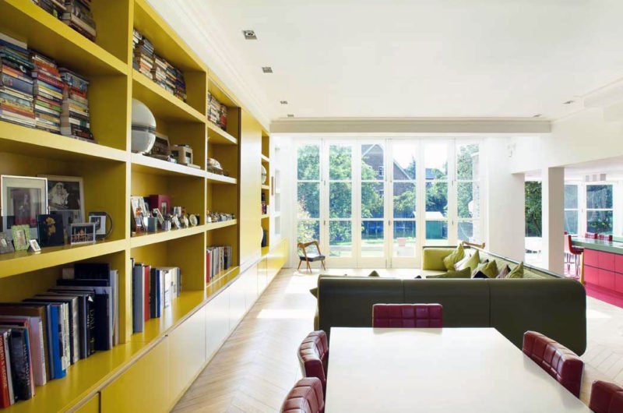
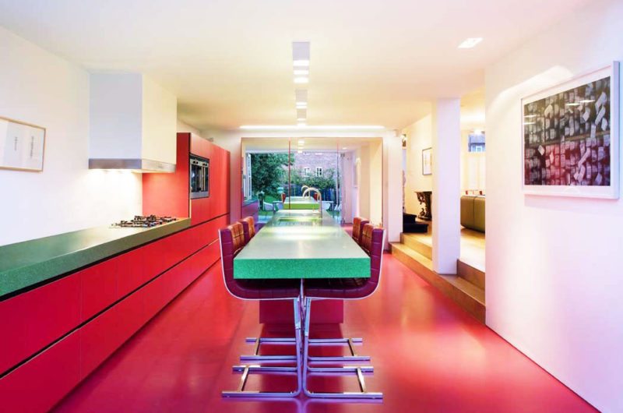
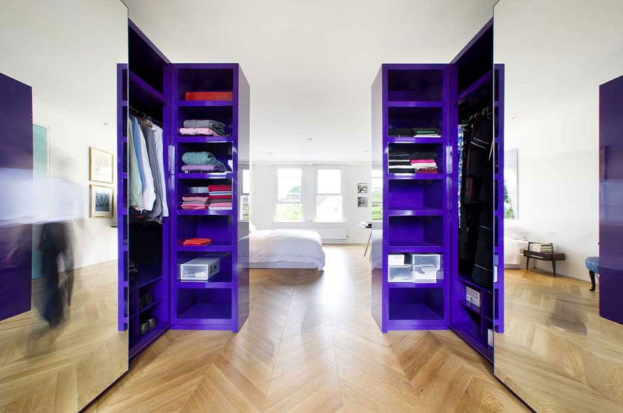
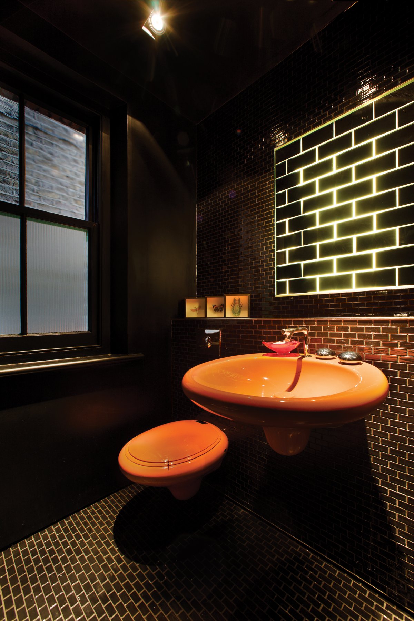
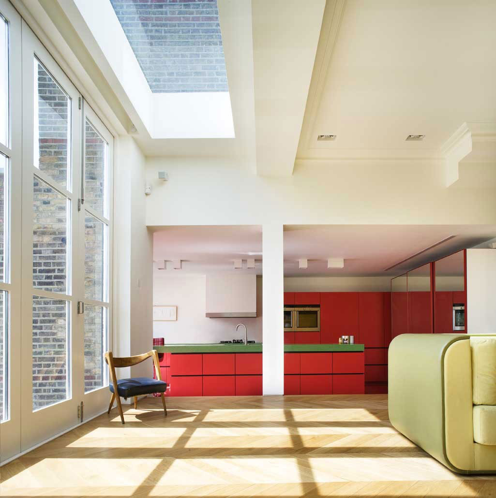
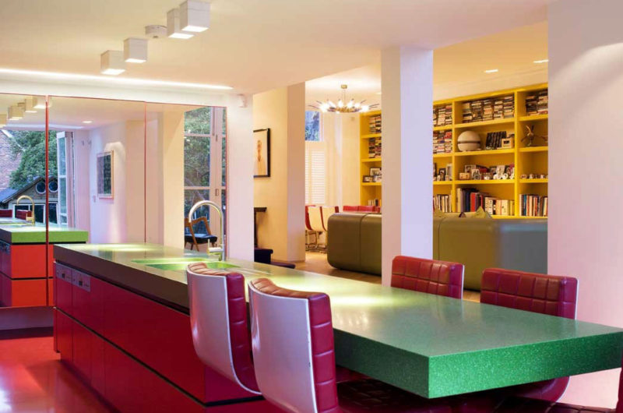
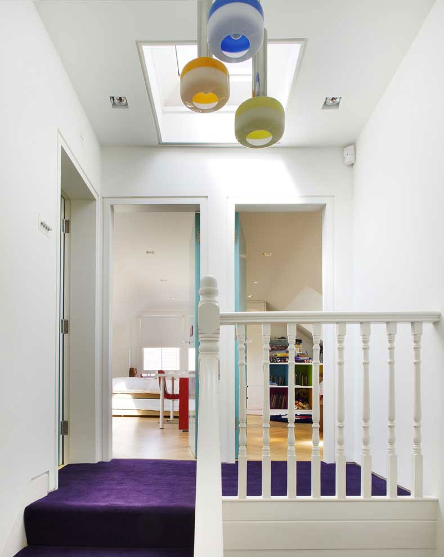
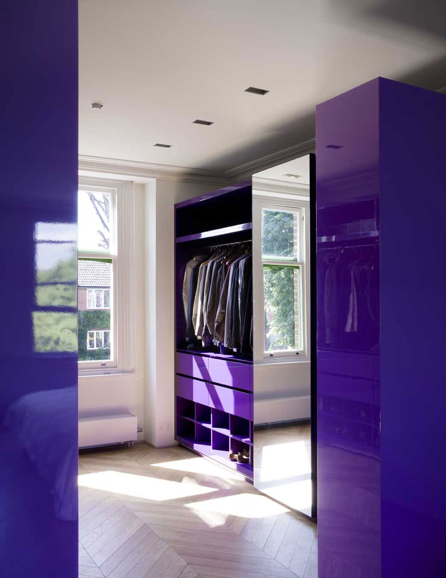
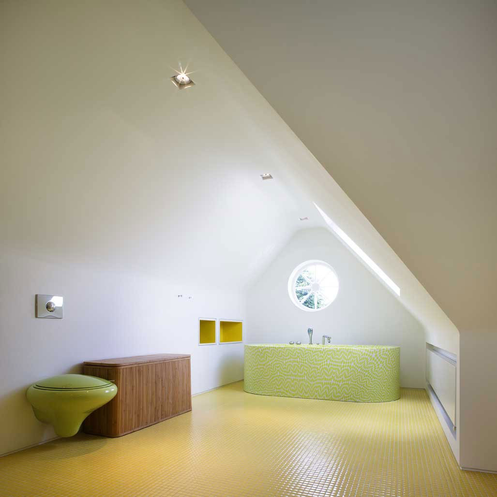
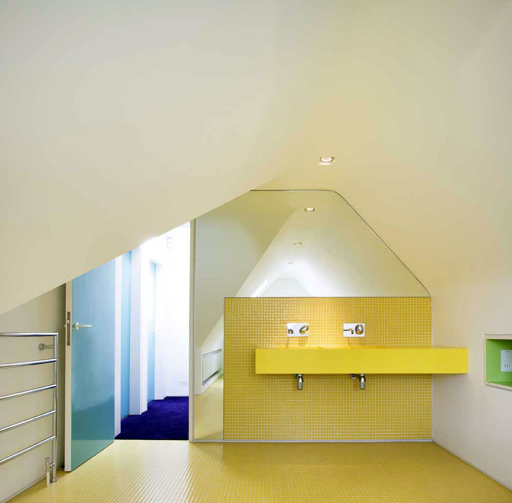
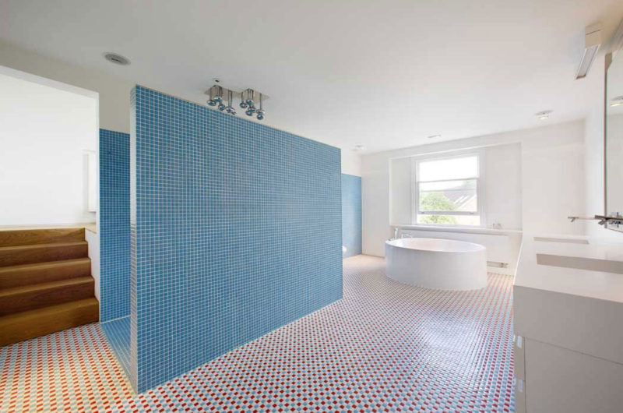
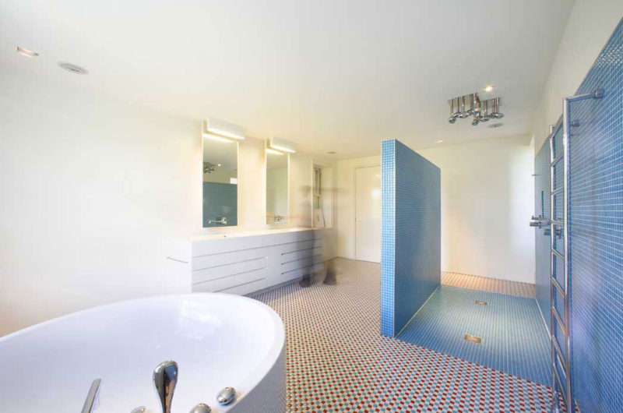
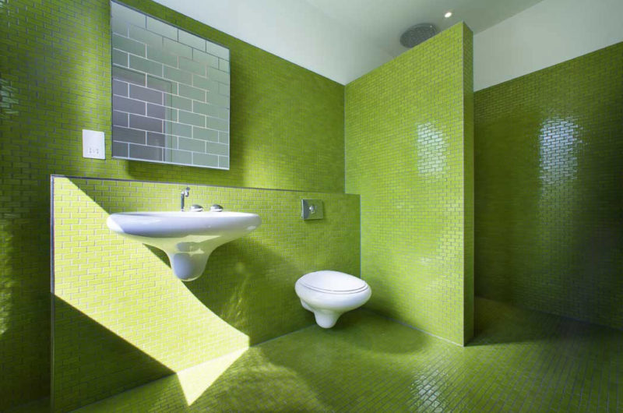
It was designed by Andy Martin Architects who tried to take advantage of the proportioned spaces and to add other elegant and impact elements. The ground floor which is the public level is divided only by color while in the second and the third levels the bedrooms merge into bathrooms and vice versa.
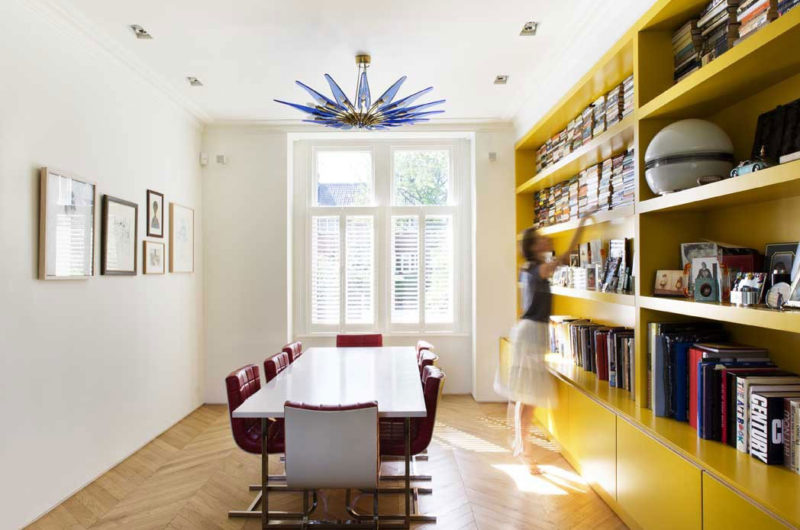
Because the owner is a contemporary British art collector it was important that he had a certain space to expose his pieces and this thing was done.
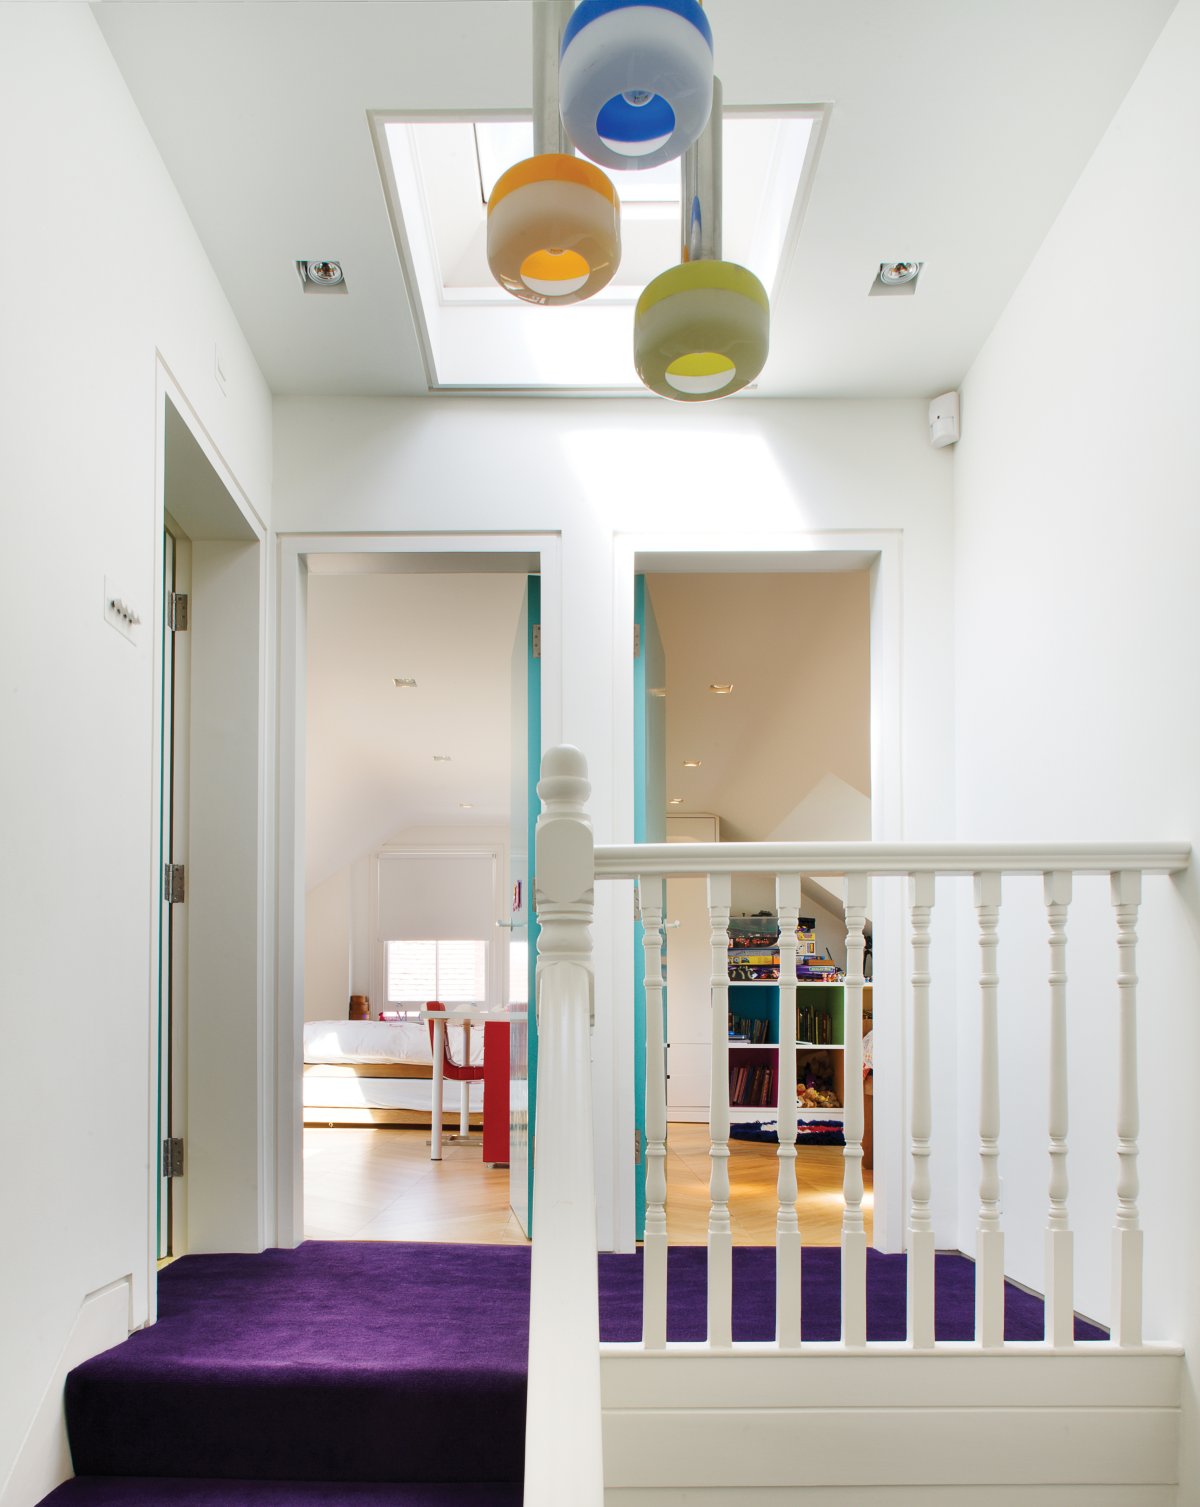
You’ll see that every corner abounds in color and light and because of that this house feels like joy.






















































Interesting concept, but how exactly does merging bedrooms and bathrooms improve functionality? And can you provide more details on how the art collection is integrated without disrupting the home’s flow? More evidence would help clarify these design choices.
Merging bedrooms and bathrooms creates a seamless, private retreat that enhances comfort and convenience. The art collection is thoughtfully placed in transitional spaces and niches, ensuring it complements rather than disrupts the home’s open flow, enriching both aesthetics and daily living.