
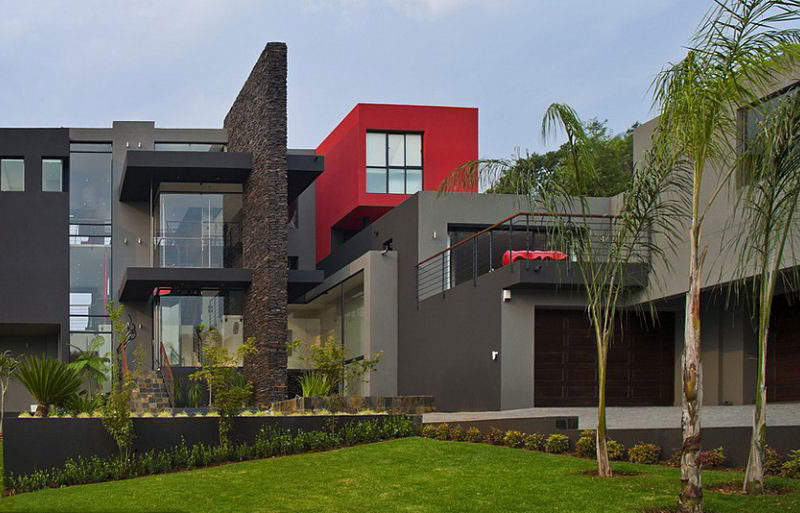
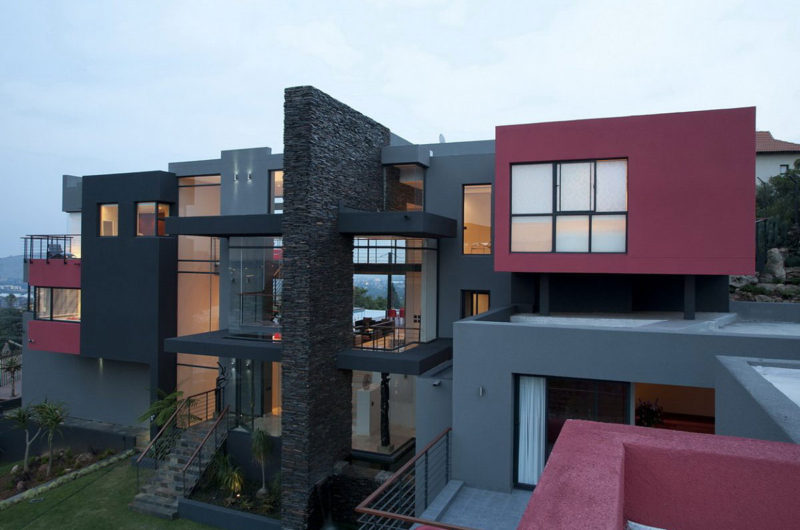
House Lam project is in fact a remodel of a 1950s residence, located in Bedfordview, Johannesburg, South Africa. This thee-story home was completed by Nico Van Der Meulen Architects.
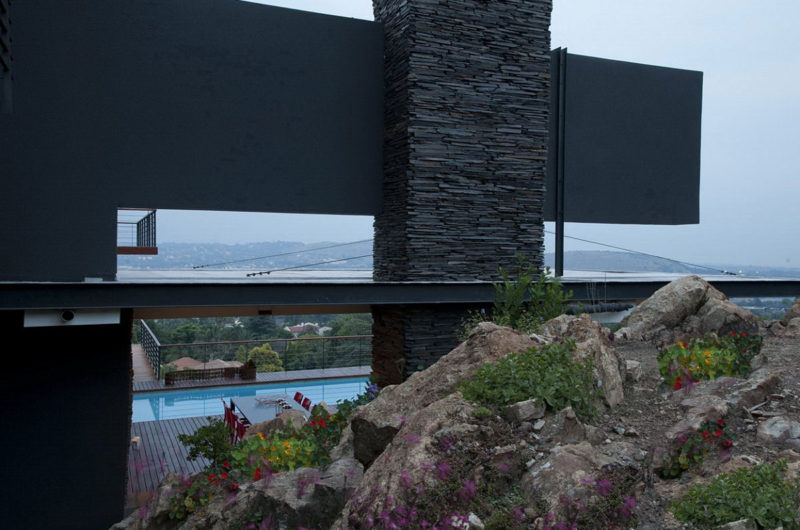
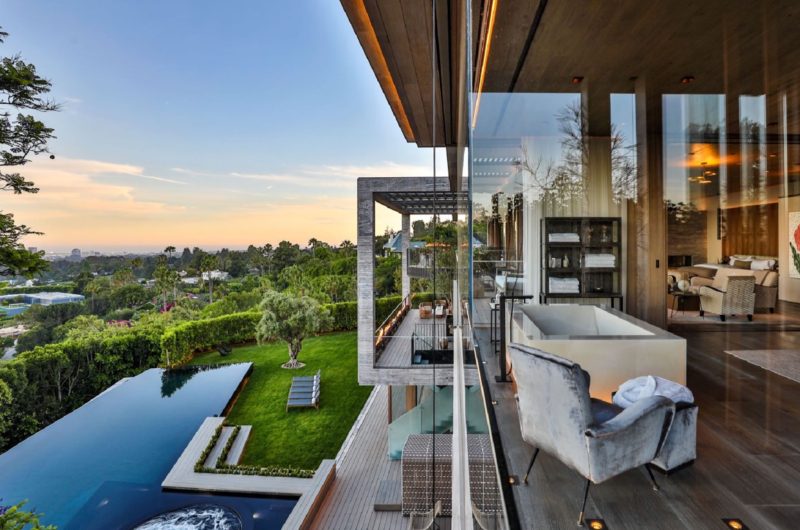
The architects designed a large rock clad wall, which splits the building on a north-south axis and ends as a red beam that supports the lanai roof. The beautiful infinity pool was placed on a 3m (almost 10ft) diameter column and extended over the steep fall.
The initial site was extended to build extra garages and a second floor. The kids’ two bedrooms were transformed into a study and the main suite now serves as a guest area. The first floor includes a large open plan comprising the kitchen, dining and living room, which are connected with the outside through frameless folding doors. All the alterations were made only to create a luxurious contemporary home, much more practical and efficient than the old one.
Photos by: David Ross, Barry Goldman, Nico van der Meulen.






















































More Similar Articles Like This
Different Types Of Foundations For Summer Houses and Garden Buildings
Vibrant Wood Tones: Explore a Spectrum of Spray Paint Colors!
70 Shades of Green: Benjamin Moore’s Vibrant Paint Colors
Astonishing El Tovar by the Sea
Secluded Naladhu Island in Maldives
Gorgeous And Spacious Home In Sunset Strip
A Superb Italianate Mansion in California, USA
The Superb Maradiva Villas Resort & Spa in Mauritius