
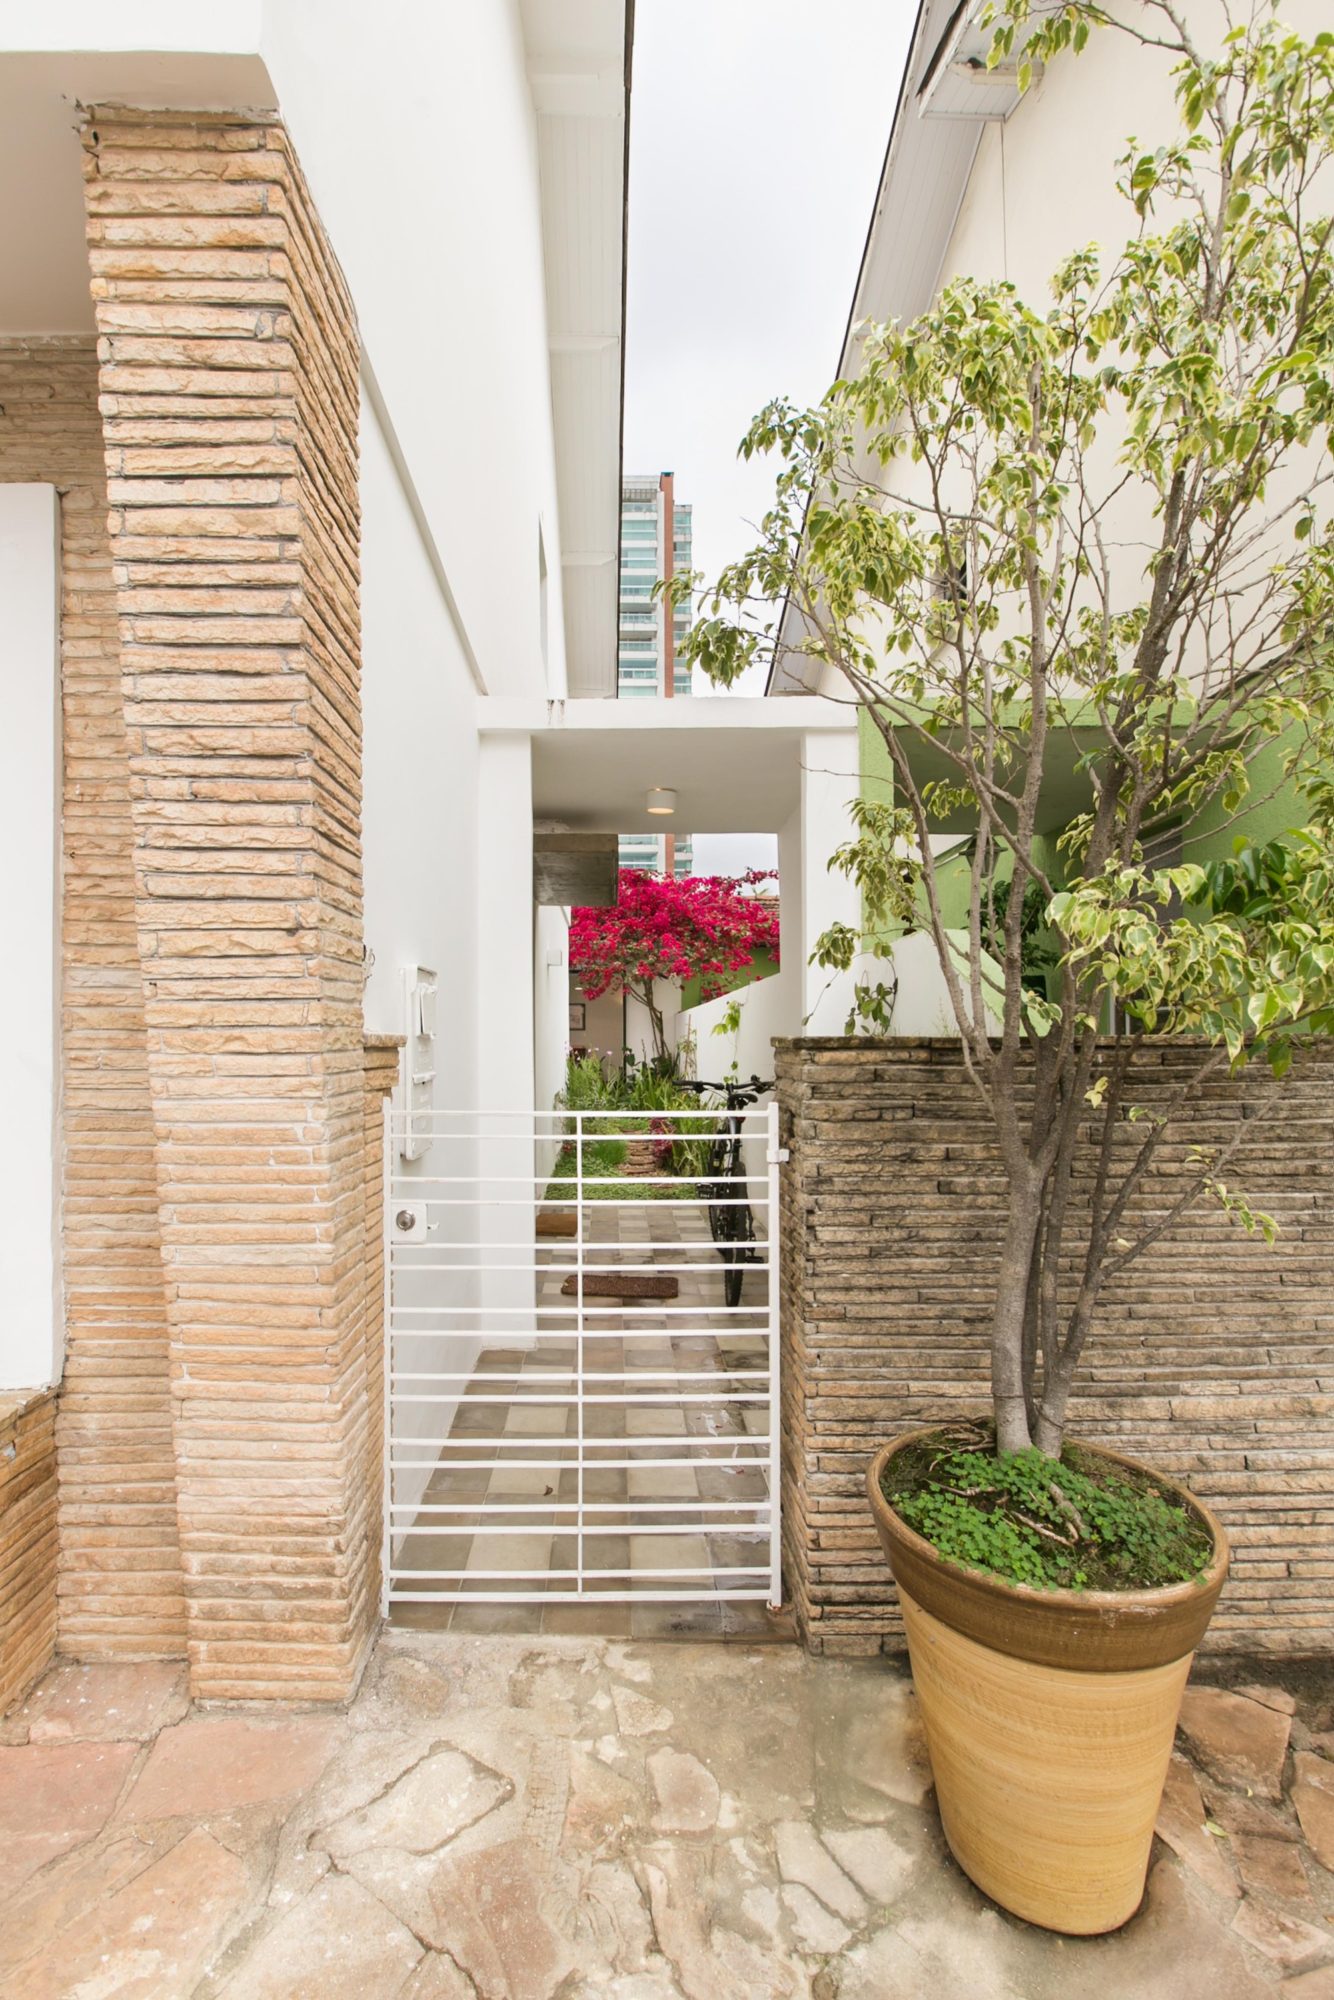
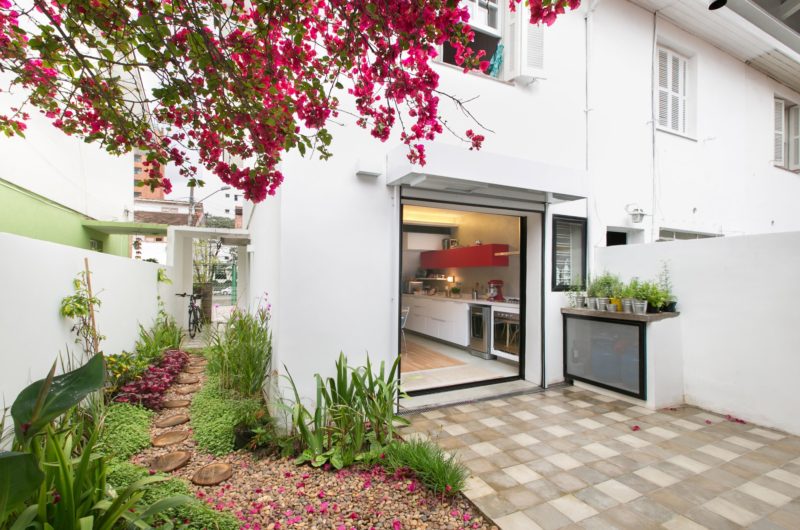
It was DT Estudi‘s experts who designed the amazing Villa Campo Belo House in São Paulo, Brazil, more specifically Luis Felipe Bernardini, Thais Aquino Alves da Cunha and Marcelo Mesquita Nunes. The abode is a part of a larger condo that includes 7 houses. However, since this was the only home available for purchase when DT Estudi’s architects saw the complex, it was the only one chosen for this extensive renovation project.
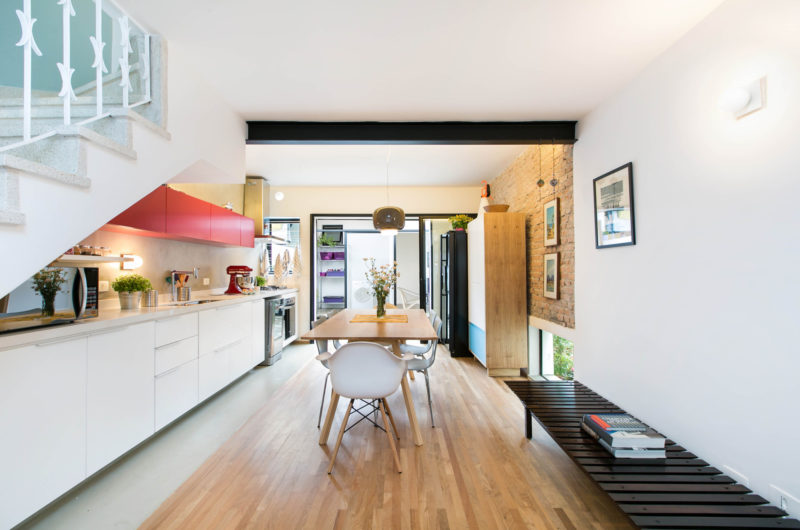
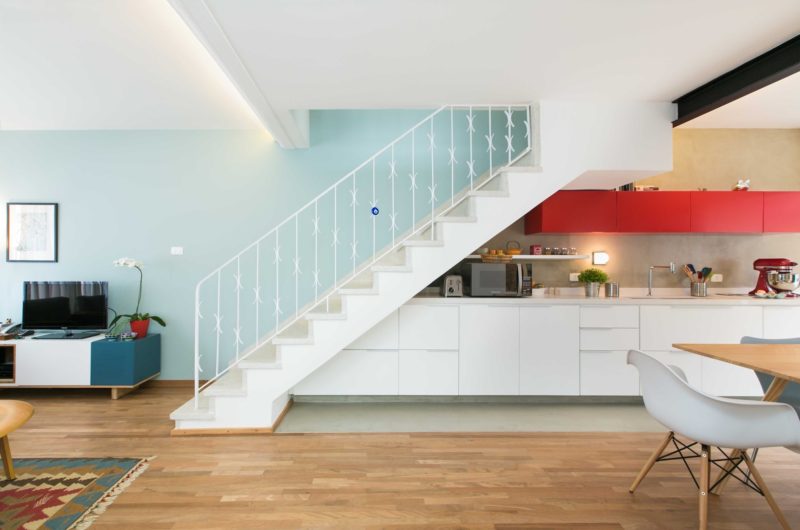
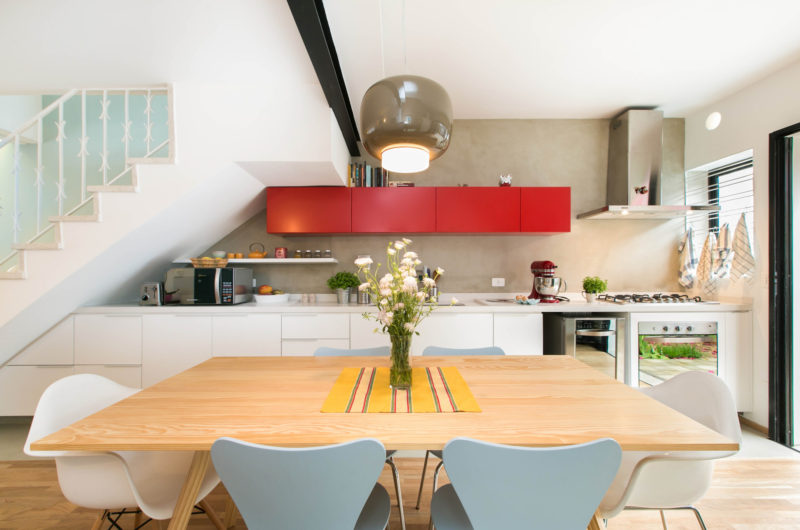
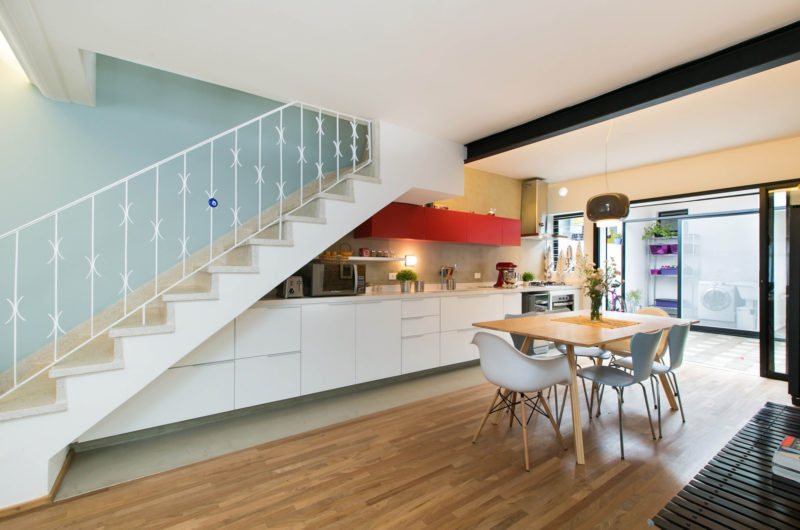
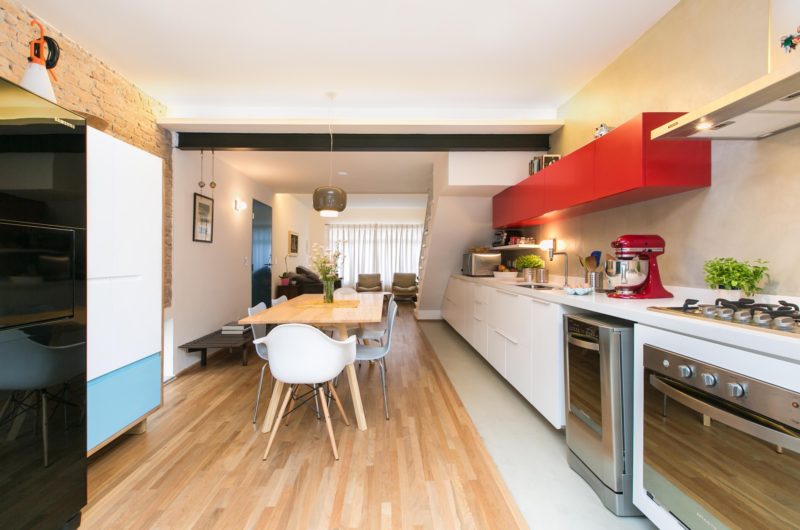
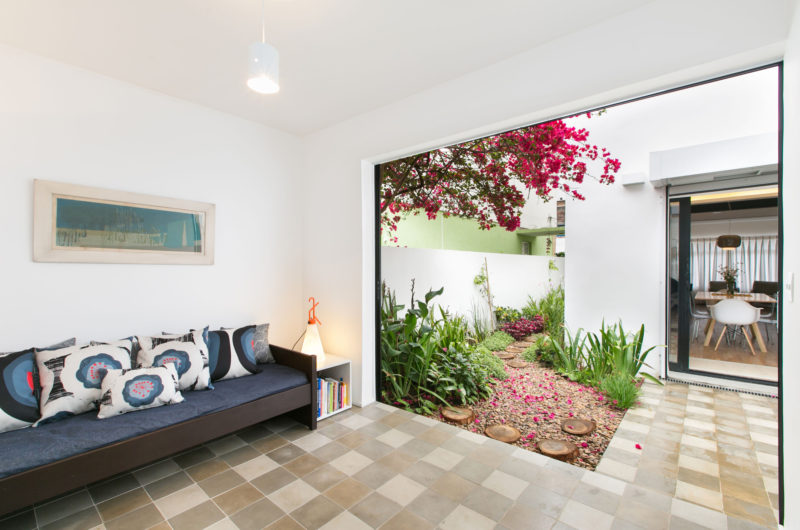
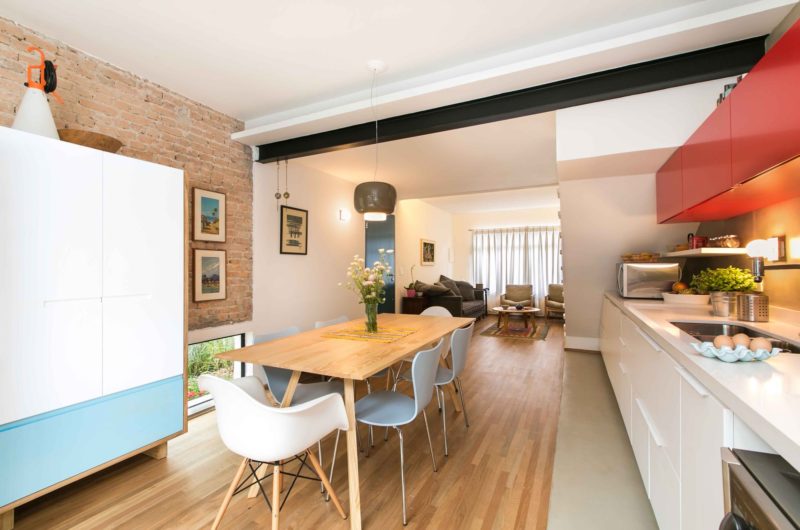
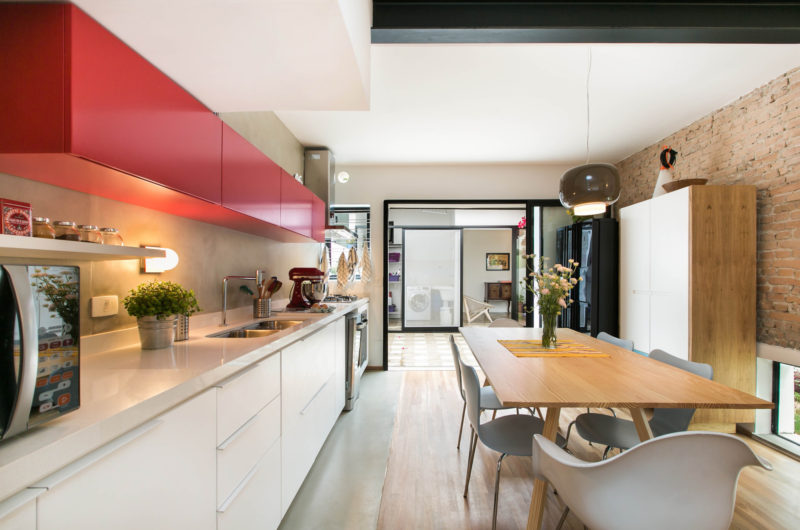
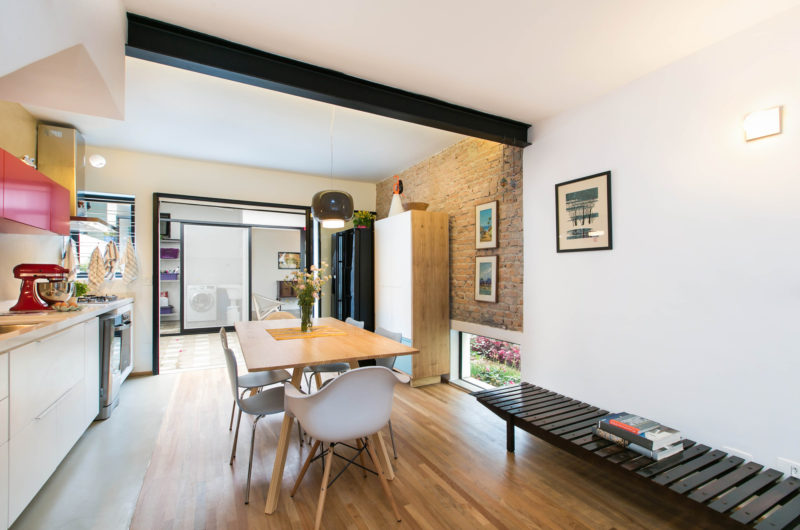
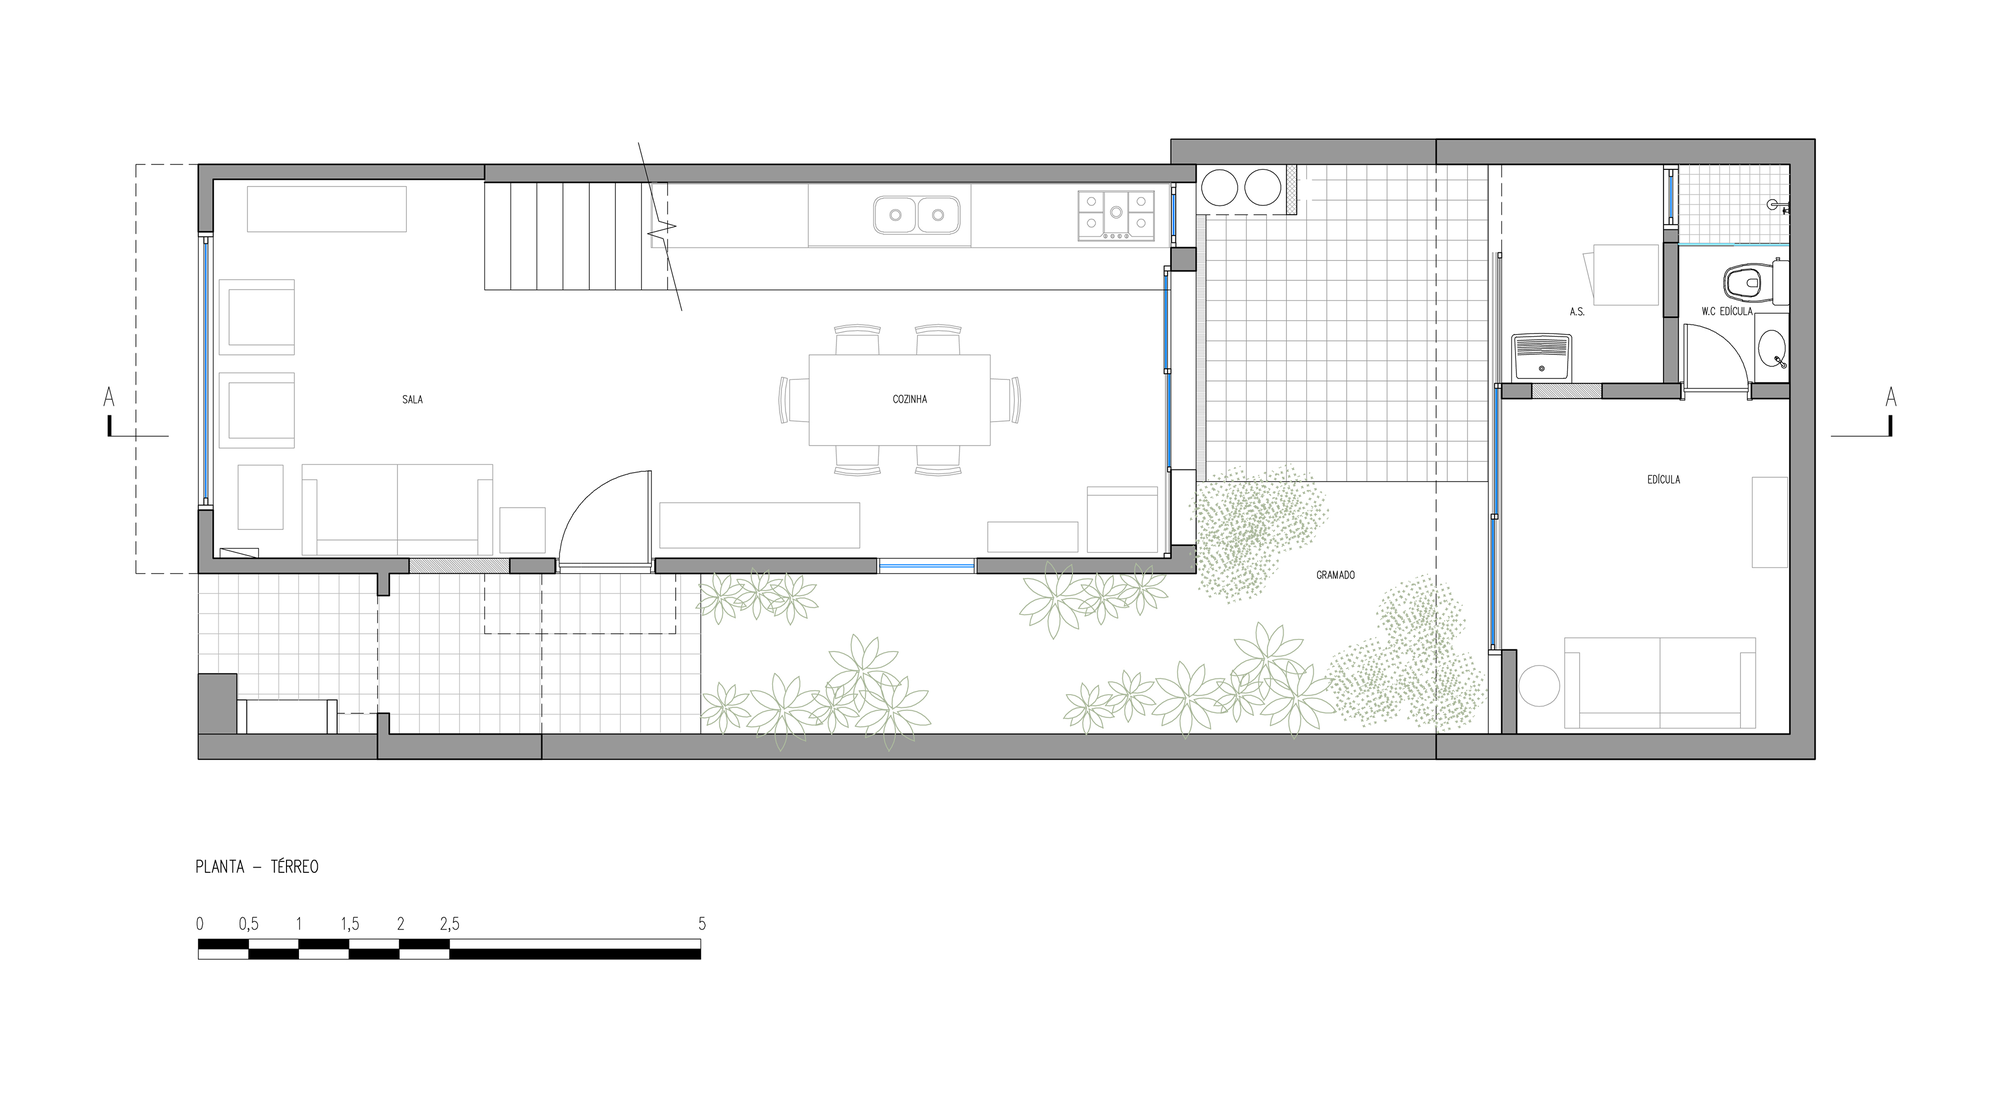
With just 1,184 square feet of living space, the residence offers impressive living conditions that meet modern standards of comfort. Still, many of the building’s older elements were kept intact in order to maintain a link to its roots. One of the most dramatic changes in the interior design involved the elimination of a wall that separated the kitchen and living room. This allowed for the creation of a multipurpose area that features great dining and relaxation opportunities.
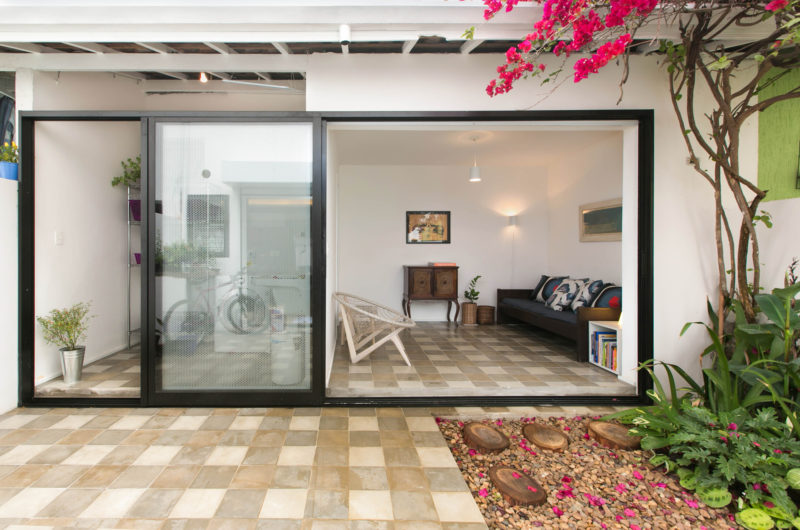
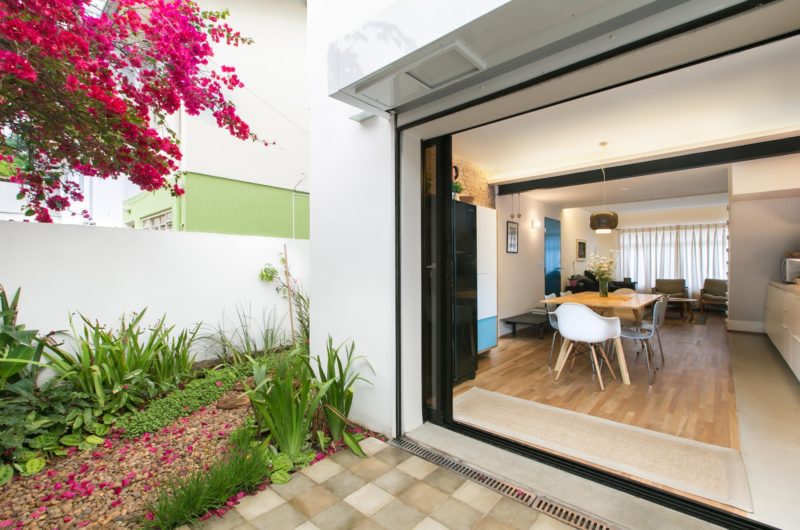
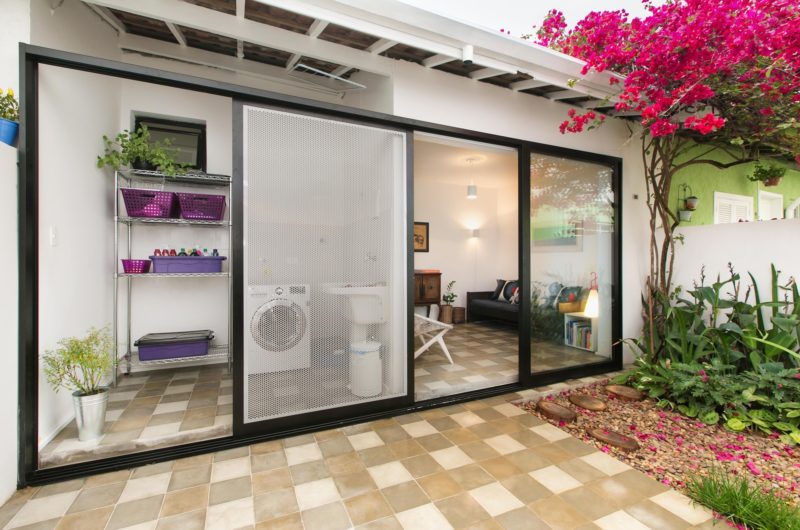
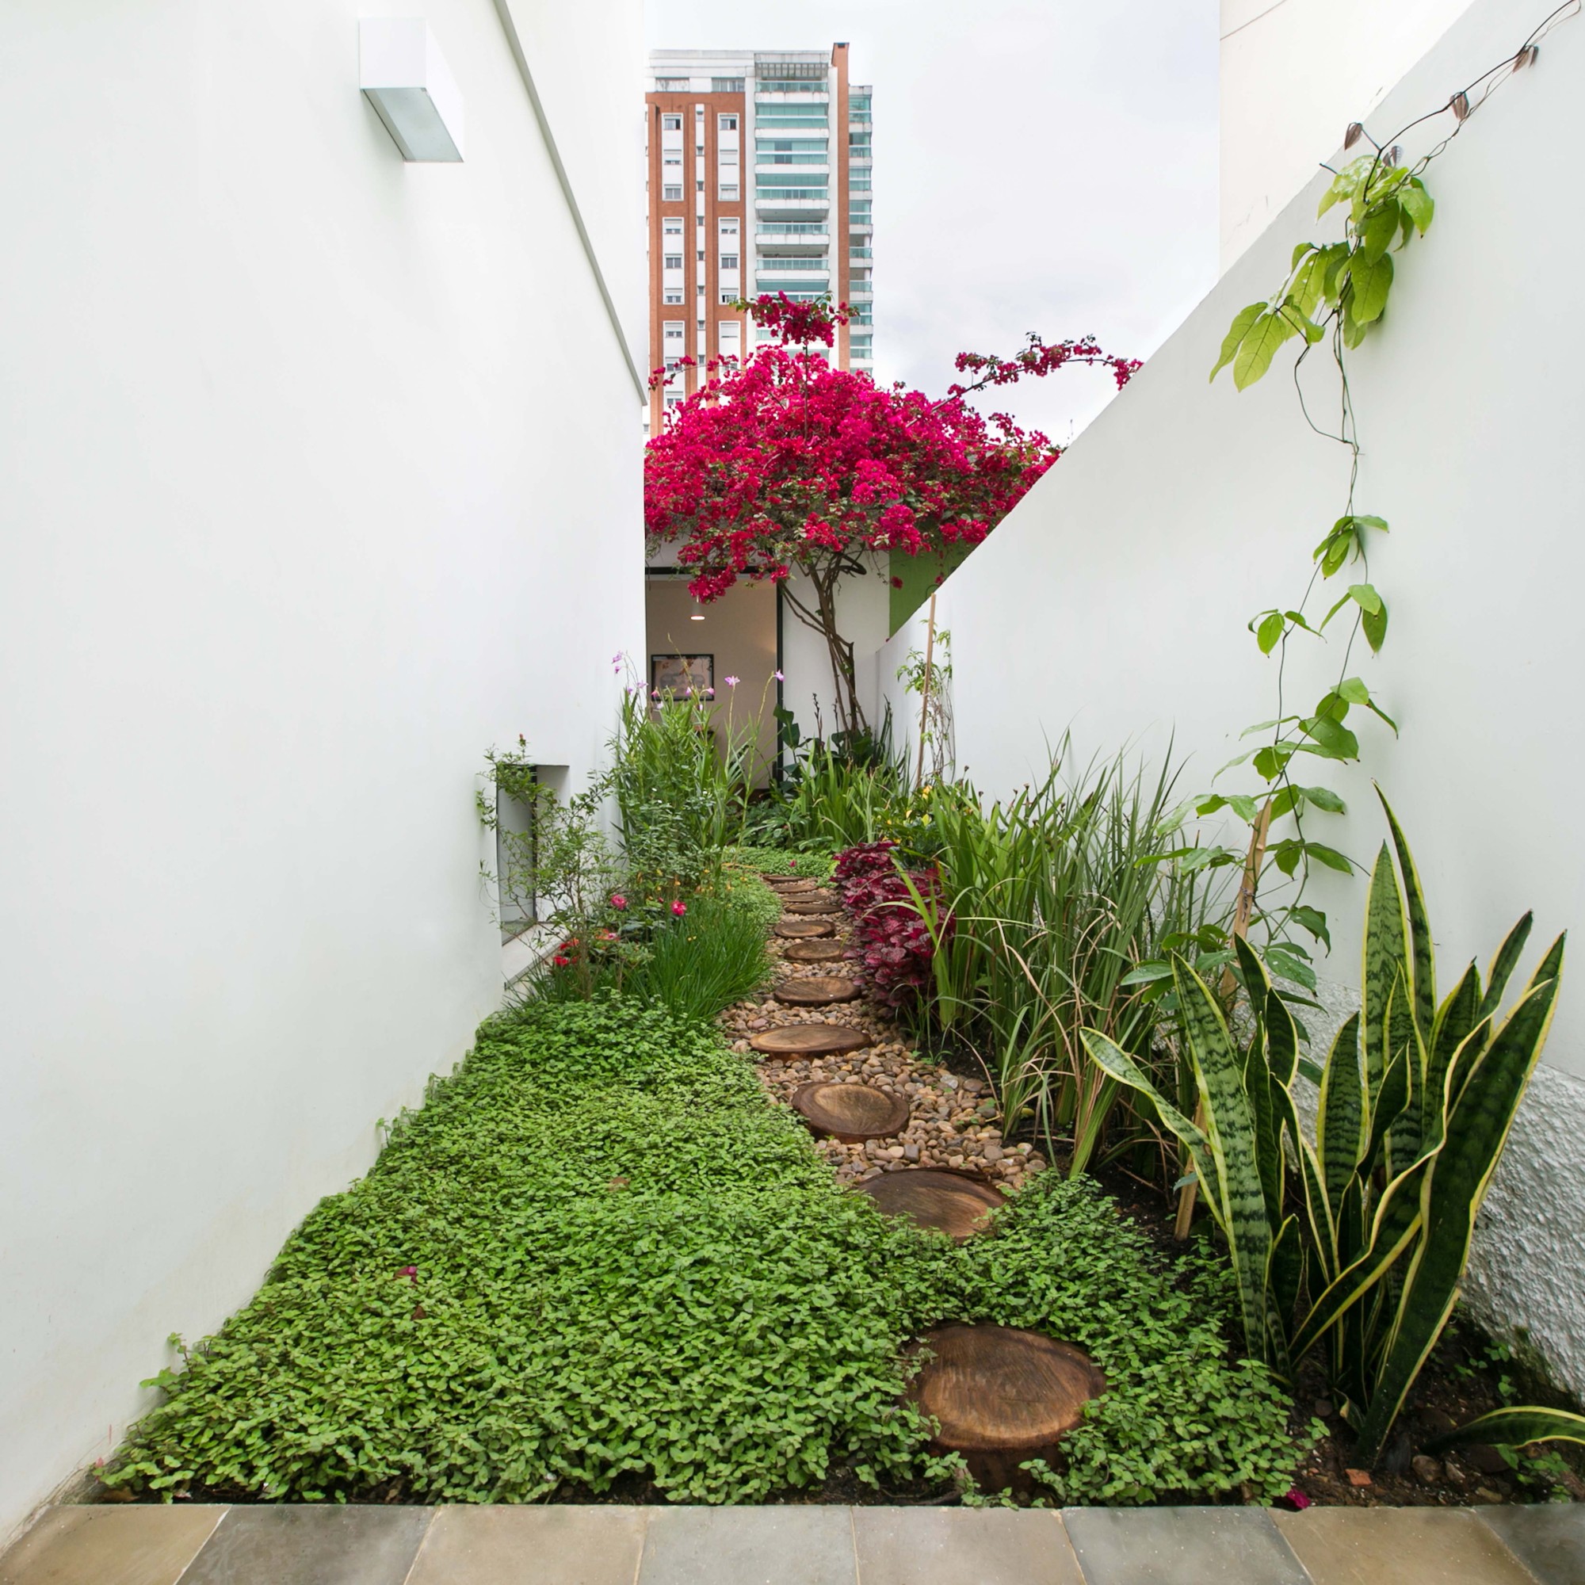
The backyard room was modified extensively and now includes an office, a private bathroom and a service area. Other interior highlights consist of wooden floors, modern furniture pieces and natural plants that give off an atmosphere of warmth and naturalness.
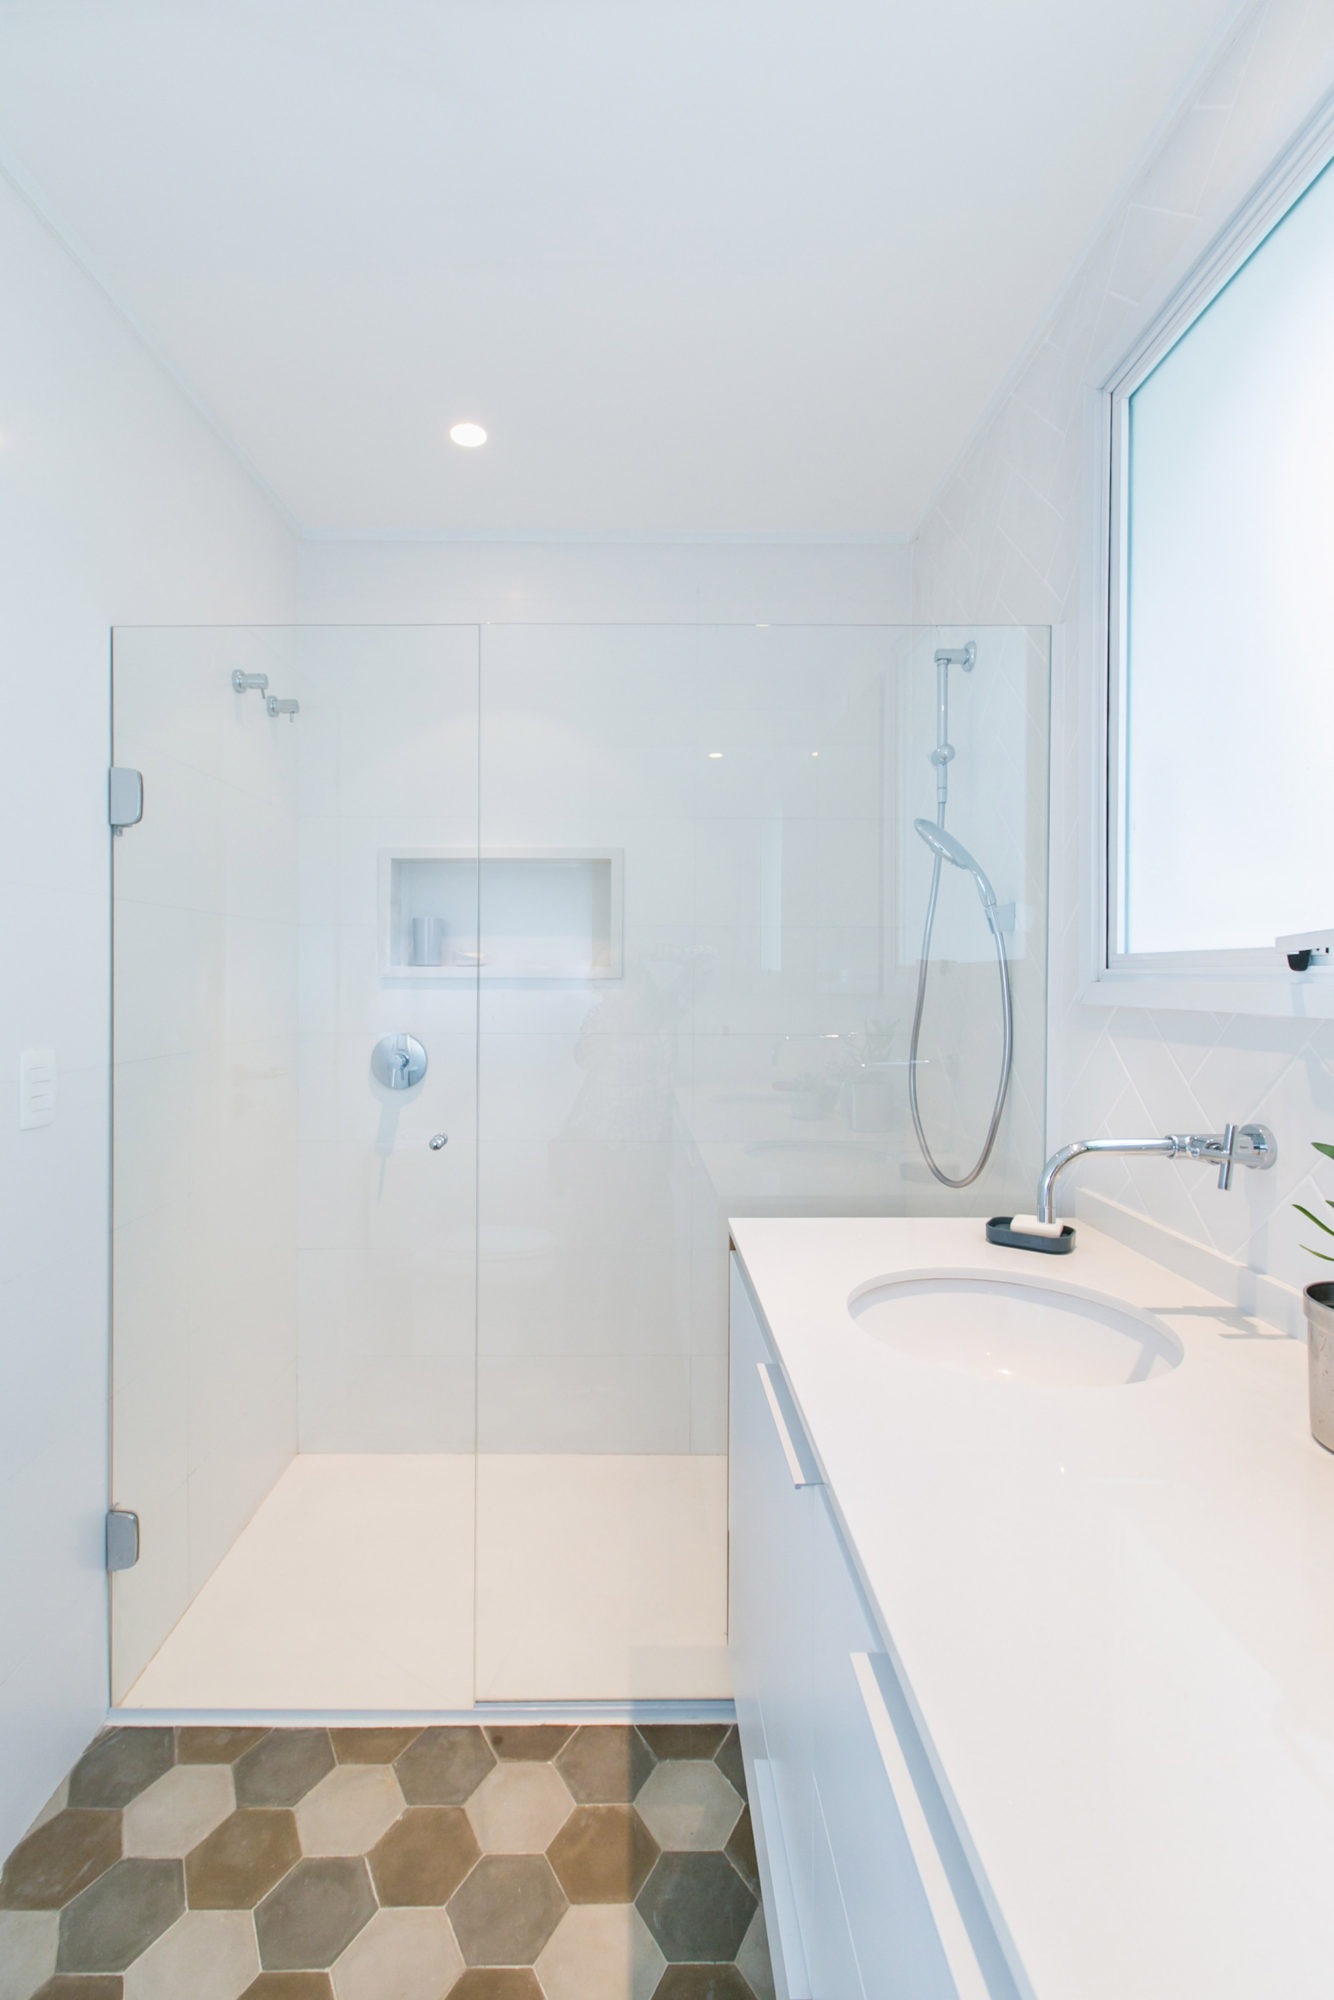
Photos by Carolina Ribeiro / Revoada Estúdio





















































This sounds lovely, but I’m curious—how exactly did they balance preserving the building’s roots with modern updates? Are there before-and-after photos or detailed plans to better understand the extent of the renovation?
Thank you for your interest! The renovation carefully retained original architectural elements while integrating modern materials and technology. Although we don’t have before-and-after photos in this article, detailed plans are available upon request to showcase the thoughtful balance between old and new.