
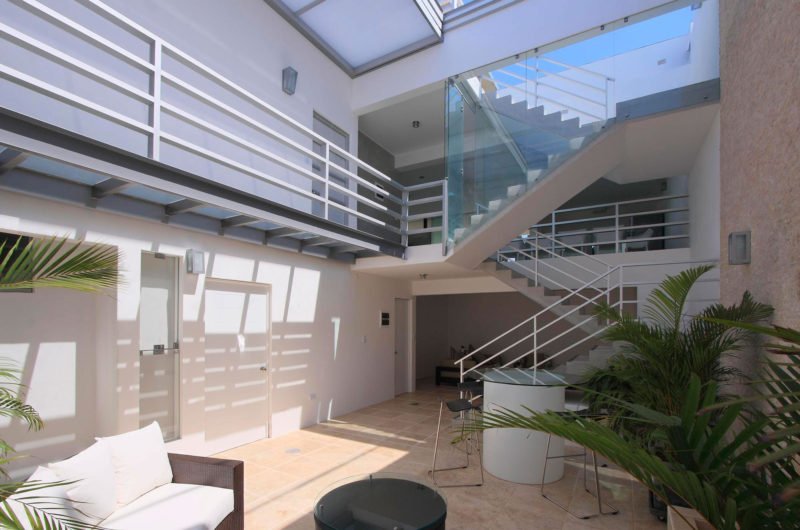
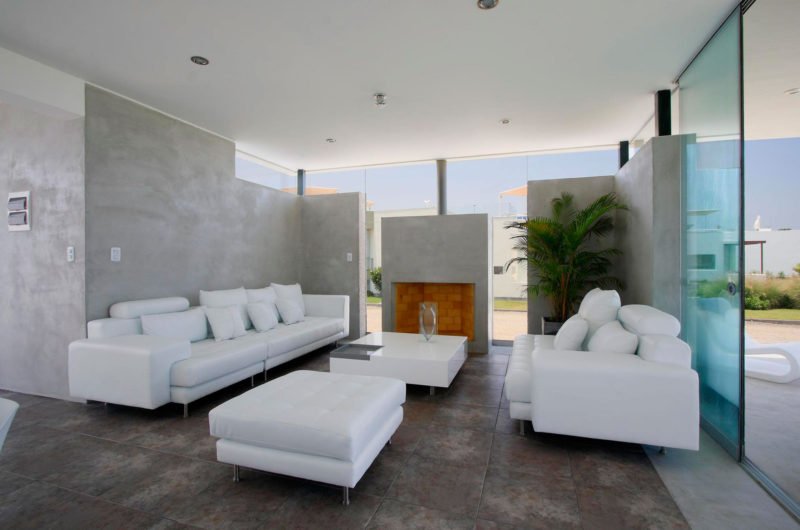
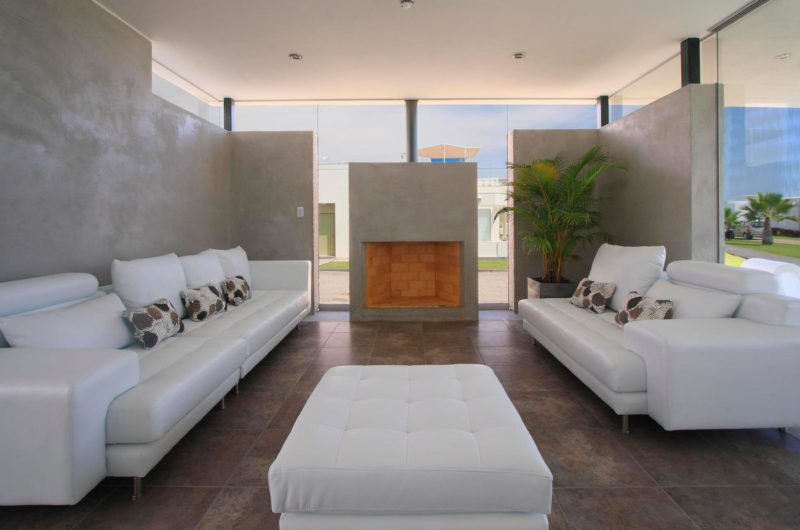
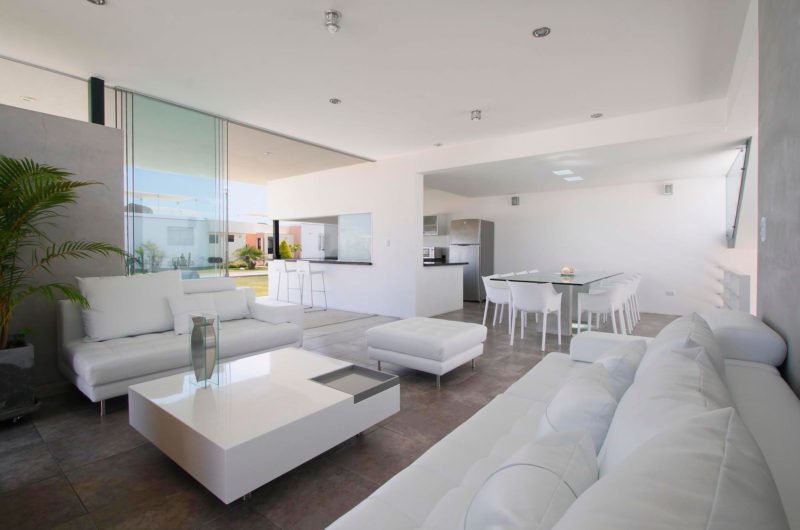
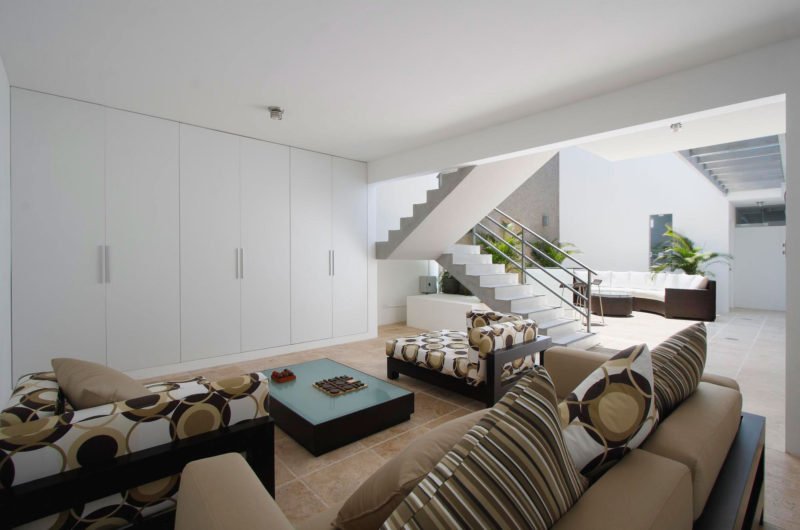
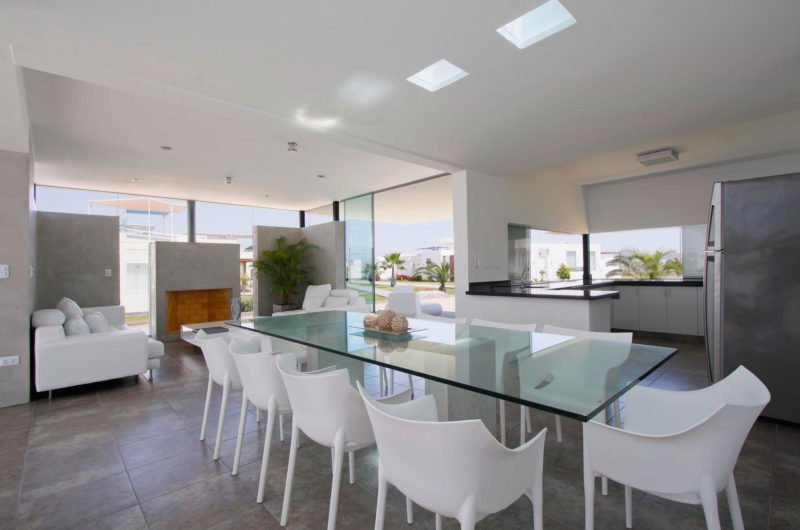
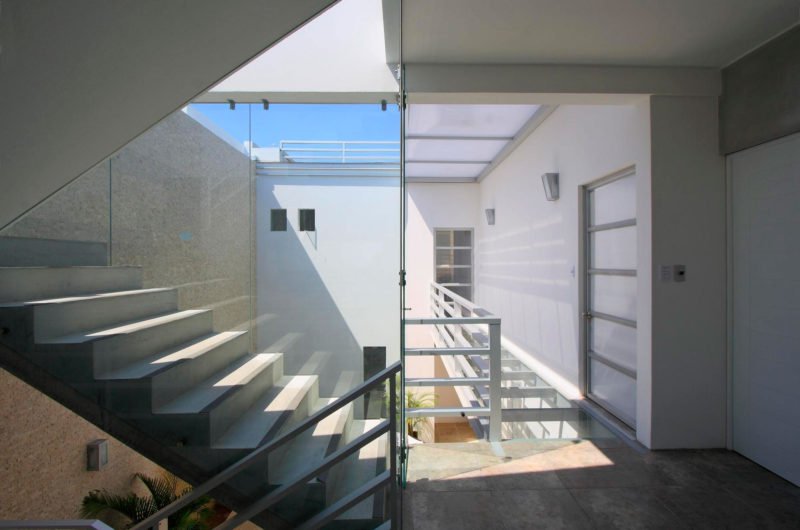
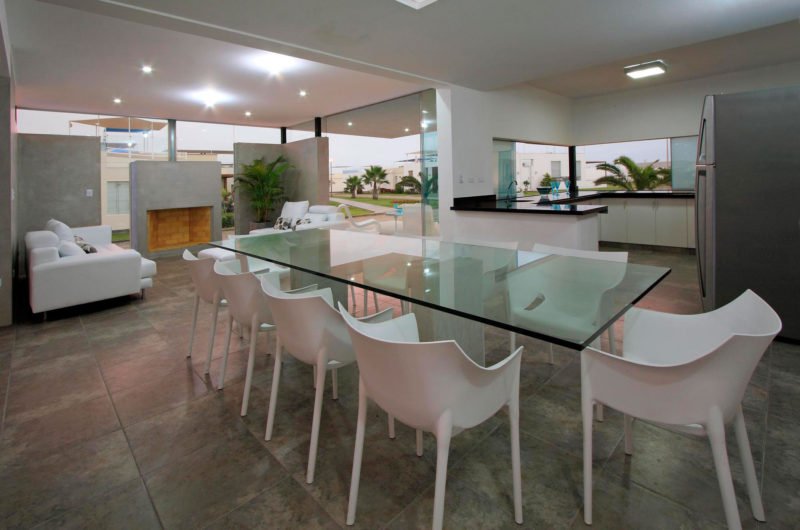
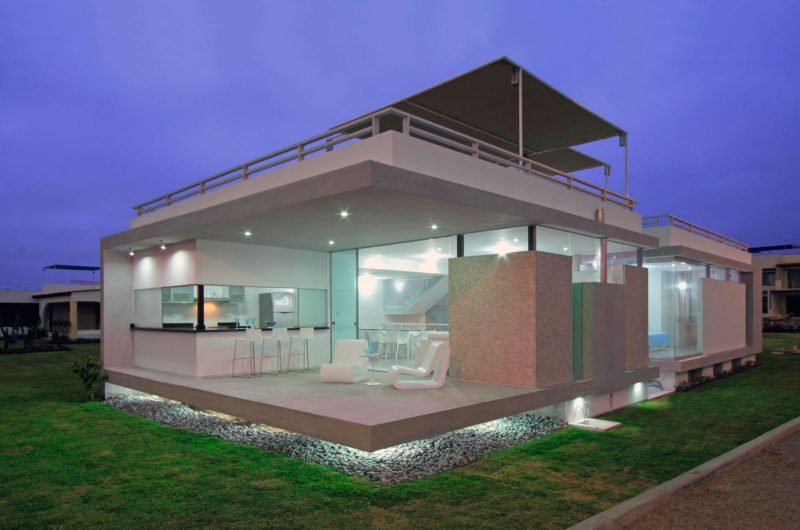
Casa Viva is a beach home designed by Gómez de la Torre & Guerrero Arquitectos. It is located in Playa Gaviotas, Canete, Perú and is very spacious and natural light abundant.
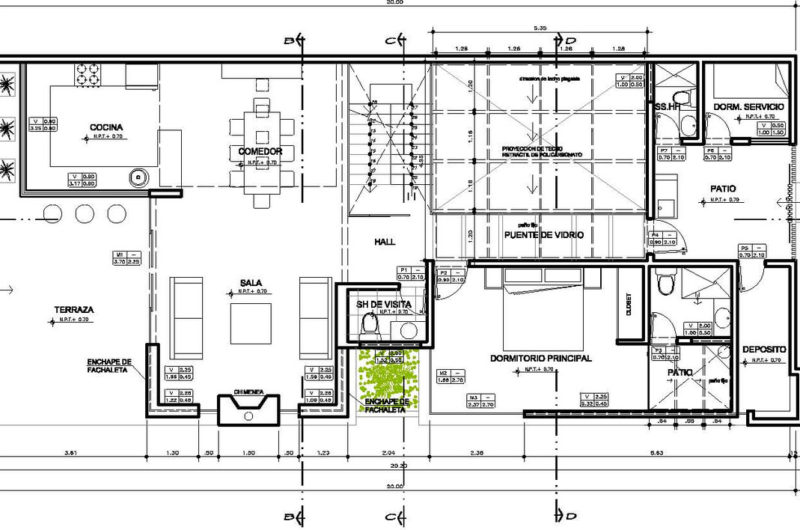
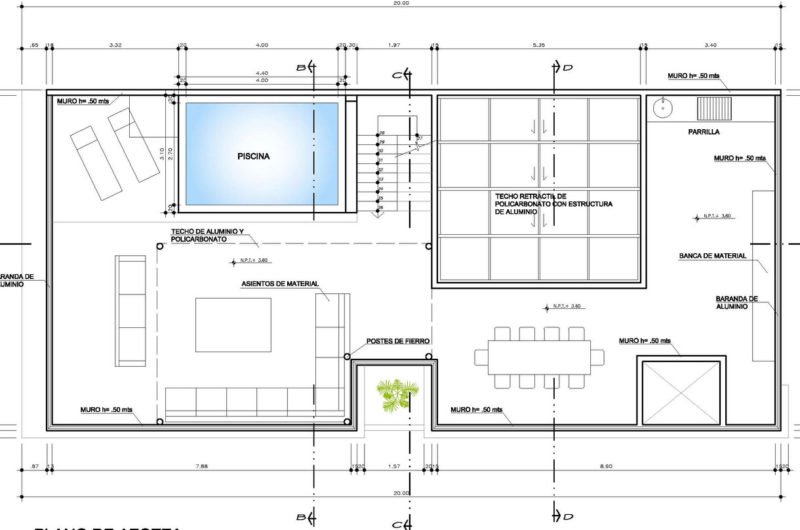
It is divided into three levels, working jointly or independently, depending on the needs of the moment.
Because the space was thought to be recreational, it is supposed to be a bar-lounge, a games room or an area for private sunbathing near a swimming pool.
The first level merges with the basement and the last level beautifully integrates the terrace with the entire house, all because it is a double-height space.
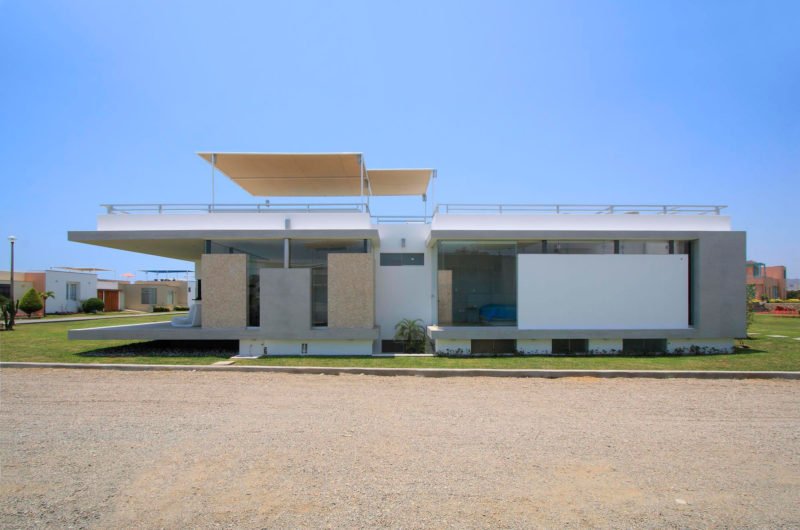
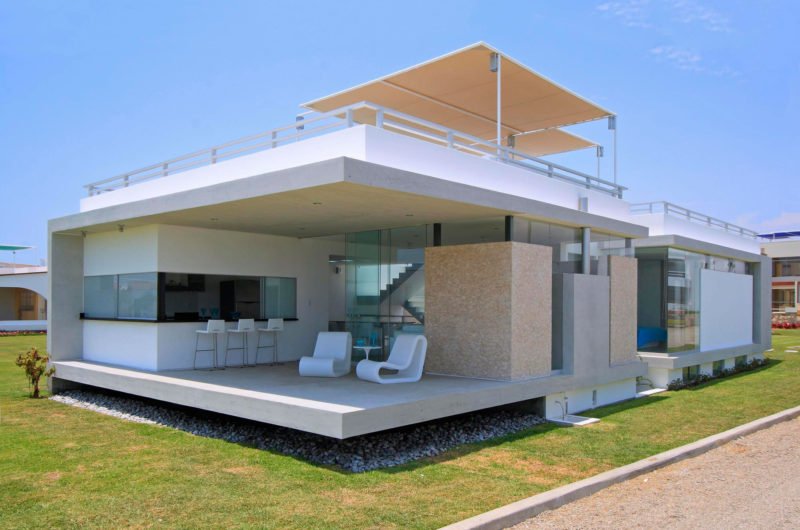
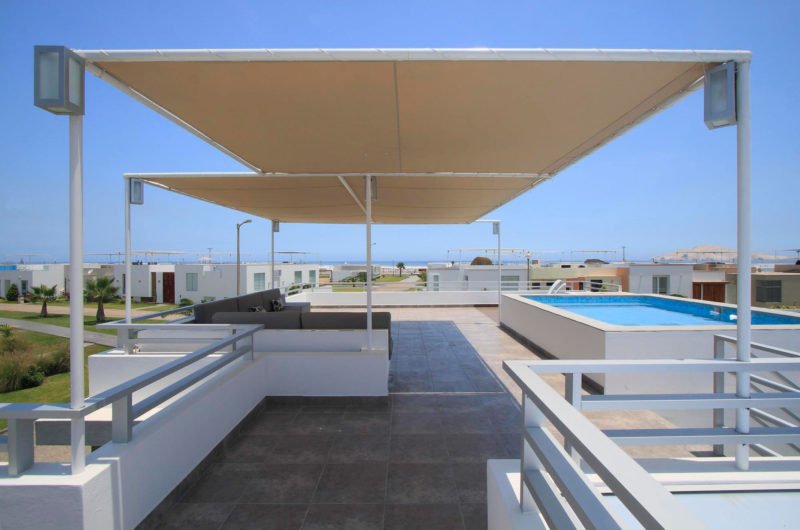
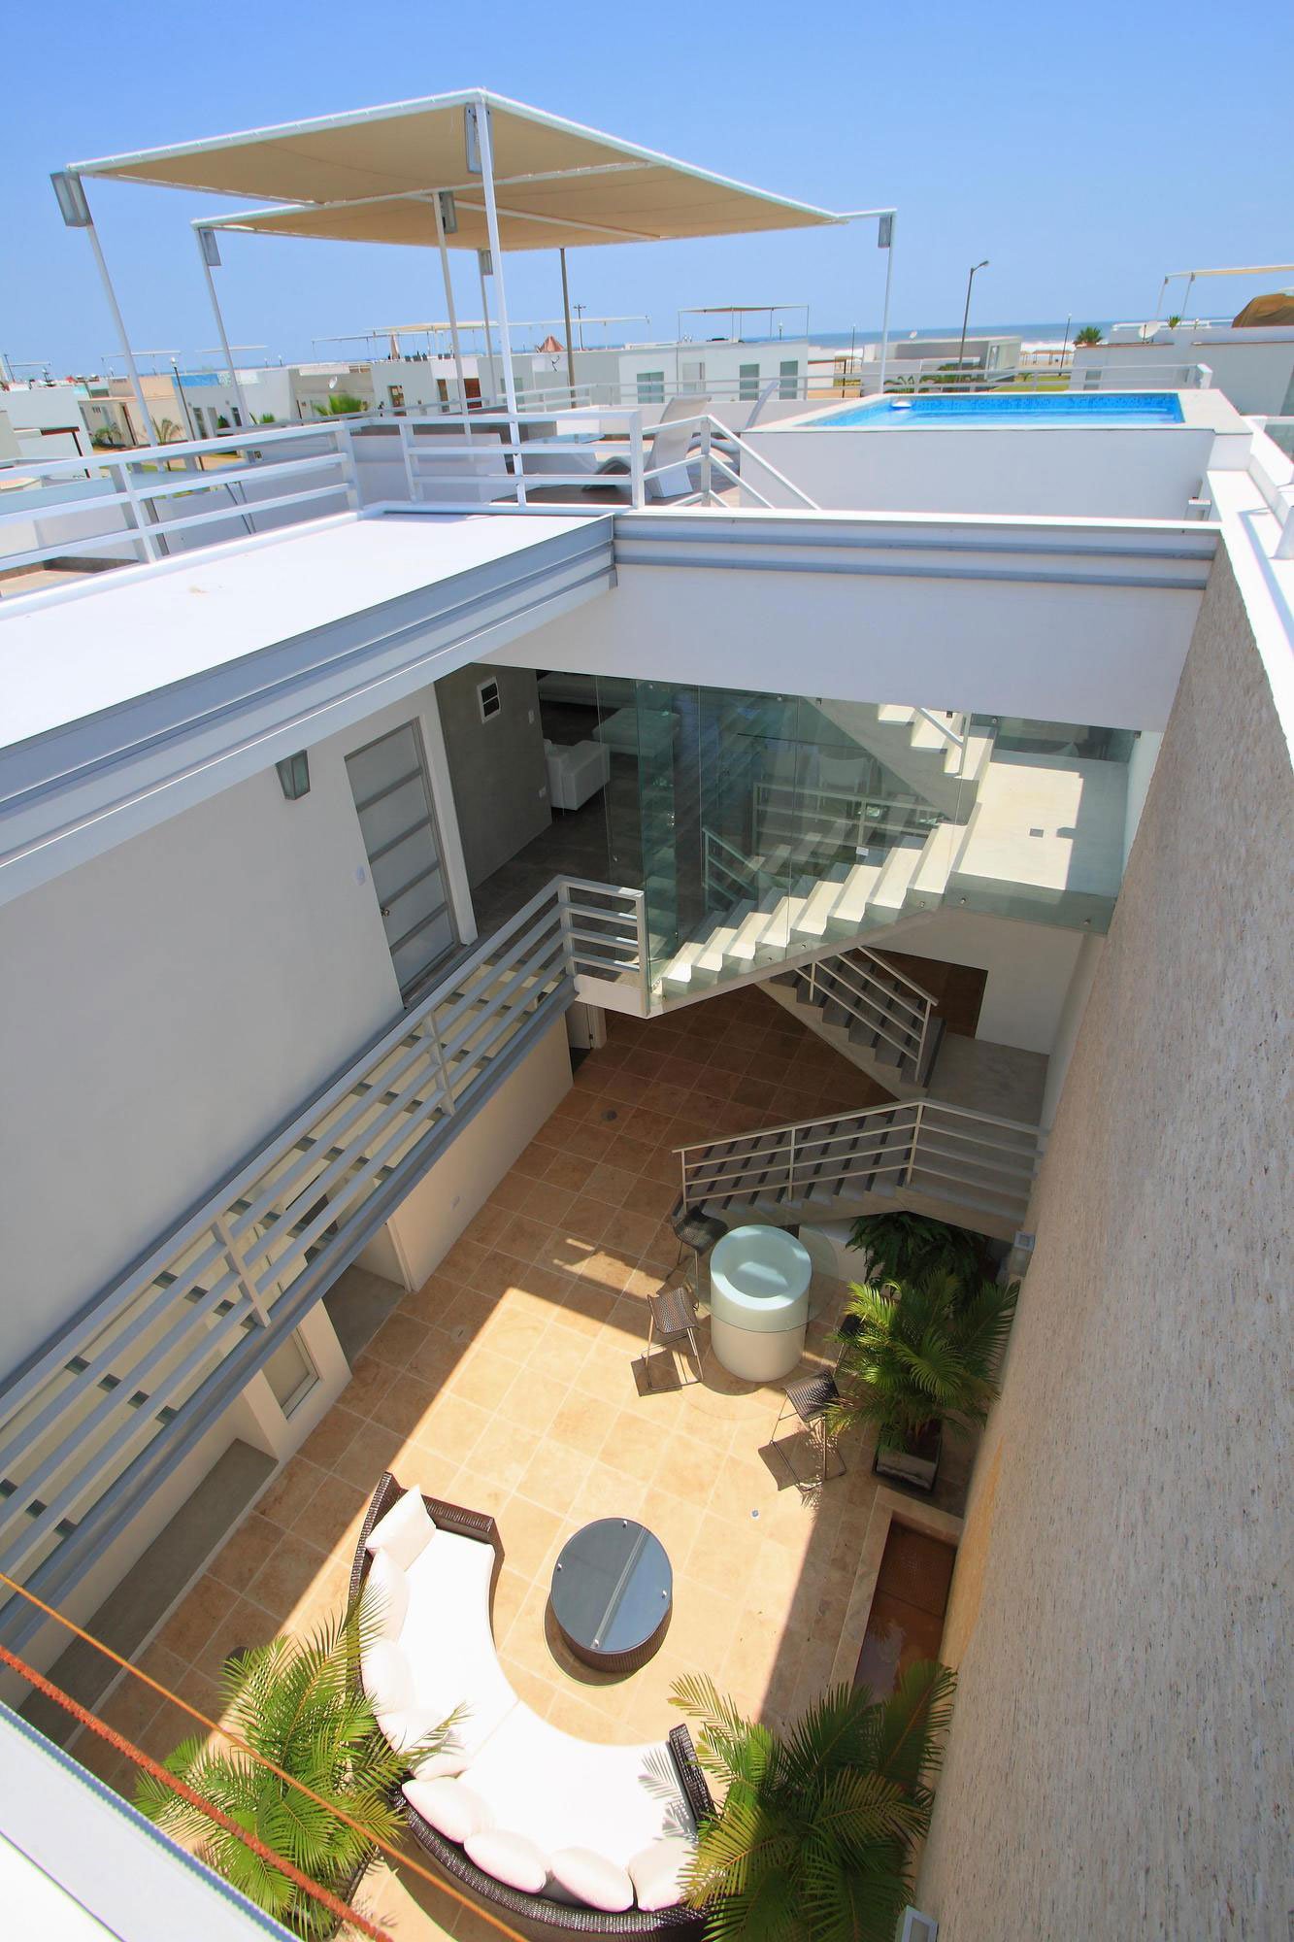
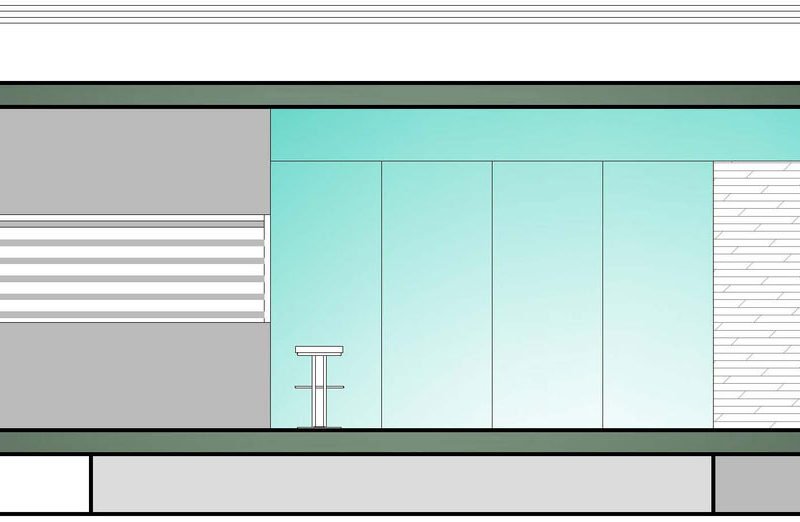
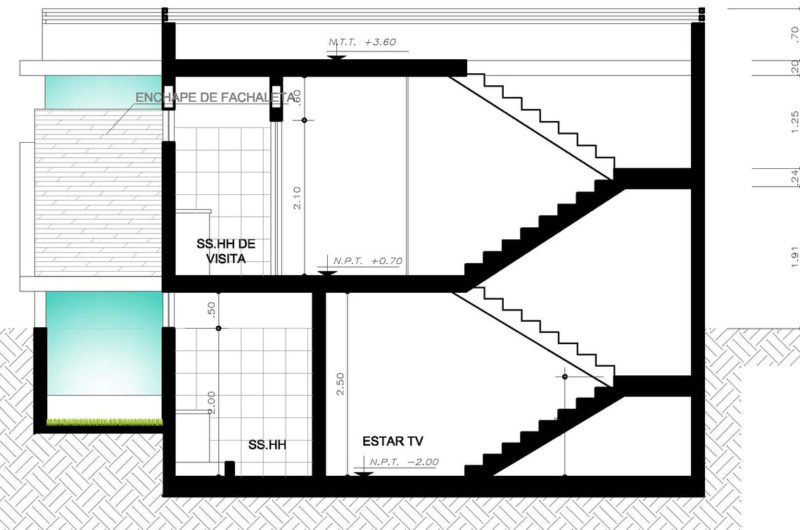
Photos by Juan Solano























































I’m curious—how does the design balance privacy and social interaction across the three levels? Also, what materials were chosen to enhance the natural light and blend with the coastal environment? Would love to learn more about that!
Thank you for your interest! The design uses strategic zoning—private bedrooms upstairs, social areas mid-level, and communal spaces below—to balance privacy and interaction. Large glass panels and light-toned wood maximize natural light and harmonize with the coastal surroundings, creating a warm, inviting atmosphere throughout.
Spacious sounds great, but does the double-height design actually solve the beach humidity issues? Please share details on the materials used. I need to know if this aesthetic holds up against the coastal climate long-term.
Great question! The double-height design promotes natural ventilation, effectively reducing humidity. We used durable, weather-resistant materials like treated timber and marine-grade concrete to ensure the aesthetic withstands coastal conditions long-term. These choices balance style with practicality, keeping the space comfortable and visually striking even in humid environments.
Ah, because nothing says “relaxing beach vacation” like three separate floors to navigate just to reach the pool. Because climbing stairs is the ultimate leisure activity we forgot to mention.
Ha! You’re not wrong. The verticality adds character, even if it requires a bit more effort than a flat deck. But hey, those stairs are just part of the Casa Viva charm—and the perfect excuse for a post-swim stretch!