Perfectly Organized Aroeira III House by ColectivArquitectura

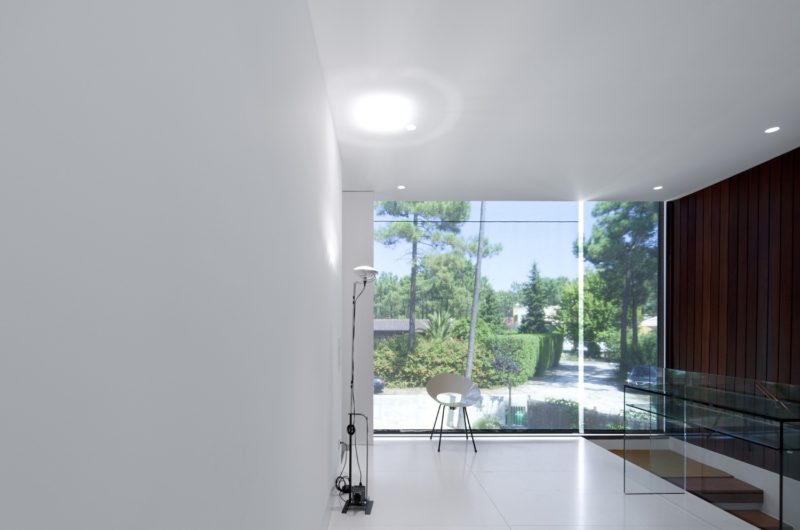
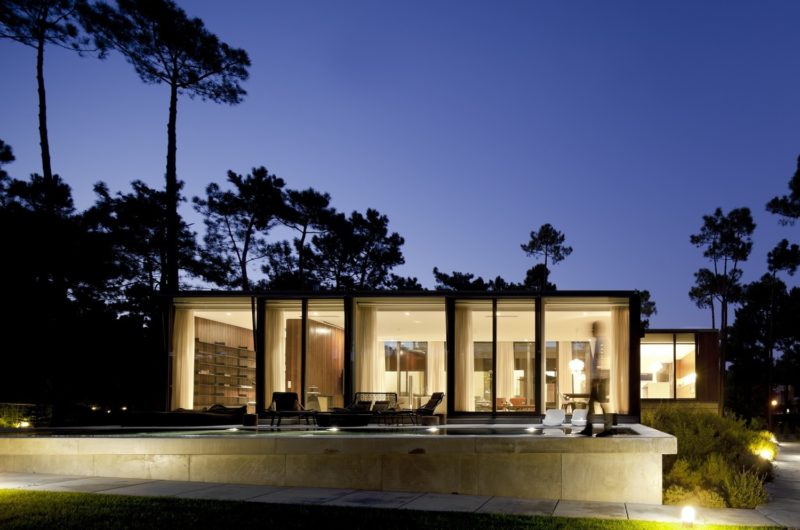
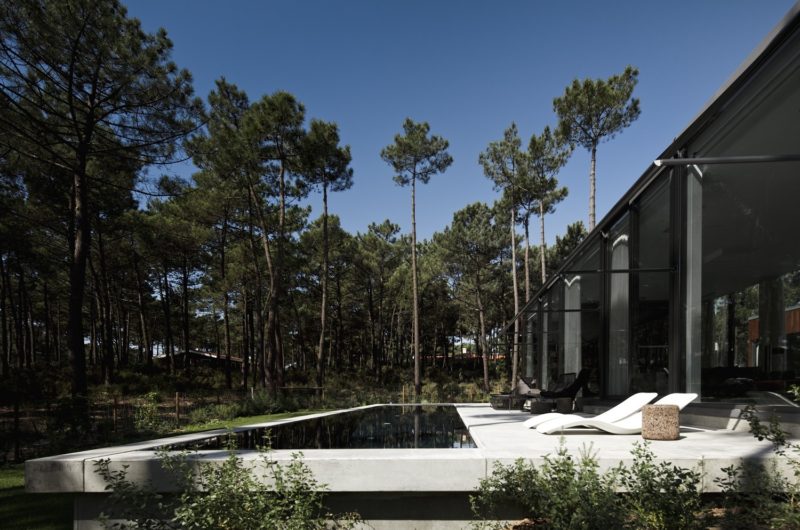
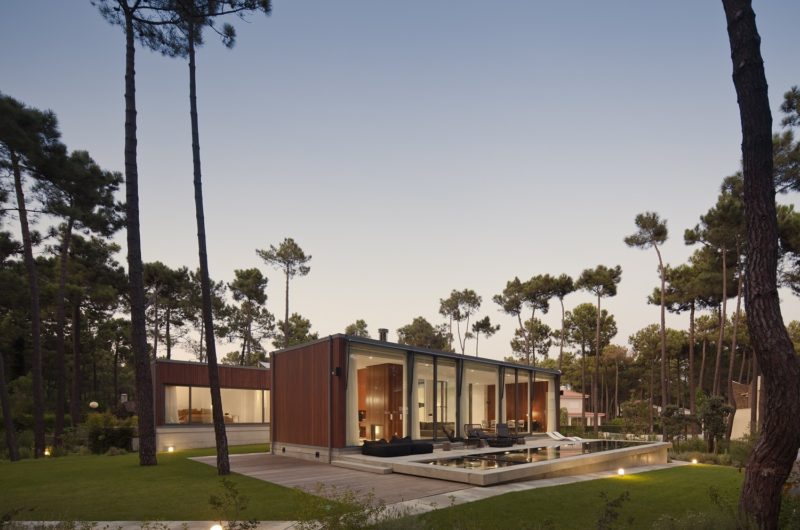
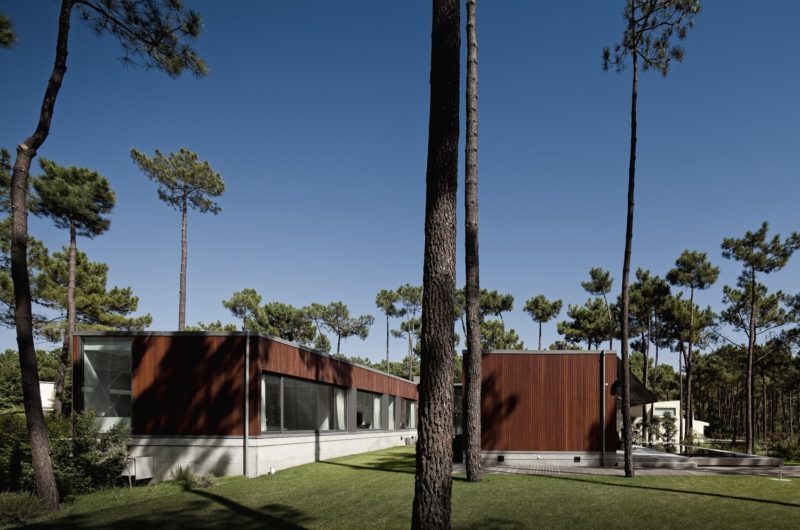
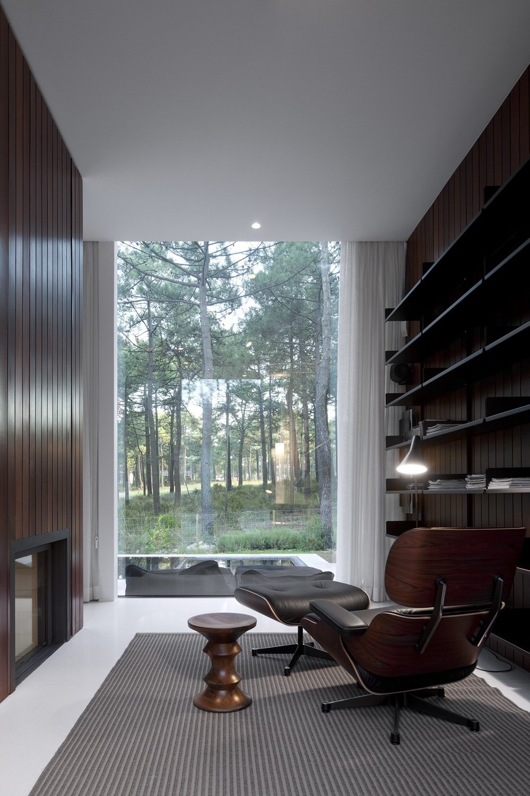
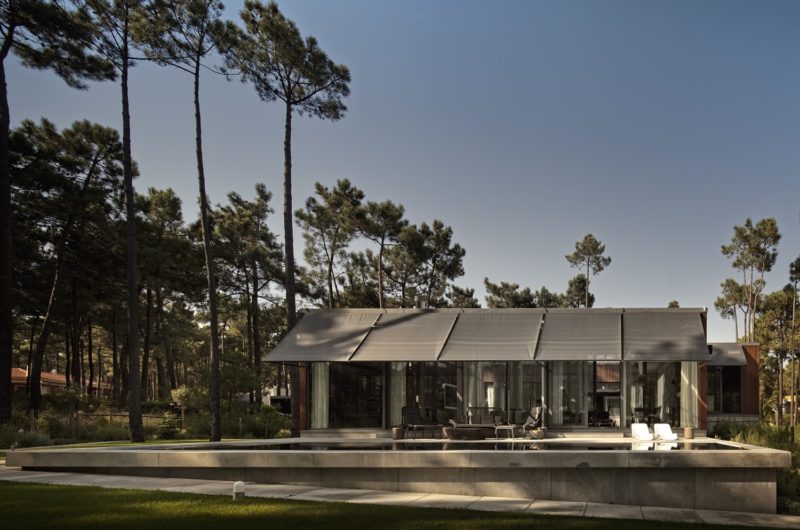
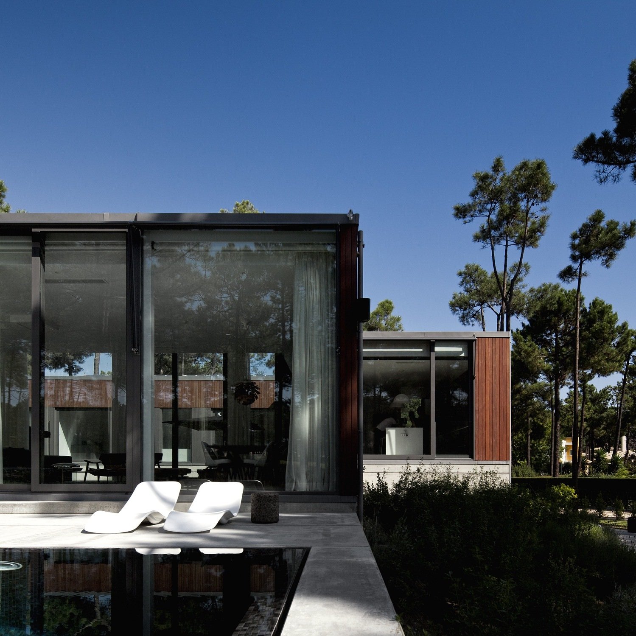
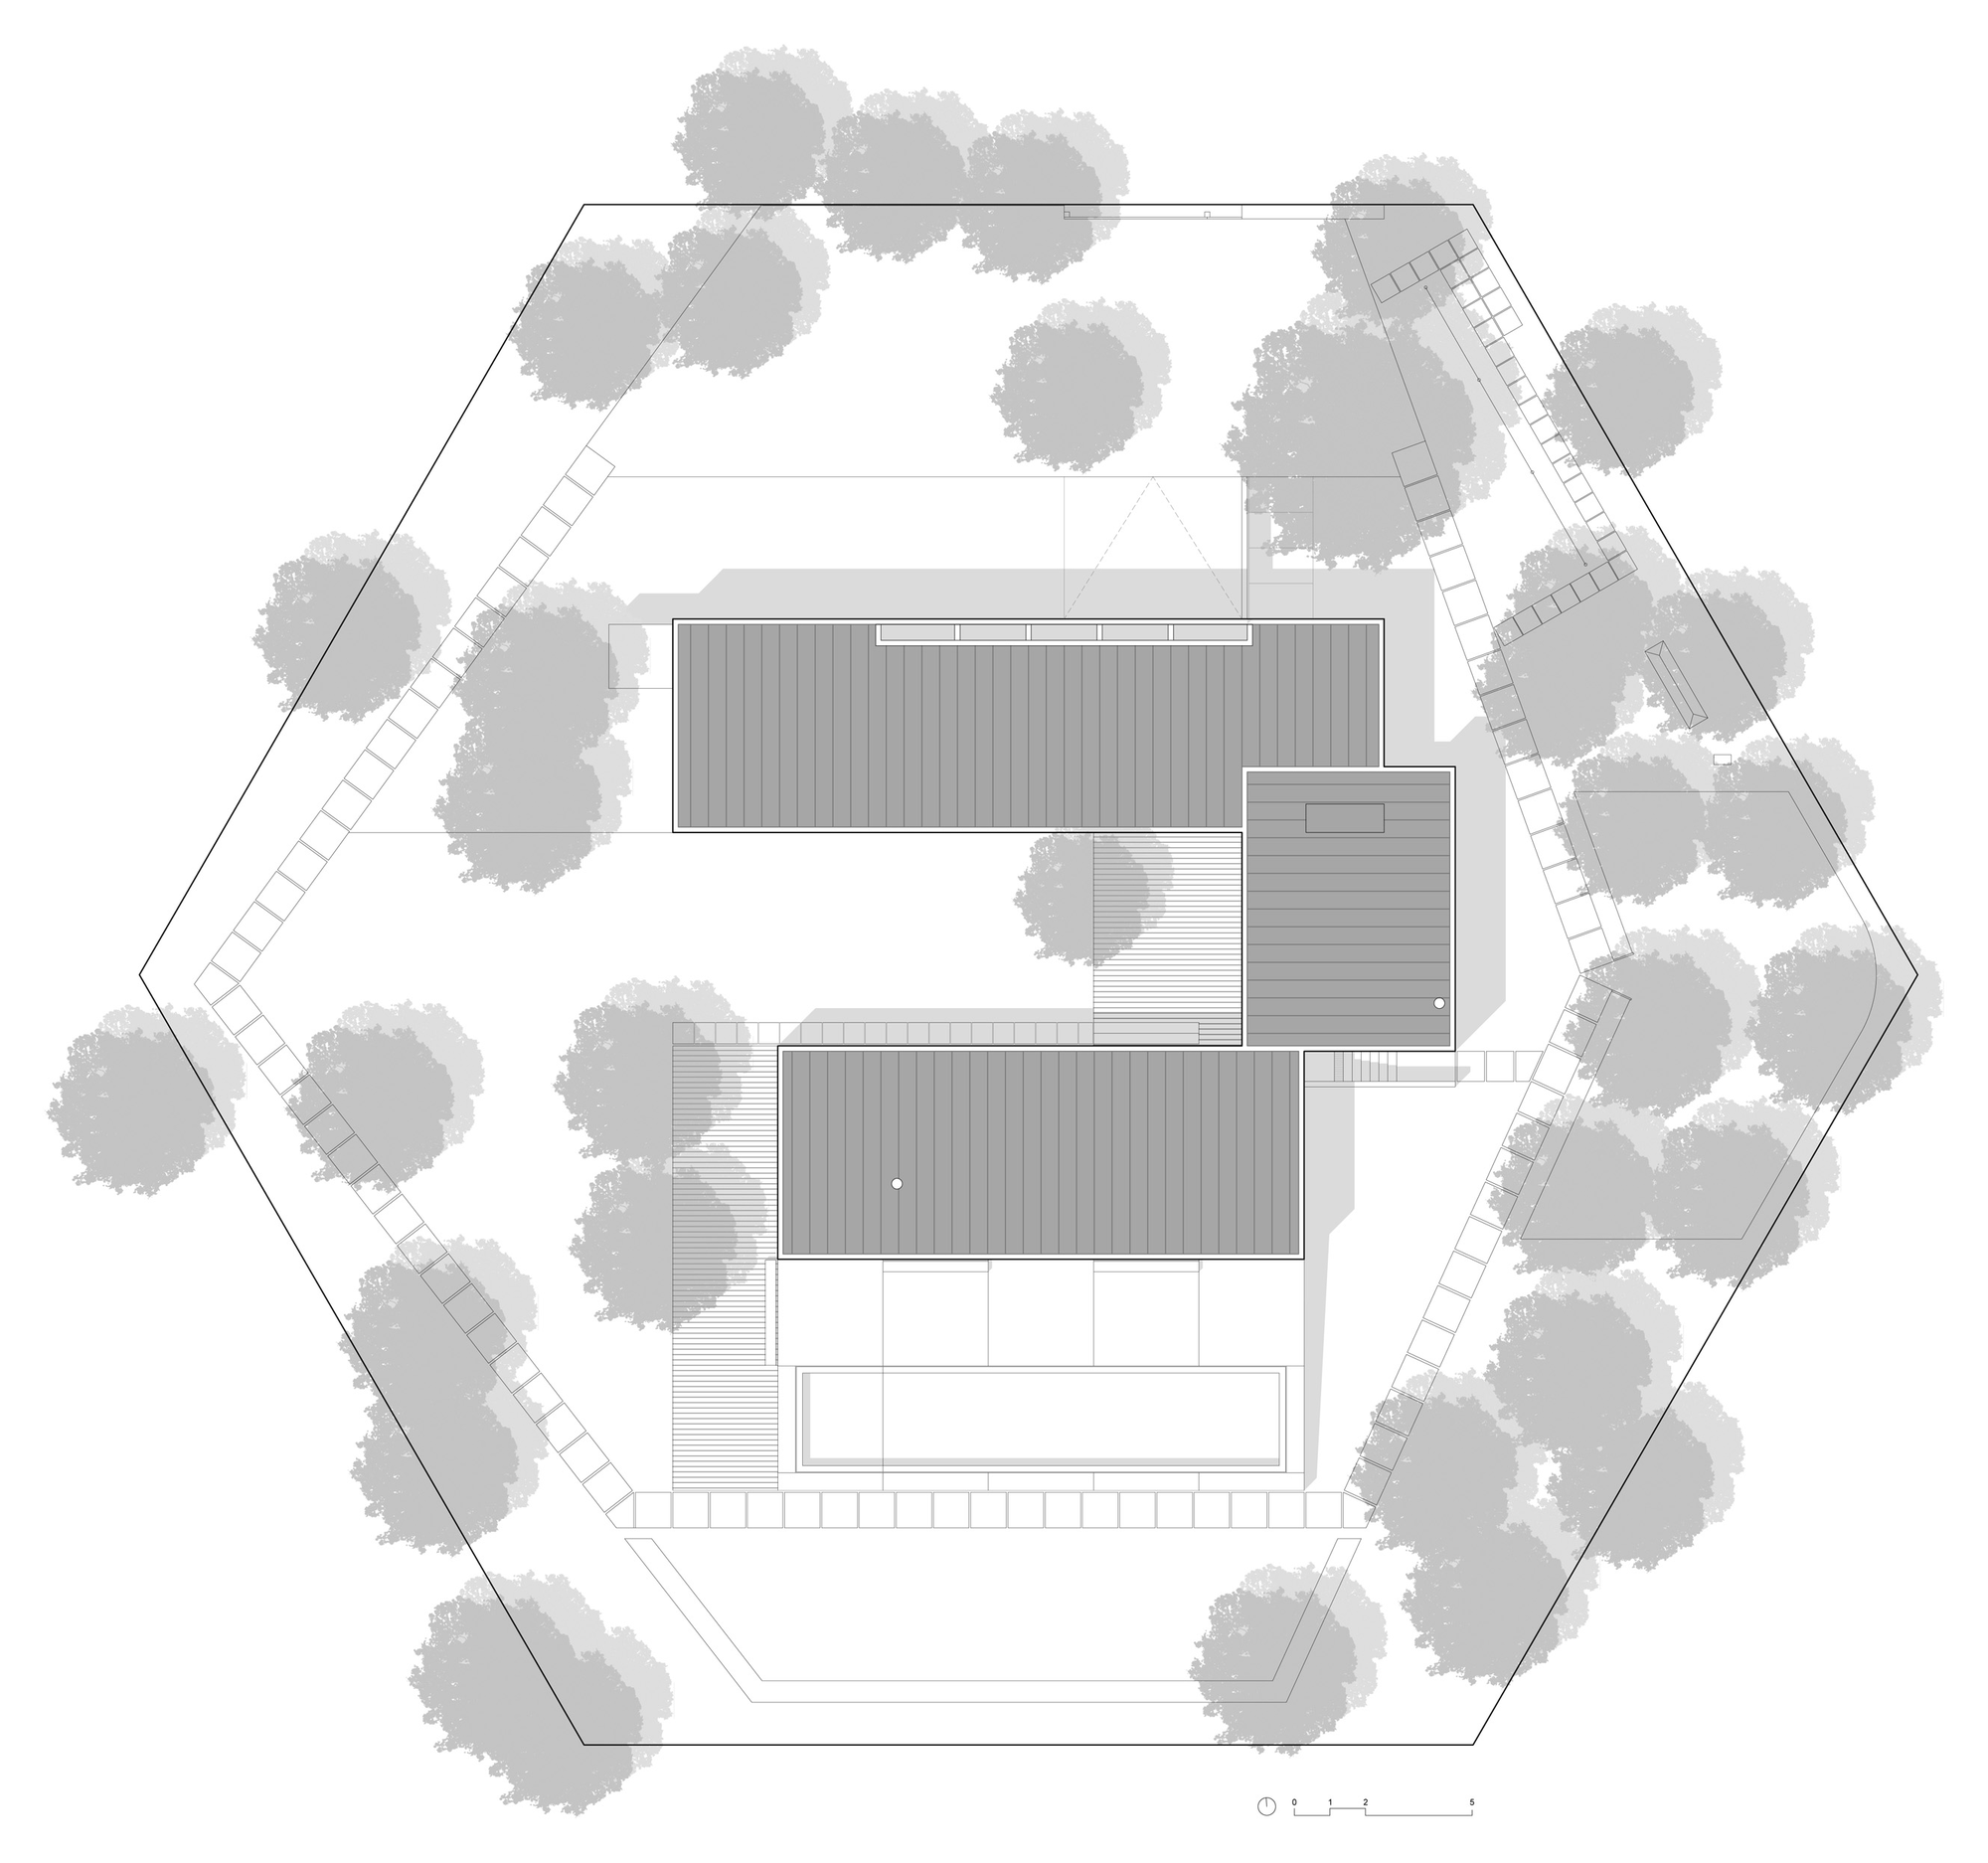
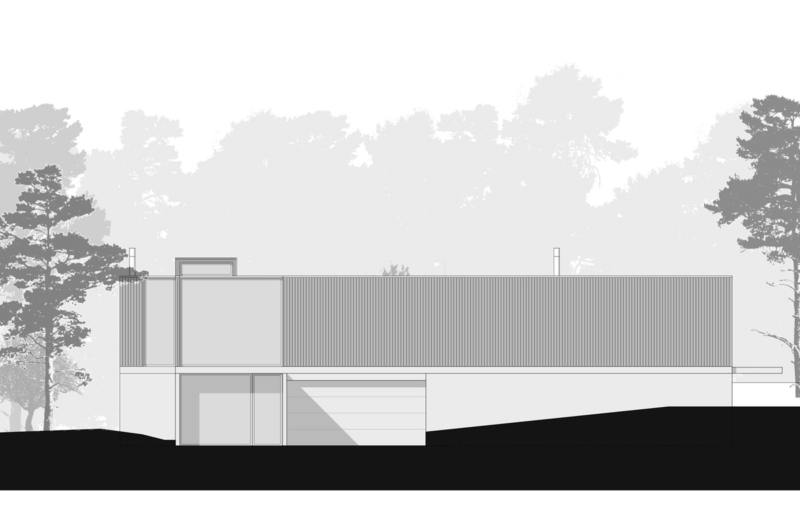
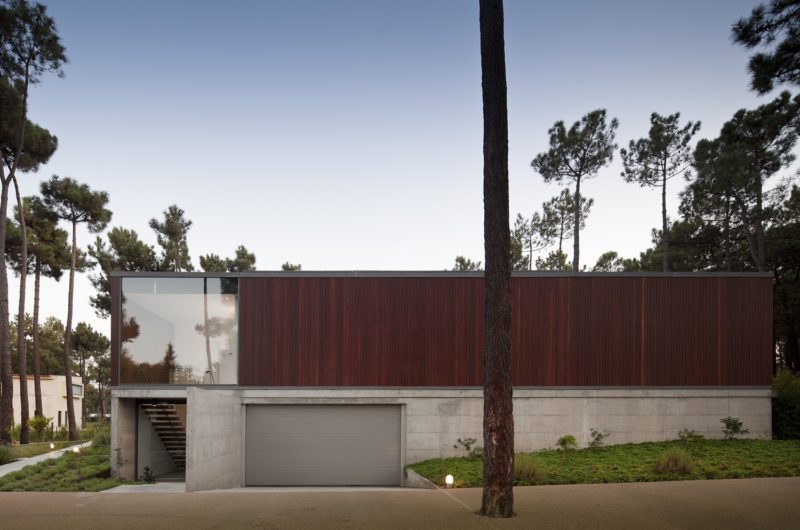
Aroeira III House is a project completed in 2011 by ColectivArquitectura. It is located in Aroeira, . The architects chose to define a volume in which the horizontality prevails because they wanted to take advantage of the characteristics of the plot, the sun exposure, the natural slope of the terrain and the surroundings.

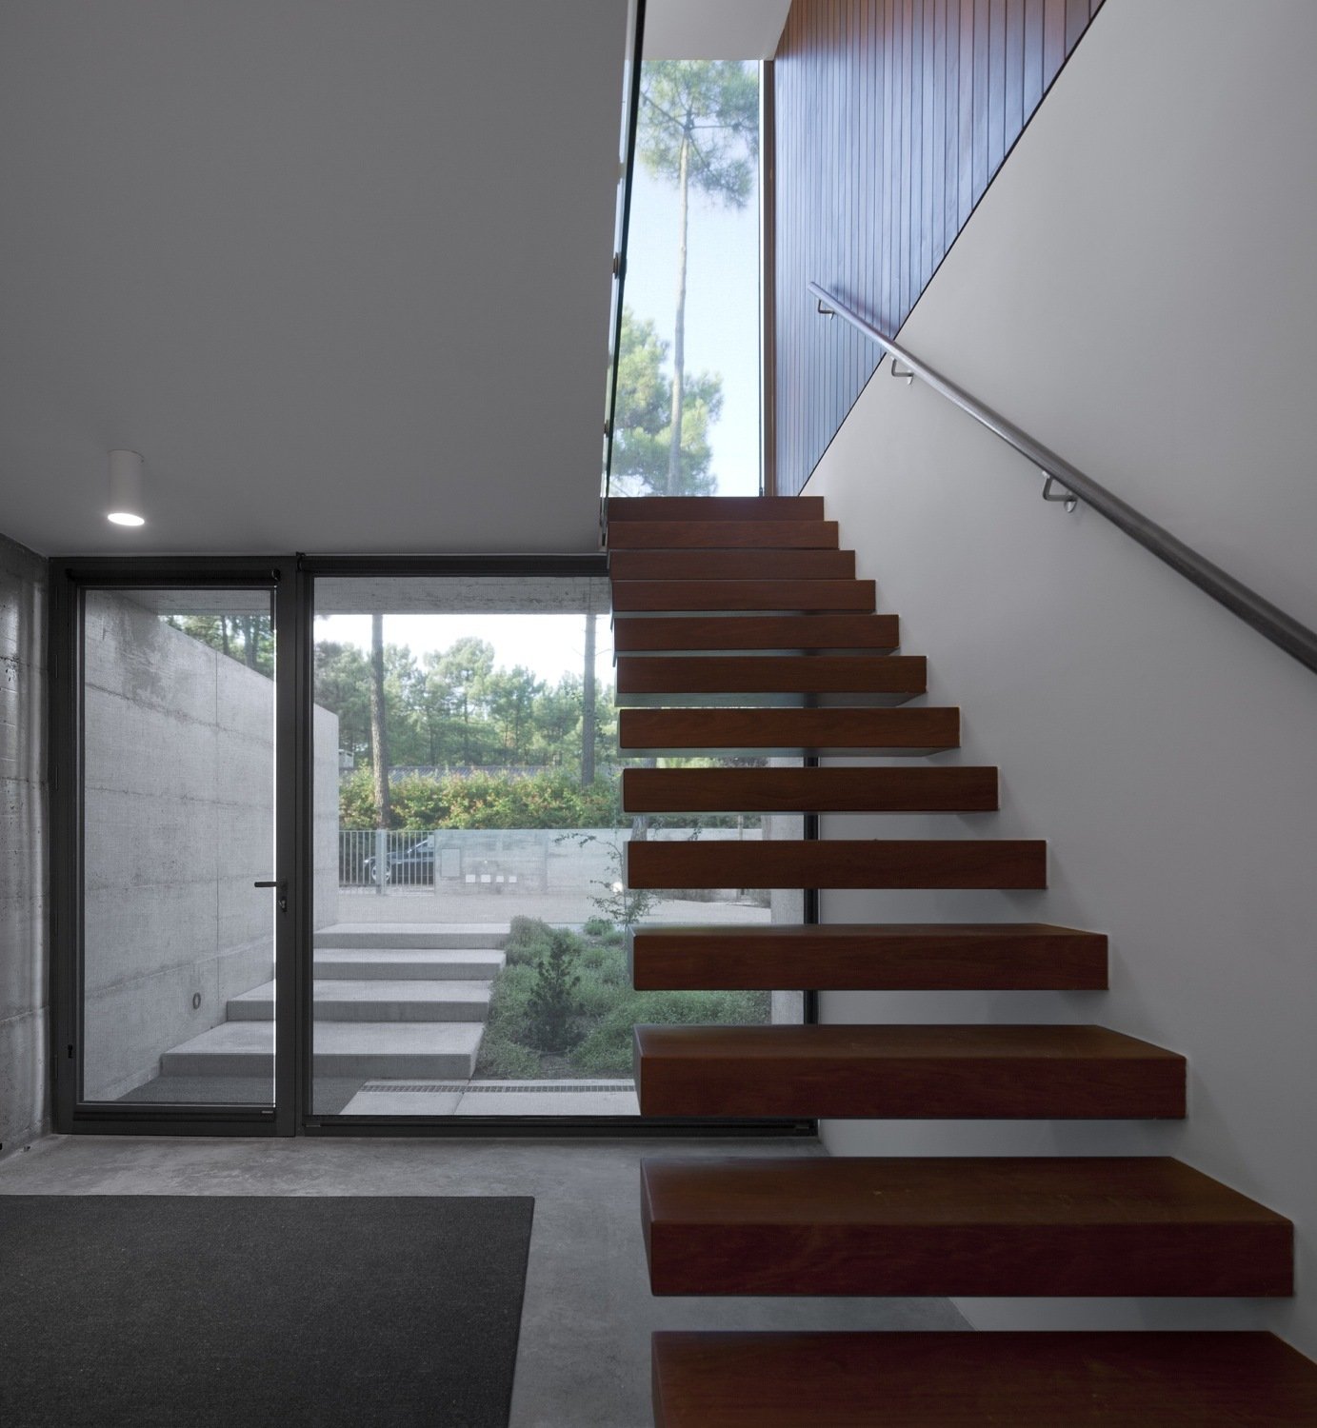
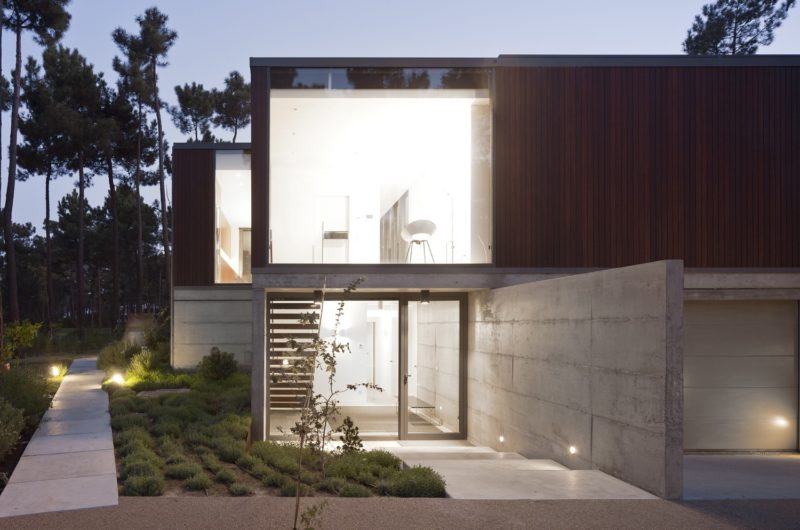
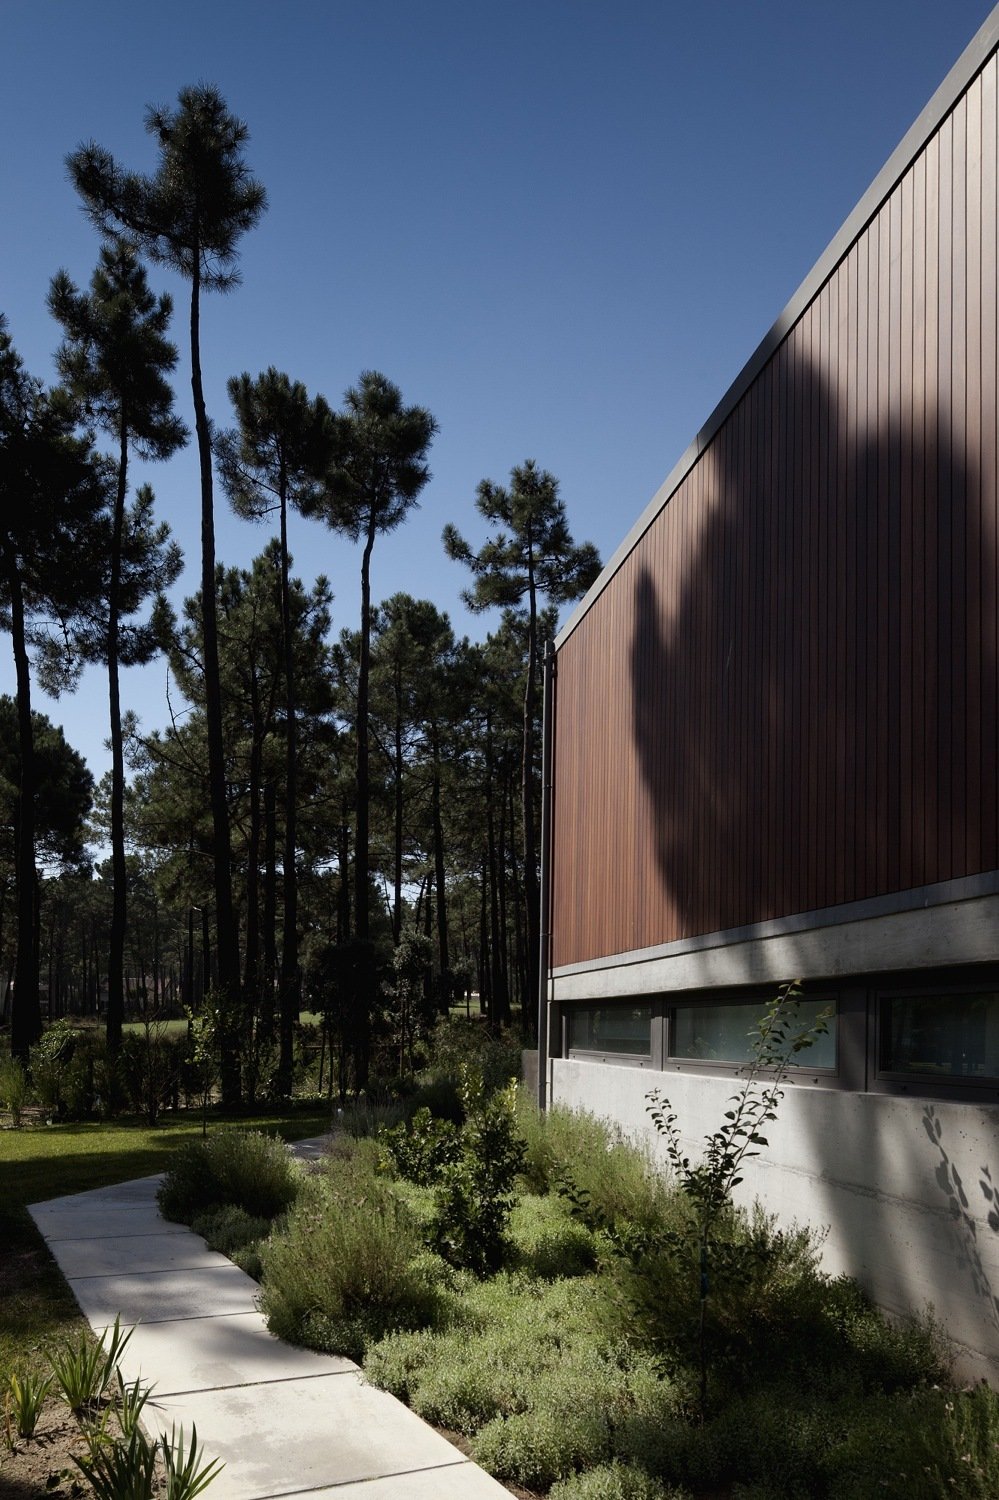
The volume is divided into two levels and features a reinforced structure and visible concrete on the lower floor, assuming the function of the material.

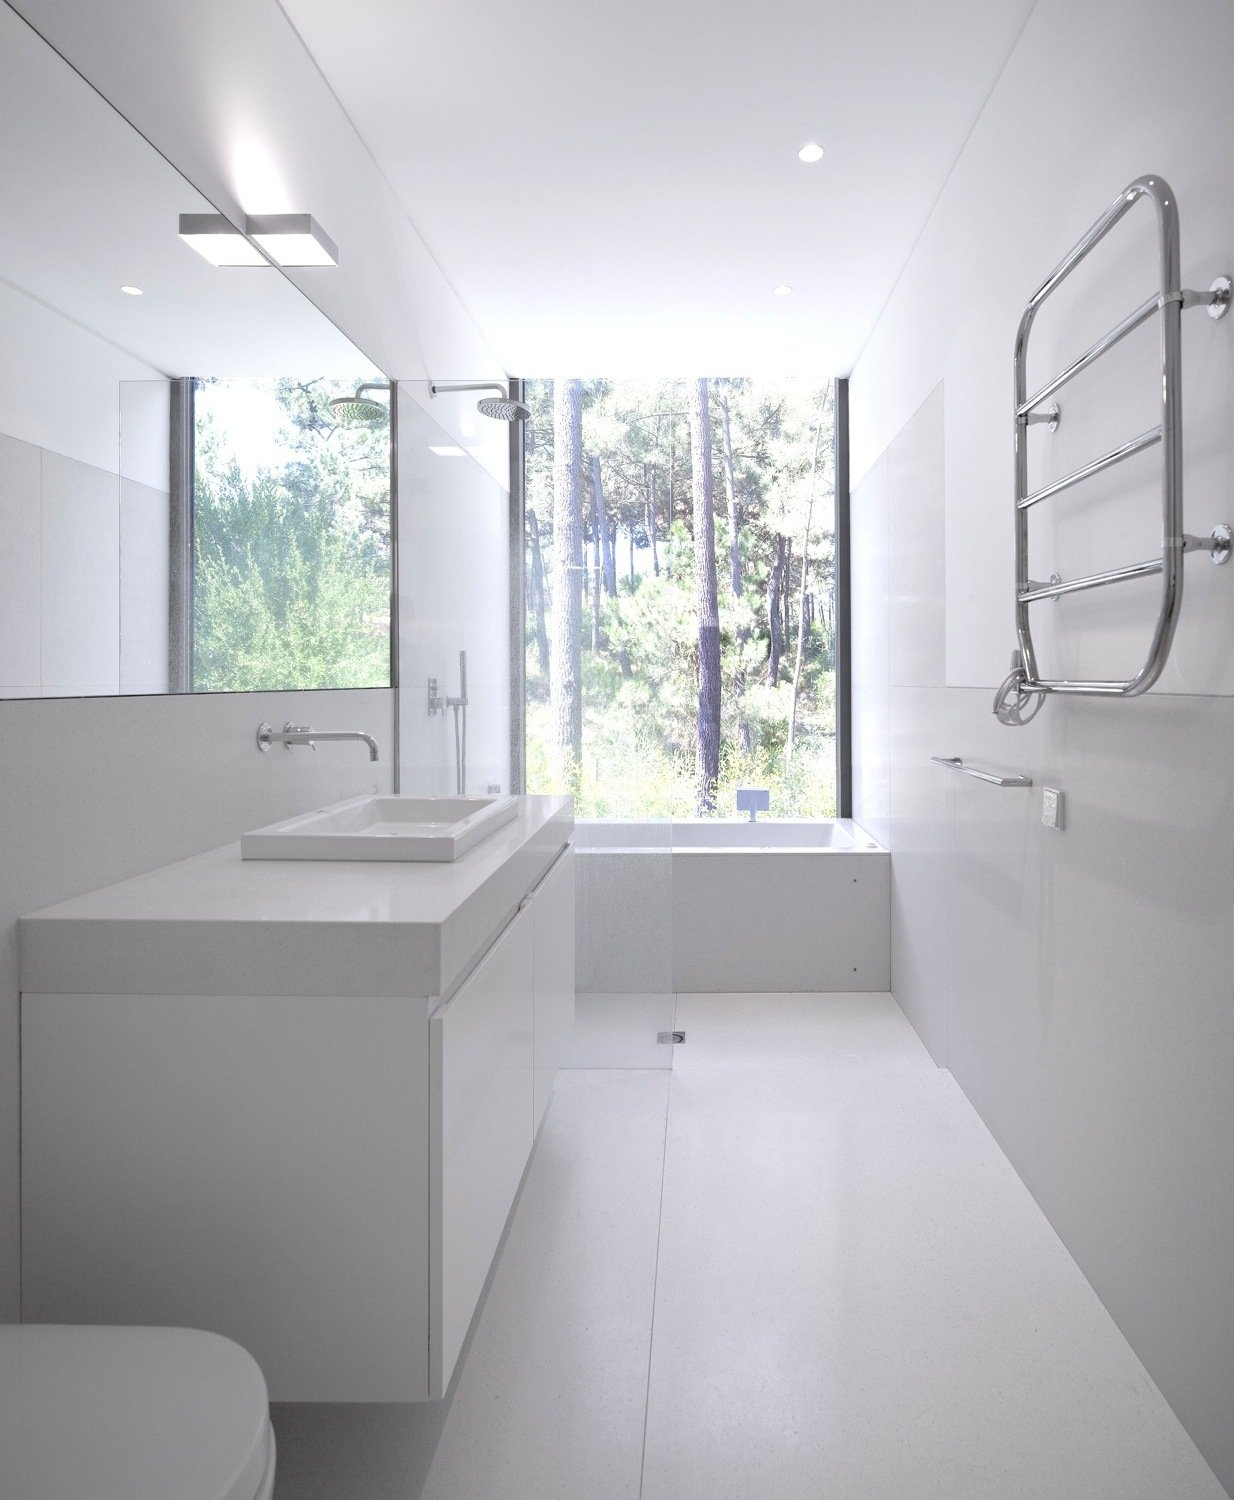
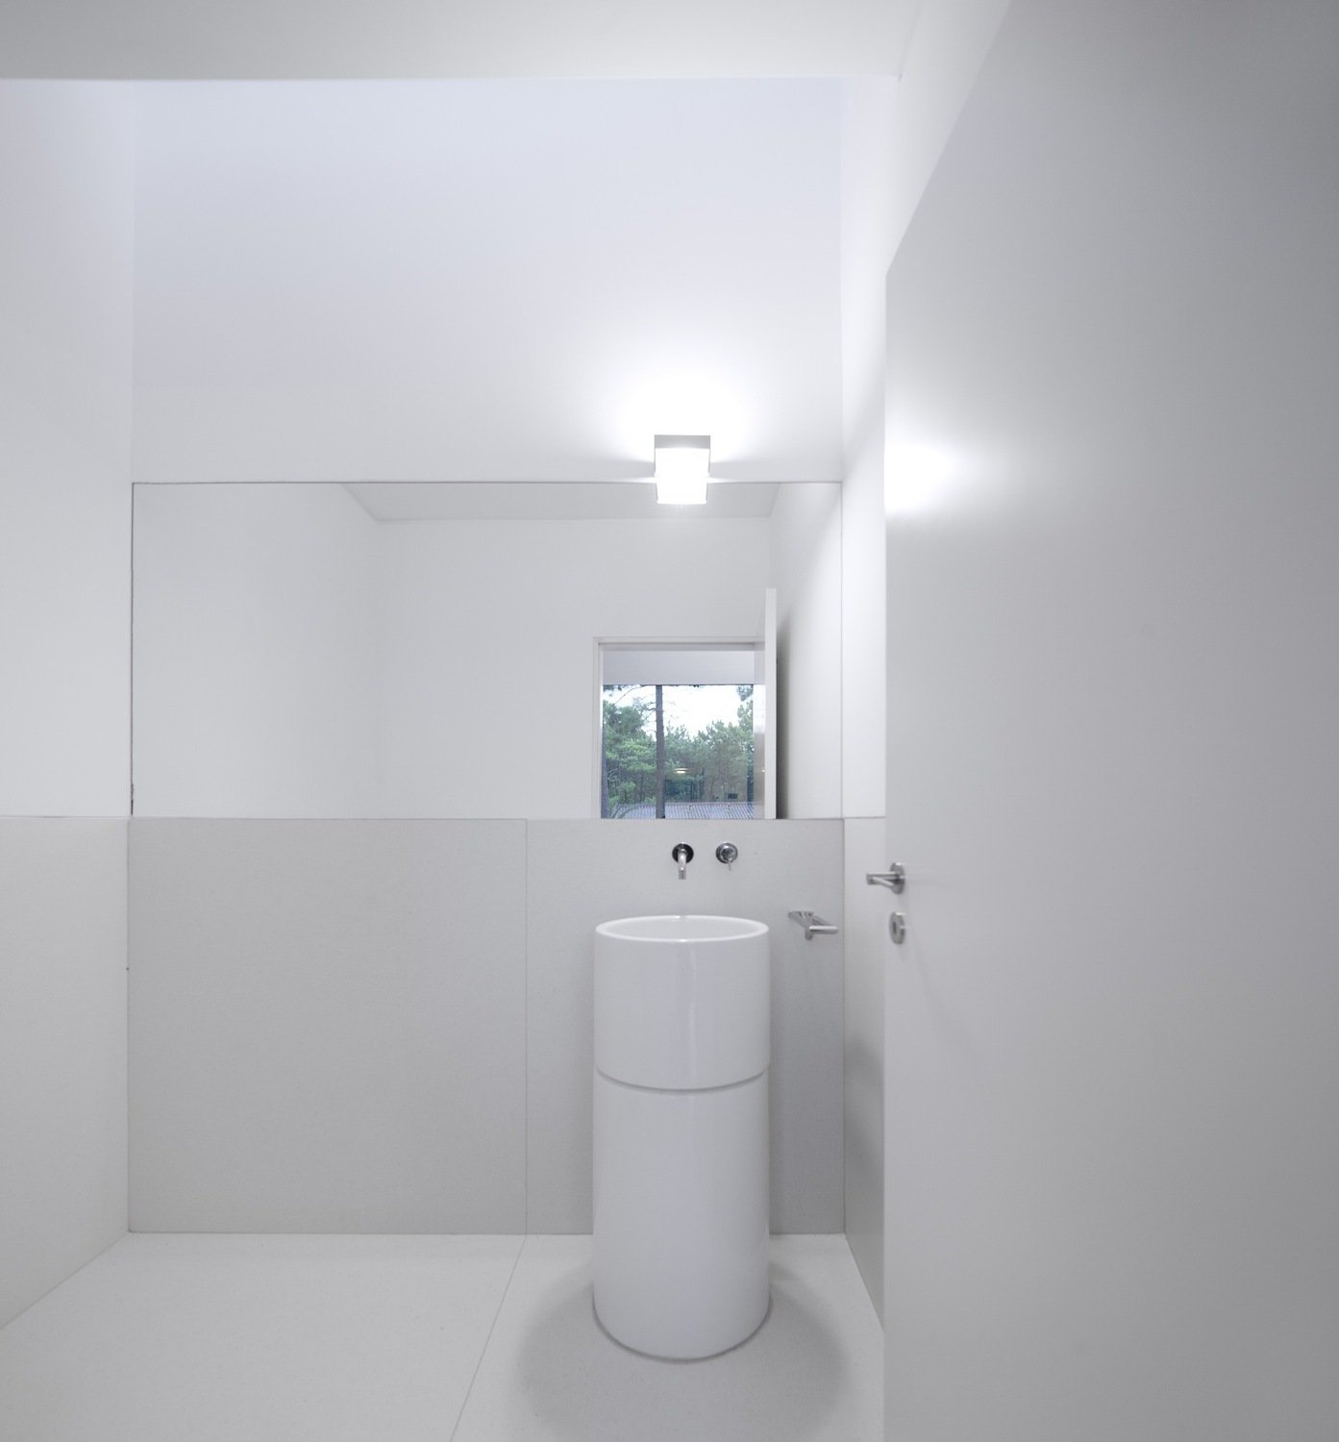
The ground level is an extremely important area of the project, housing a storage compartment in the basement area, a two-car garage and also the entrance hall, a support room with private toilet and a room that serves as laundry and as a poolside toilet, the swimming pool being located to the east.

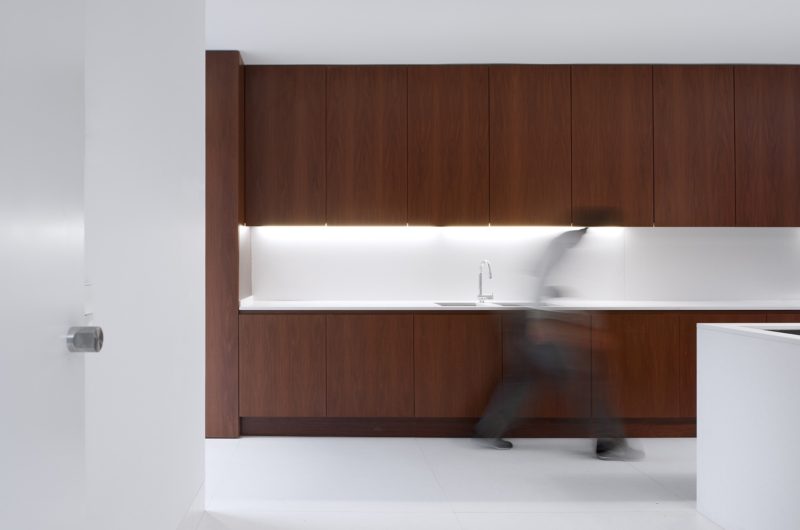
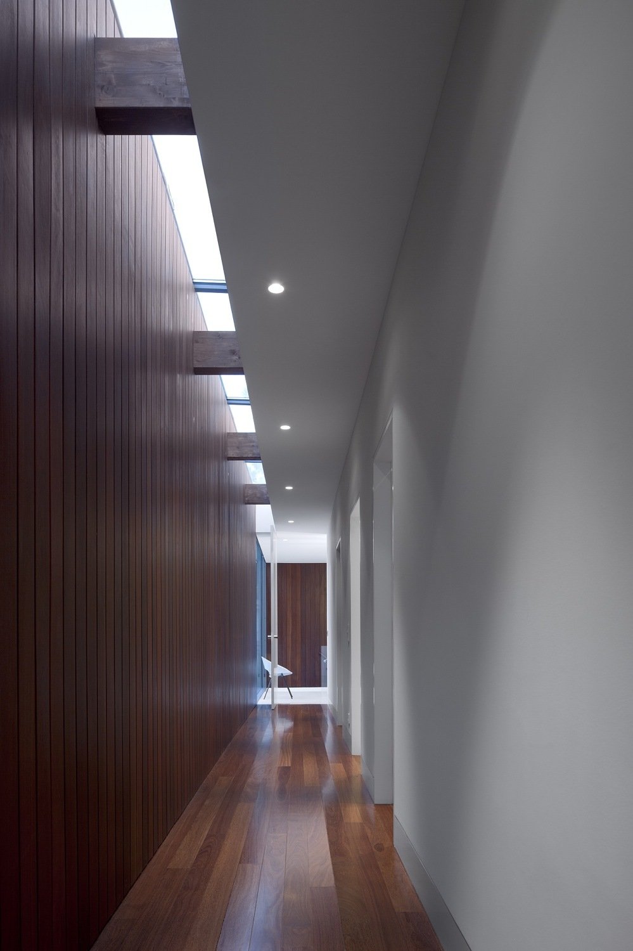
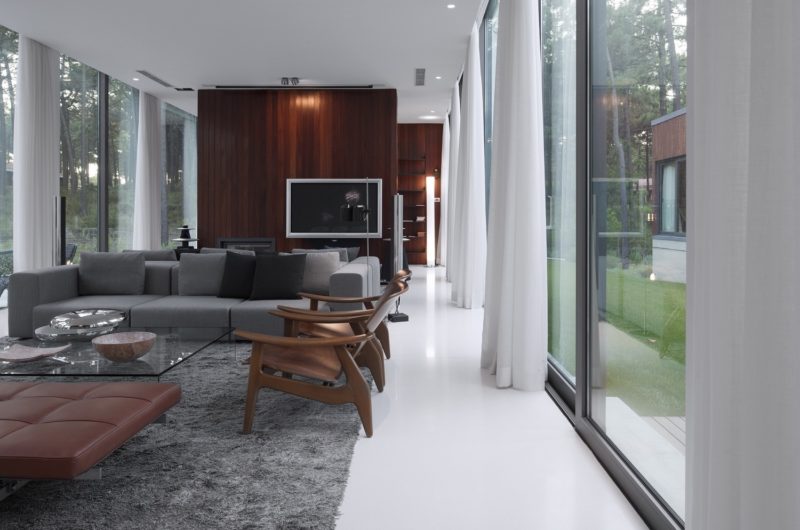
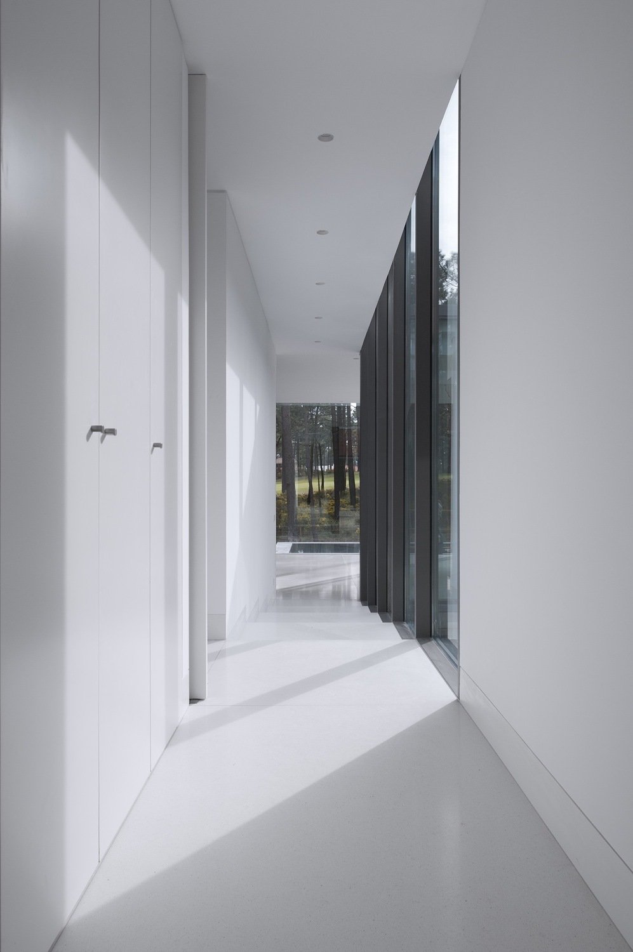
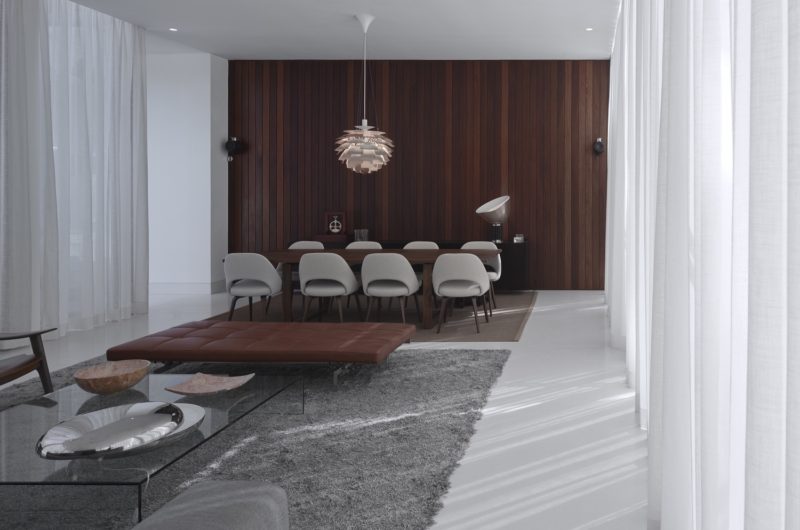
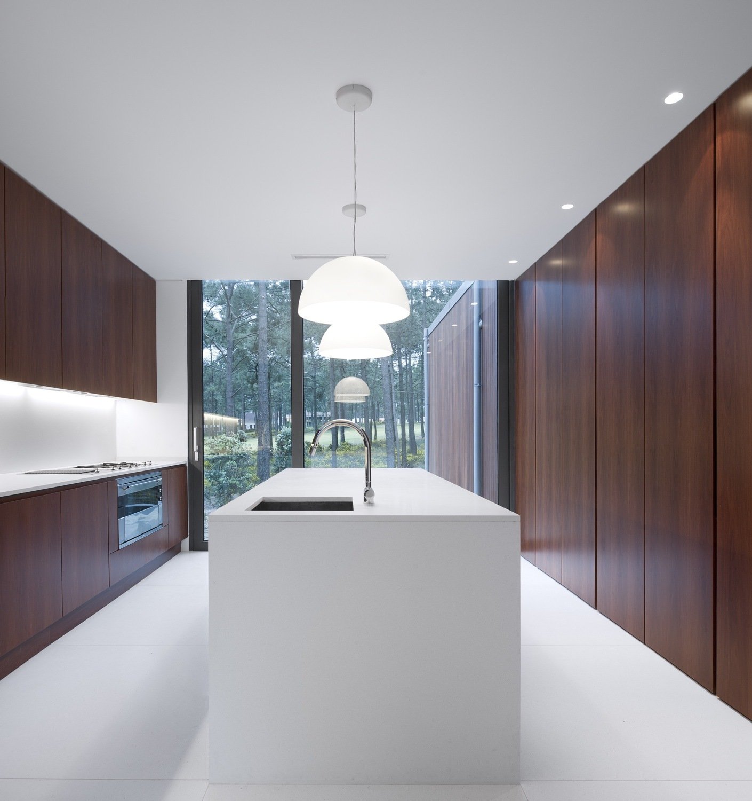
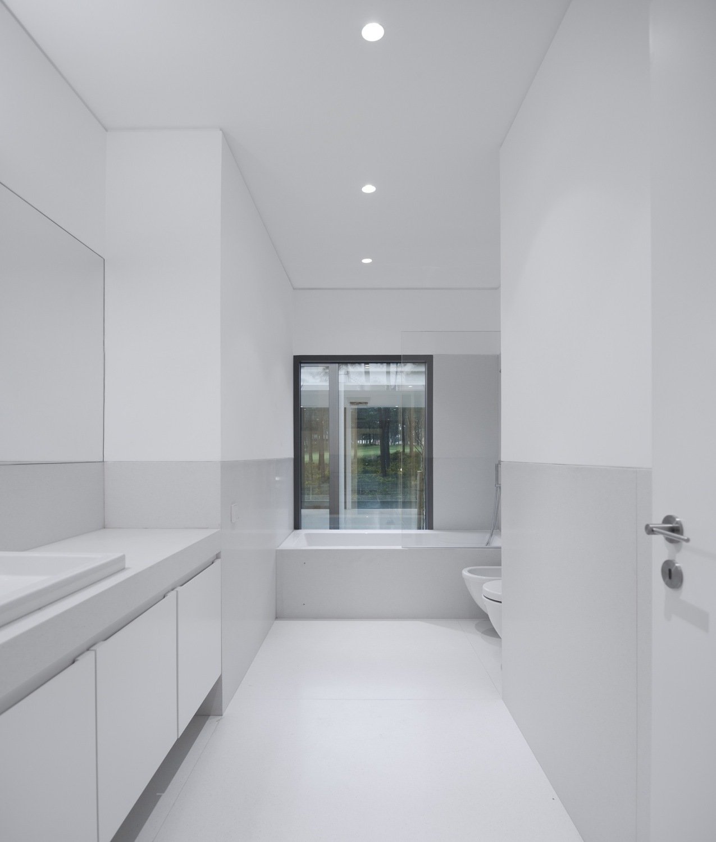
Among other amenities, the house features a master bedroom with toilet support, 2 bedrooms, a kitchen and a , all taking advantage of the visual threading on the pool and the golf courses of the allotment.

The property also includes a car access to the North area of the plot, which was designed by taking into account the preservation and reinforcement of the existing plant species.
perfectly organized aroeira iii house by colectivarquitectura b271118perfectly organized aroeira iii house by colectivarquitectura 6657e8fperfectly organized aroeira iii house by colectivarquitectura 4f64c01perfectly organized aroeira iii house by colectivarquitectura f30774dperfectly organized aroeira iii house by colectivarquitectura f54eaf8perfectly organized aroeira iii house by colectivarquitectura 3a4648c perfectly organized aroeira iii house by colectivarquitectura b1ed2fa perfectly organized aroeira iii house by colectivarquitectura 6eb0e1eperfectly organized aroeira iii house by colectivarquitectura 6f51bc2perfectly organized aroeira iii house by colectivarquitectura 685ef1fperfectly organized aroeira iii house by colectivarquitectura 7aff941perfectly organized aroeira iii house by colectivarquitectura 2c07cd6perfectly organized aroeira iii house by colectivarquitectura 21ca73cperfectly organized aroeira iii house by colectivarquitectura 0f70c15perfectly organized aroeira iii house by colectivarquitectura a74658eperfectly organized aroeira iii house by colectivarquitectura 9767a83perfectly organized aroeira iii house by colectivarquitectura 1ed80f0perfectly organized aroeira iii house by colectivarquitectura 7e36c43perfectly organized aroeira iii house by colectivarquitectura 504d6ffperfectly organized aroeira iii house by colectivarquitectura 05ec4e5 perfectly organized aroeira iii house by colectivarquitectura 0743ca0 perfectly organized aroeira iii house by colectivarquitectura 13d3578 perfectly organized aroeira iii house by colectivarquitectura 23c65f2

Photos by FG+SG – architectural photography

Related Posts

2 thoughts on “Perfectly Organized Aroeira III House by ColectivArquitectura

  1. Natalia Kovalenko says:

    Ah, nothing says “home sweet home” like a basement storage that probably holds more memories than the living room. At least the poolside toilet gets a scenic view—luxury multitasking at its finest!

    • Darcie George says:

      Absolutely! The basement storage is a hidden treasure, and the poolside toilet’s view truly adds a touch of luxury and relaxation to everyday moments. Glad you appreciated these thoughtful details!

Leave a Reply

Your email address will not be published. Required fields are marked *

Article Index