
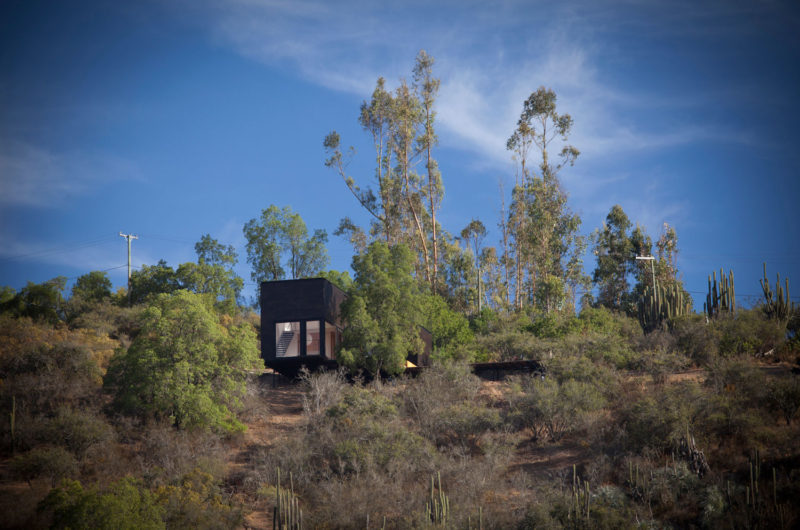
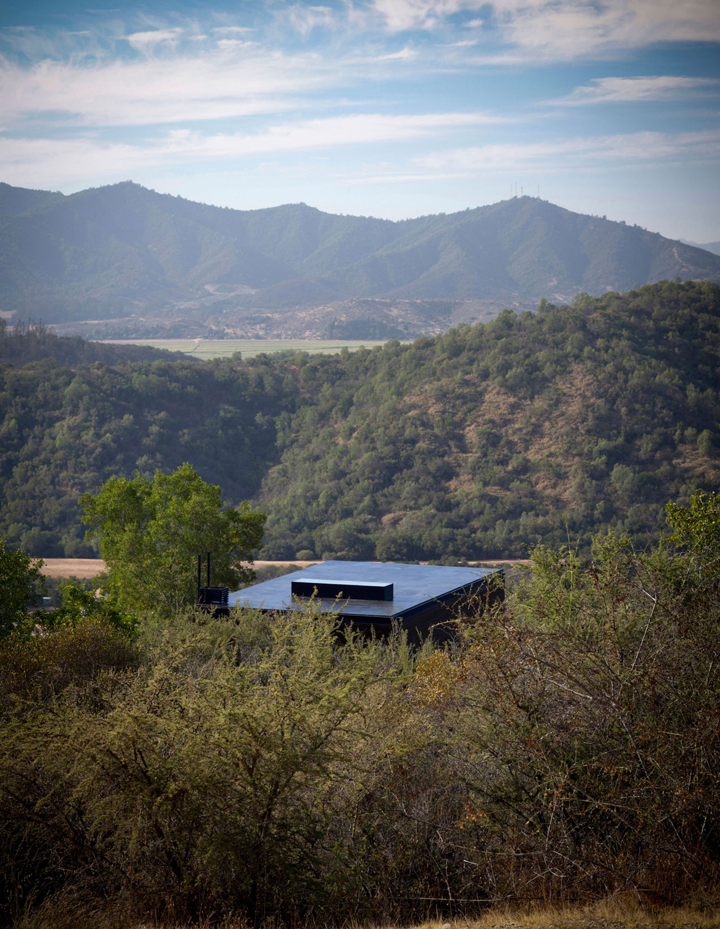
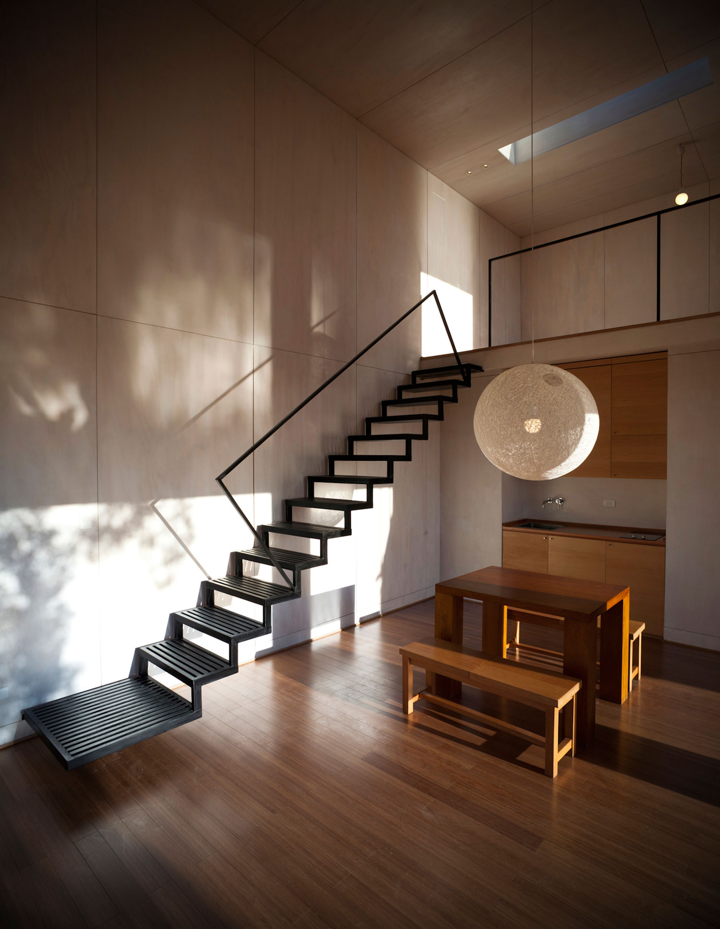
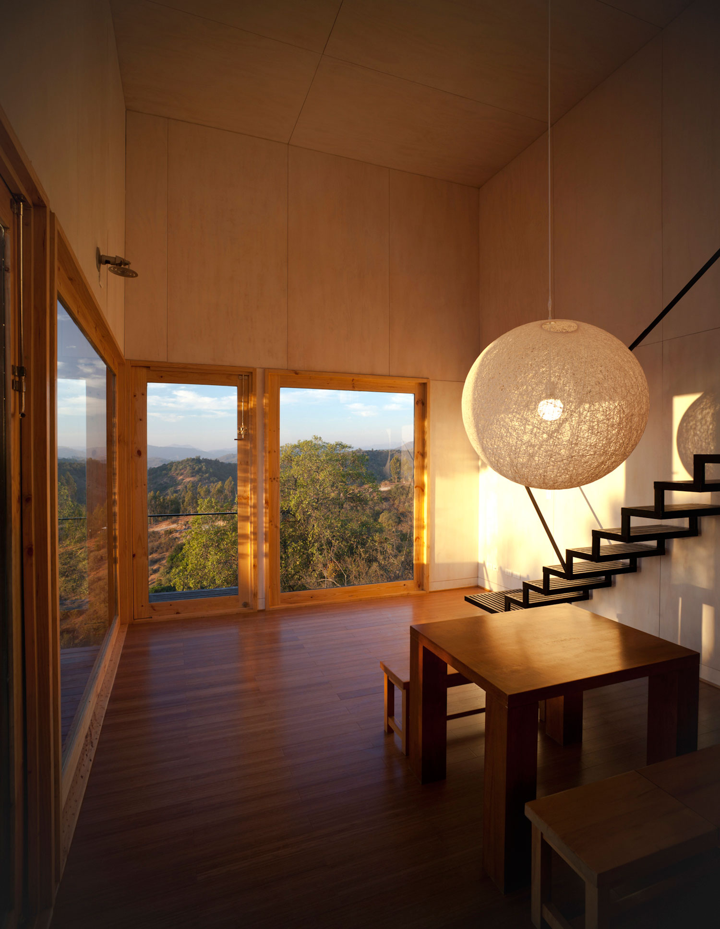
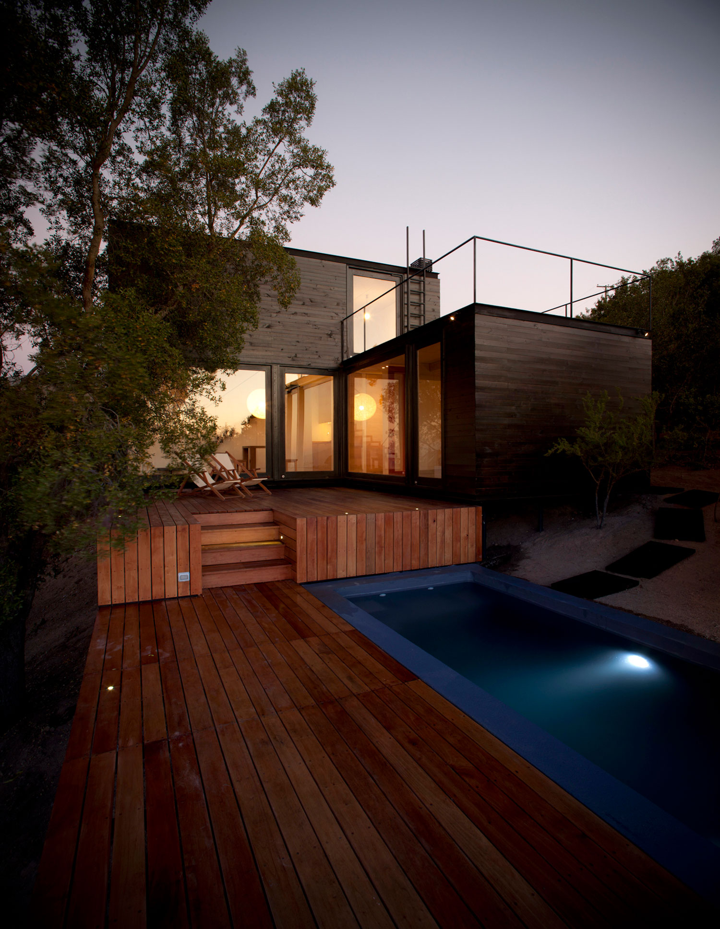
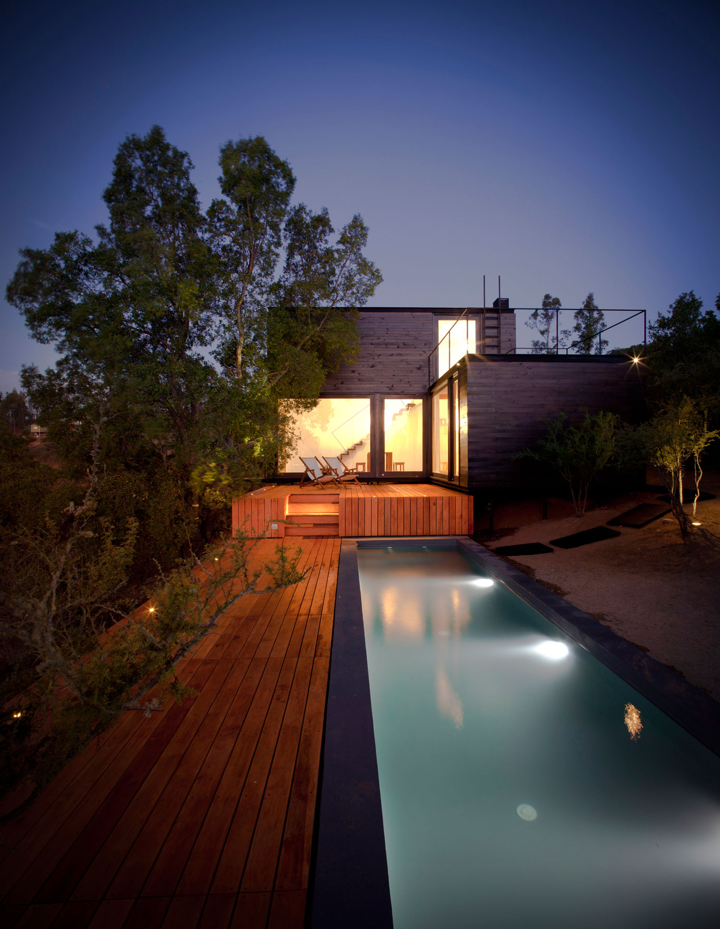
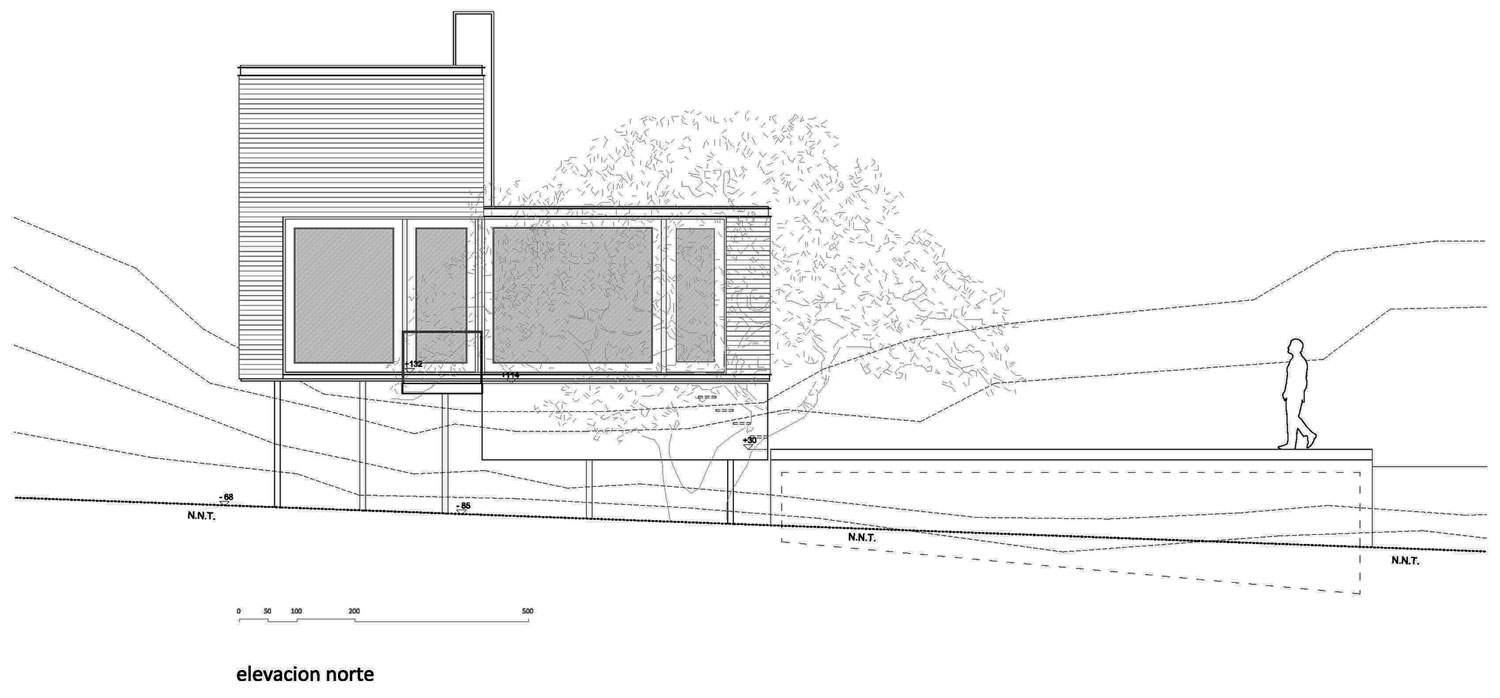
Situated on the top of a slope site of 5000 sq. meters, the Pangal Cabin designed by EMa Arquitectos is surrounded by local trees such as Quillayes, Cactus and Espinos. The house was supposed to be used as a refuge but gradually was turned into a dolled place.
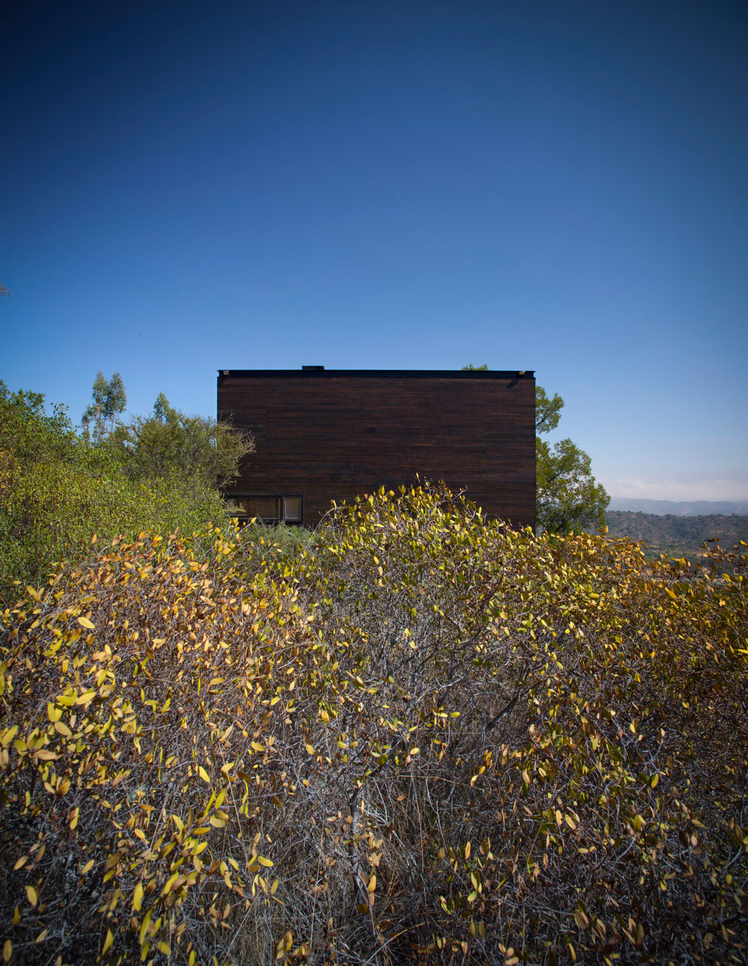
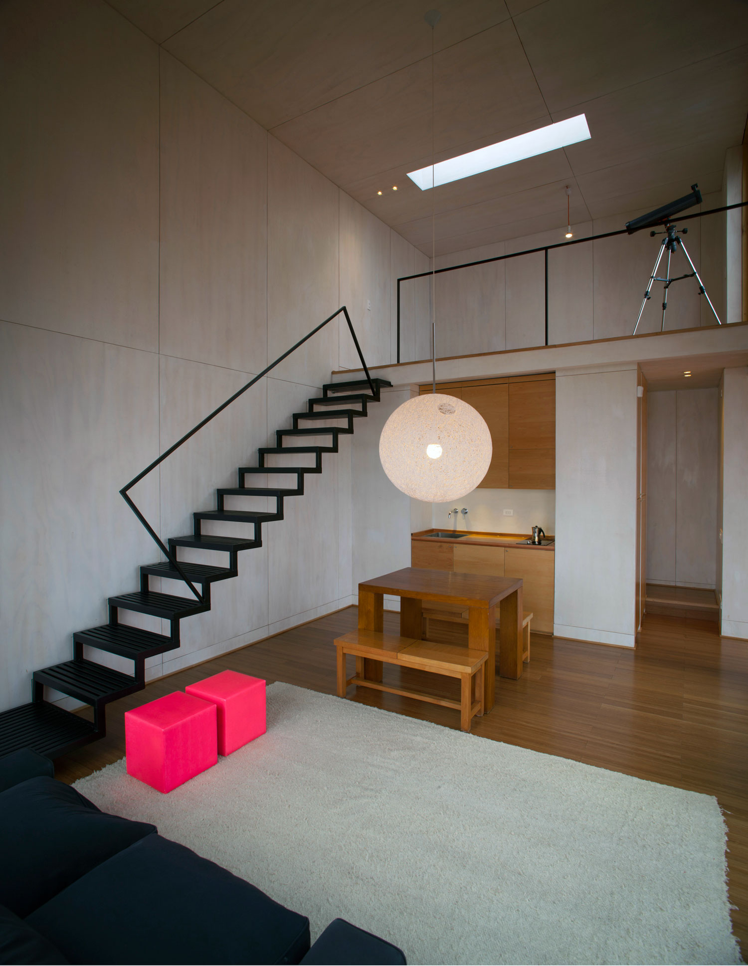
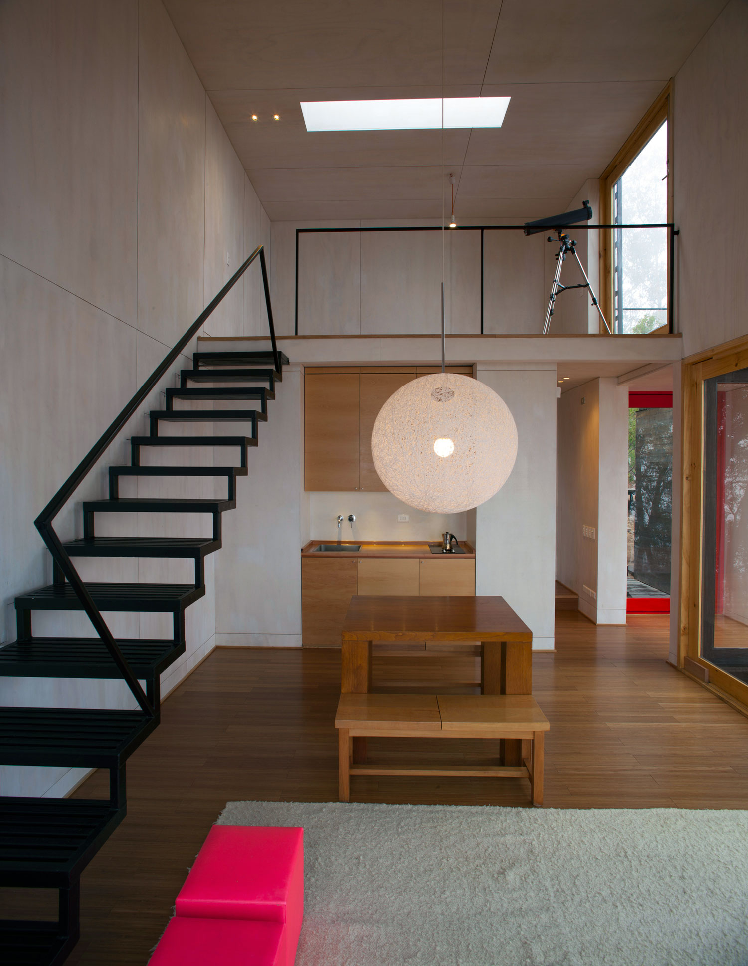
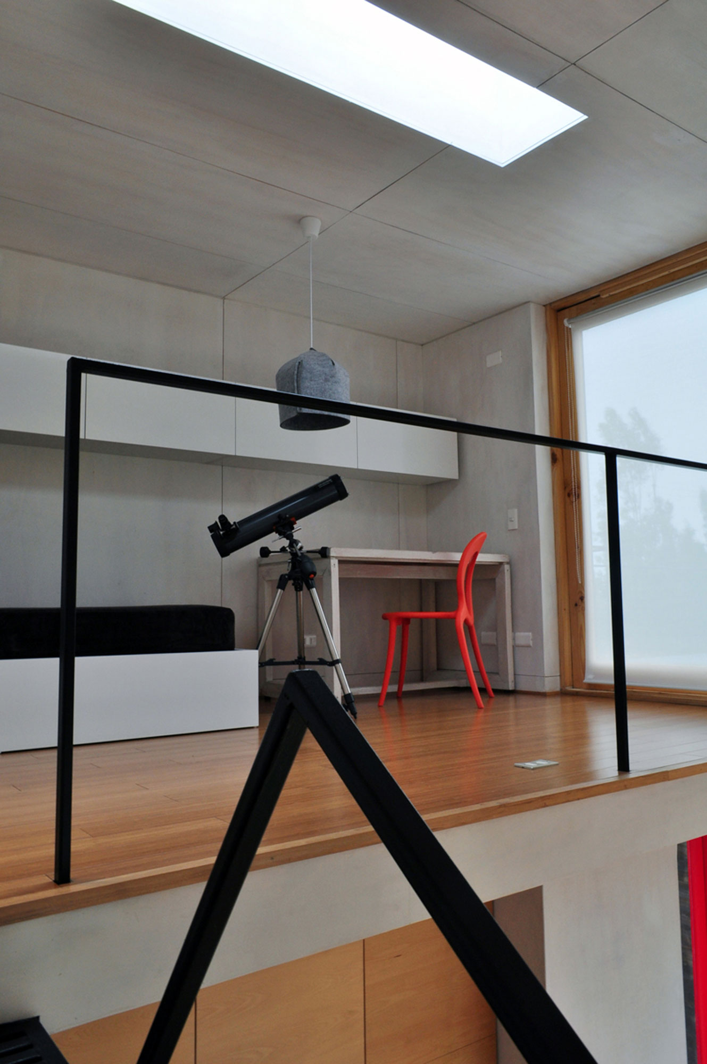
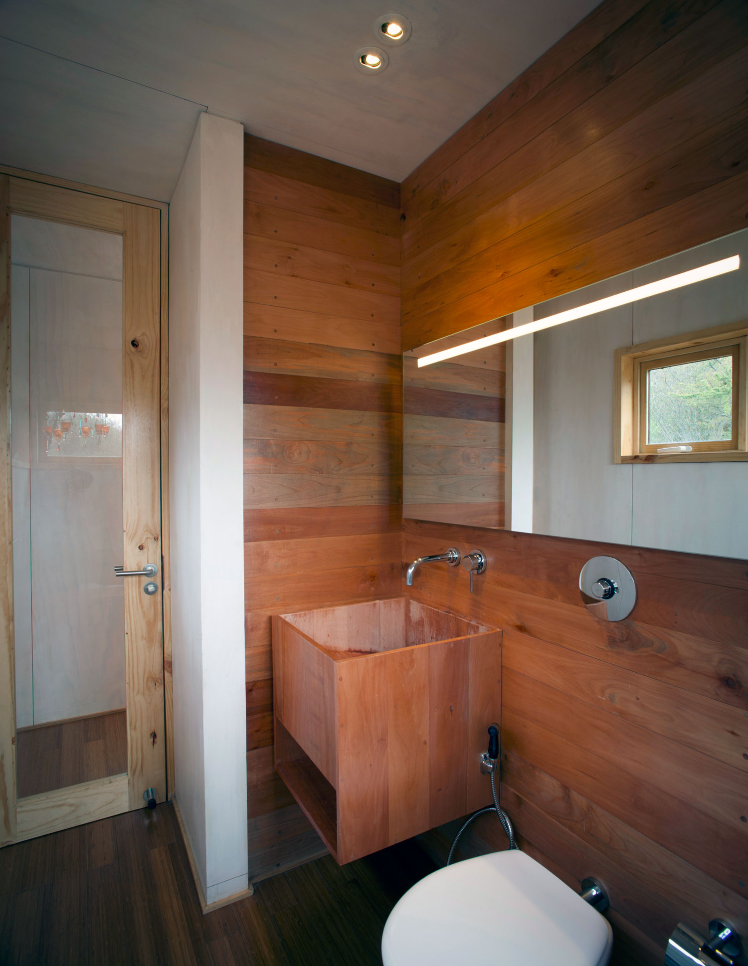
The main material, used in building it, was the steel because of its faster construction and versatility, but for the coverings the wood fit perfectly. The idea of the concept was to create a low budget solution in response to the environmental conditions that could gather all the facilities needed such as thermic comfort or incorporation of natural light and solar energy.
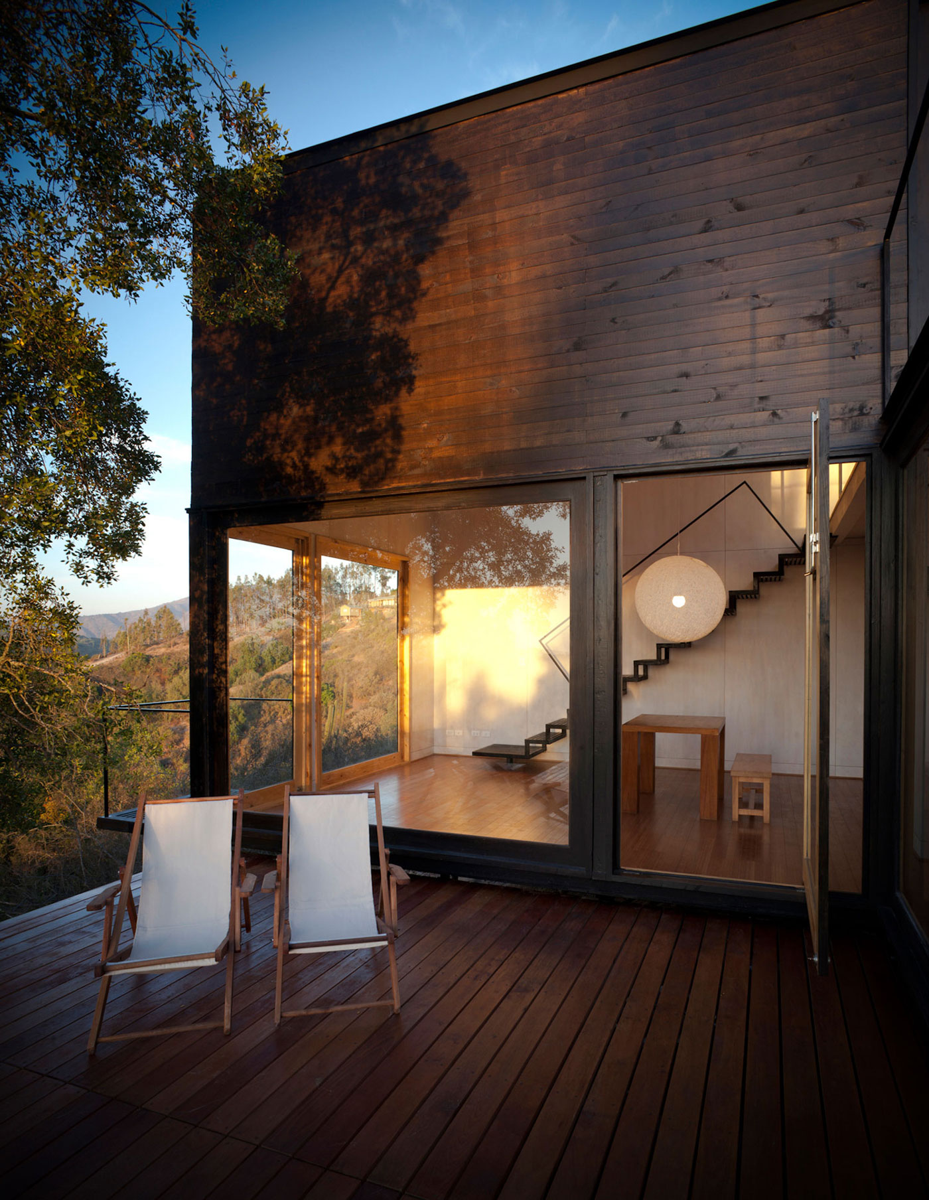
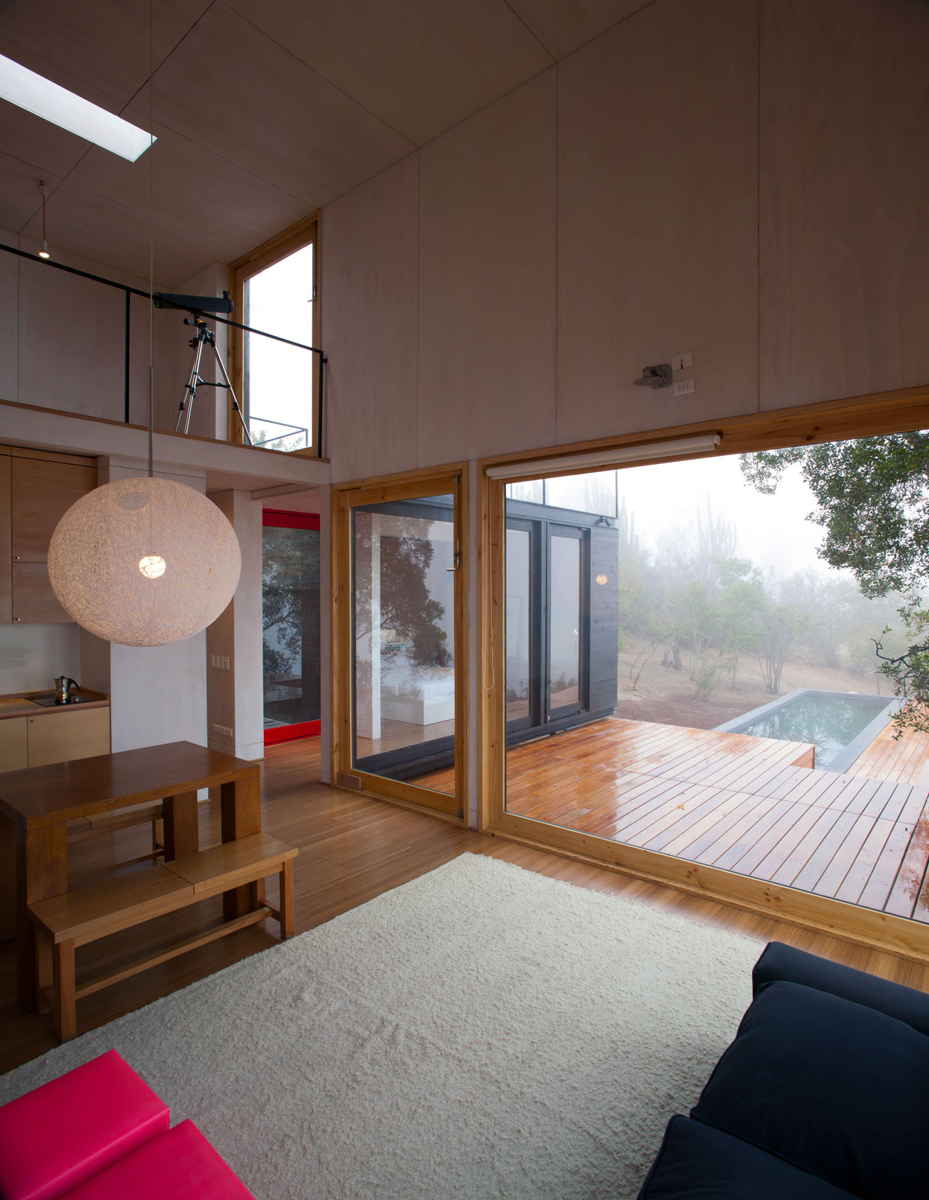
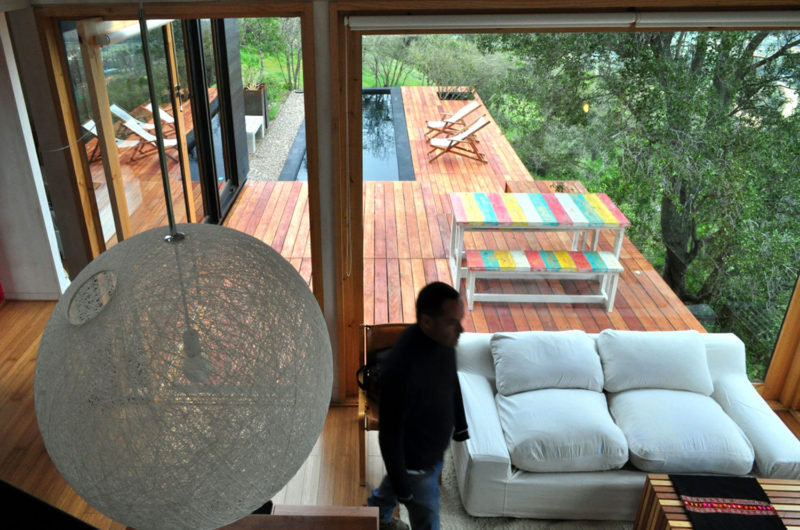
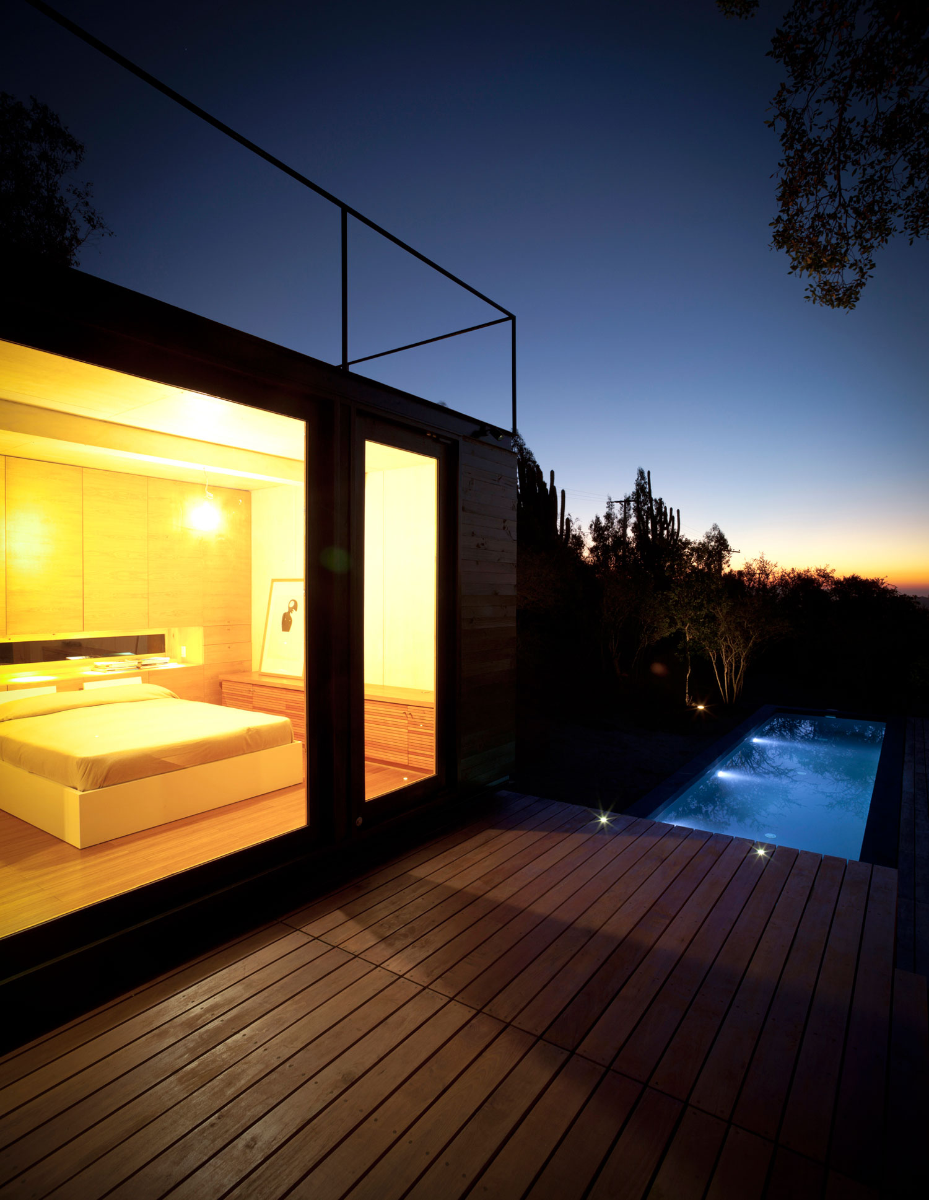
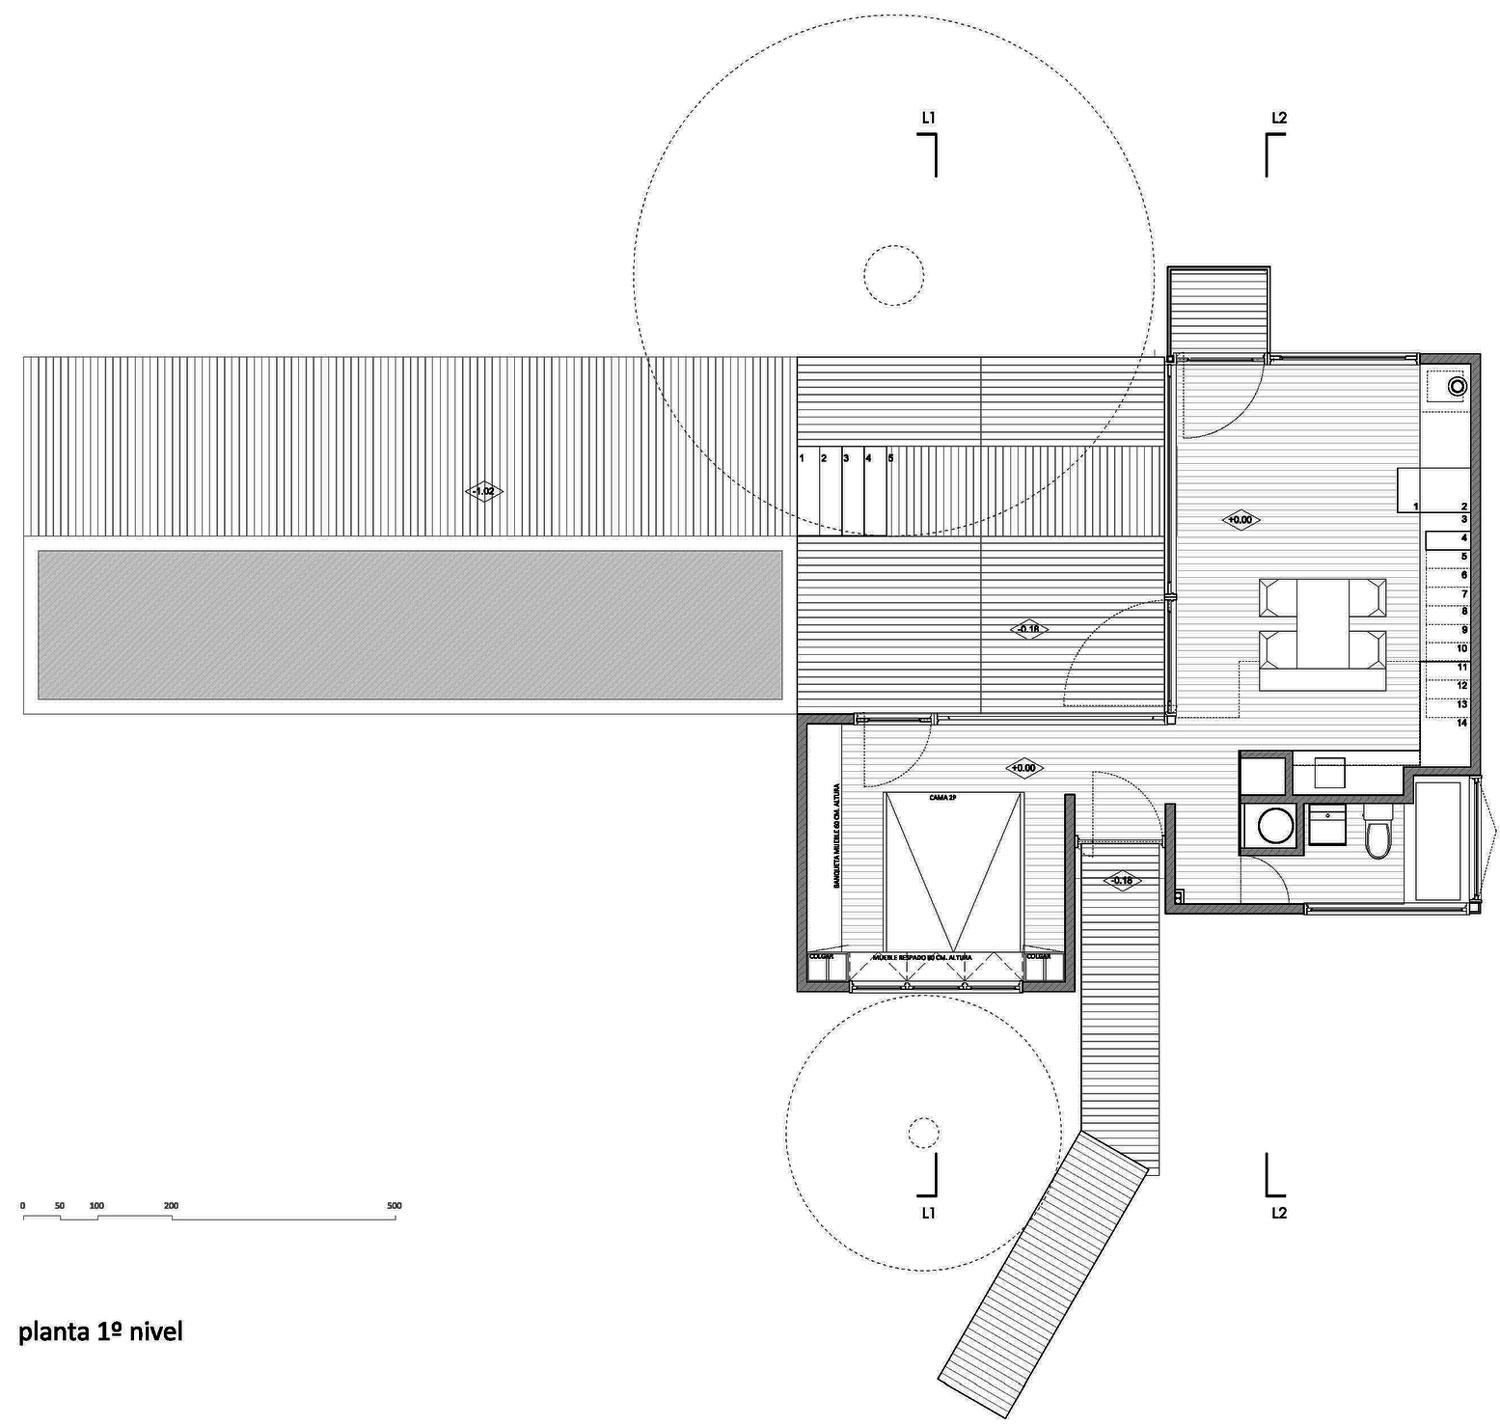
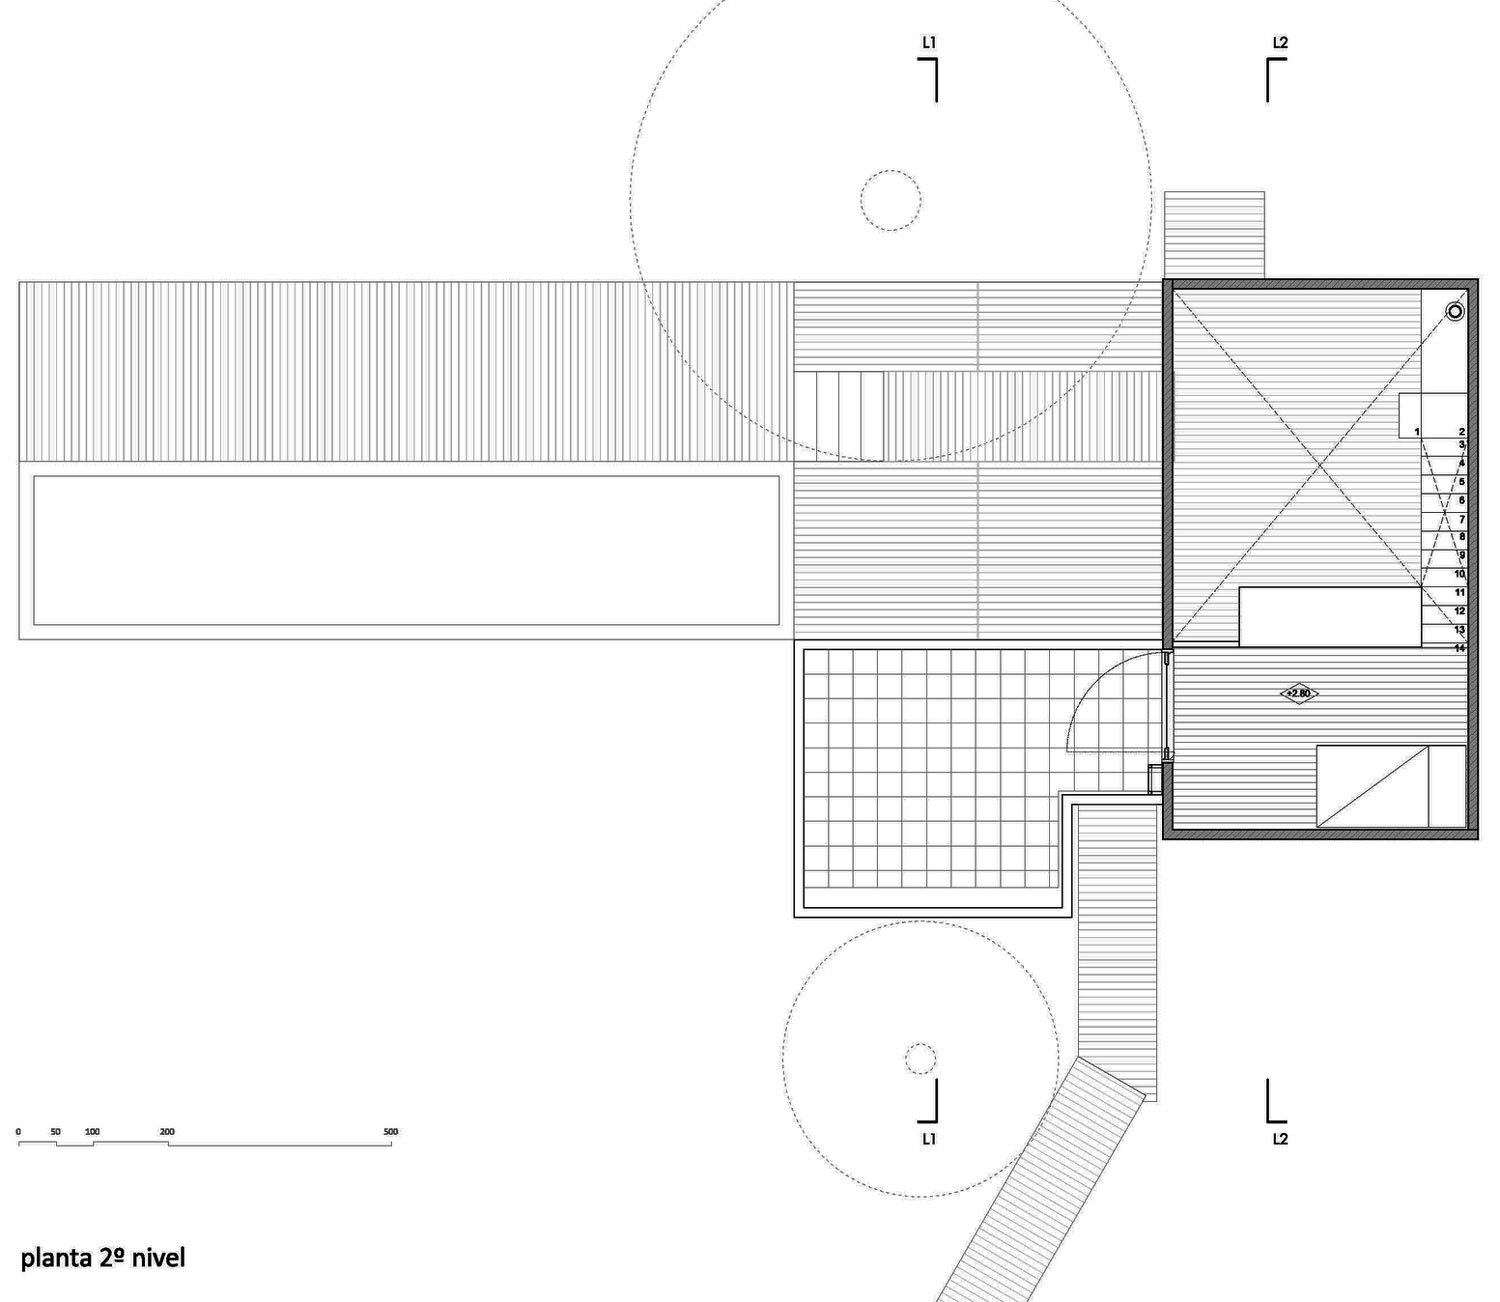
The pool communicates with the house through a deck, offering easy access and being adapted to the conditions of the site.
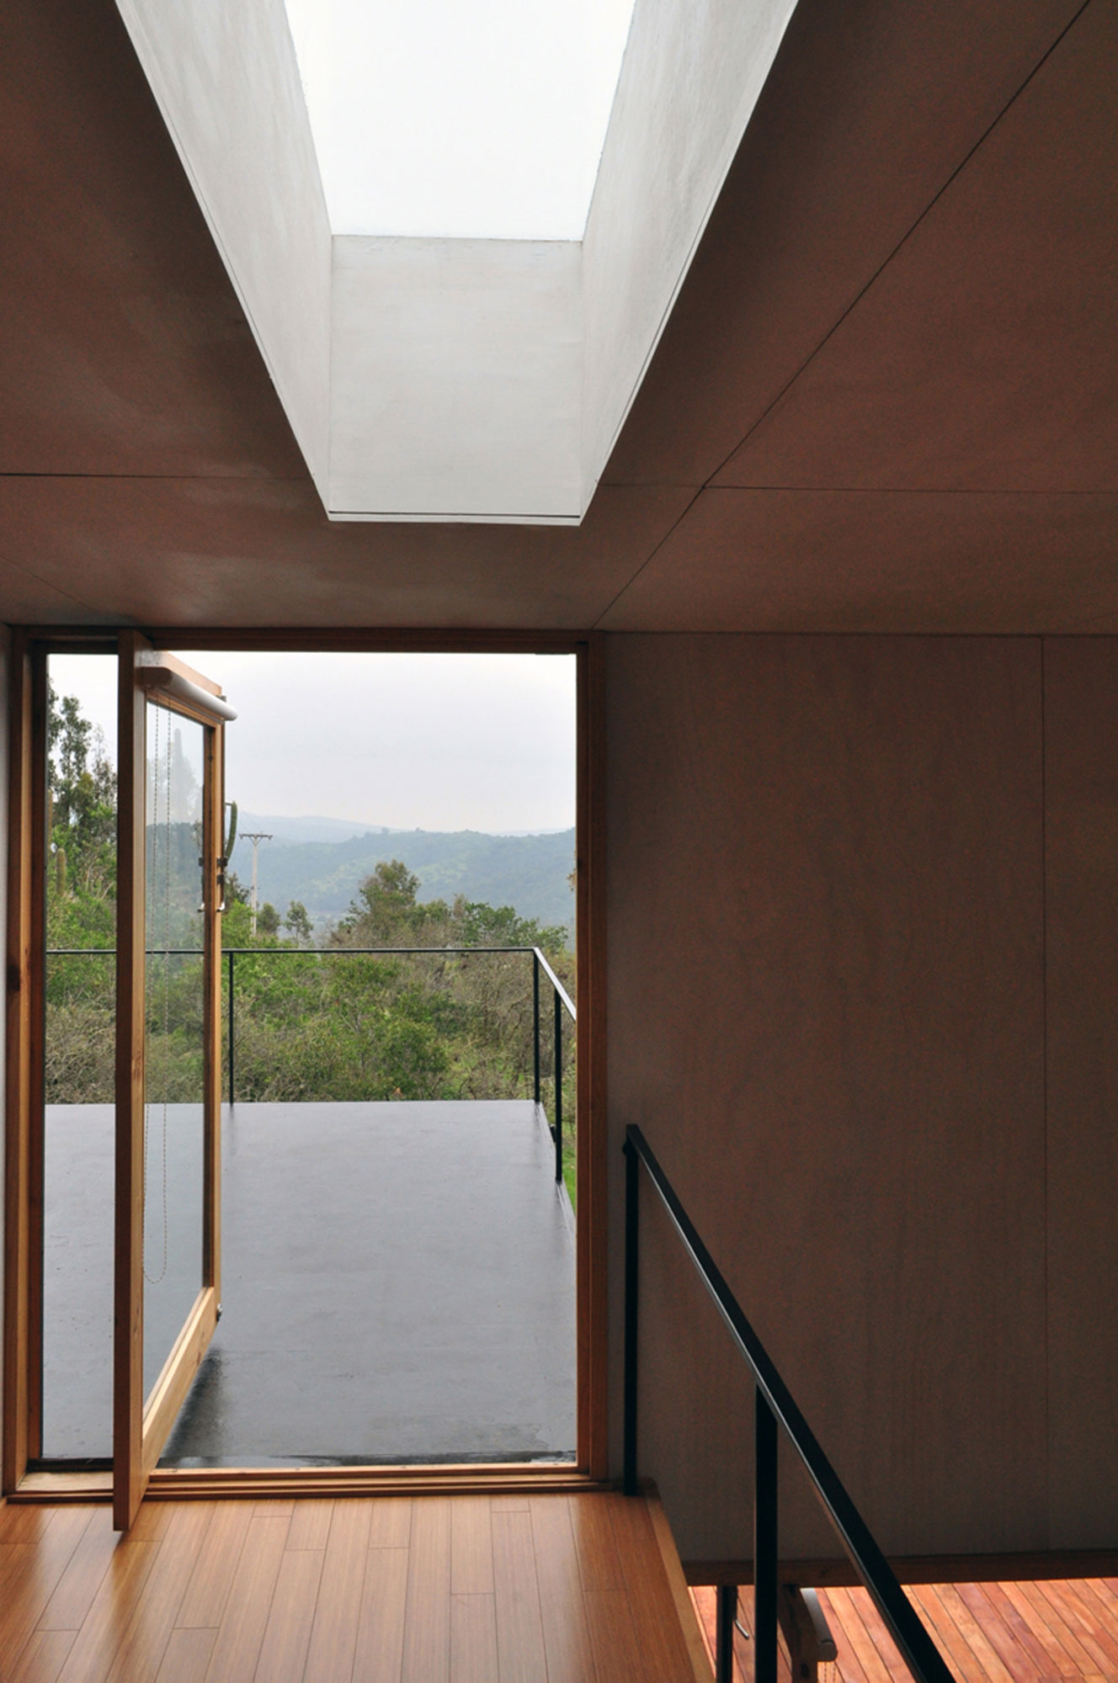
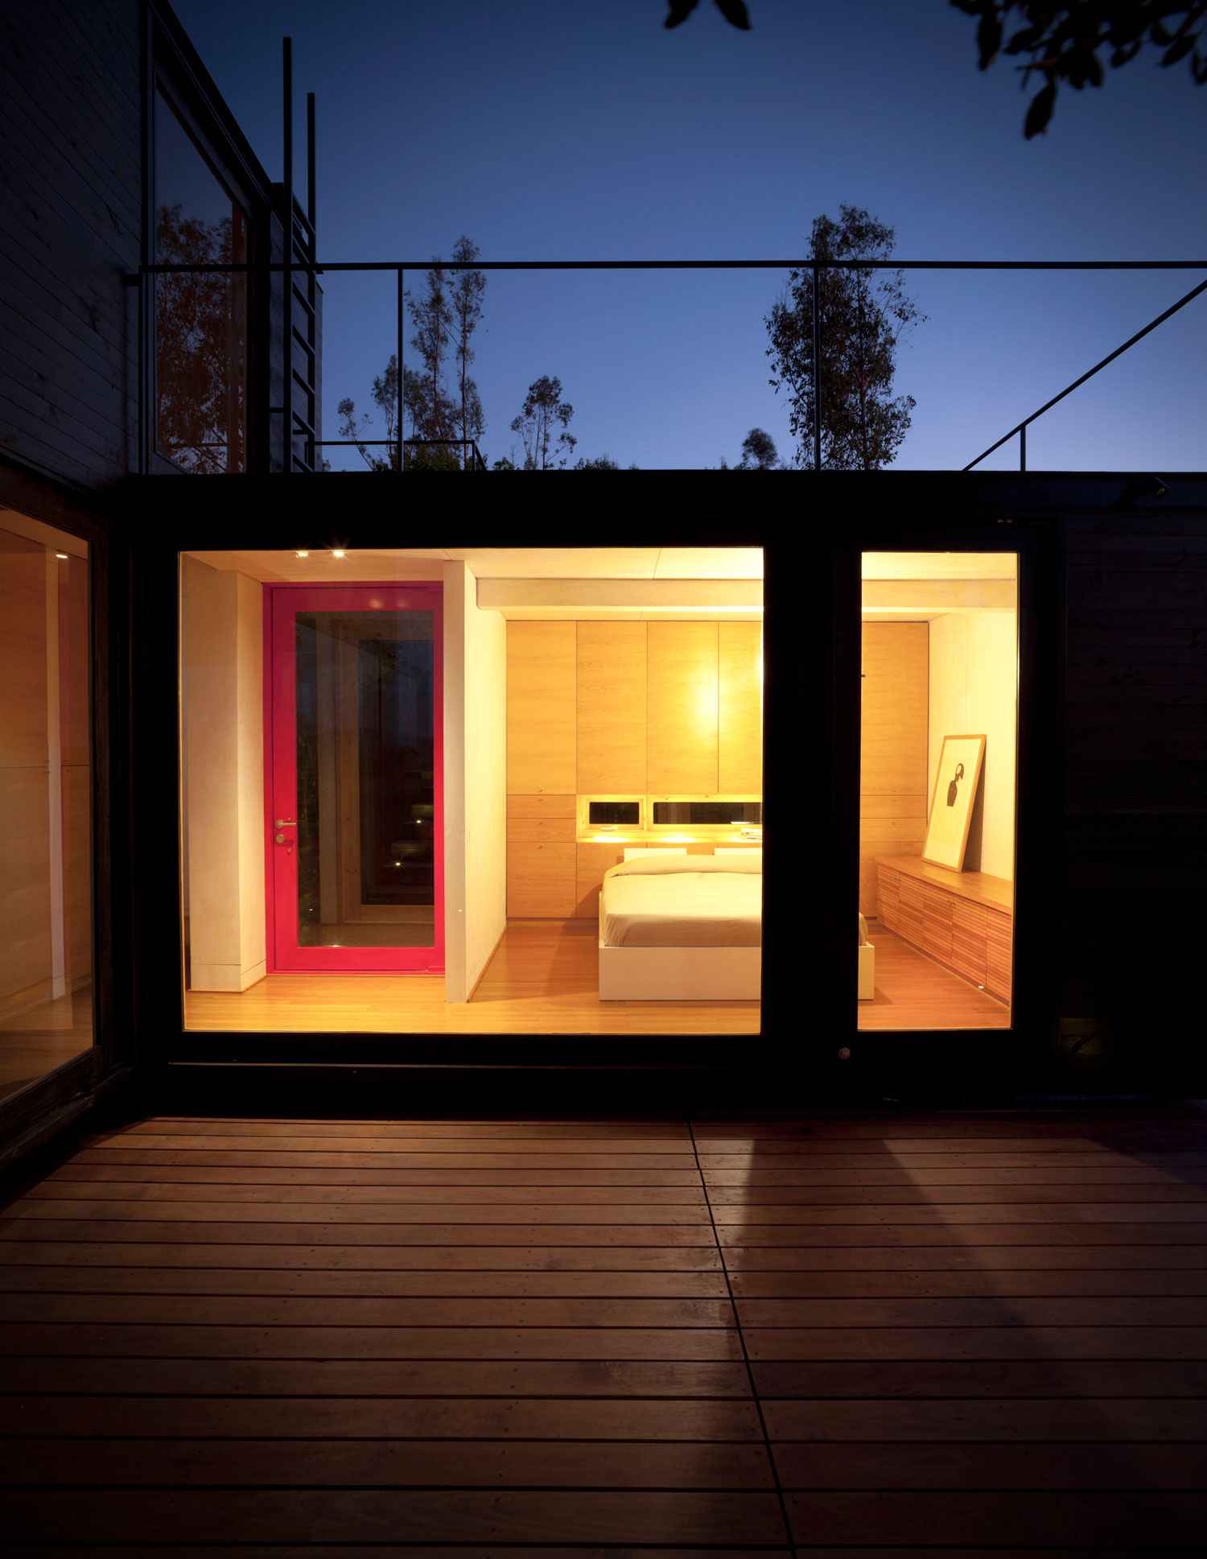
This luxurious cabin makes you feel like you’re a part of the environment even from the inside.
Photos by Marcelo Cáceres




























































This cabin beautifully blurs the line between shelter and sanctuary, reminding us that true refuge is not just a place but a harmonious dialogue with nature’s rhythms and materials. It’s architecture as a quiet meditation on balance and belonging.
Thank you for your thoughtful insight. We aimed to create a space that truly connects with nature, offering both shelter and a serene retreat—a place where architecture and environment coexist in harmony. Your words capture that intention beautifully.