
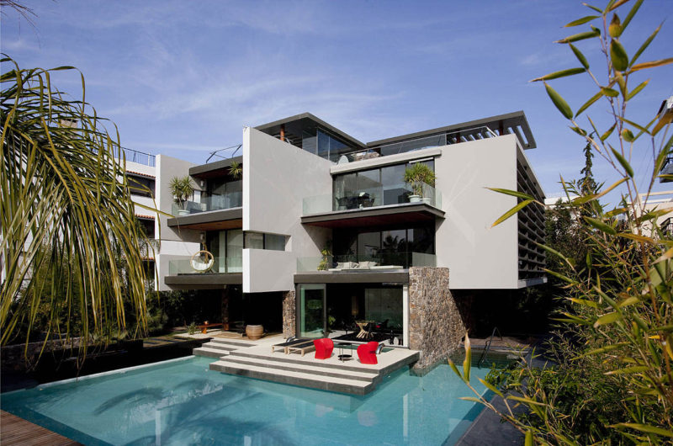
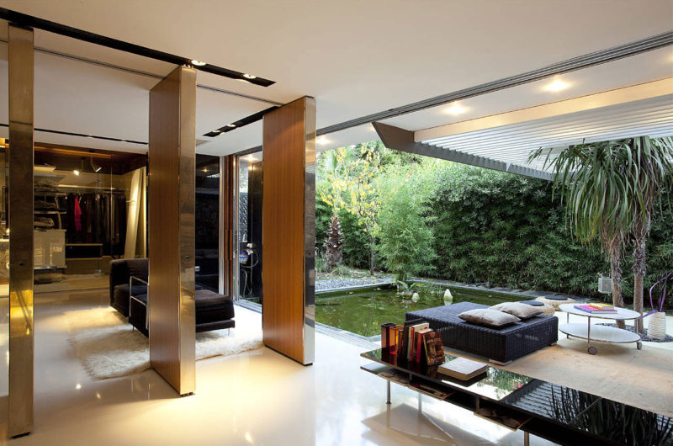
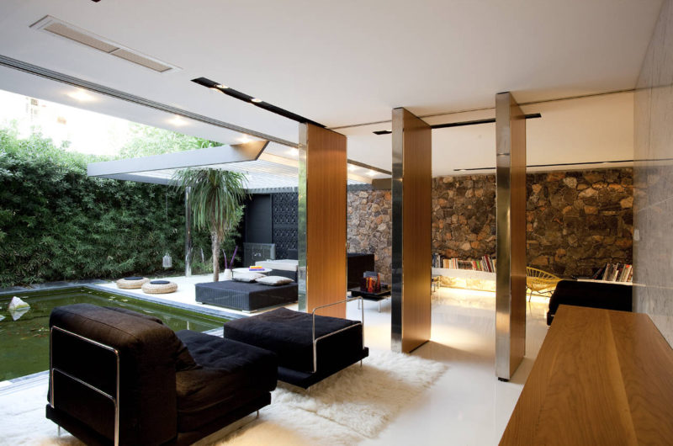
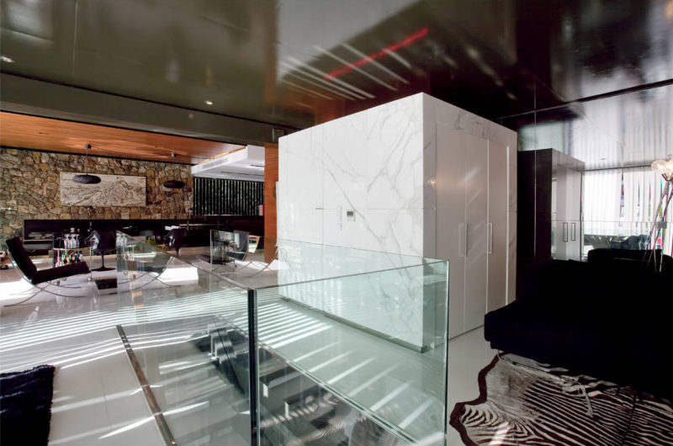
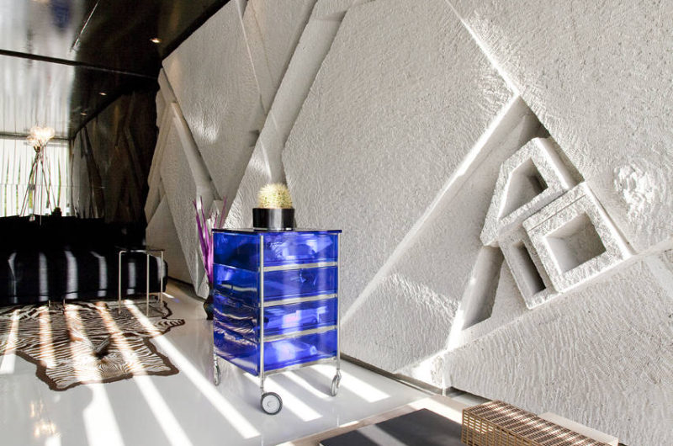
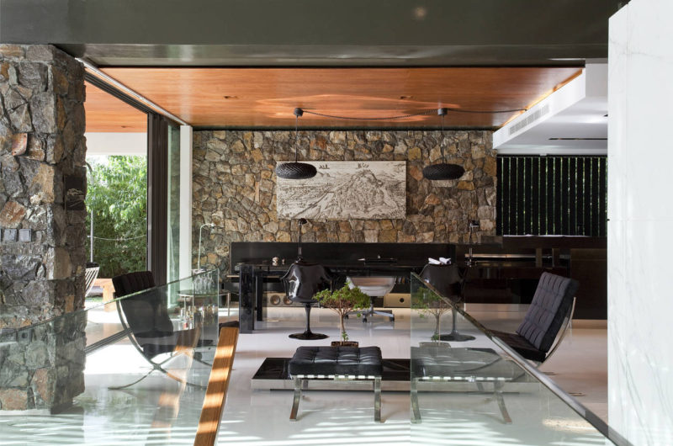
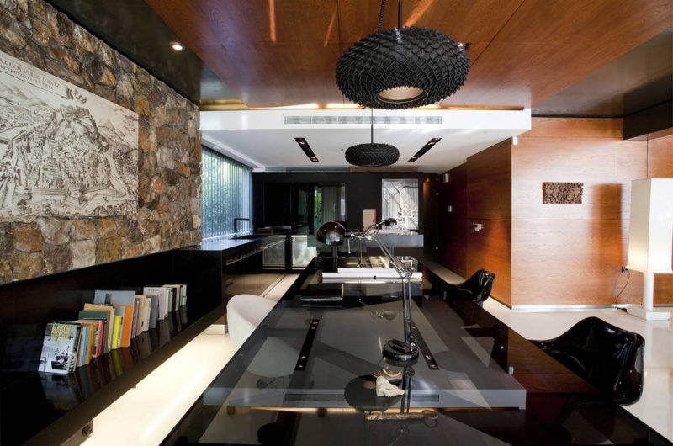
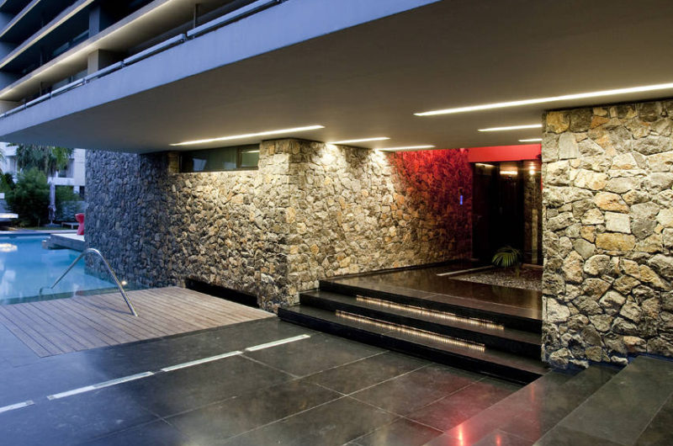
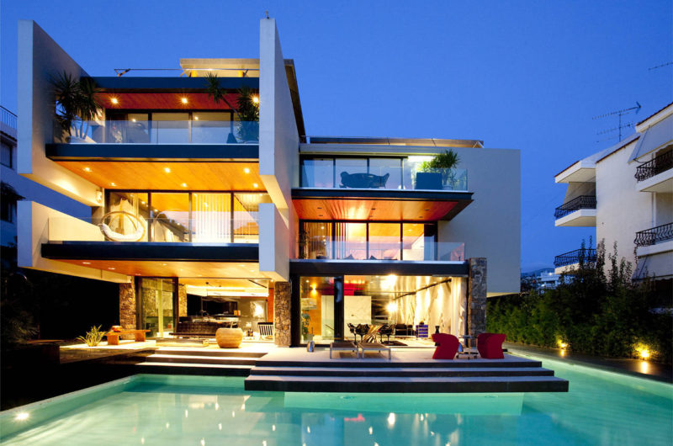
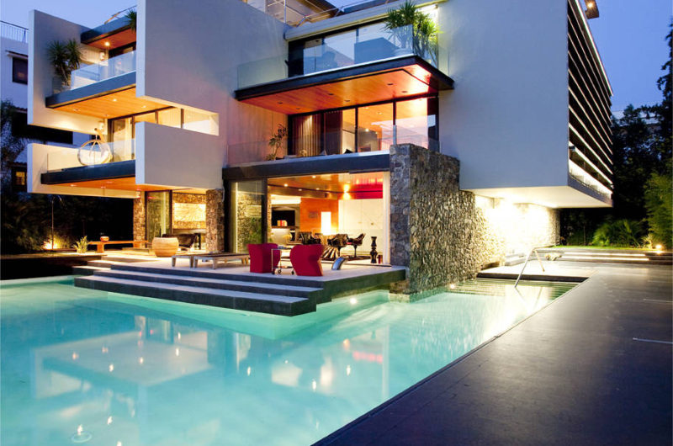
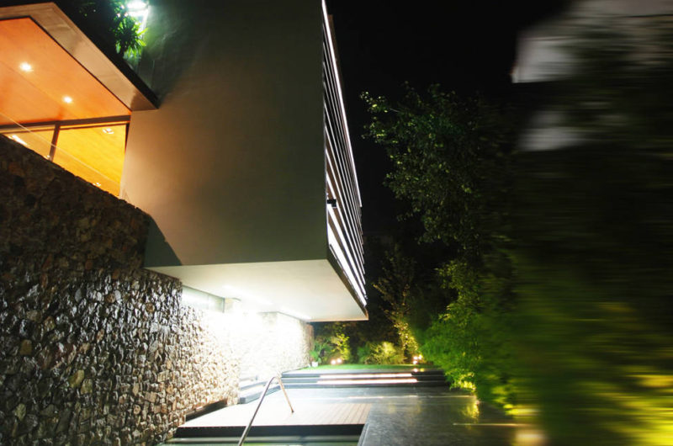
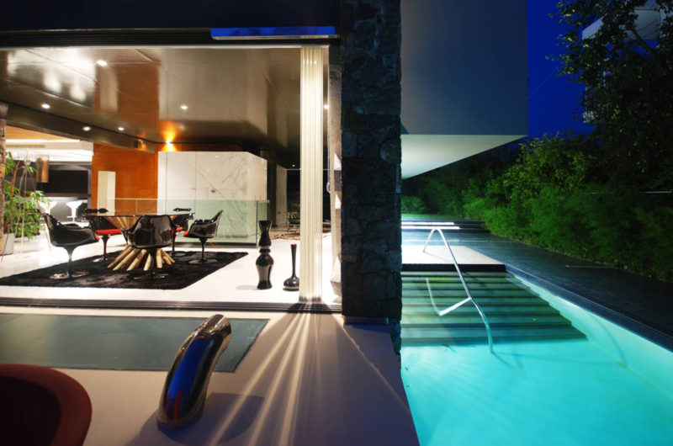
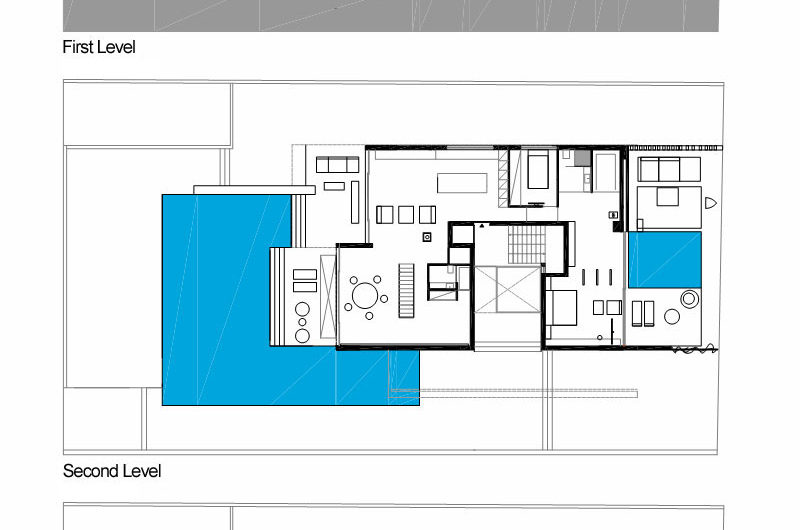
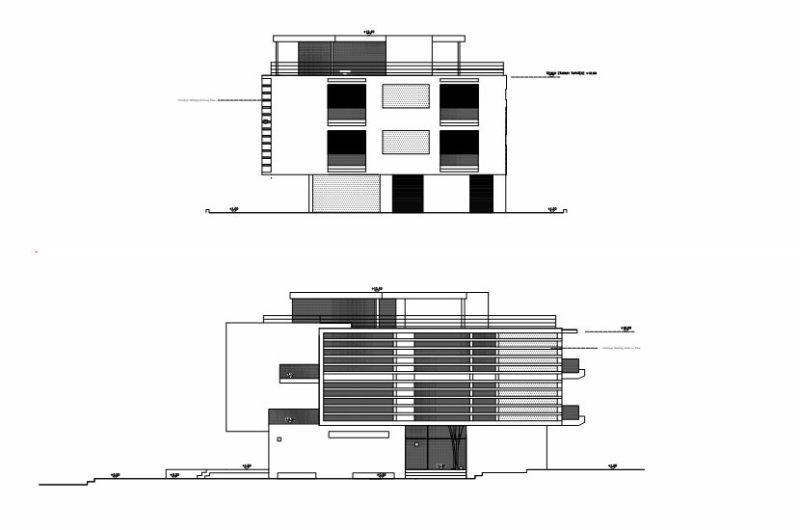
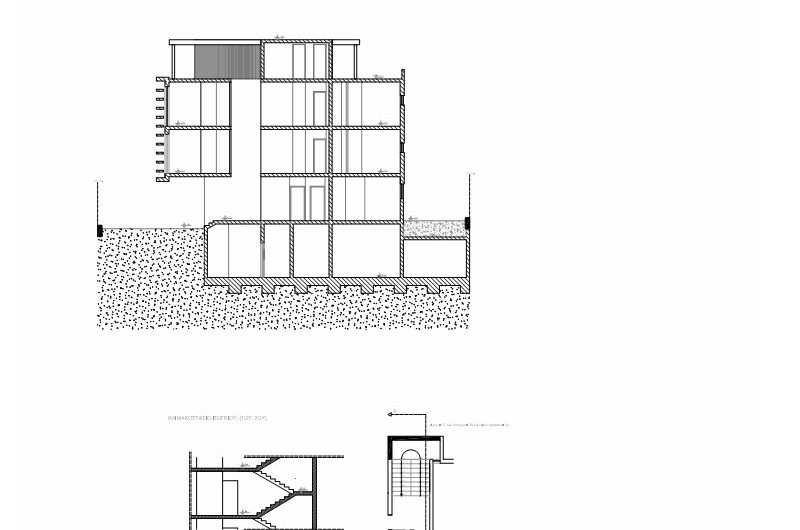
H2 Residence is a contemporary three-apartment building in the suburbs of Athens, designed by 314 Architecture Studio. The three floors of the building each house one apartment with 250 square meters (2,690 square feet) of space. This condominium was built in a very nature-conscious manner, with all construction materials featuring a low-carbon footprint, and all interior materials being natural instead of industrial.
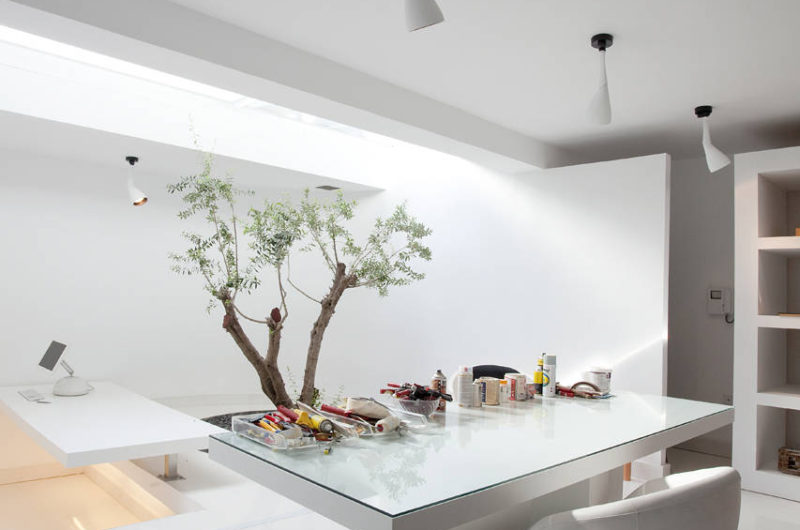
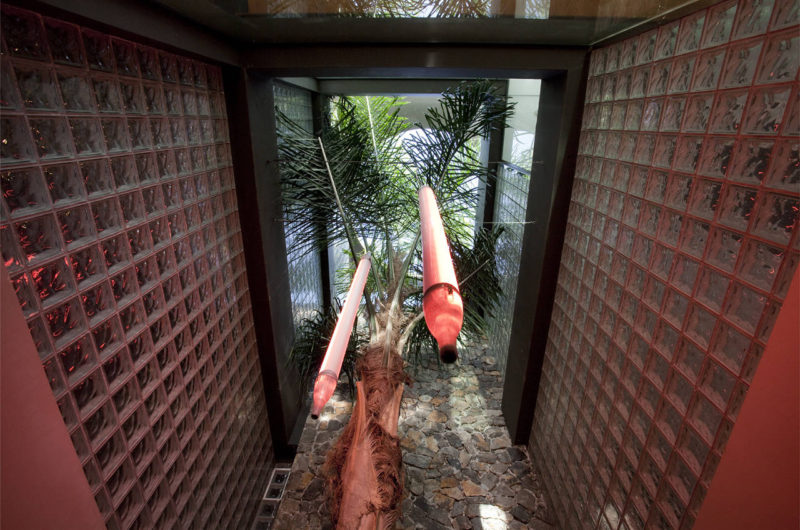
For an efficient bioclimatic design, the building features an atrium that channels light towards the secondary areas of the apartments, and which works as “a funnel exit for warm air energy consumption in the summer months”. An intelligently designed building-water connection ensures natural cooling, thus reducing the need for energy-consuming air conditioning systems.
Each apartment features one master bedroom and two smaller ones, and is tastefully appointed to ooze a sense of luxury and elegance. Sculptures of Gianni Asprason decorate the living rooms for a plus of style. Completing the project is a roof garden, from where the Argosaronic Sea can be admired in all its splendor.




























































This design brilliantly blends sustainability with luxury. How did the architects balance natural materials with modern aesthetics without compromising comfort or style? I’d love to learn more about the specific bioclimatic techniques used here!
Thank you! The architects used locally sourced wood and stone alongside sleek glass and steel, ensuring warmth and elegance. Bioclimatic techniques like natural ventilation, strategic shading, and solar orientation optimize comfort while reducing energy use, blending sustainability seamlessly with modern luxury.