
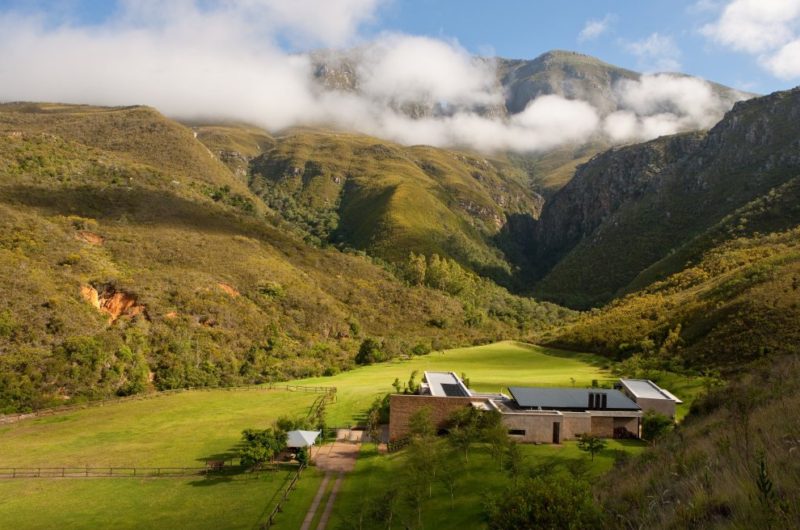
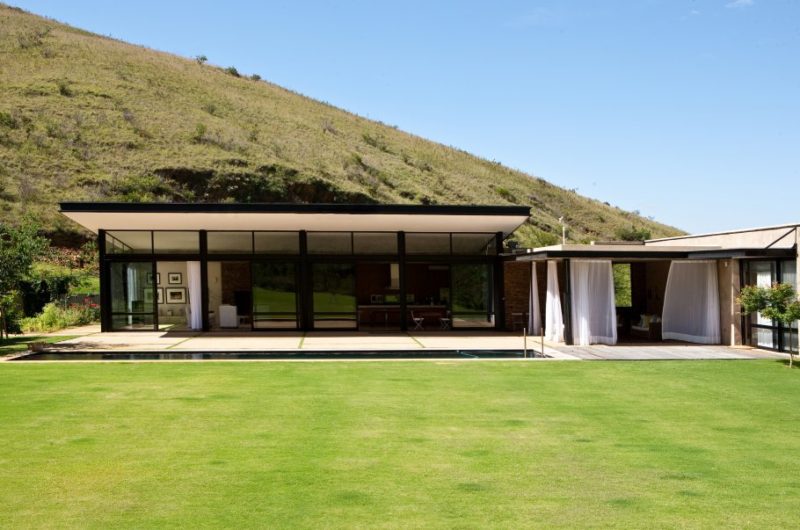
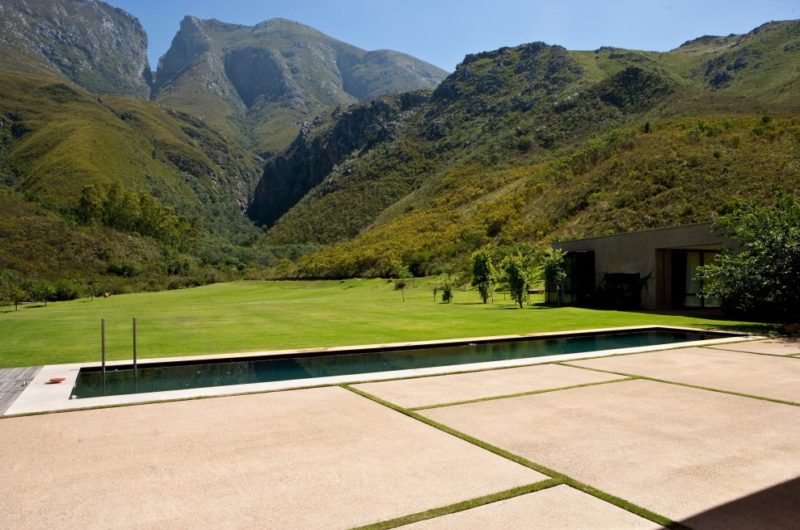
Situated between the amazing valleys and the Langeberg Mountains from South Africa, stands the beautiful Swellendam house, designed by GASS Architecture.
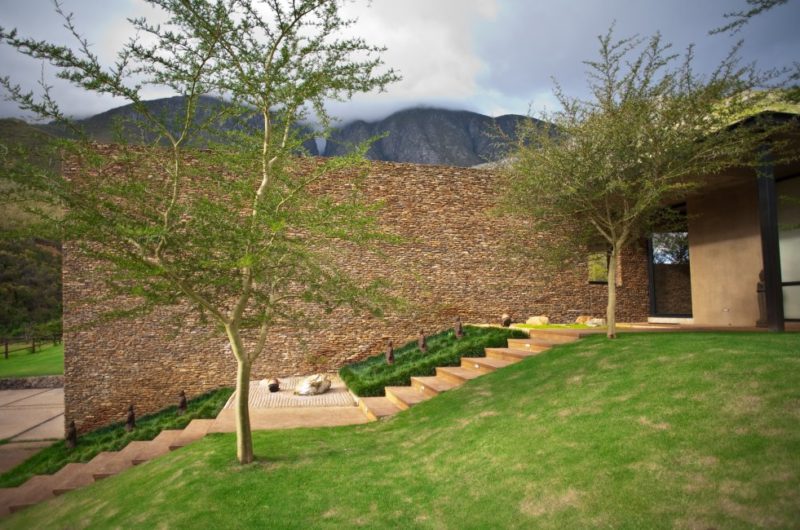
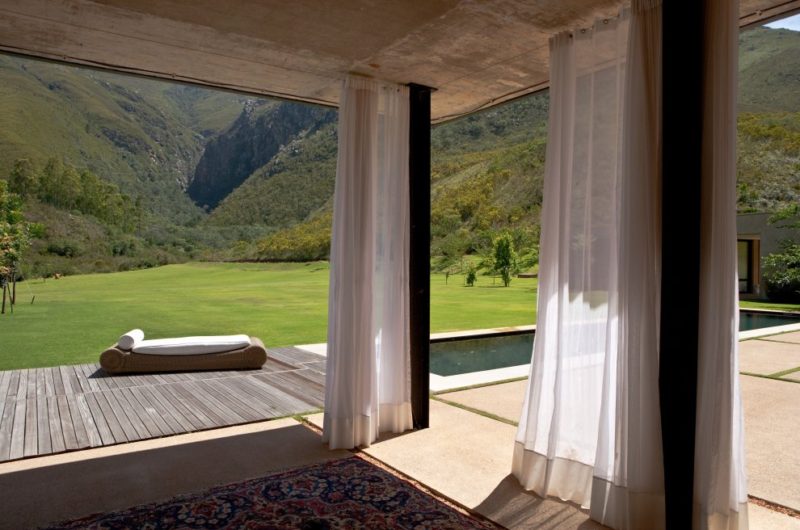
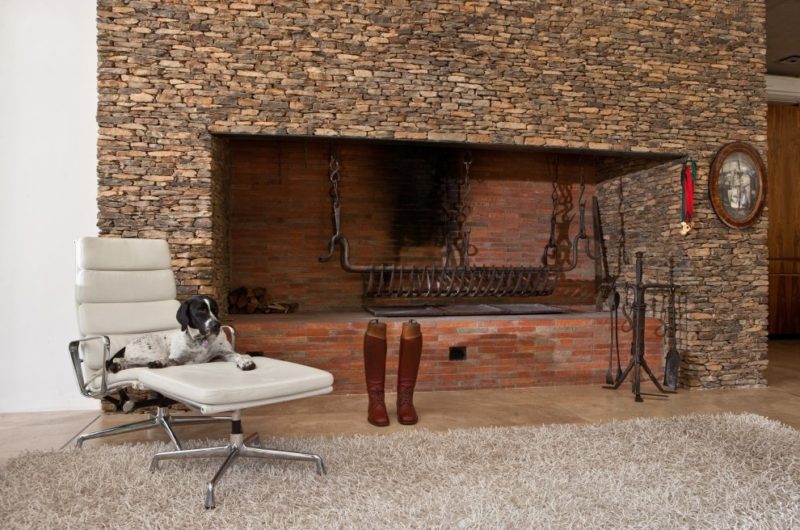
The architects really put their heads together to create a sustainable home that would not interfere with this amazing setting. They chose simple local materials, textures and forms for this residence, in order to integrate the building into the surrounding area.
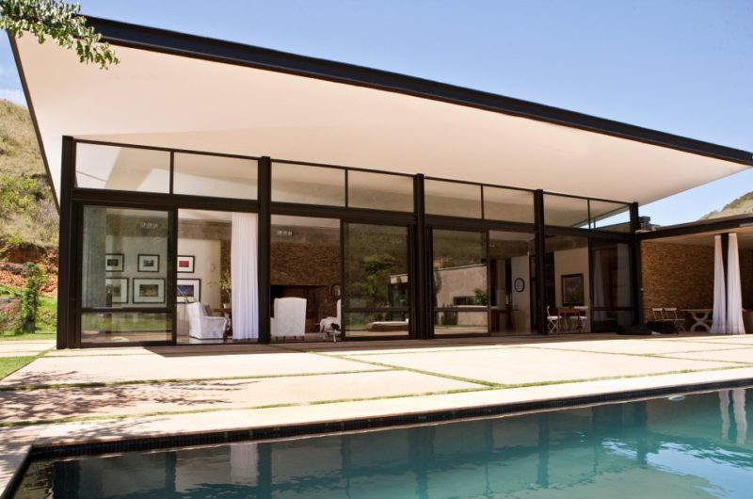
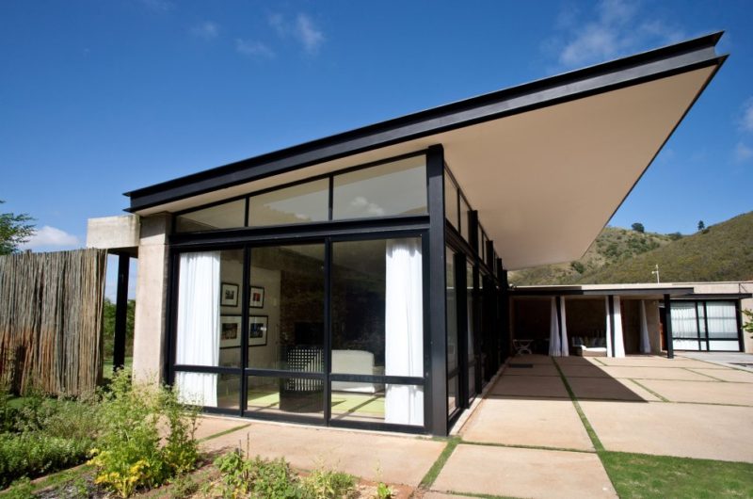
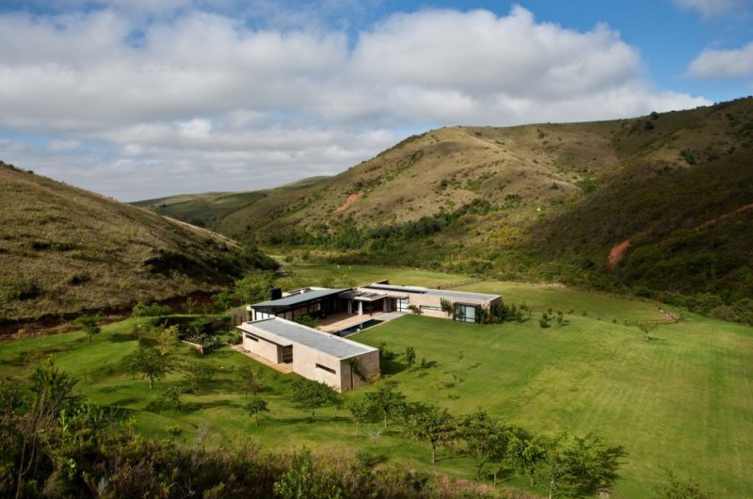
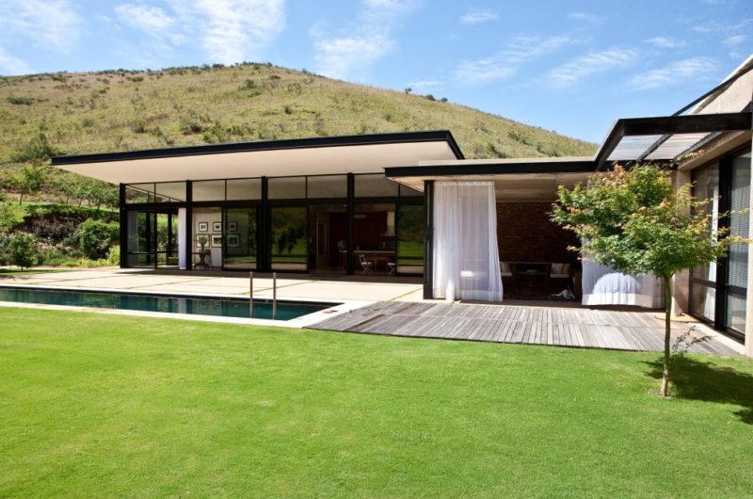
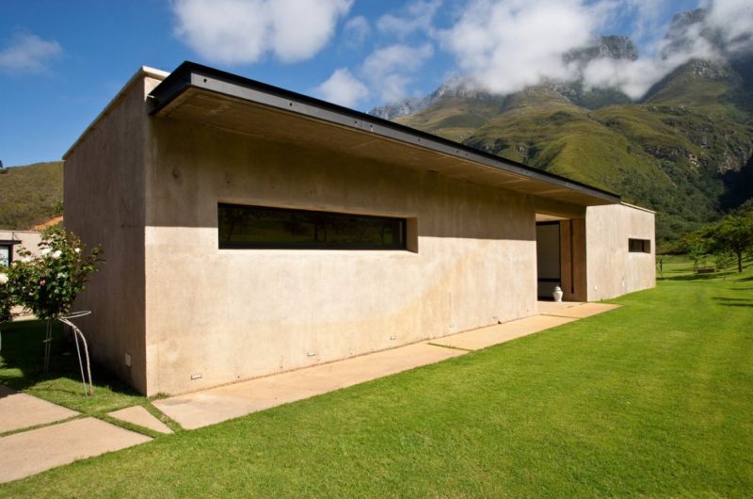
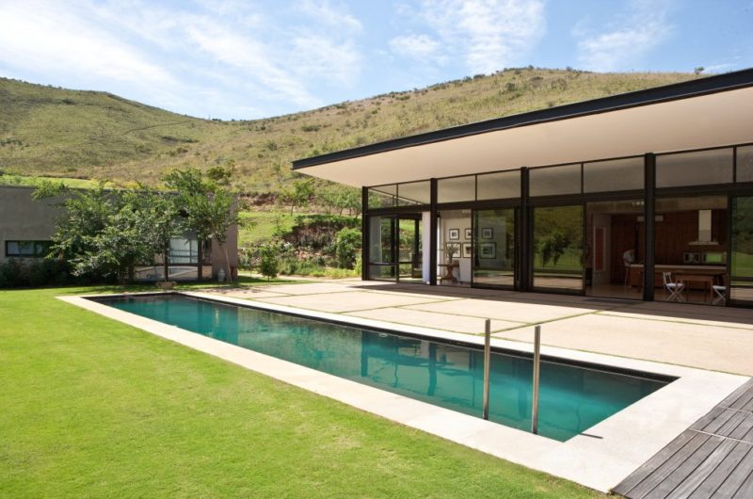
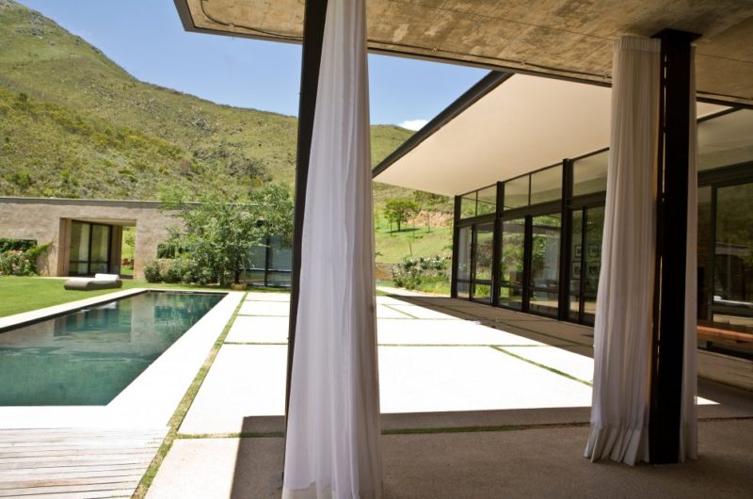
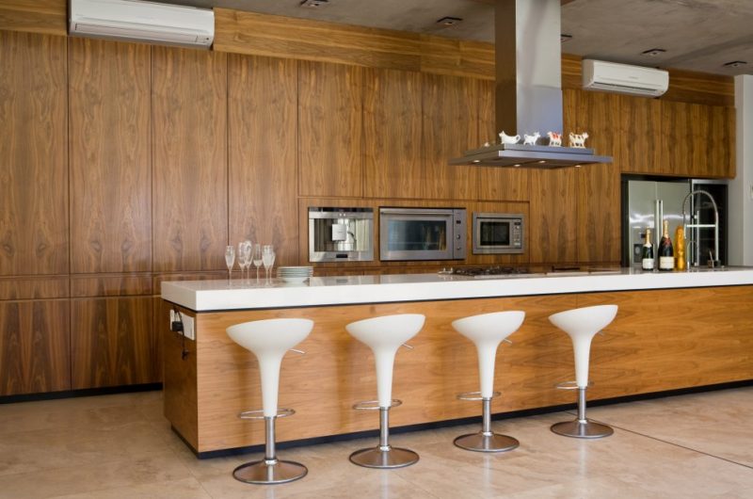
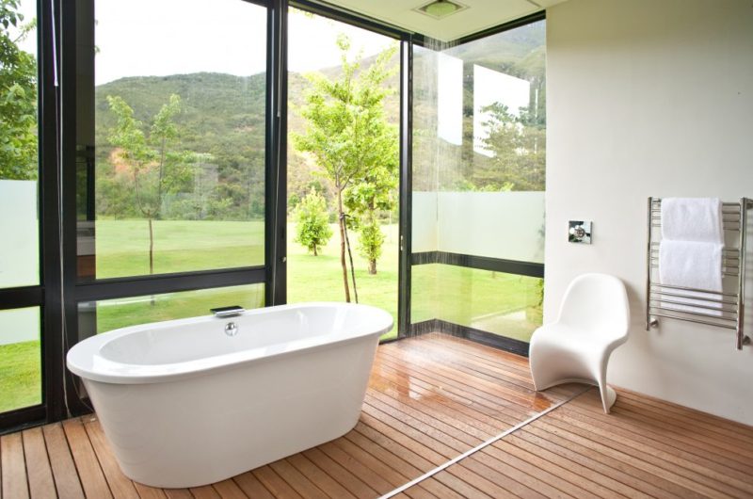
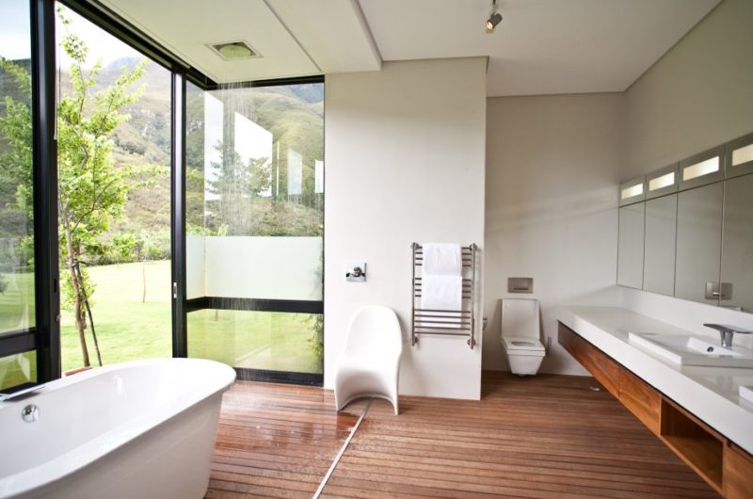
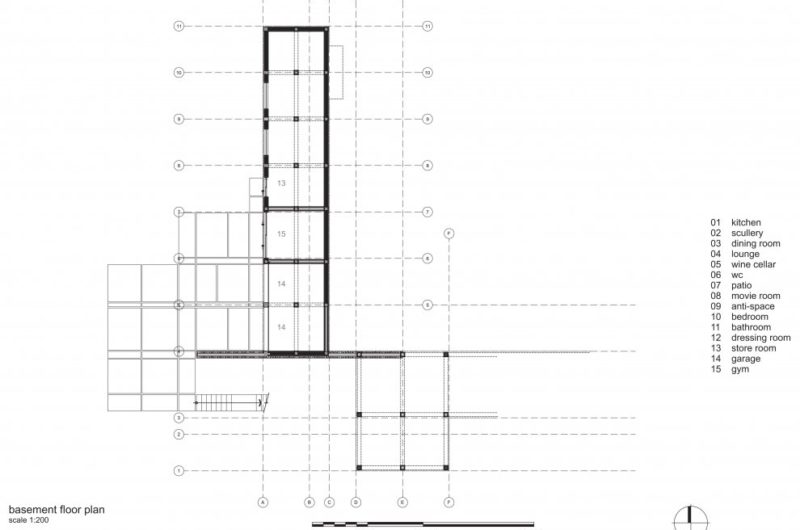
The house is made of three discrete box-structures, all oriented in such a way as to engage the surroundings. The largest box, with a glass façade and uplifted roof, contains the public areas (living, entertainment and kitchen areas). Flanking this box are the other two structures, which include the private areas (the bathrooms, the bedrooms and a movie room). To offer privacy, the architects chose to use concrete roofs and masonry walls for these boxes.
These three buildings form the perimeters of the large courtyard, which is protected from the outside views, and oriented towards what the locals call ‘God’s Window’.























































More Similar Articles Like This
Wonderful Yachting Club Villas at Elounda Beach by Davide Macullo Architects
2 Comments
Best paint colors for the living room
2 Comments
Spectacular Luxury House in Sarasota, Florida by DSDG Inc. Architects
4 Comments
Astonishing El Tovar by the Sea
Lovelli Residence: Mediterranean-Style Dwelling in Bali
2 Comments
Dreamy Oceanfront Chateau In West Vancouver, Canada
Beach House CN – A Superb Contemporary Home in Peru
Different Types Of Foundations For Summer Houses and Garden Buildings