
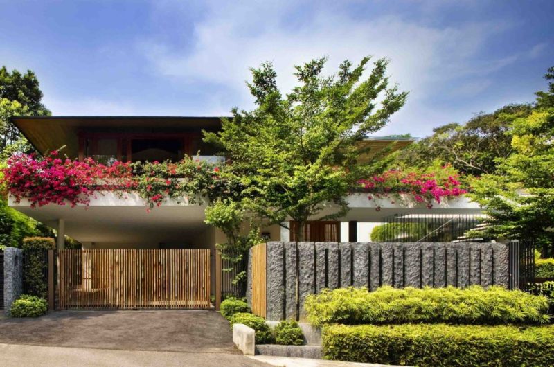
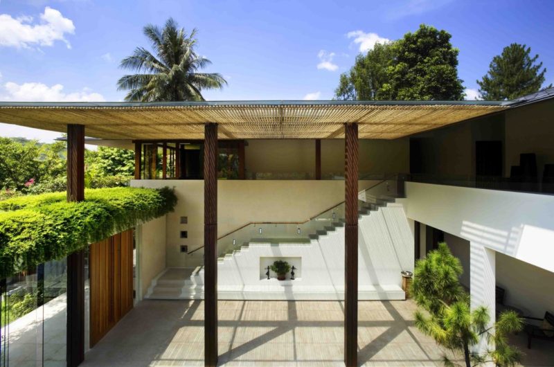
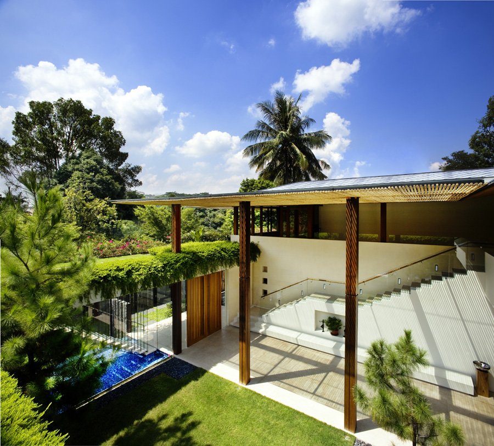
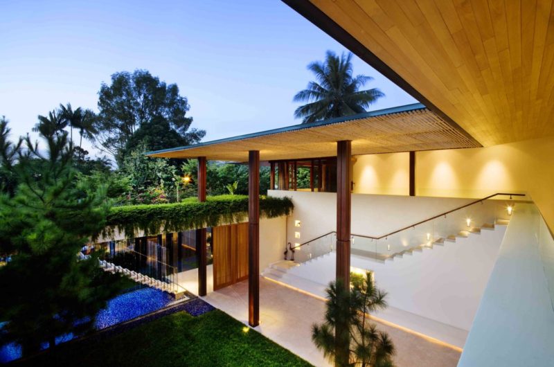
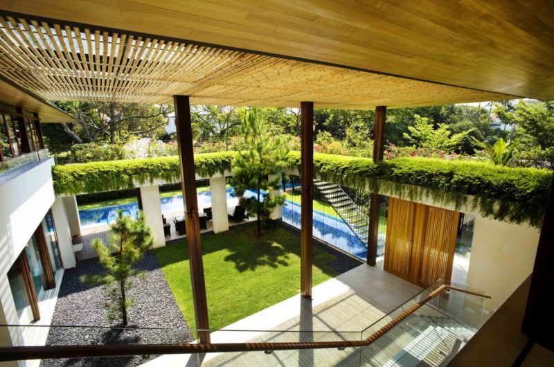
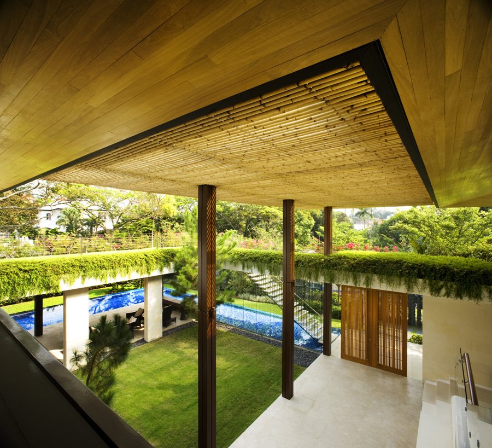
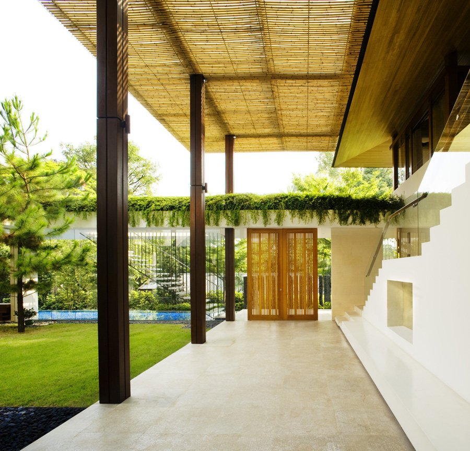
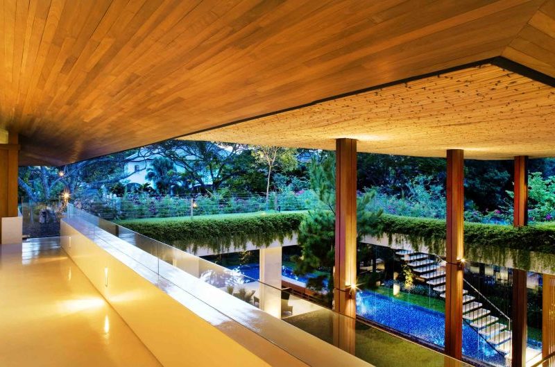
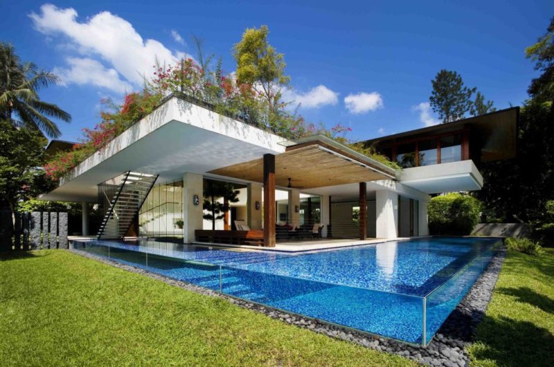
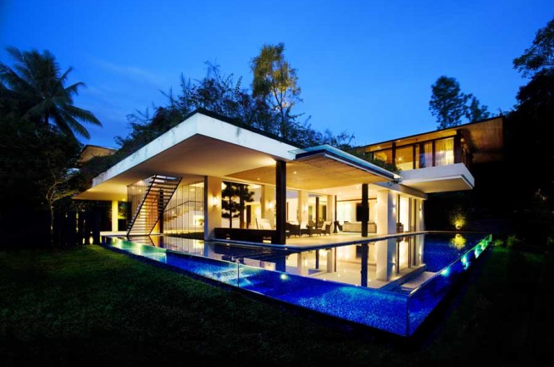
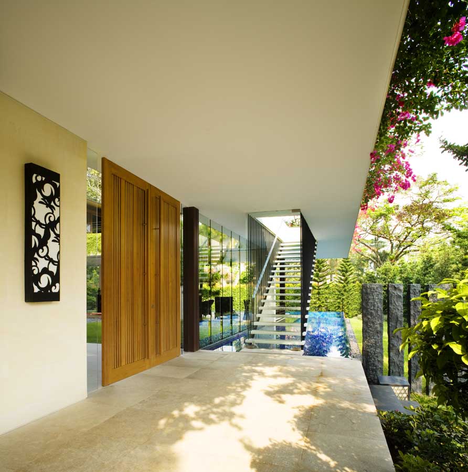
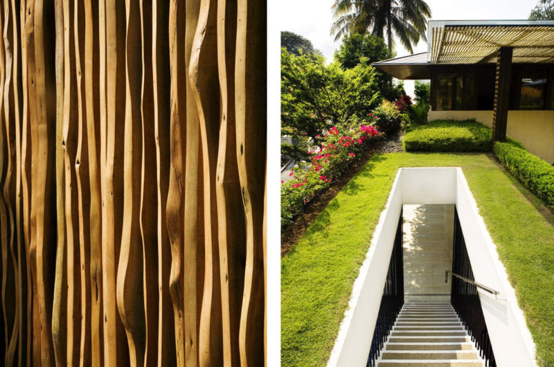
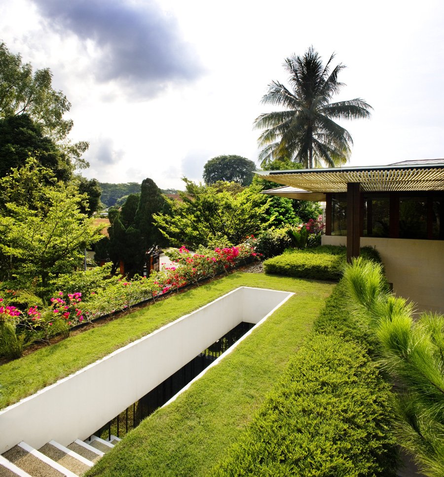
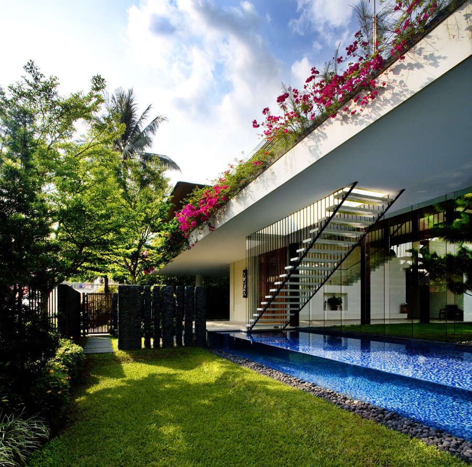
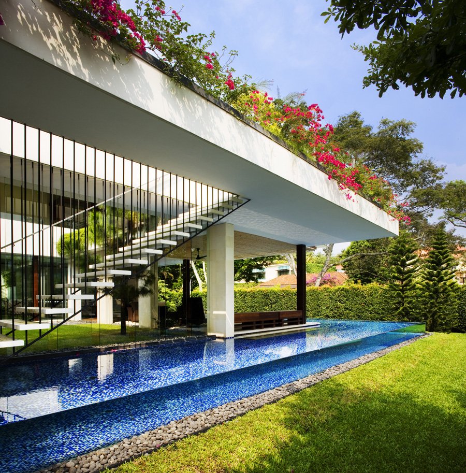
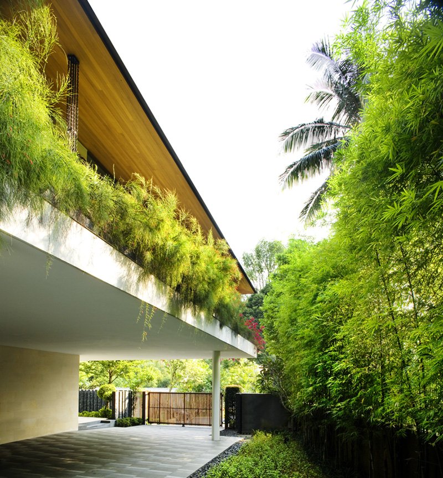
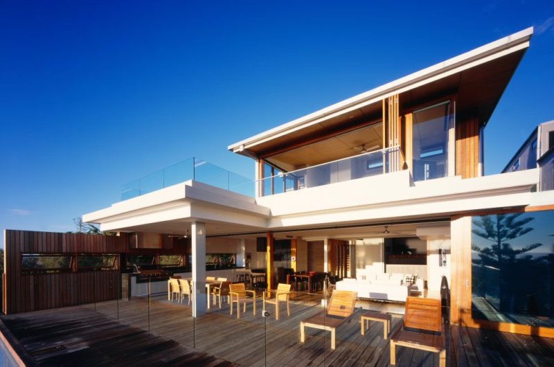
The Tangga House is a 7,663 square foot dreamy home in Holland Village, one of the precious gifts of Singapore. It was designed and completed in 2009 by Guz Architects. Designed to fit perfectly in the scenery of Singapore’s hot tropical climate, this home is a sanctuary of peace and beauty and an oasis of positivisms. Nature is present in every corner of the house and the L-shaped plan connects it with the open spaces such as the veranda and the roof gardens, permitting also the light to flood every inch. There’s no place for modesty when describing this construction even if it’s designed as a single-family home because it has to offer a wonderful and luxurious life for the owners.

Photos by Patrick Bingham-Hall






















































More Similar Articles Like This
Secluded Naladhu Island in Maldives
The Sophisticated Casa Villa Flamingo in Spain
Spectacular Luxury House in Sarasota, Florida by DSDG Inc. Architects
Pure Perfection: Discover the Top White Paint Colors for a Flawless Décor
How Seattle Lawn Care Service Deals With Overgrown Lawns
Vibrant Wood Tones: Explore a Spectrum of Spray Paint Colors!
Saguaro Palm Springs by Joie de Vivre
Different Types Of Foundations For Summer Houses and Garden Buildings