
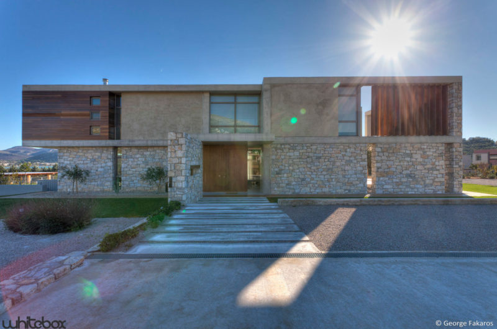
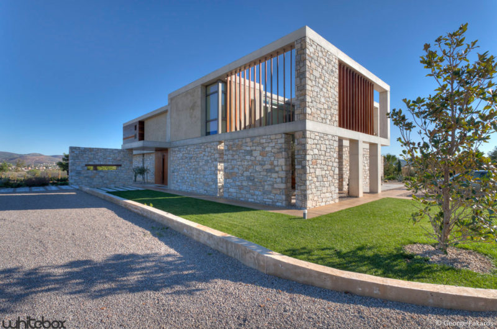
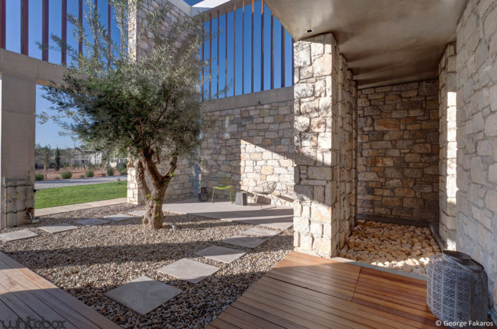
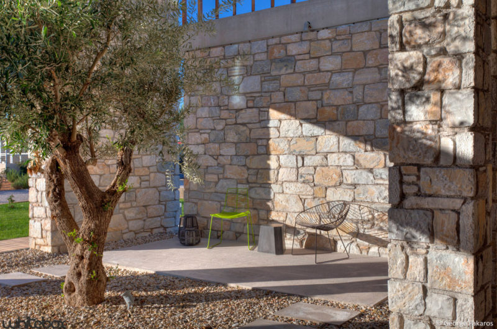
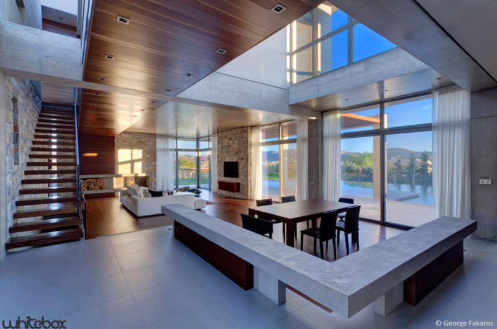
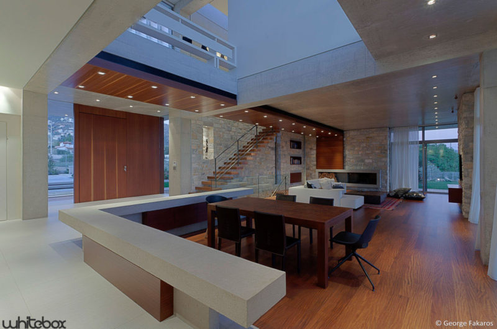
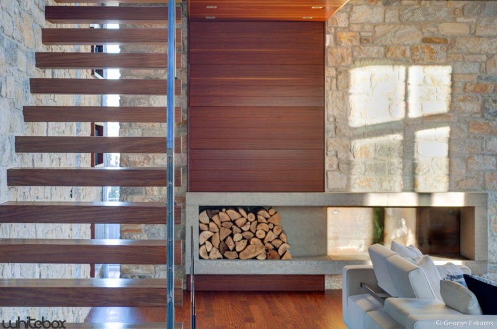
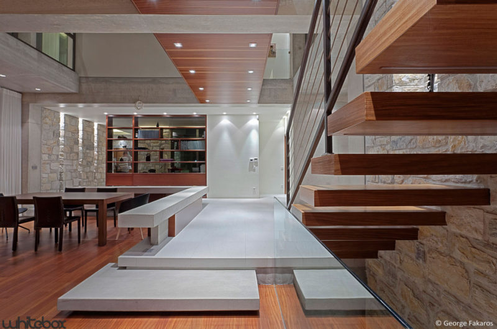
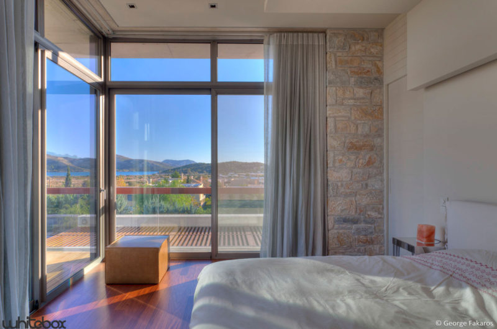
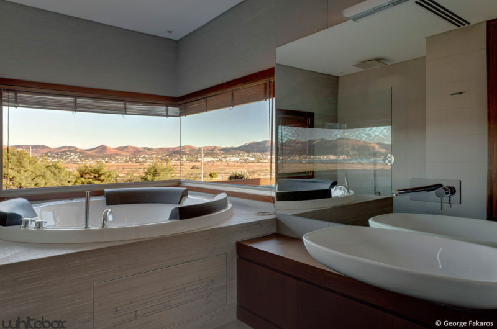
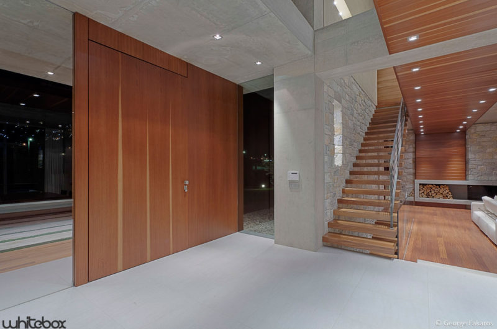
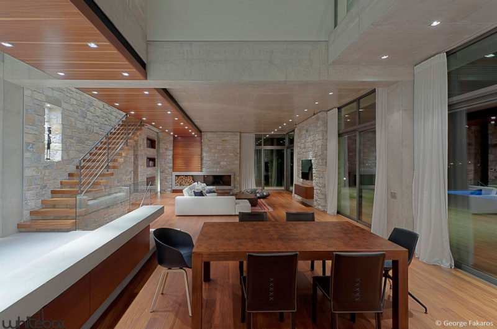
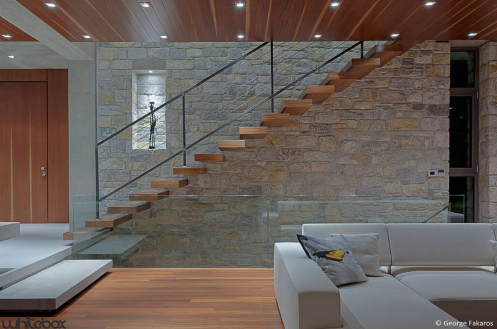
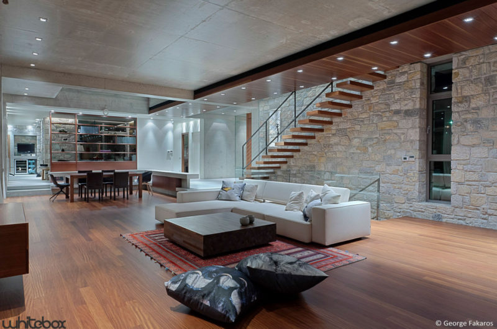
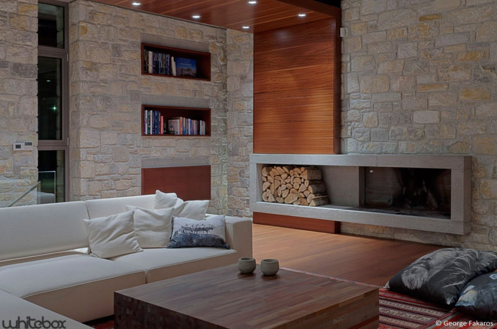
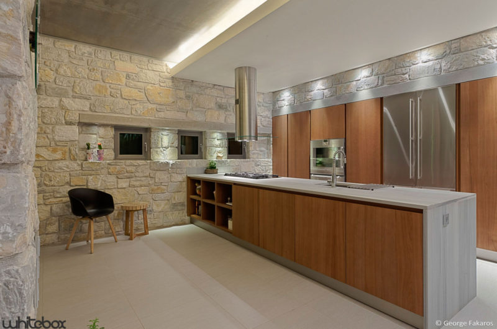
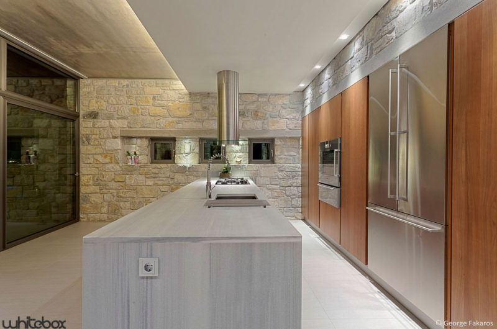
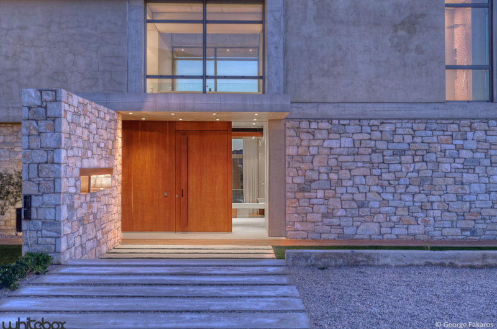
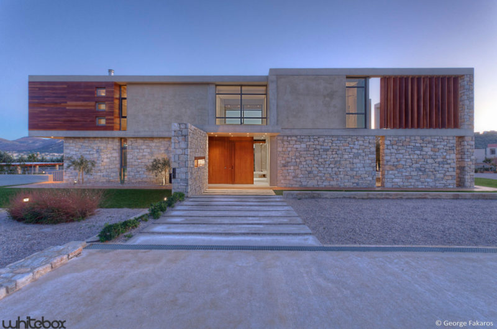
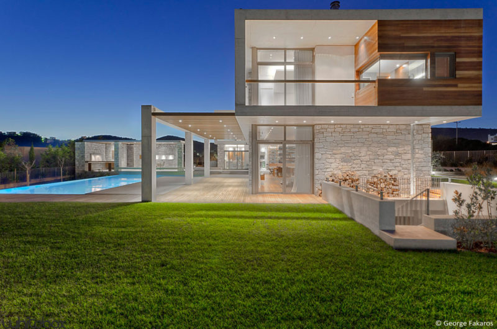
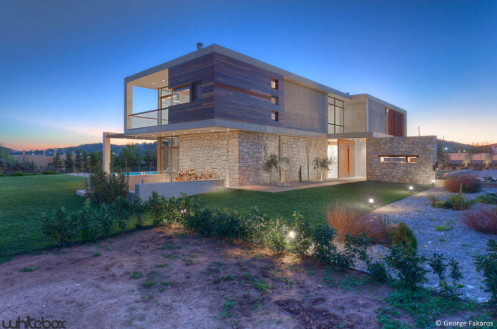
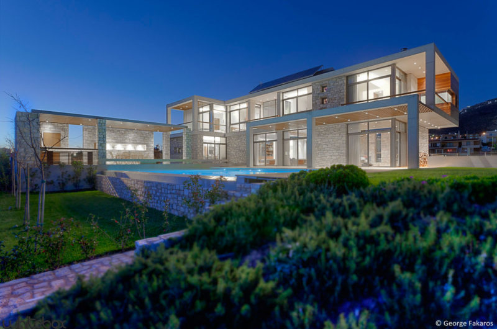
Stone House is a residence for a family of four, located in Anavissos, Athens, Greece, which was designed by Whitebox Architects. Its interior design is characterized as being elegant and rustic because of the stone walls and rich wood surfaces.
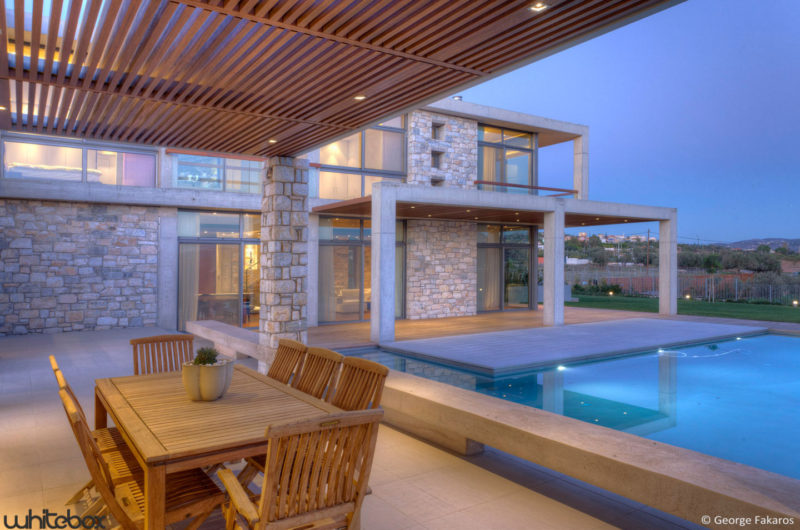
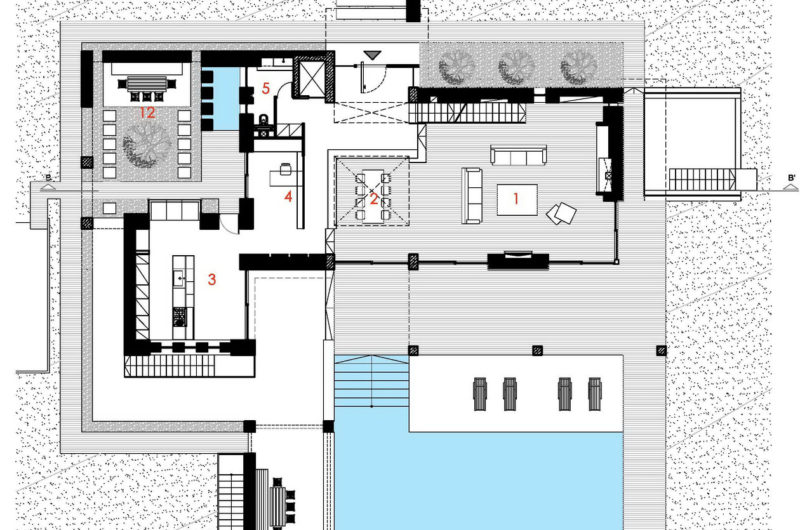
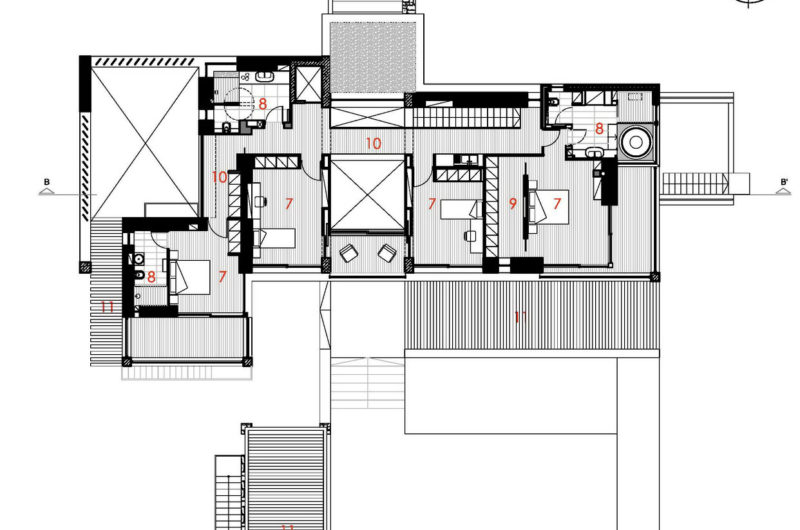
This L-shaped house is like a protector for the main house from the strong local winds, in the same time connecting the indoors with the outdoor functions of the construction.
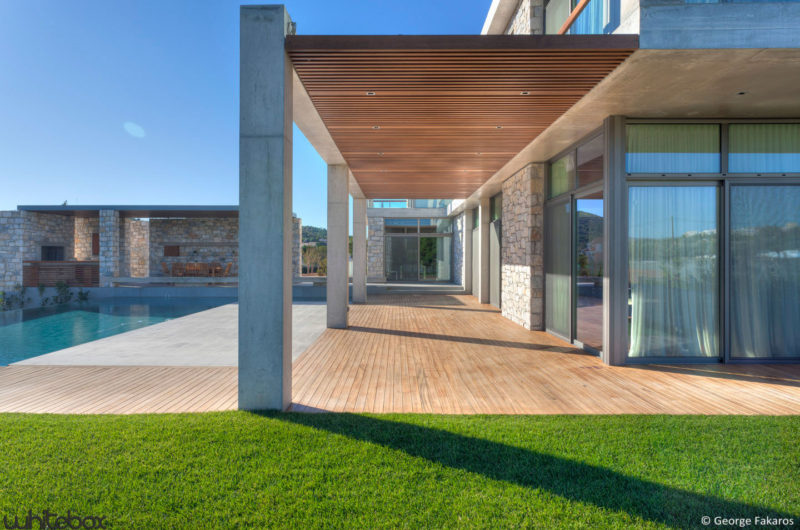
The pergolas from the south side of the house cover the inner space and protect it from the direct sunlight.
An atrium with a mobile roof inside the house inclines to the north in order to permit the northern light to enter and to contribute to the hot air relief in the summer.
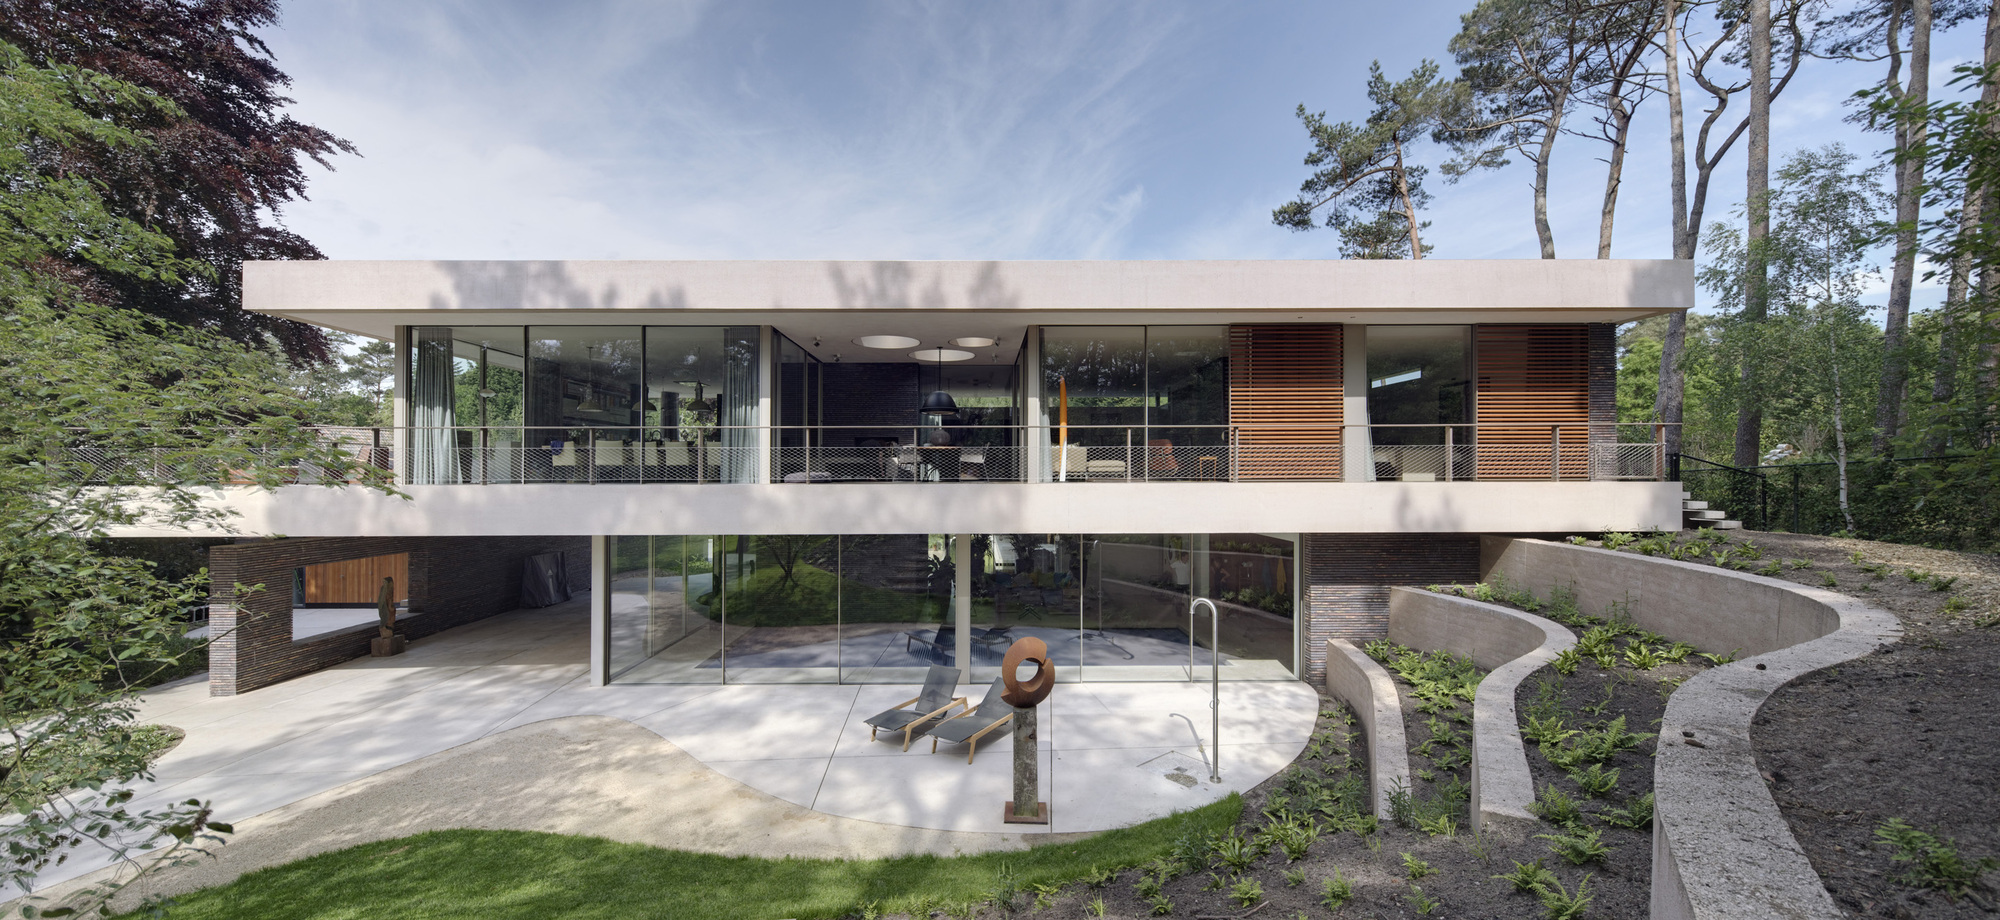
The rough aspect of the building is given by the concrete used for slabs and columns that remained visible inside and out.





















































This sounds interesting, but where’s the evidence that the design actually improves ventilation and sunlight control? Have the architects shared any data or user feedback confirming these benefits?
Whitebox Architects have shared case studies highlighting improved airflow and natural light in the Rough Stone House. User feedback emphasizes enhanced comfort, and design simulations confirm effective ventilation and sunlight control. Detailed data is available on their official website for those interested.