
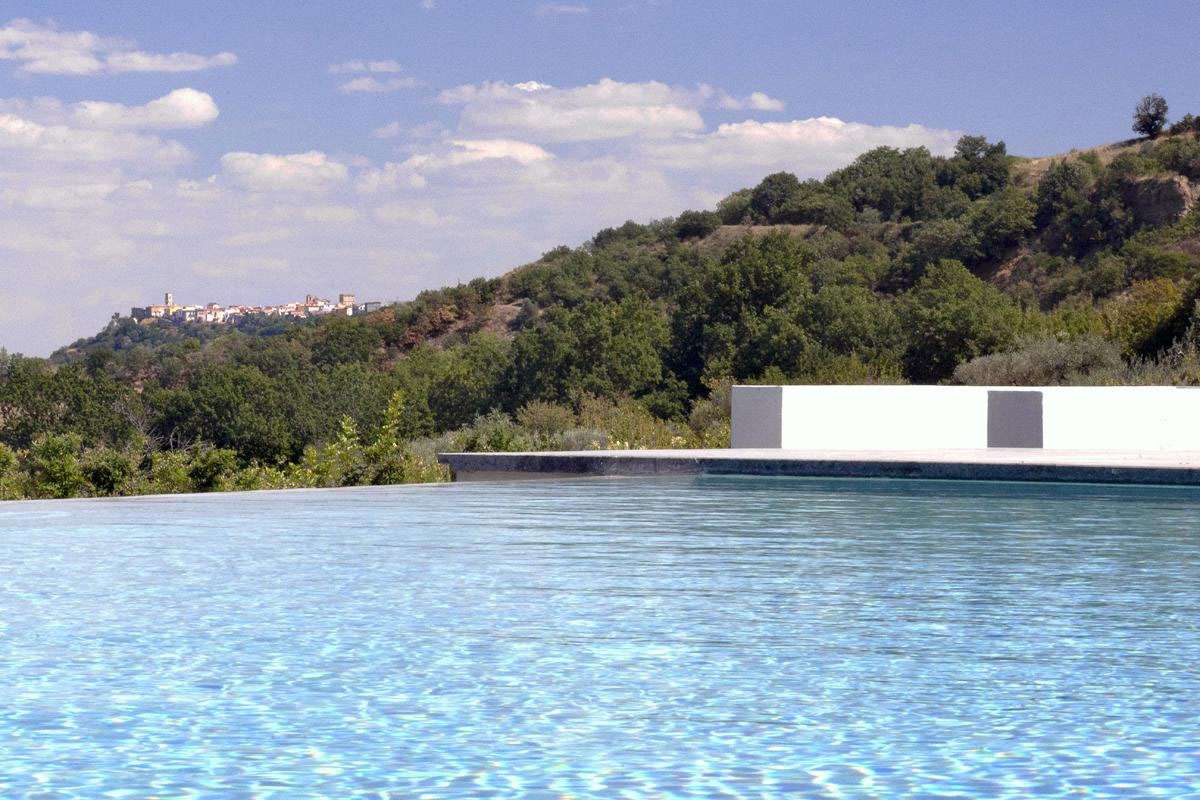
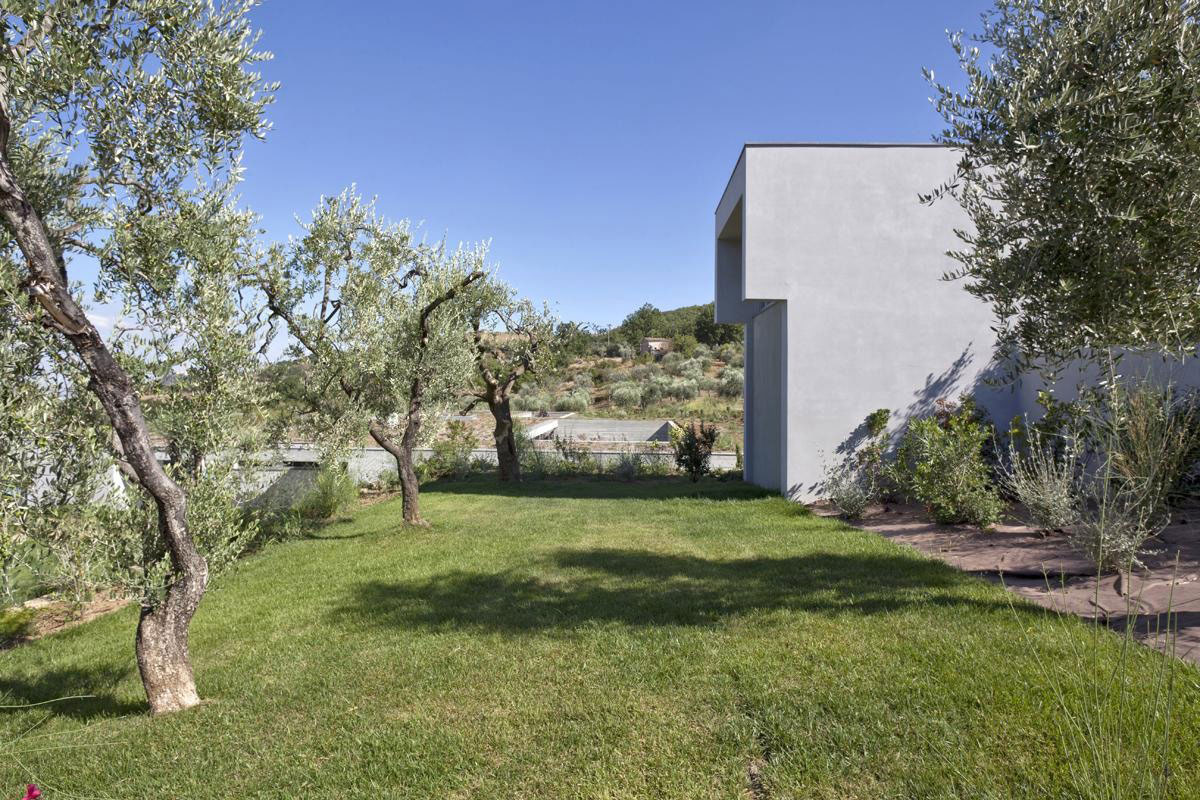
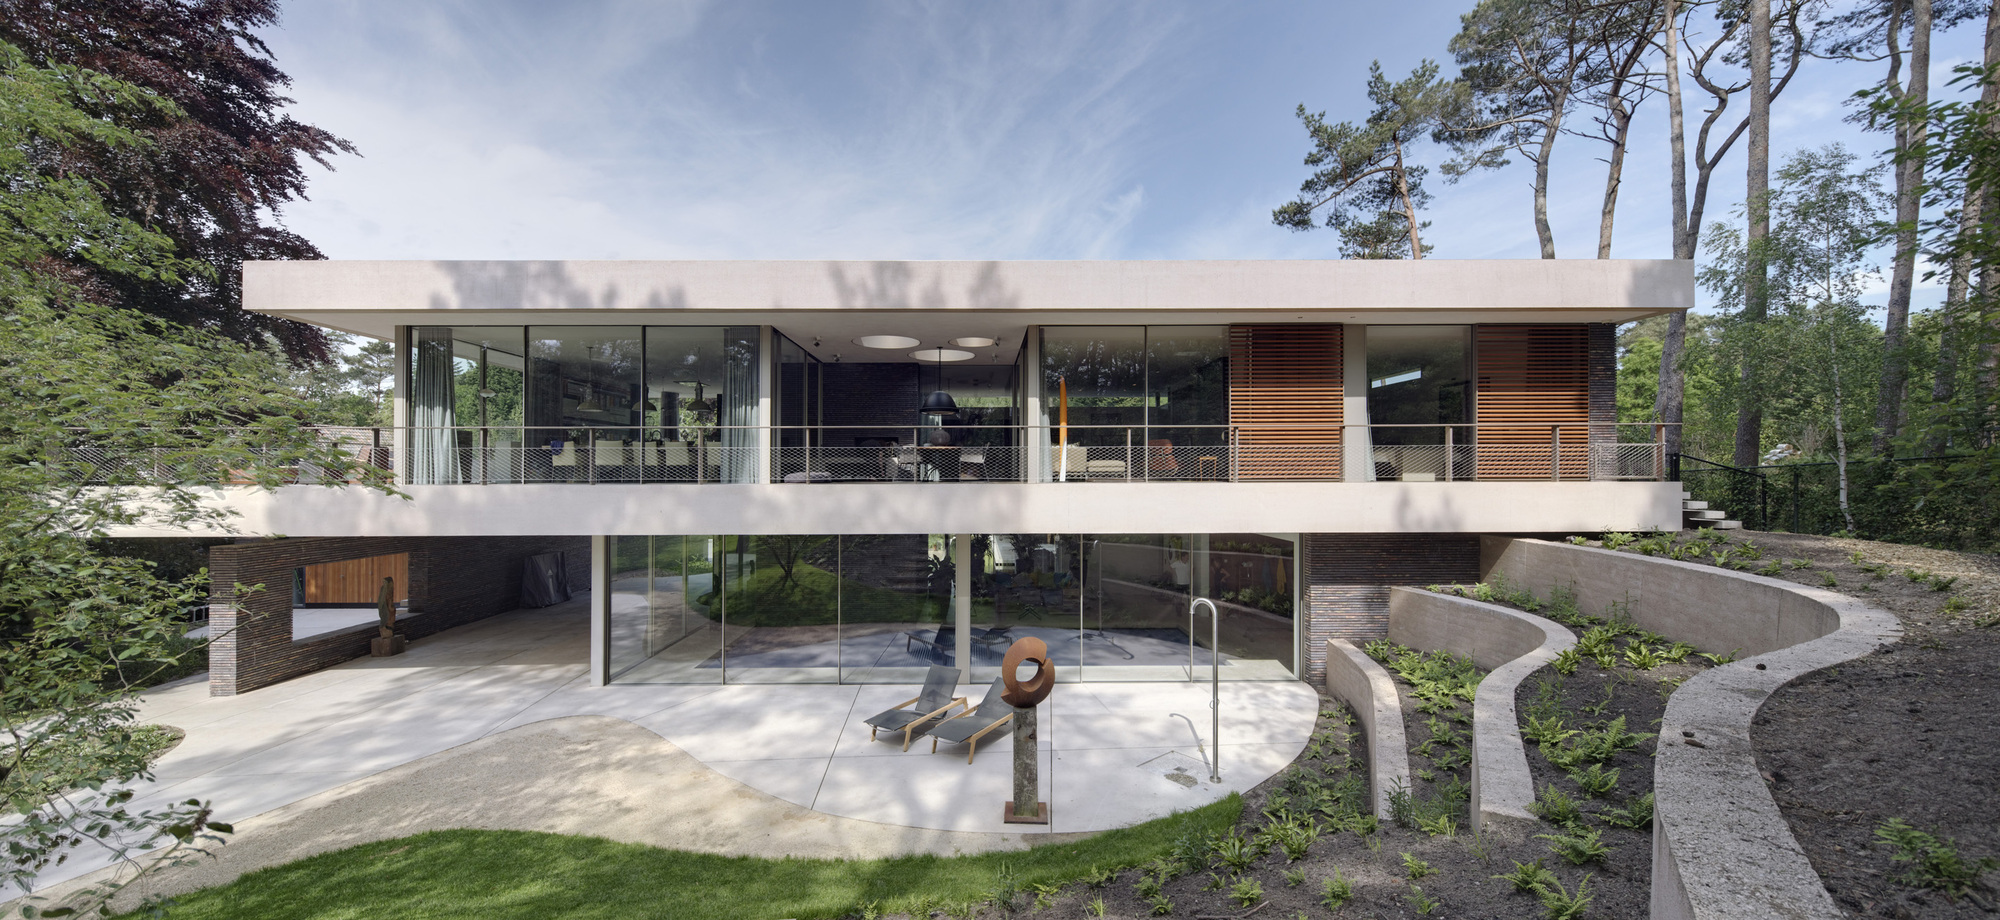
Located close to Saint Giuliano Lake in Italy, this private home was designed by Osa Architettura e Paesaggio and sits on a 17-acre lot. It offers 6,781 square feet of living space, and each and every one of its rooms benefits from stunning views of the lake. Its roof is made out of sturdy concrete and is covered by vegetation that allows the house to blend with the surrounding landscape.
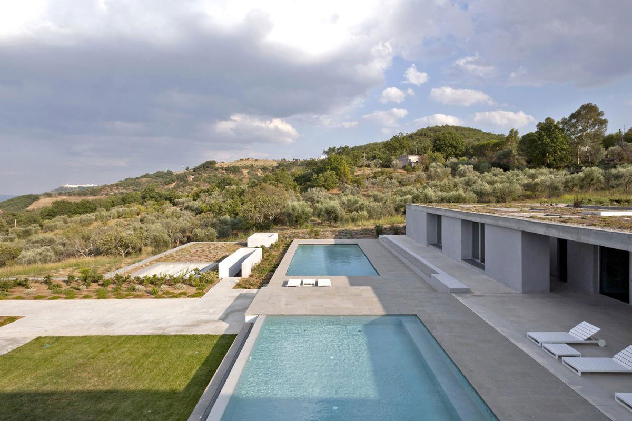
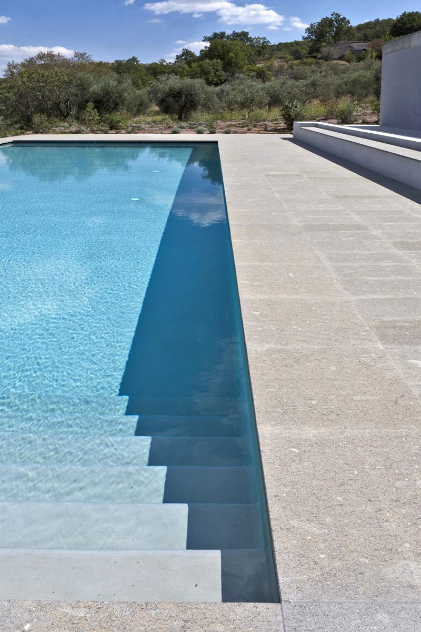
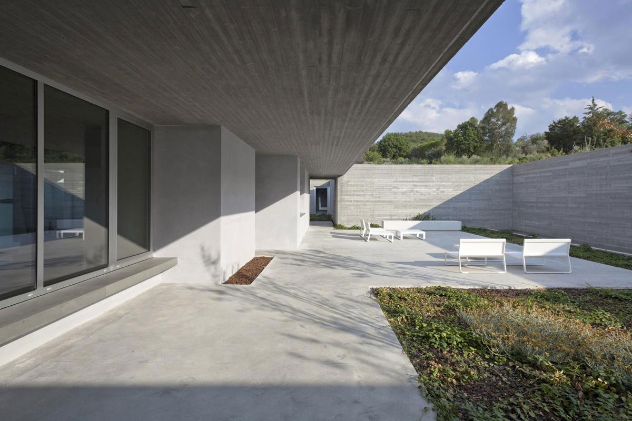
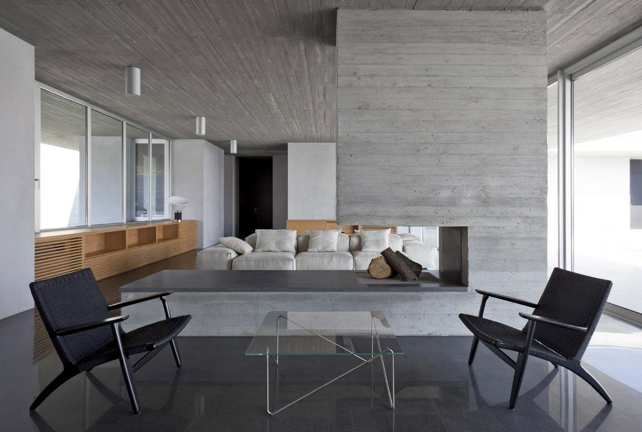
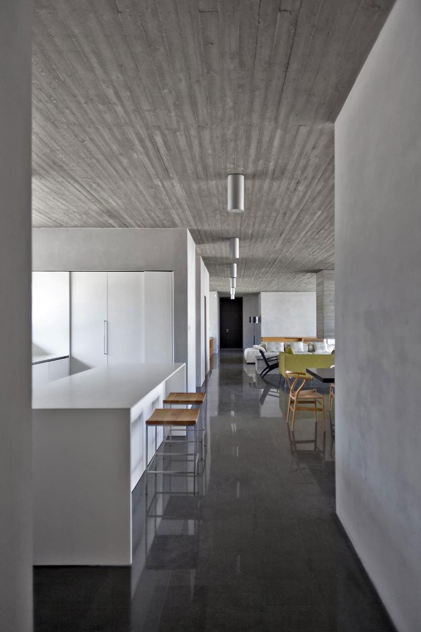
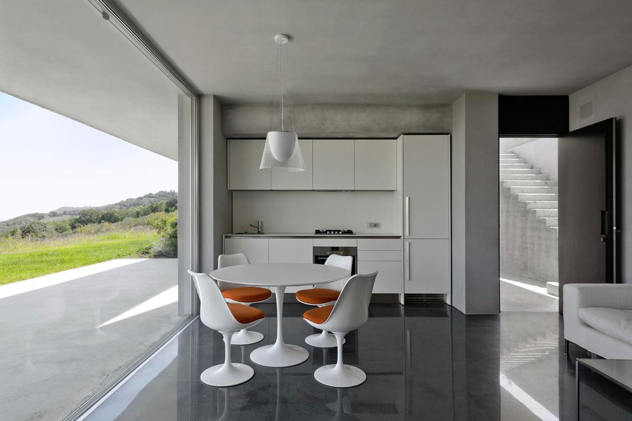
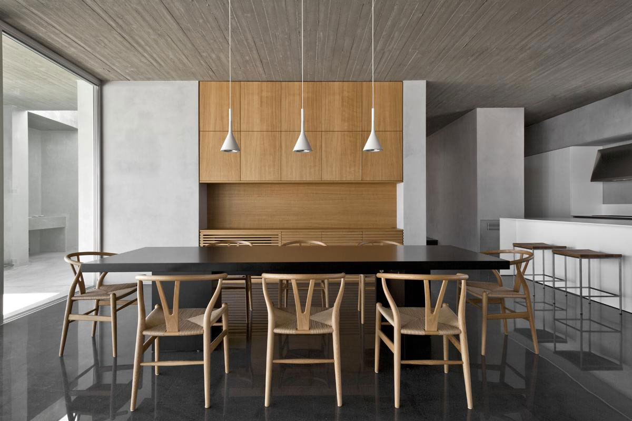
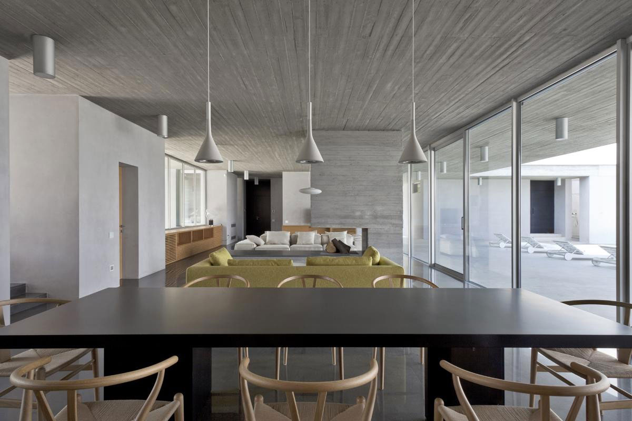
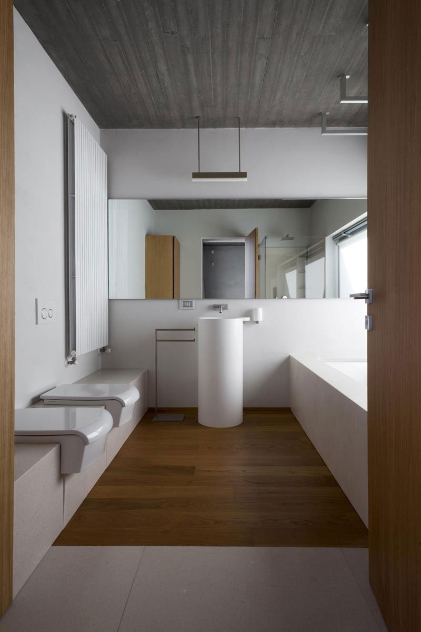
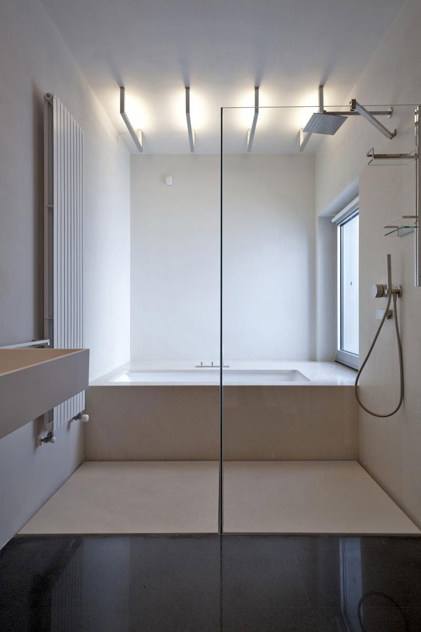
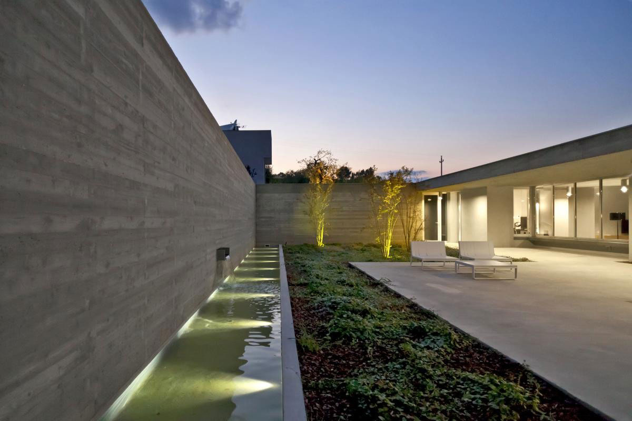
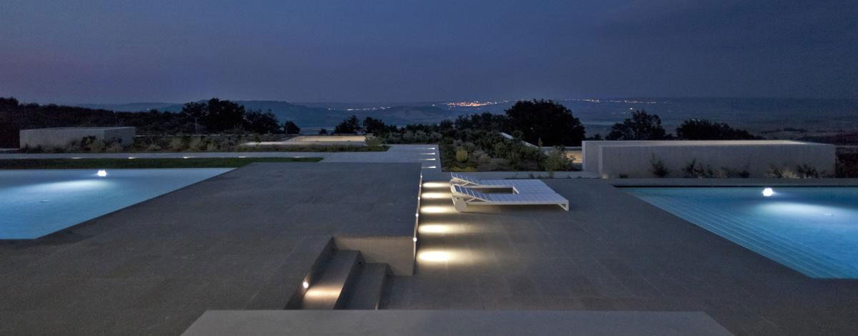
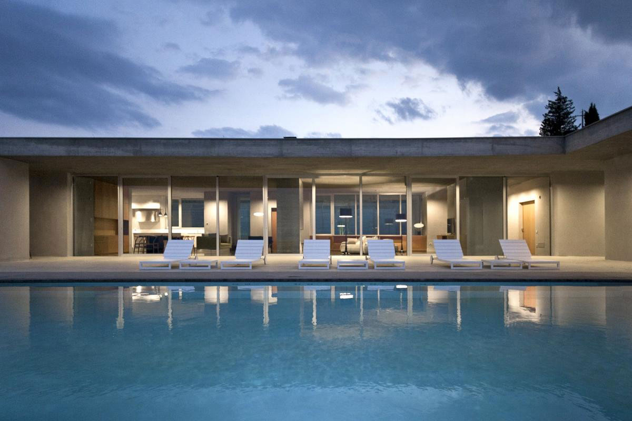
Inside, exposed concrete walls, white surfaces and large windows contribute to a minimalistic look and an elegant ambiance. Natural light enters the home through windows and through a few narrow skylights. Outside, a large terrace offers perfect relaxation and entertainment opportunities as it includes sun loungers as well as two swimming pools. Furthermore, the downhill terracing area comprises separate accommodations for guests, which are irreproachable.
From the architect:
The house is situated along the north-eastern slope of a hill that separates the Bradano and Basento rivers and slopes gently down to the lake of S. Giuliano.
It covers a total area of 630 sqm (6,781 sqft) on a plot of 7 hectares.
The quality of the context suggested the idea of preserving the orographic profile with volumes above ground following the natural contour of the slope, creating a timeless architecture in the rural landscape.
The site plan consists of a sequence of terraced areas and courtyards, in a spatial continuum between internal and external spaces.
The strict geometries of the plant give rise to warm, inner domestic spaces; the volumes of services (bathrooms, storerooms, kitchen, laundry) define the rooms of the house that are arranged in succession along a linear path. All rooms enjoy a panoramic view over the lake below.
The distribution spaces are articulated in the rear area, mediating the relationship with the courtyards.
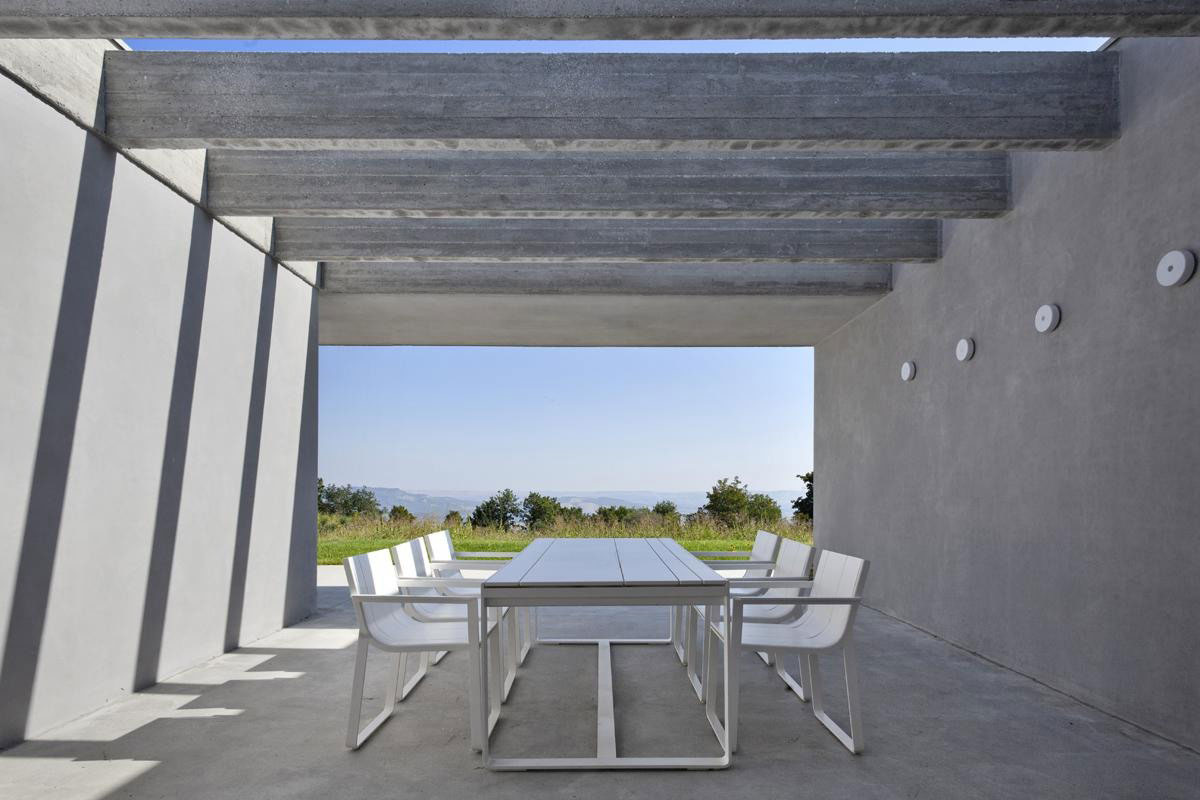
Wide windows frame the landscape alternating with blind walls.
The concrete roof, ostentatiously exhibited soffit, rests on “bearing boxes” and serves as ordering element in the changing and articulated perspectives, in which the boundary between interior and exterior looks ambiguous to the observer.
The vegetation that covers it merges with the surrounding land reducing the visual impact until it is completely cancelled in the view from the top.
In the downhill terracing area two accommodations for guests are placed.
The use of materials such as concrete, stone and wood help creating a profile of Mediterranean house; the game of light and shadows characterize its architecture.
The correct exposure of the environment, the control of ventilation and daylight, the collection and reuse of rainwater, solar panels and the green roof help isolating and mitigating the internal microclimate ensuring sustainability aspects.
Photos by:PierMario Ruggeri





















































More Similar Articles Like This
Seamlessly Apartment by the Beach by ZZ Architects
Santa Barbara Style Home in Paradise Valley, Phoenix
Vibrant Concrete Floor Paint Colors to Elevate Your Space
Beautiful Apartment in Stockholm for $1 Million
Boracay Resort & Spa in the Fascinating Philippines
Exploring the New World of Luxury Hoteling
2 Comments
Unique Click Clack Hotel In Bogota, Colombia
Dreamy Oceanfront Chateau In West Vancouver, Canada