
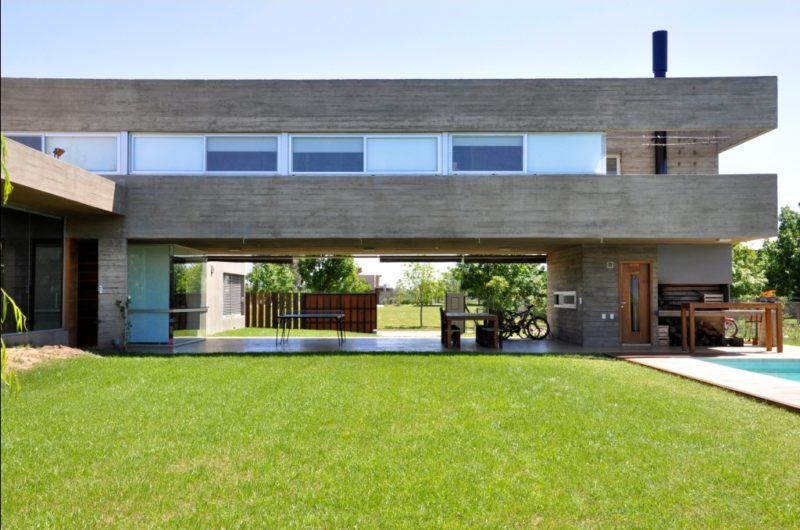
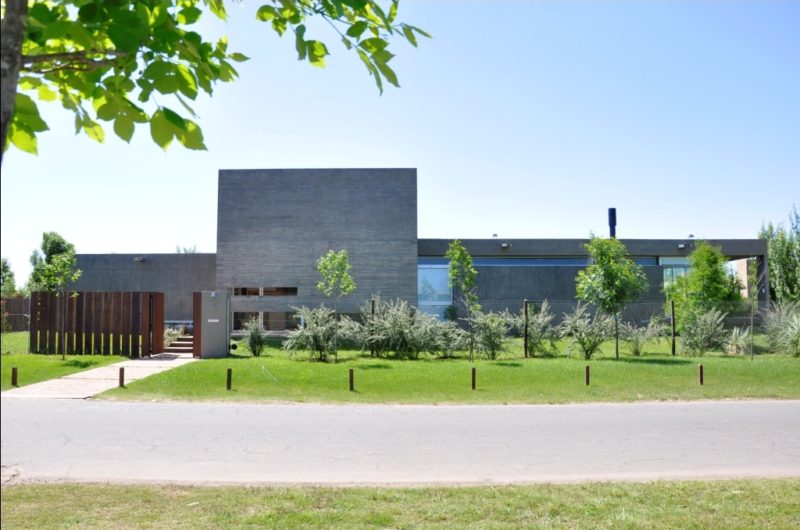
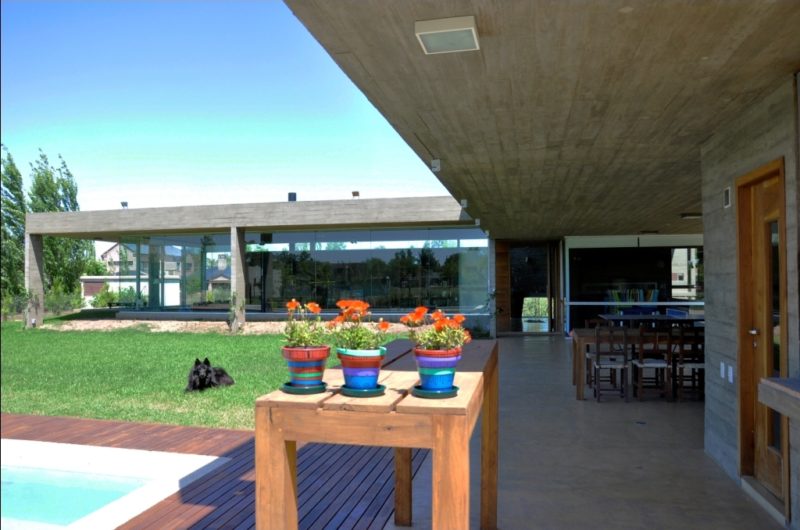
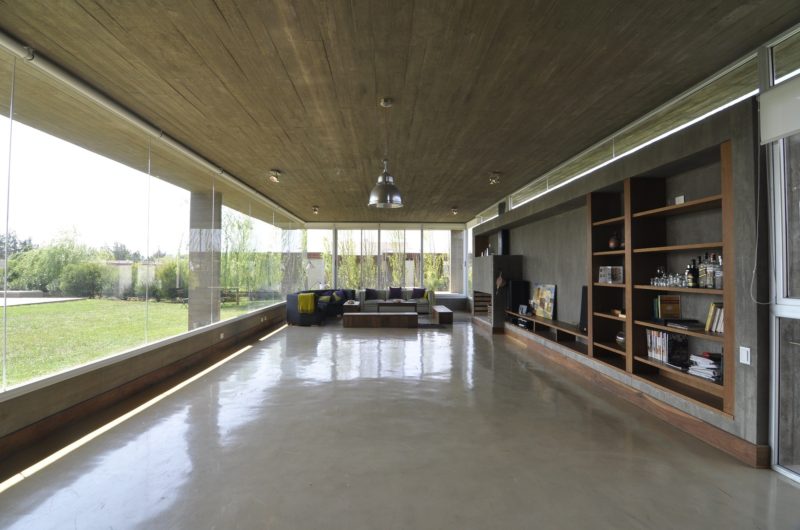
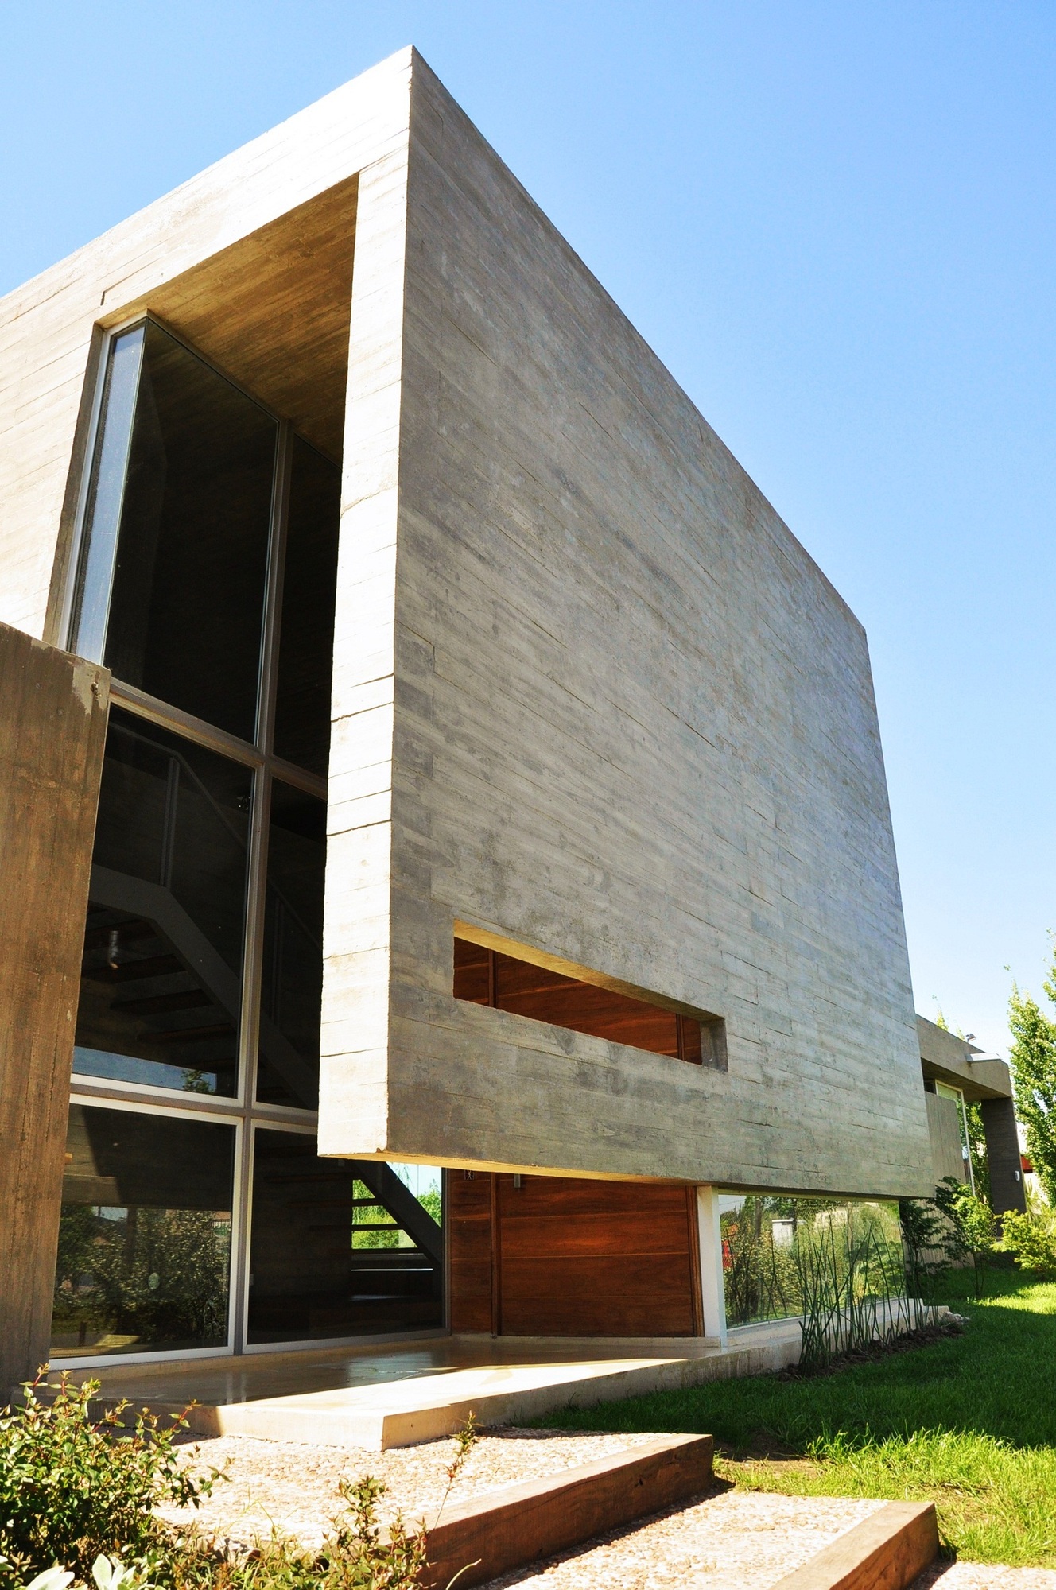
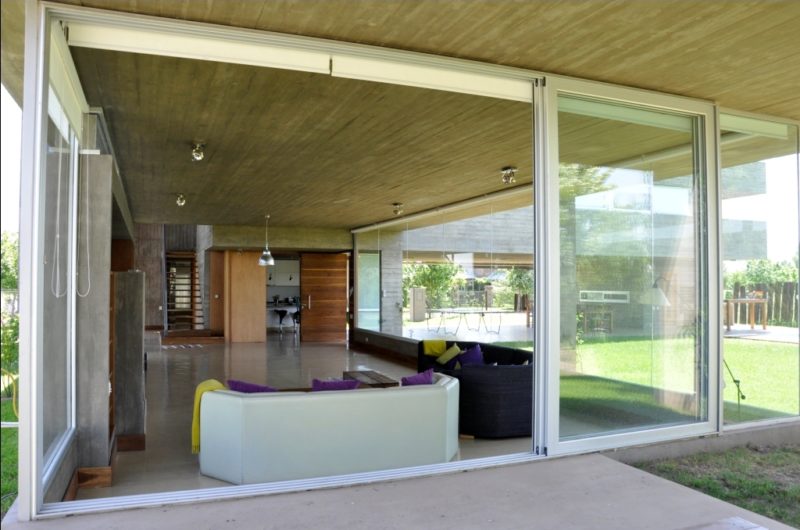
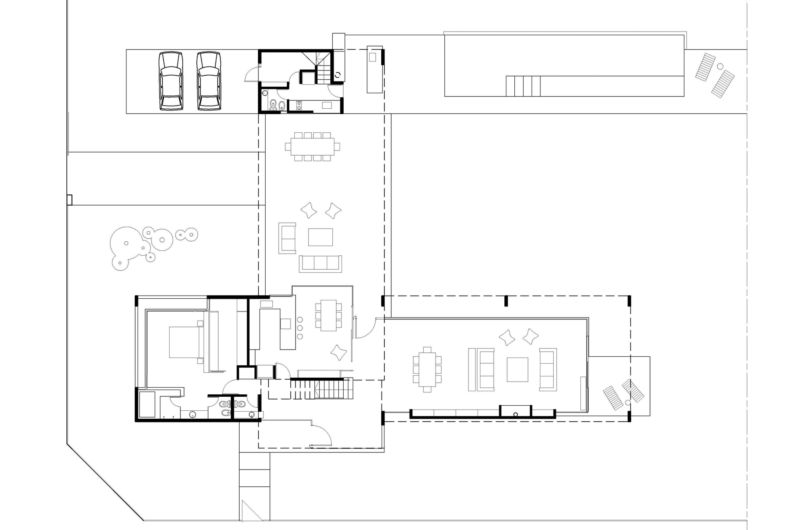
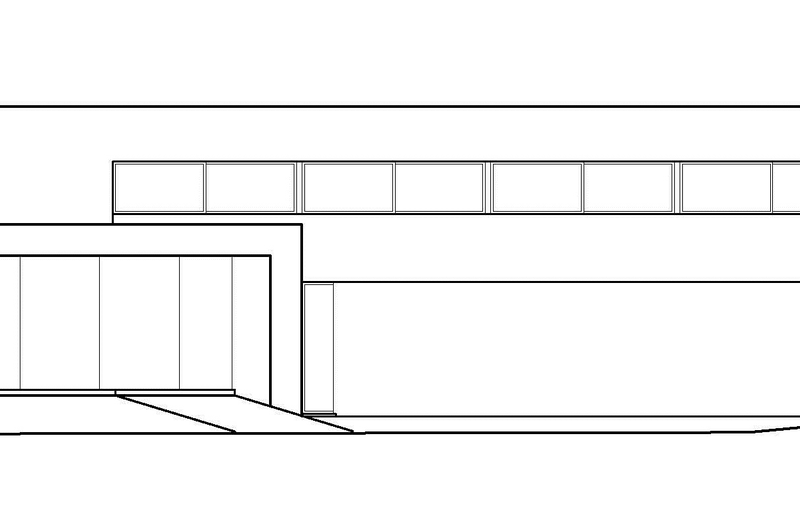
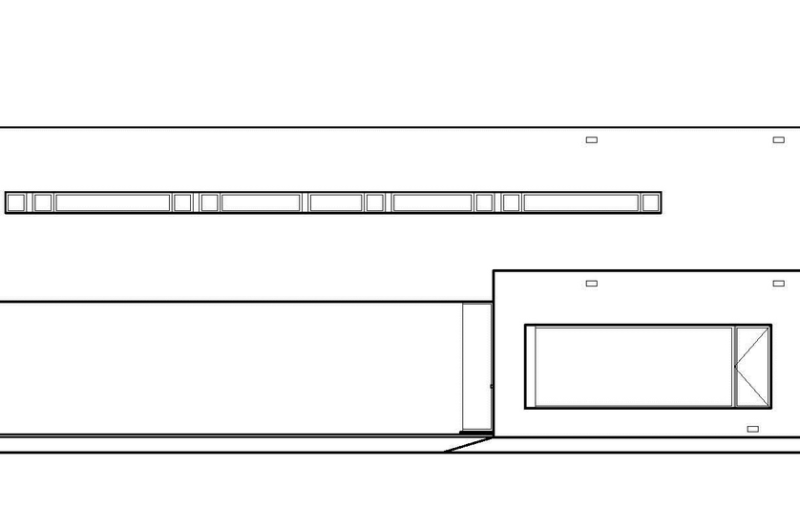
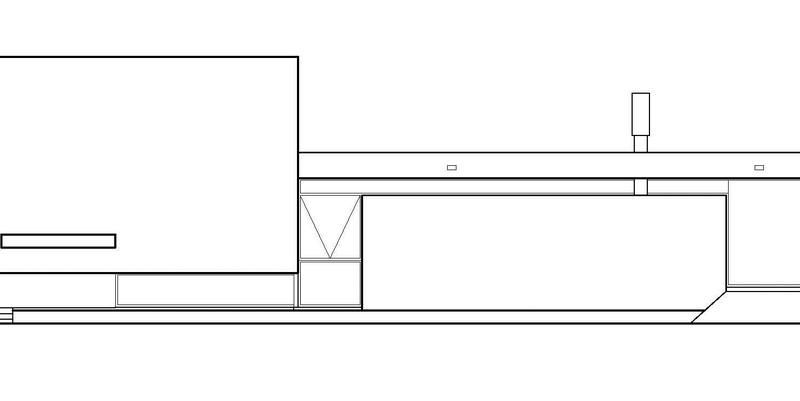
The KM House is a family home designed by Estudio Pablo Gagliardo. It is located at just a few kilometers away from the city of Rosario, Argentina. The façade is opened to the inside area but closed to the outside in order to maintain the connection with the surroundings and to benefit from the light of the sun during the day.
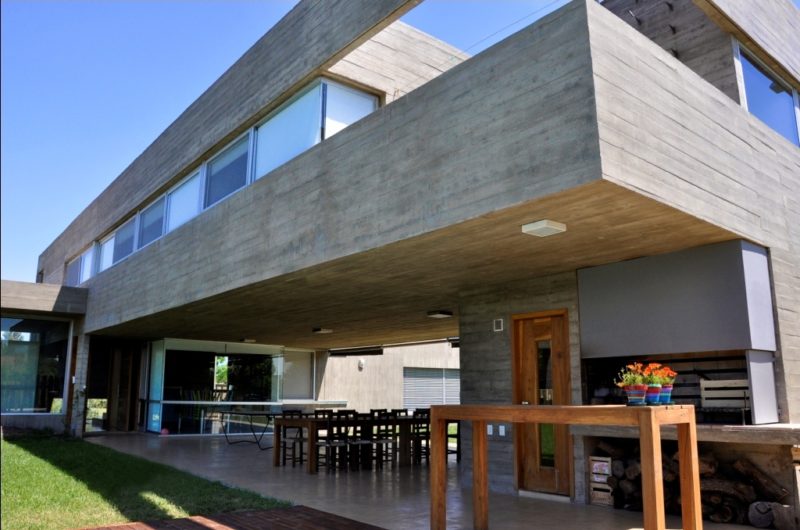
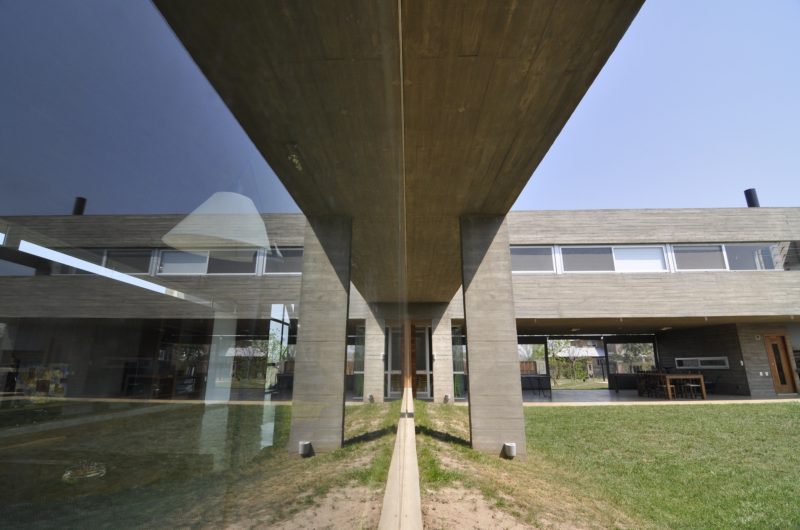
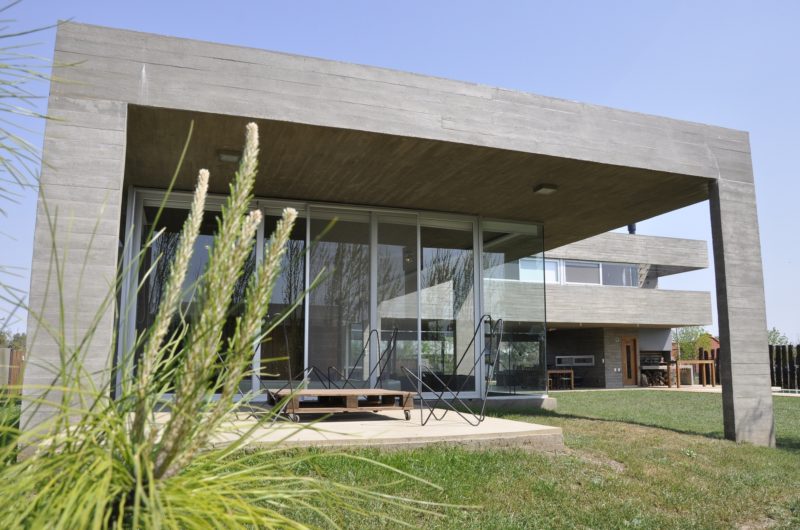
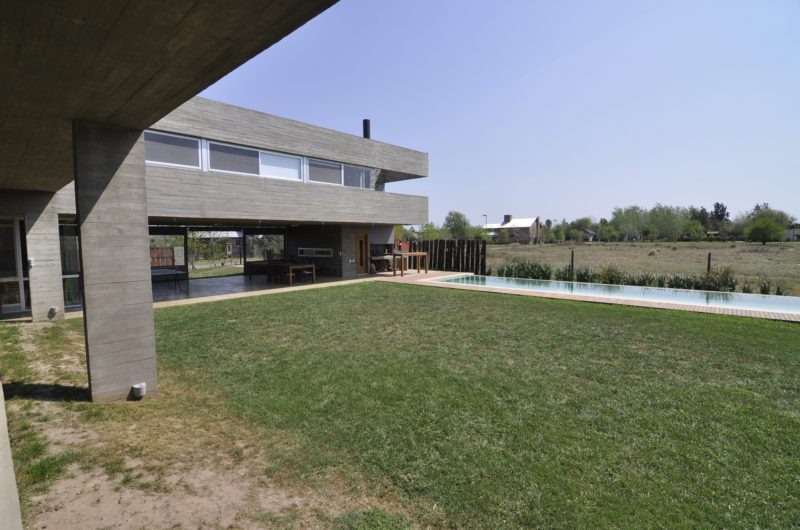

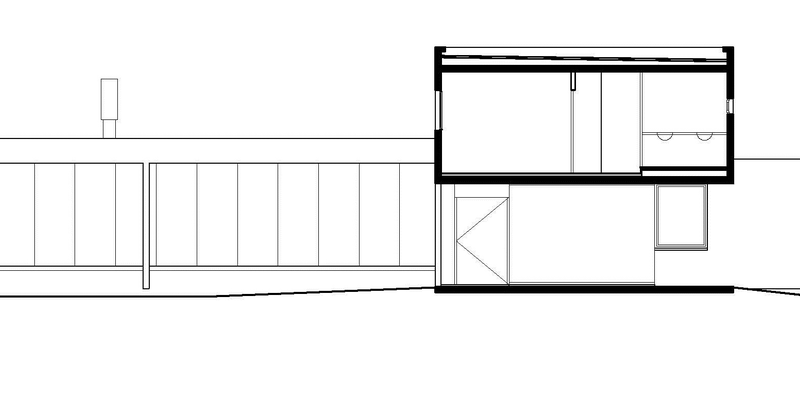
Above the ground floor, the second floor acts like a crossing bridge, creating in this way the necessary area for the living room.
The house is closed to the south but opened to the north and east because of its location on the south hemisphere.
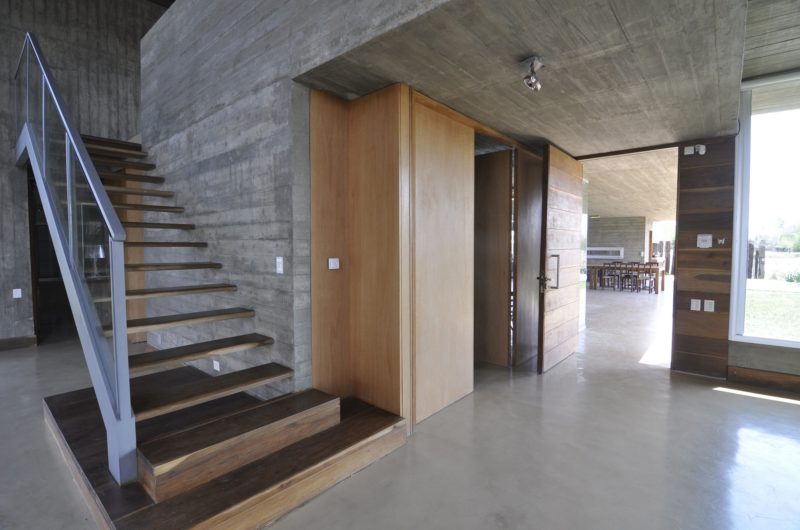
To keep the ground floor airy and not too charged with things, the children’s rooms, the studio and the guest bedroom, were all moved on the second floor.
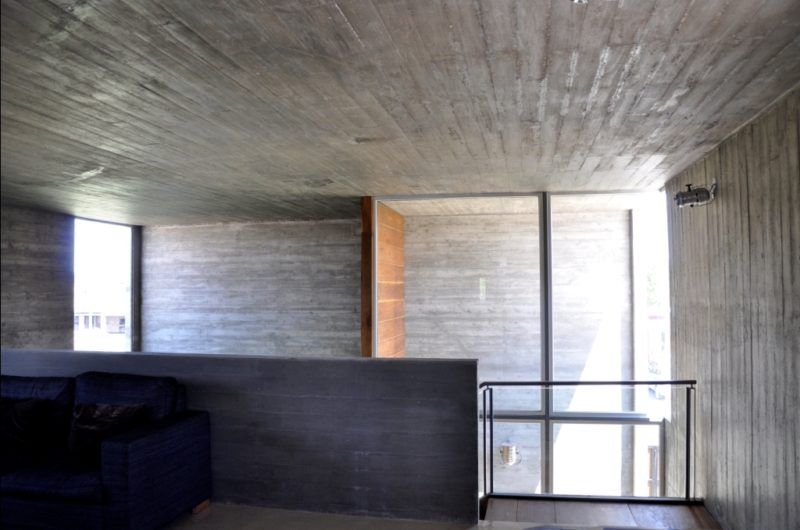
The exposed concrete was used in ceilings, walls and columns while the wood was the key element in creating a plank texture in all surfaces.























































More Similar Articles Like This
The JKC1 House in Bukit Timah, Singapore
Opulent Mandarin Oriental Hotel in Paris
4 Comments
These Top Tips Will Help You to Turn Your Garden into the Ultimate Glamping Site!
2 Comments
Benjamin Moore Exterior Paint: Vibrant Shades for a Striking Home
Unique Click Clack Hotel In Bogota, Colombia
2 Comments
The Superb Villa Verai on Phuket Island, Thailand
2 Comments
Wonderful Yachting Club Villas at Elounda Beach by Davide Macullo Architects
2 Comments
Vibrant Concrete Floor Paint Colors to Elevate Your Space
2 Comments