

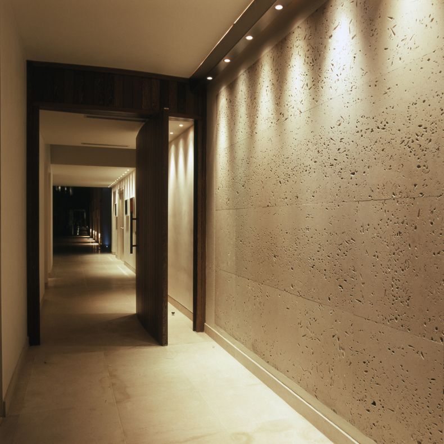
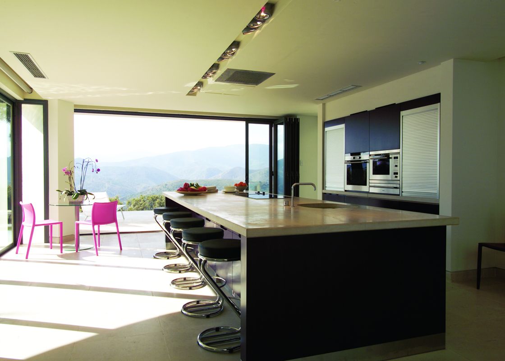
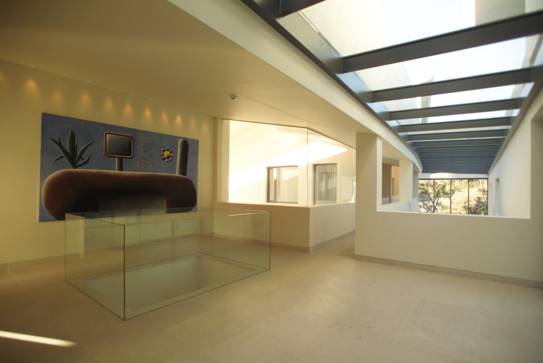
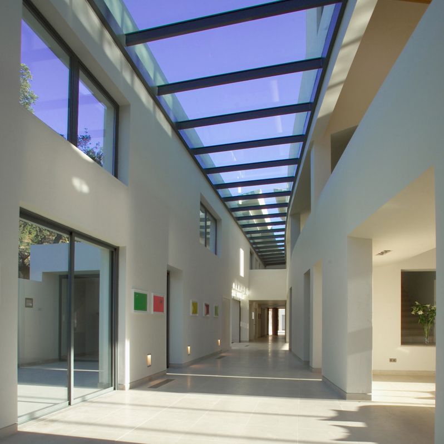
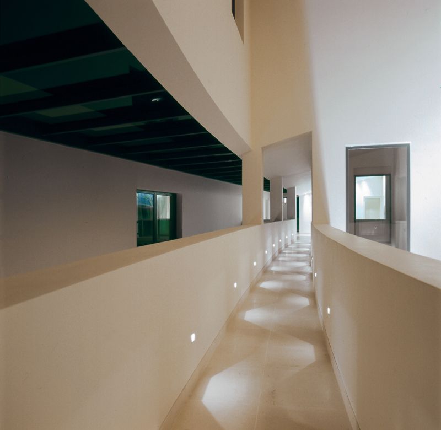
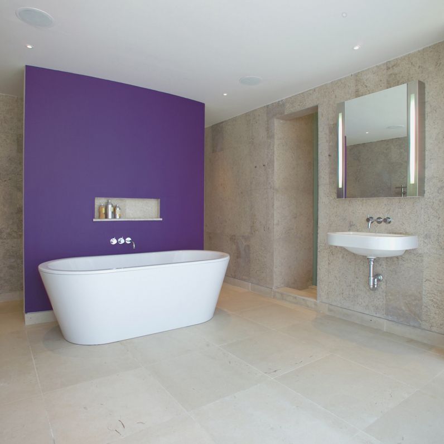
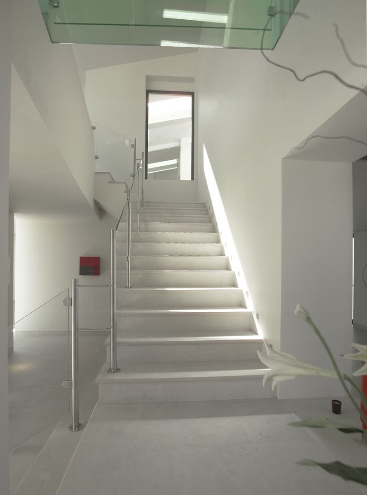
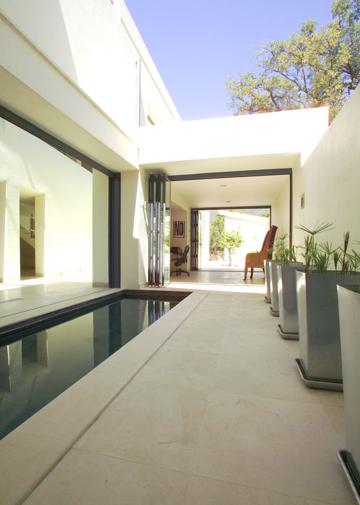
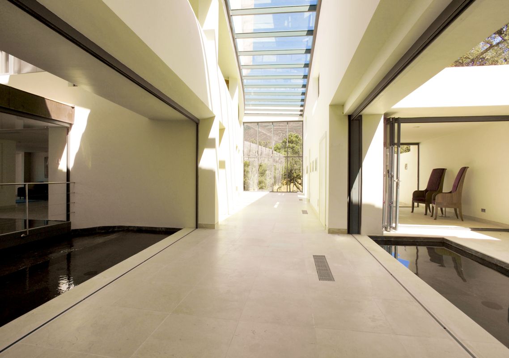
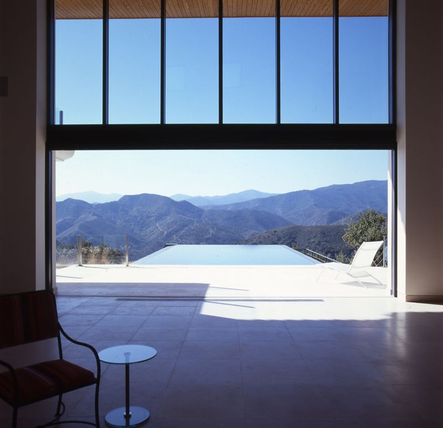

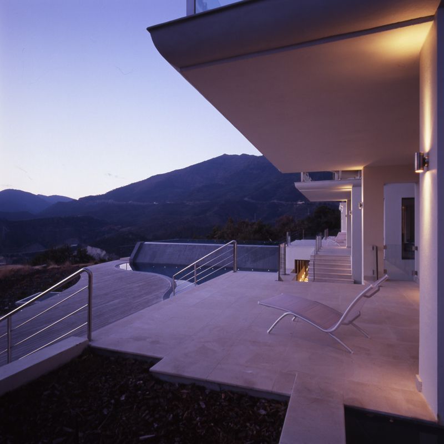
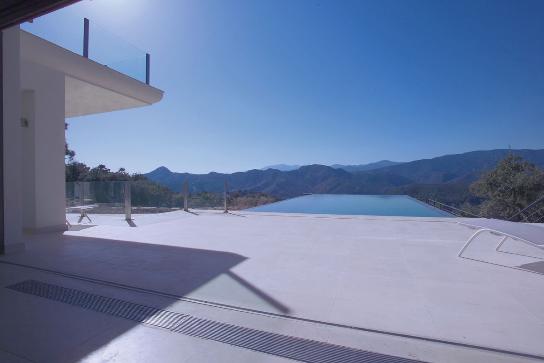
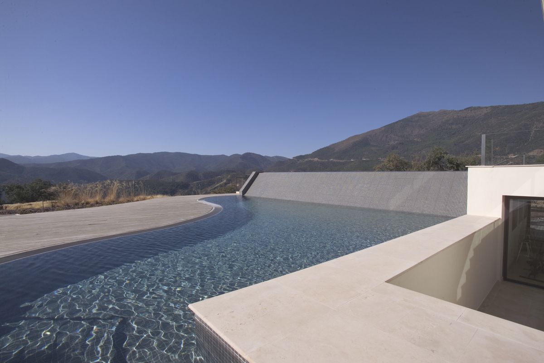
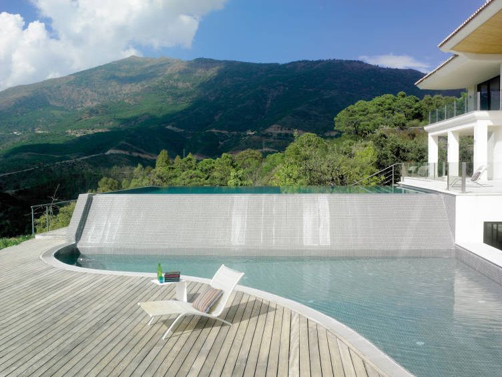
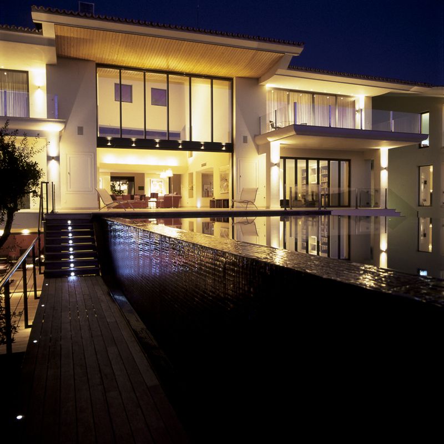
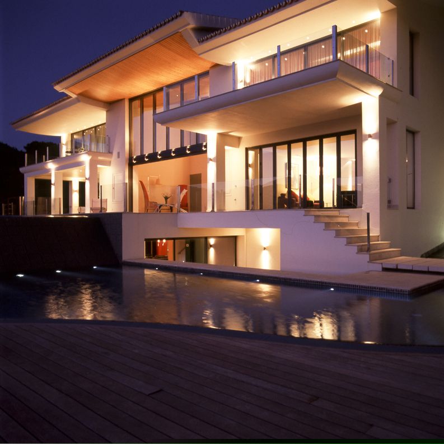
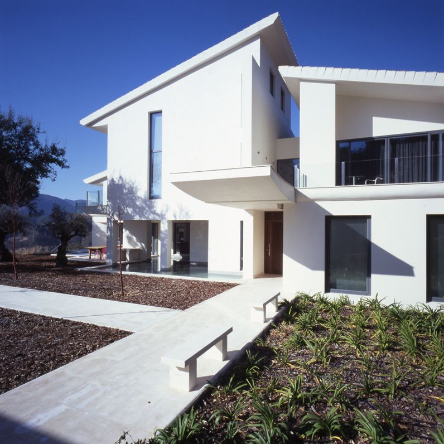
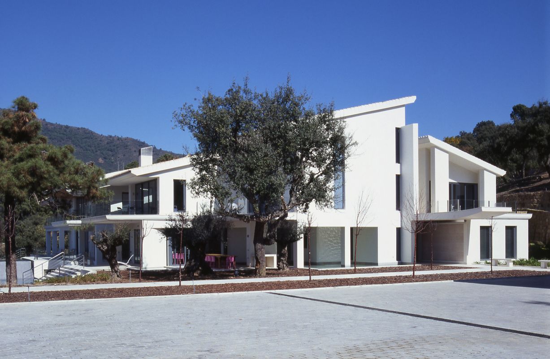
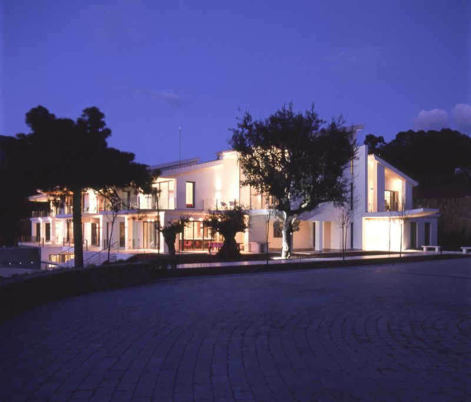
This residence in La Zagaleta, Spain was designed by British architect Peter Thomas de Cruz. It is a contemporary home on a hillside, with superb views towards distant mountains. The core element of the construction is a double-height gallery that runs across the slope of the lot, and which is flooded by natural light, thanks to its huge skylight.
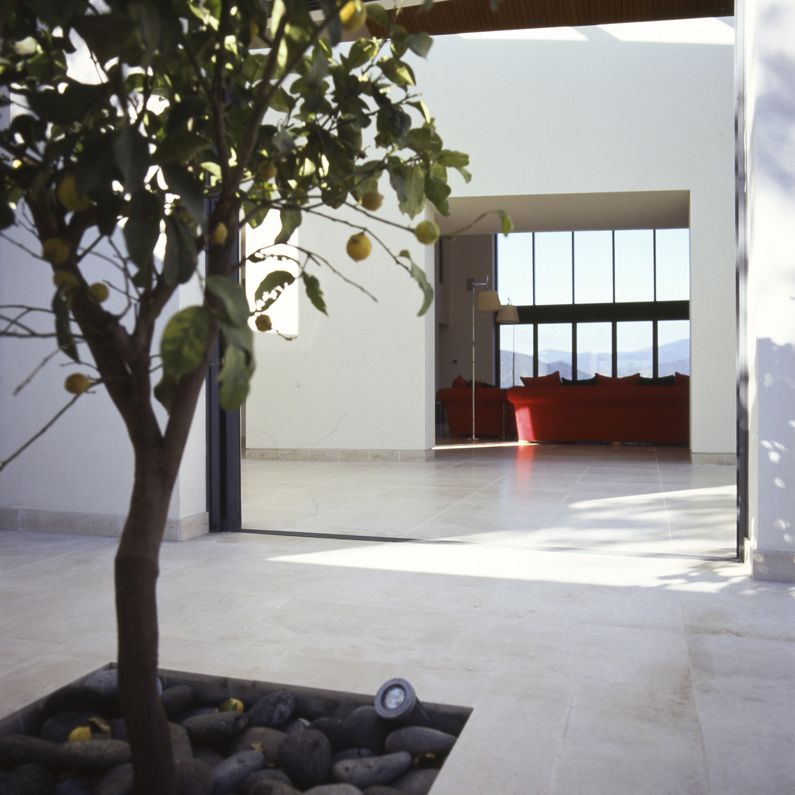
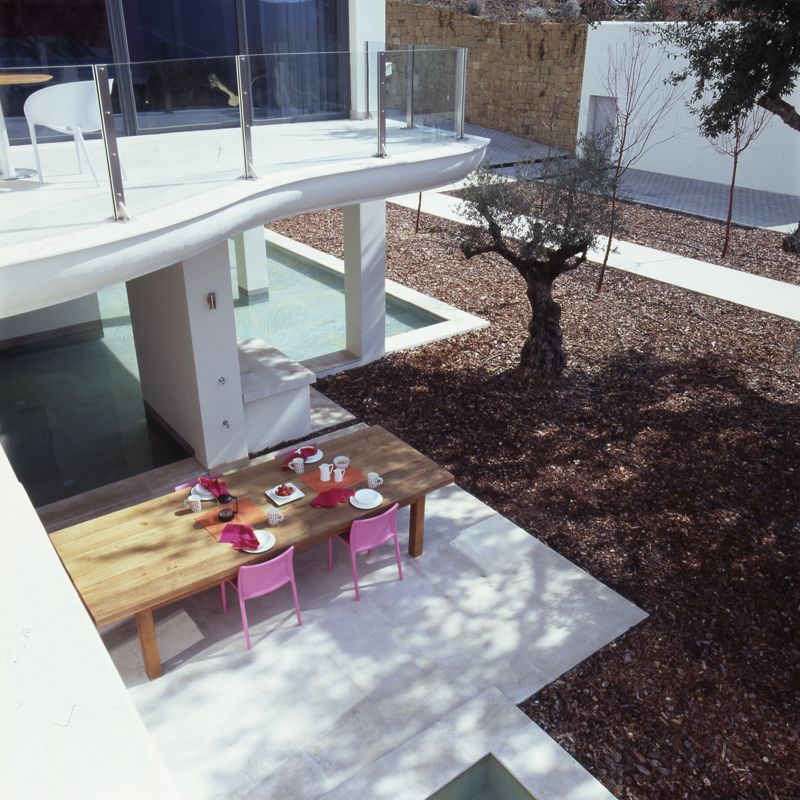
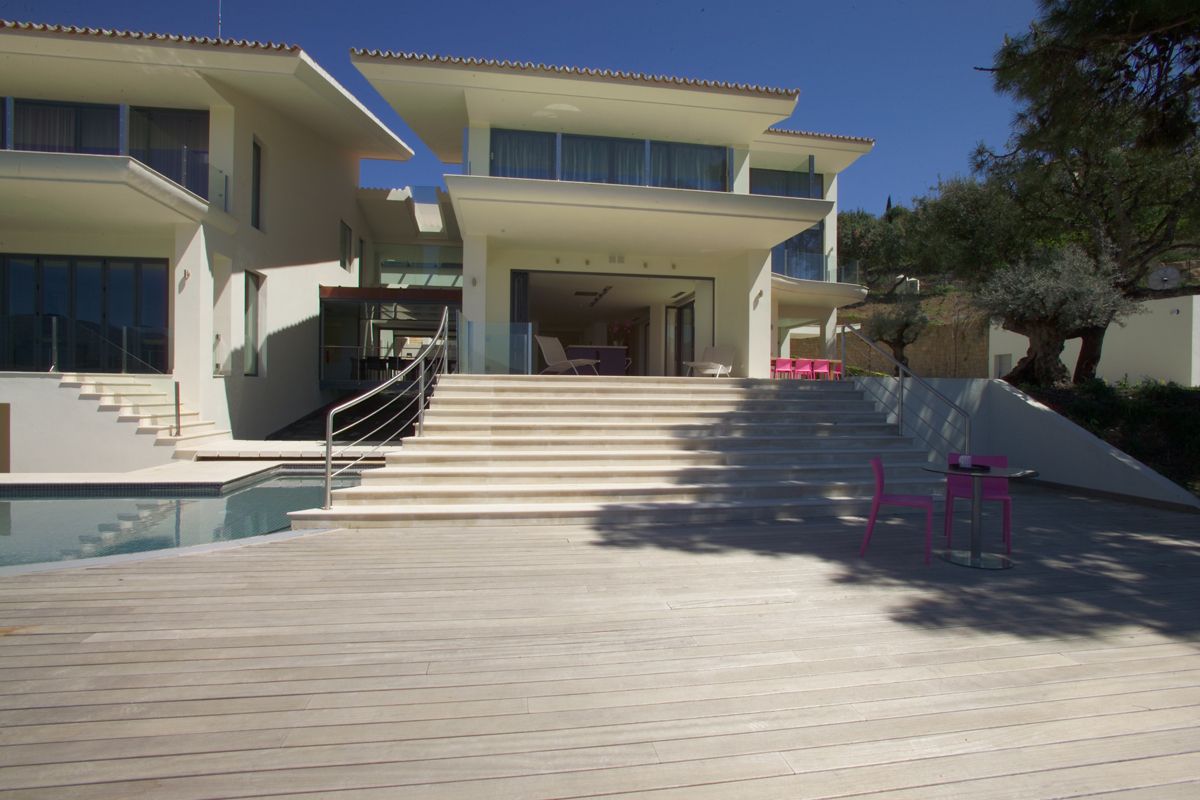
On the west side of this gallery all the prime living spaces take full advantage of the views, while to the east the secondary accommodation and cooling courtyards are comfortably nestled into the hillside. A perfect combination of cantilevered roof overhangs, wide balconies, and cross ventilation systems ensure a limited need for energy-consuming air conditioning.
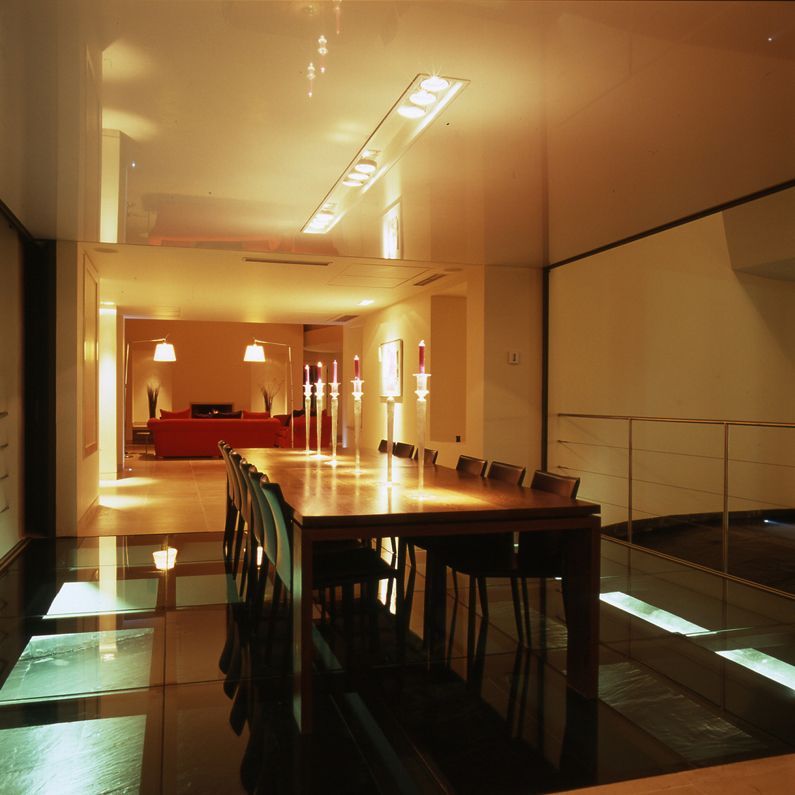
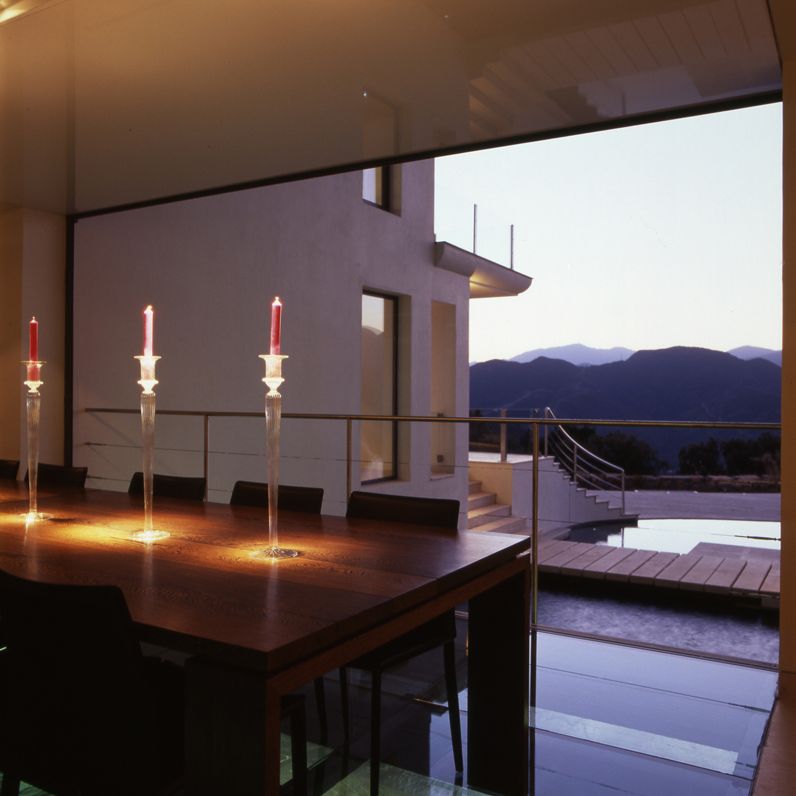
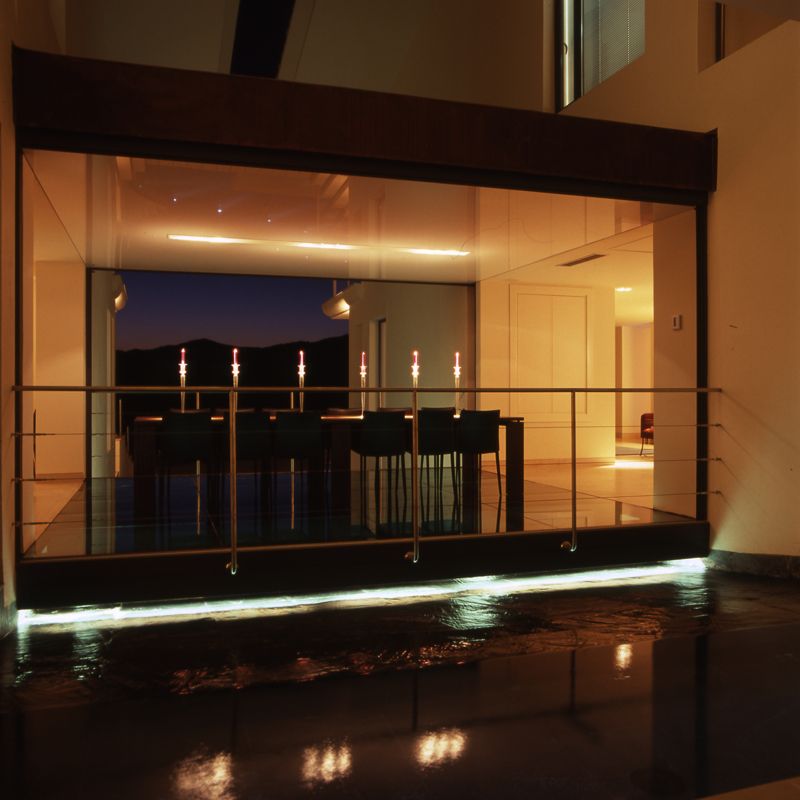
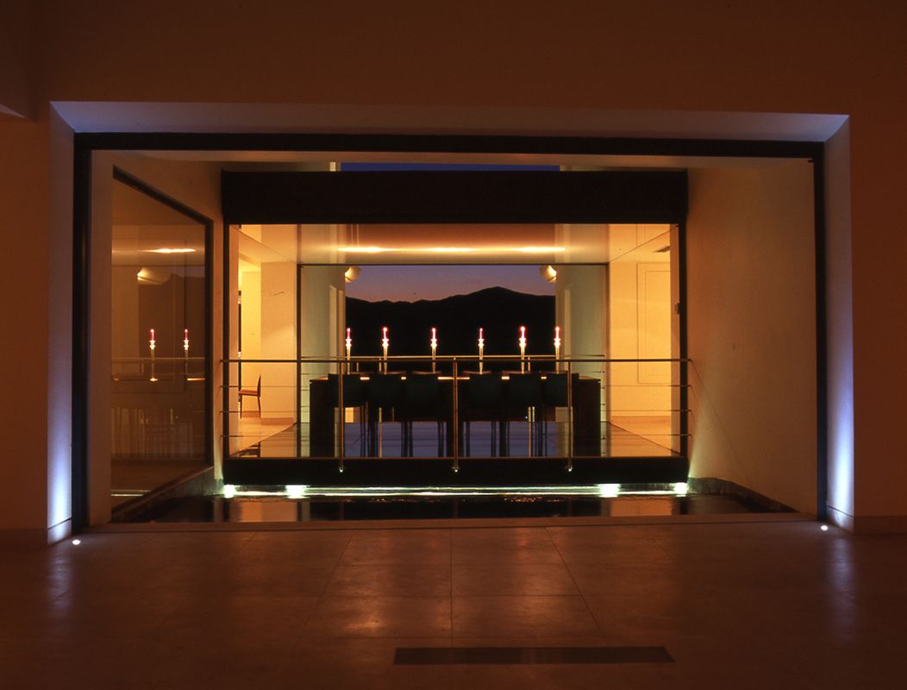
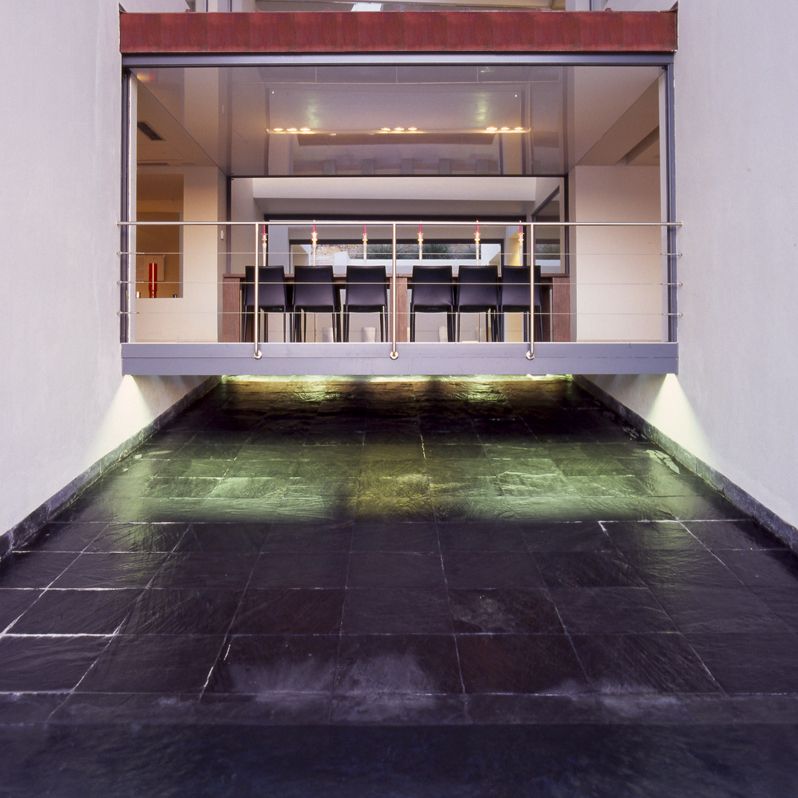
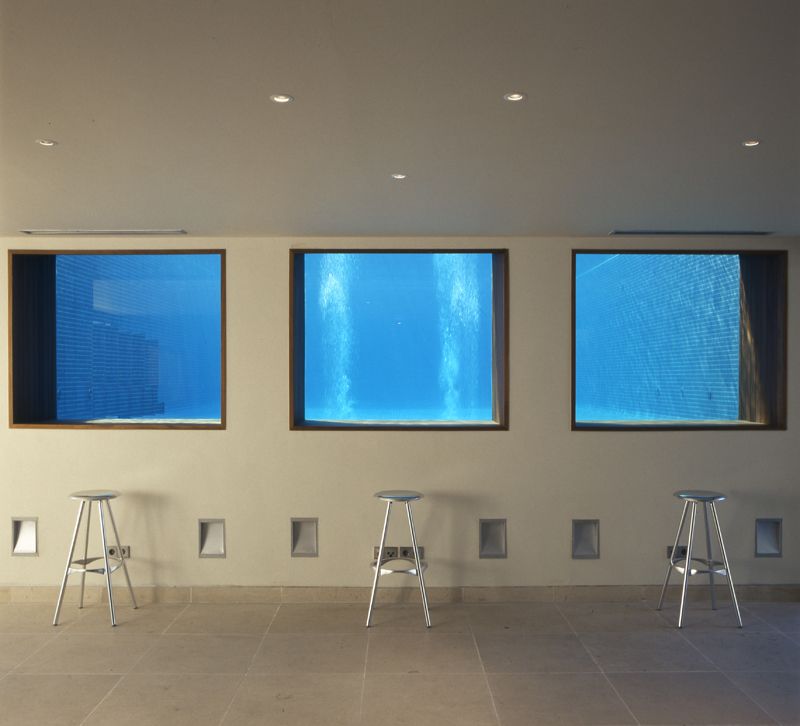
At the end of the gallery there is an impressive double-height living space which communicates seamlessly with the outdoor swimming pool with infinity edge. The spectacular design of the house continues with a glass-floored dining space that links the cooking area to the living area. We really like the dynamic architecture of the beautiful La Zagaleta House.























































More Similar Articles Like This
The JKC1 House in Bukit Timah, Singapore
Spectacular Rooftop Apartment by Innocad
Dreamy Oceanfront Chateau In West Vancouver, Canada
Gayton Road Residence by Paxton Locher Studio
2 Comments
Amazing Four Seasons Resort Bora Bora
Santa Barbara Style Home in Paradise Valley, Phoenix
These Top Tips Will Help You to Turn Your Garden into the Ultimate Glamping Site!
2 Comments
The Sophisticated Casa Villa Flamingo in Spain