
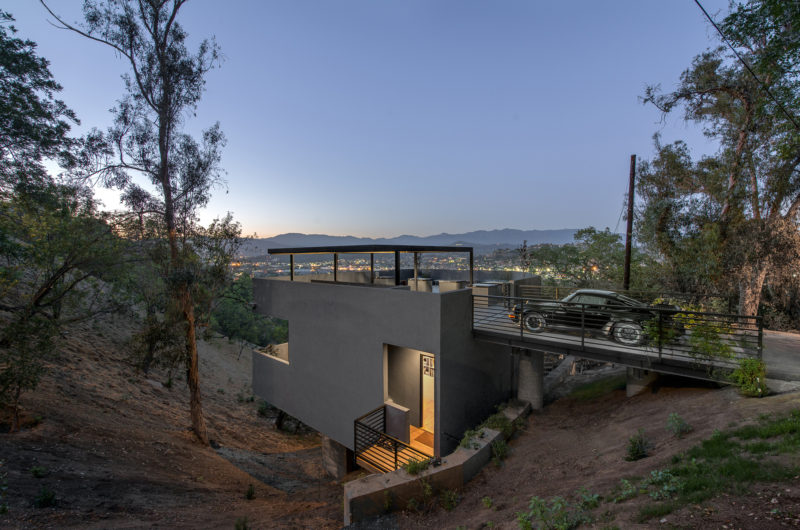
The Contemporary Home in Brentwood is custom residence (10,000 sqft), designed by the genius minds of the Rockefeller Partners Architects who conceived it according to the client’s personal demand. The house is split into two wings – north and south – which have access to the spectacular canyon views. This home is the perfected balance between form and function, proportion and natural light and also astunning modern residence that showcases a fabulous level of craftsmanship and attention to detail. It was built paying attention to the finest details, from the pool to the staircase and the quality of materials. It’s perfect for demanding and perfectionist persons.


Photos by Eric Staudenmaier























































This sounds impressive, but what specific innovations or design features truly set this home apart from other luxury residences? Claims of “perfect balance” and “fabulous craftsmanship” need concrete examples to back them up.
Thank you for your interest! This home features expansive glass walls that seamlessly blend indoor and outdoor spaces, custom-designed millwork showcasing meticulous detail, and sustainable materials that enhance both beauty and function—truly embodying balance and craftsmanship.
The seamless integration of those two wings must be fascinating. How did the architects ensure the structural transition didn’t disrupt the flow of natural light across such a vast footprint?
Thanks for noticing! We used a lightweight steel grid with high-transmittance glass to bridge the wings. This design minimizes visual obstruction, allowing sunlight to flood the central courtyard and maintain the seamless flow across the entire footprint.
I’m fascinated by how the split-wing design manages to frame those canyon views so effectively. Which specific material choice had the biggest impact on the overall texture? I’d love to know more about the craftsmanship details mentioned.
The board-formed concrete was pivotal for that raw, organic texture. It perfectly complements the cedar accents, creating a warm yet grounded aesthetic. The craftsmanship truly shines in how these materials meet the landscape, enhancing the views without overwhelming them.
Ah, a ten-thousand-square-foot canyon retreat for the truly demanding. Because nothing says “modern craftsmanship” like paying millions to ensure every staircase is perfectly aligned. I suppose perfection is just another word for having too much money and not enough sense of humor.
You’re not wrong about the price tag! But modern craftsmanship does demand that precision. While the scale is certainly grand, the goal was to harmonize that luxury with the canyon’s natural serenity. Perhaps a bit of humor helps soften the sheer scale of such a retreat.