
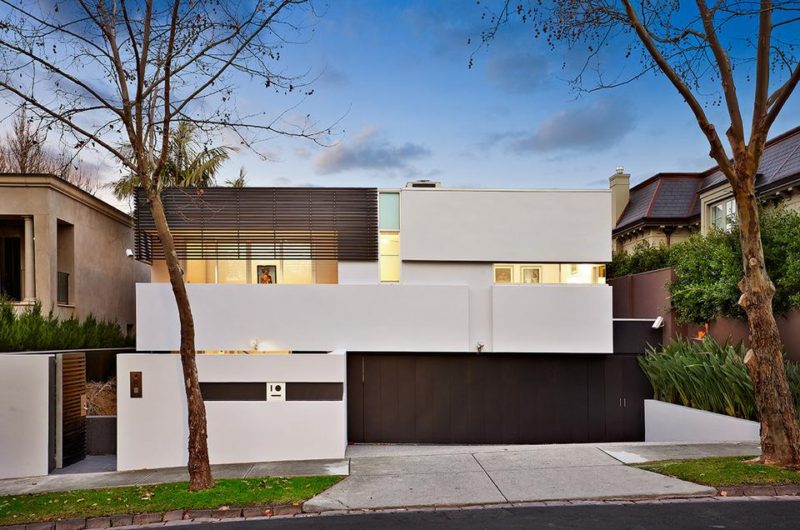
With a perfect combination of formal and informal living areas, this contemporary home is currently for sale on RT Edgar. It is located Toorak, Melbourne, Australia and is close to shops, transport and major schools, making it an ideal dwelling for families.
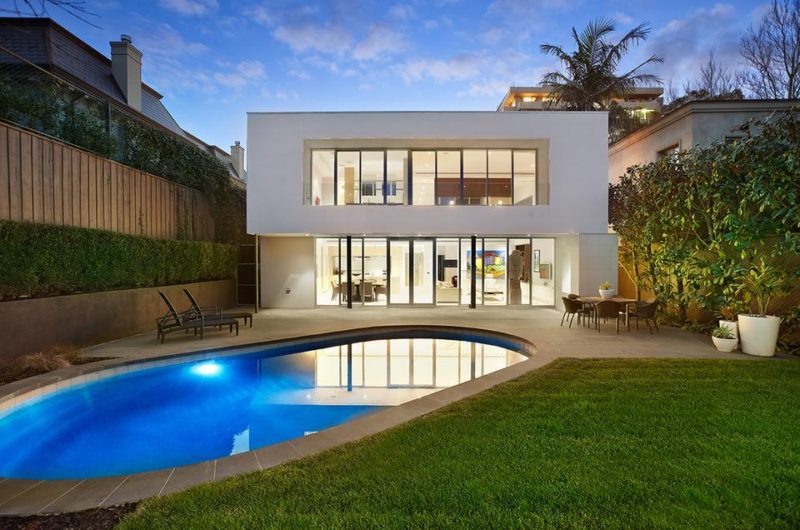
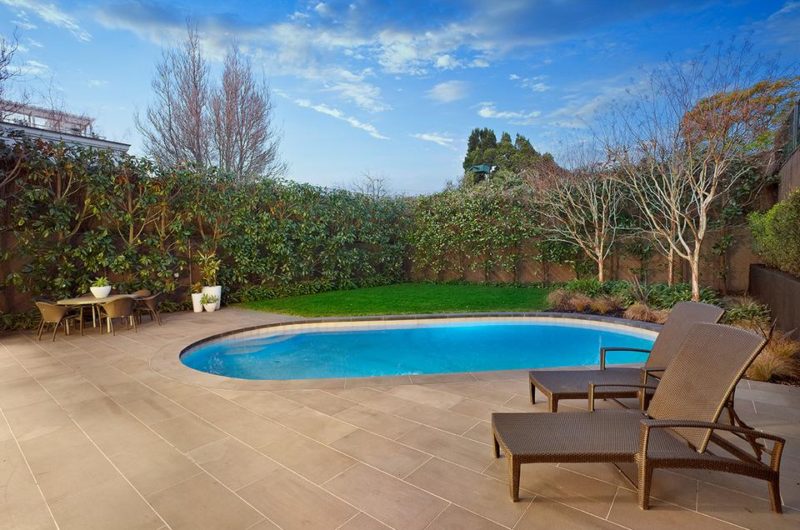
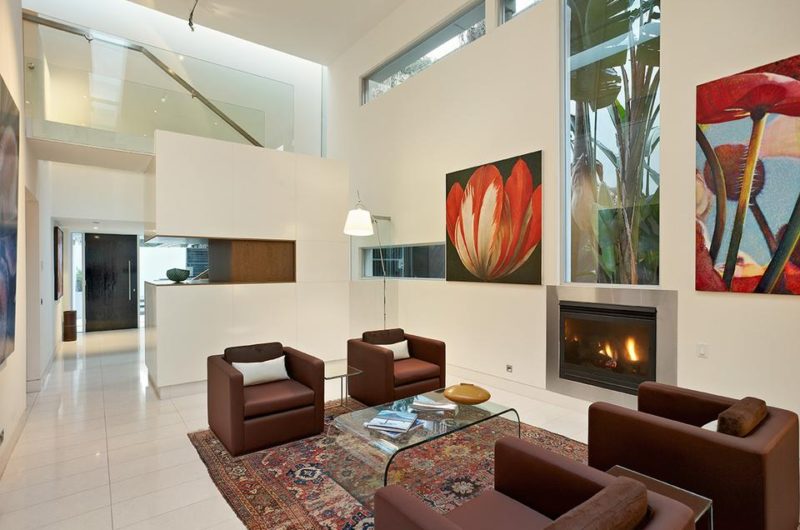
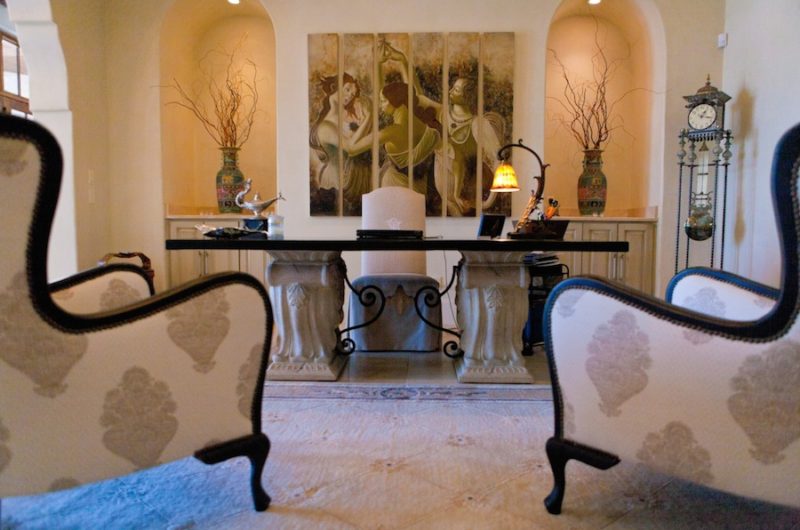
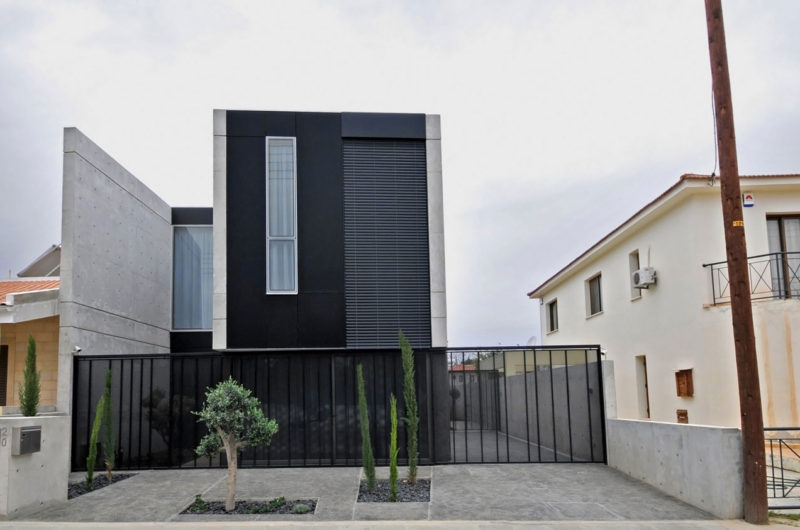
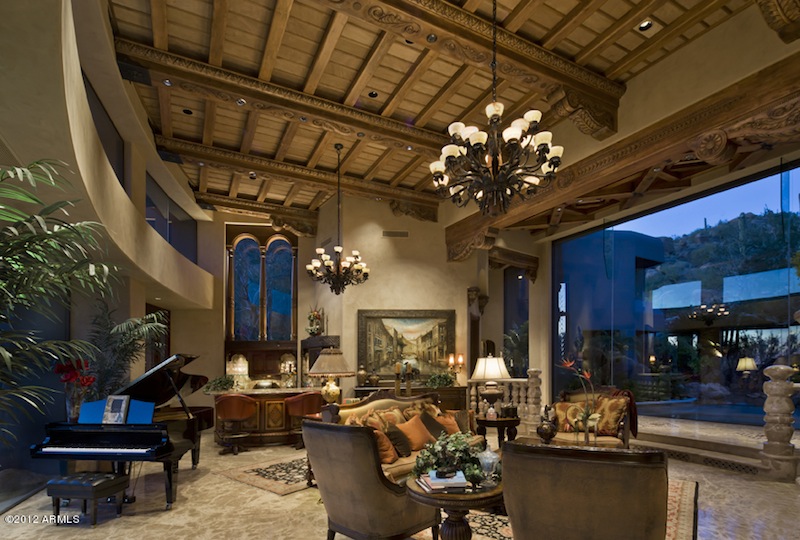
Designed by Vincent Interlandi, the residence features 5 bedrooms (of which one can also be used a as a study), 3 bathrooms, a lovely entrance foyer, expansive dining and informal sitting room with views towards a private garden, big formal sitting room, hostess kitchen, powder room, and a double remote garage that can be accessed from inside the house as well. The 696-square-meter (a little over 7,490-square-foot) lot also includes a swimming pool and outdoor entertaining area.
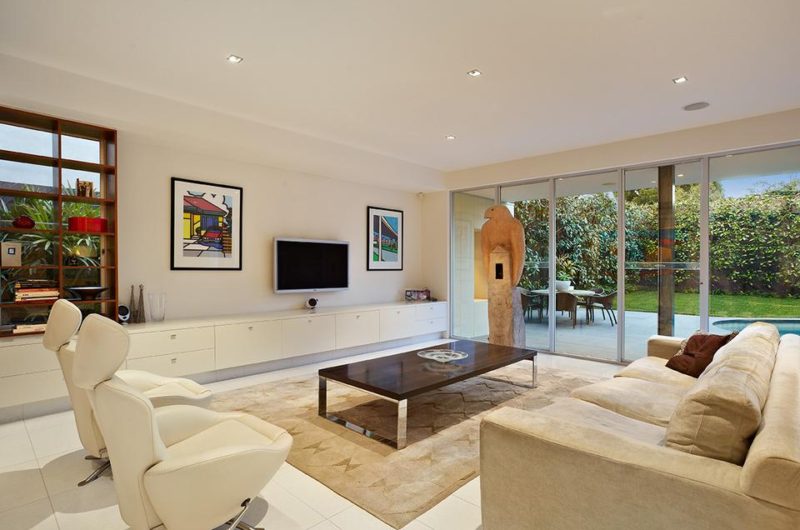
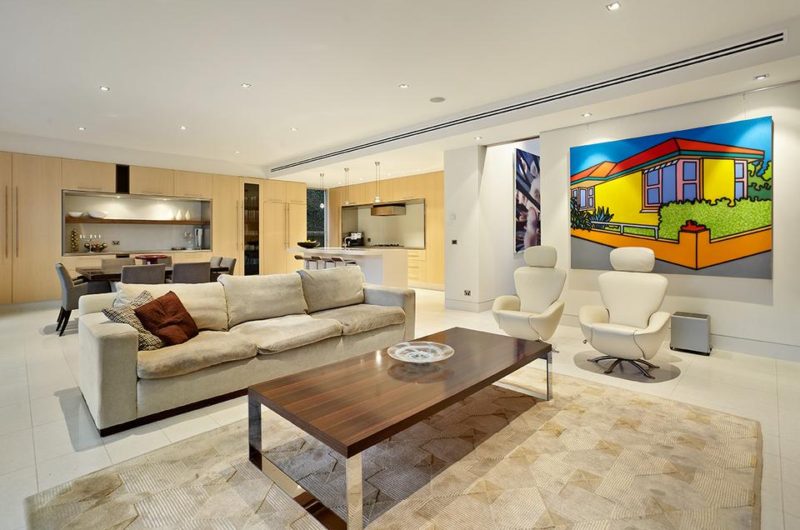
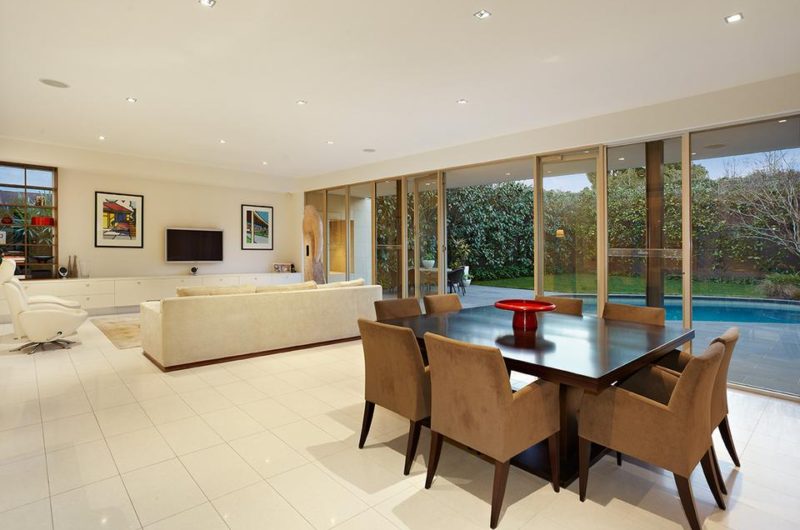
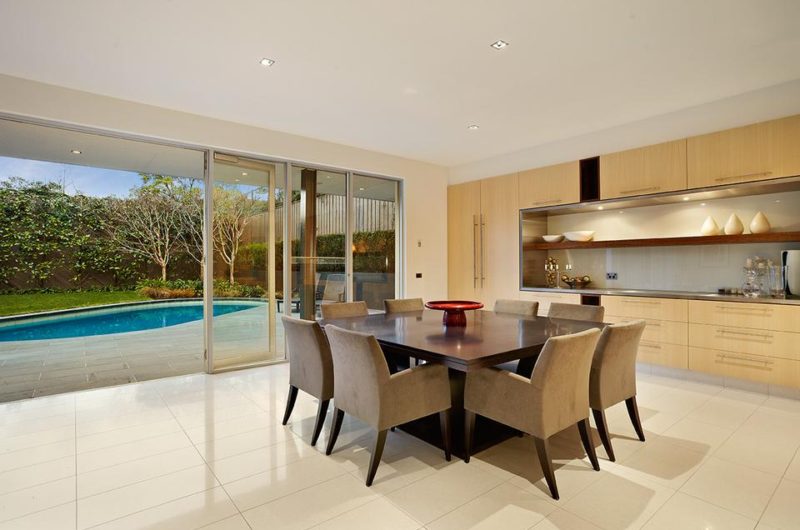
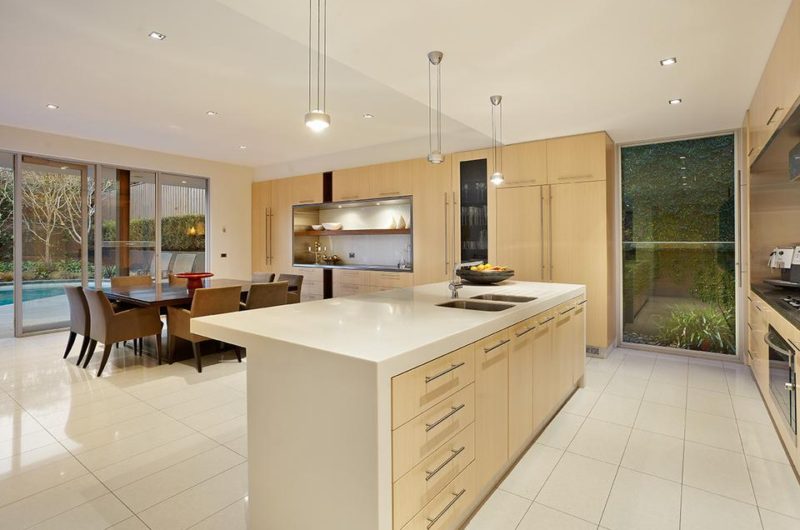
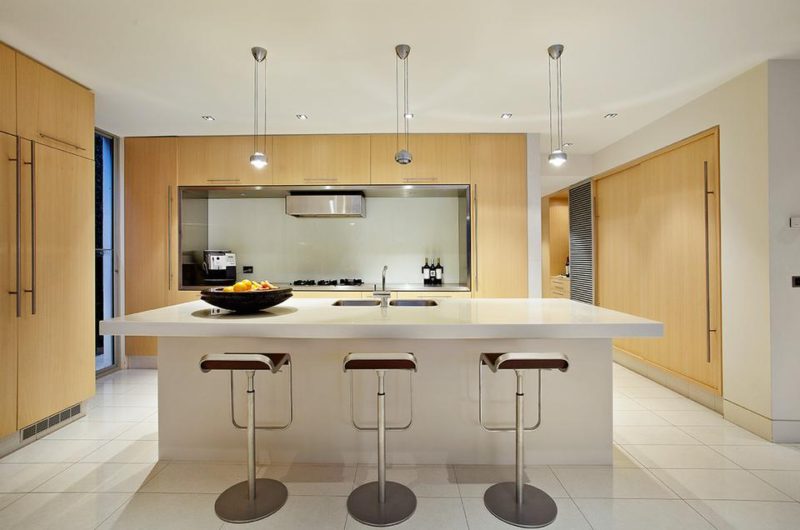
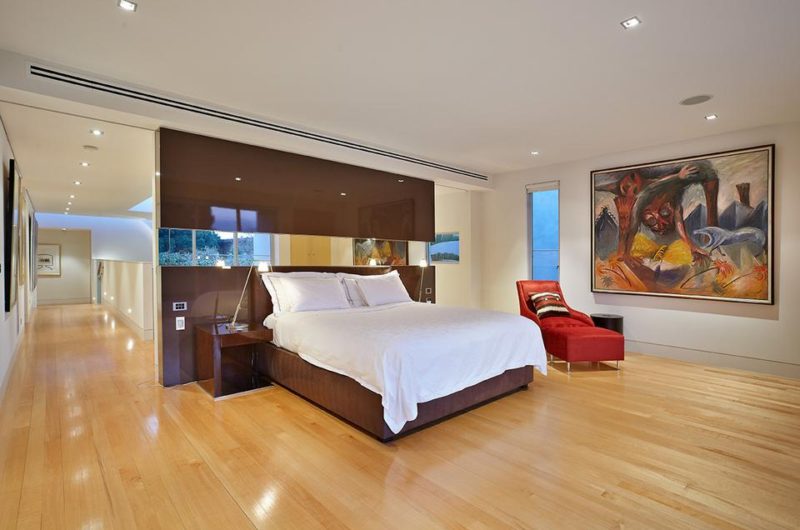
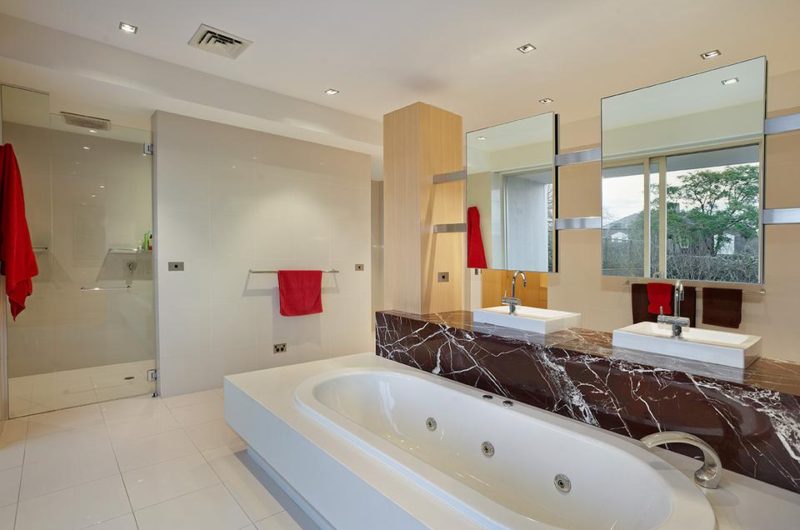





















































This home sounds stunning! I’m curious—how does the design balance formal and informal spaces to suit family life? Also, what unique features did Vincent Interlandi incorporate to make it stand out in Toorak’s market?
Thank you! The design seamlessly blends formal and informal areas, creating flexible spaces for both entertaining and everyday family living. Vincent Interlandi incorporated natural materials and expansive glass walls, enhancing light and connection to the garden, which truly sets this home apart in Toorak’s market.