
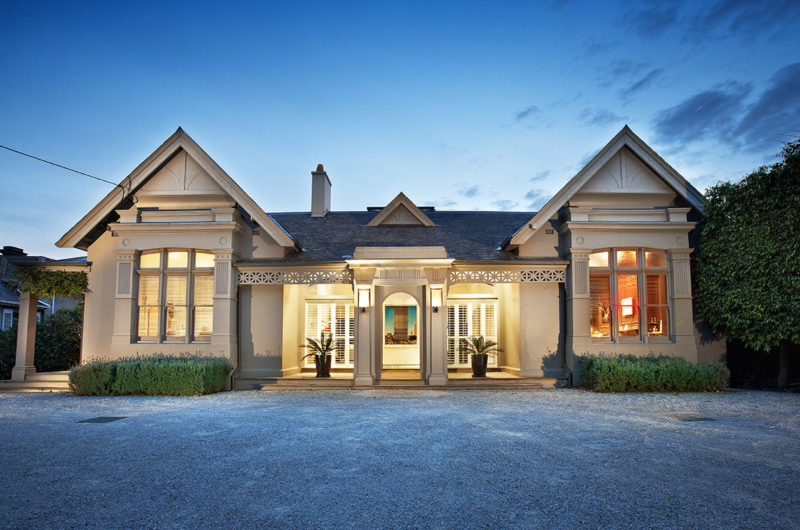
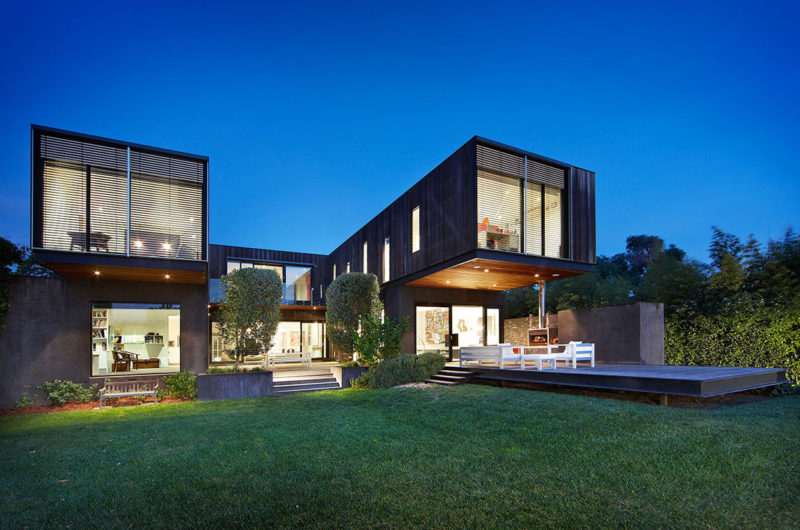
The Armandale House in Melbourne, Victoria, Australia was originally a Victorian residence that received a makeover from the expert architects at Jackson Clements Burrows. The residence was refurbished extensively and even received a new extension on its upper level, which features 2 separate areas of its own, one for the adults and one for the children.
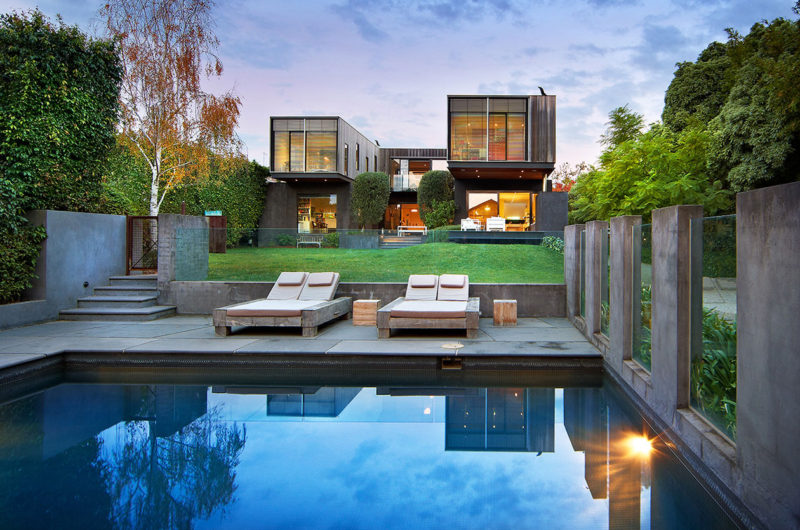
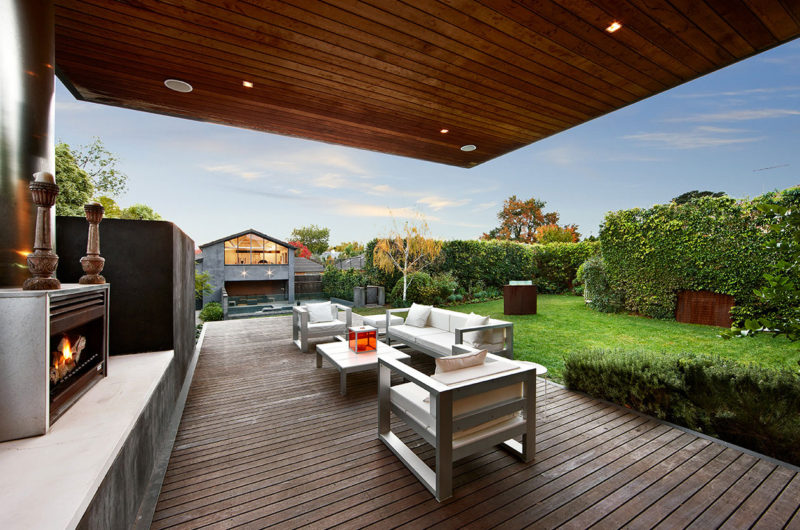
Built on a 21,872square foot lot, this exquisite home offers irreproachable living conditions as well as a generous array of high-end amenities. Comfortable, spacious and beautifully decorated, the Armandale House impresses with large windows, tall ceilings and high quality decorations, while its 6 bedrooms with their own ensuites offer exceptional accommodation options for the owners and their lucky guests. Other noteworthy details include a state-of-the-art gymnasium, a formal lounge, a twin study and a games room. Last but not least, the off-street parking lot ensures enough space for 6 vehicles.
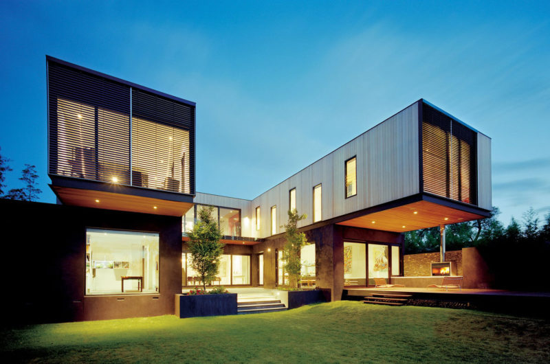
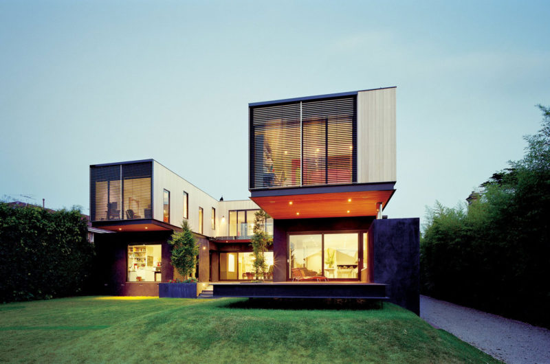
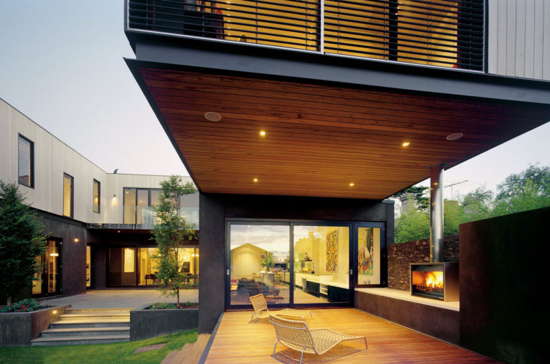
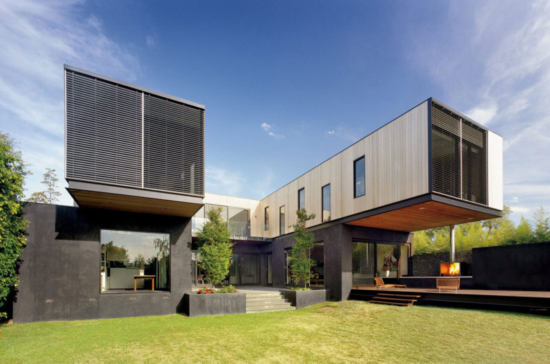
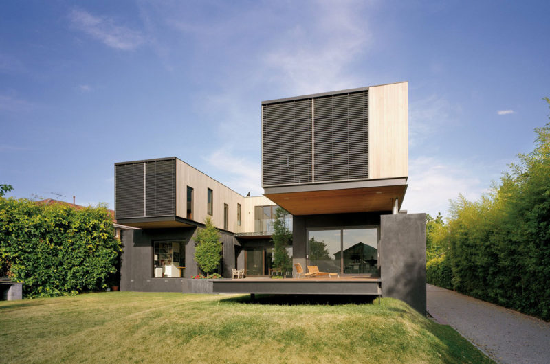
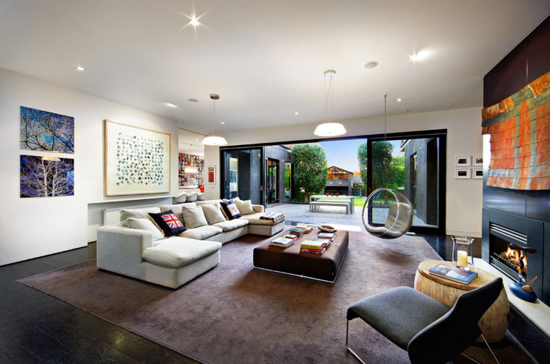
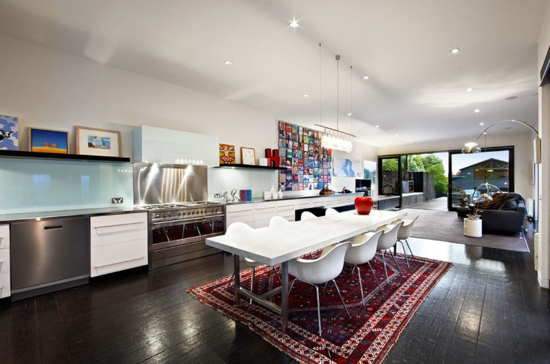
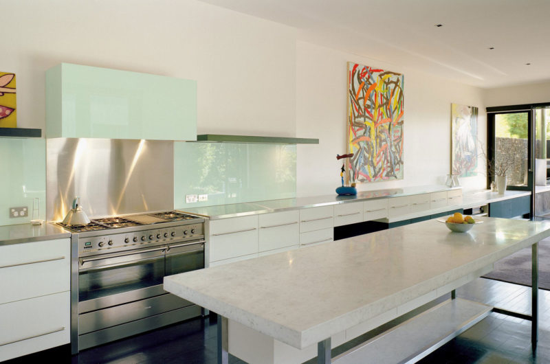
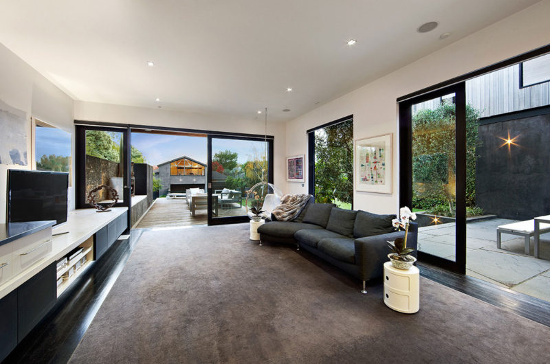
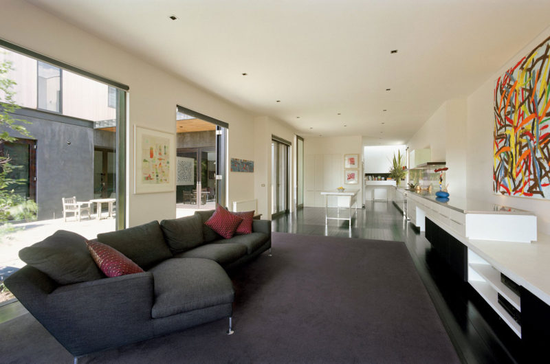
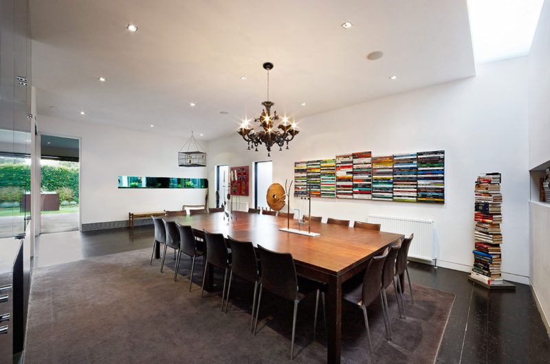
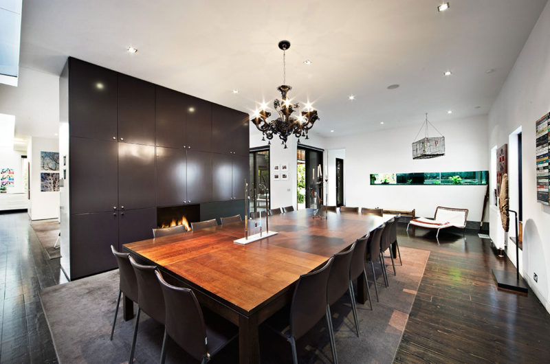
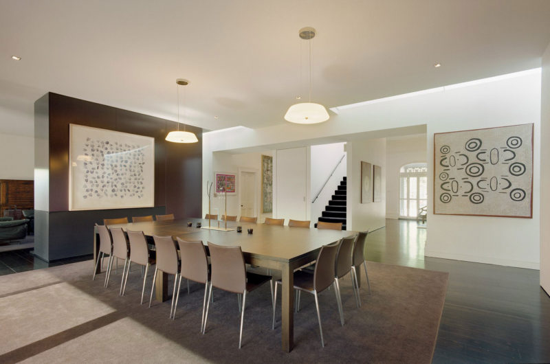
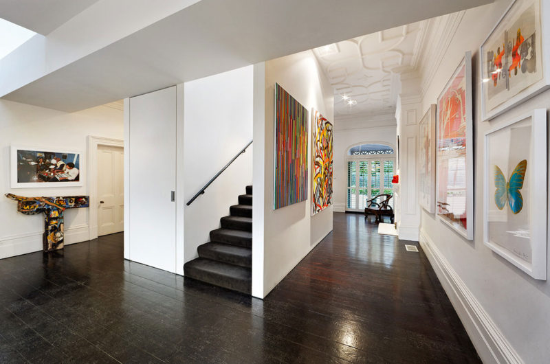
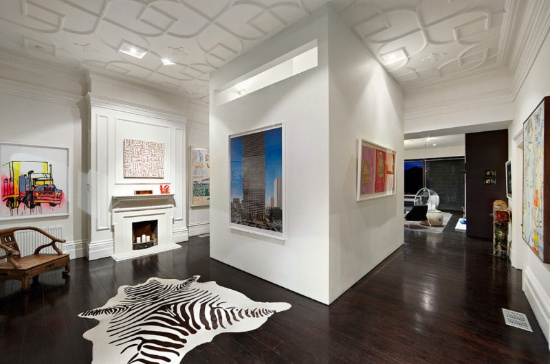
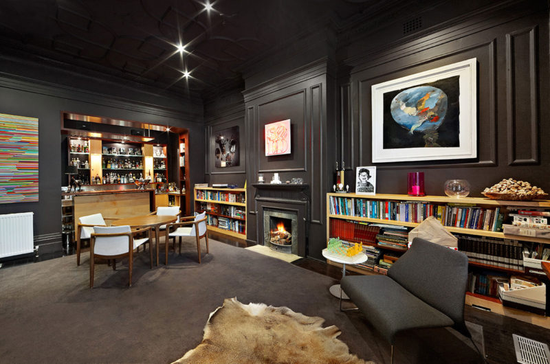
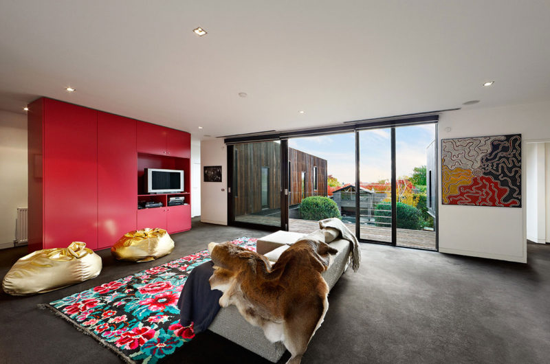
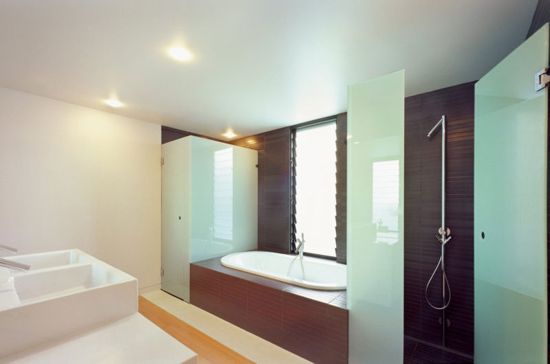
The Armandale House in Melbourne, Victoria, Australia was originally a Victorian residence that received a makeover from the expert architects at Jackson Clements Burrows. The residence was refurbished extensively and even received a new extension on its upper level, which features 2 separate areas of its own, one for the adults and one for the children. Built on a 21,872square foot lot, this exquisite home offers irreproachable living conditions as well as a generous array of high-end amenities. Comfortable, spacious and beautifully decorated, the Armandale House impresses with large windows, tall ceilings and high quality decorations, while its 6 bedrooms with their own ensuites offer exceptional accommodation options for the owners and their lucky guests. Other noteworthy details include a state-of-the-art gymnasium, a formal lounge, a twin study and a games room. Last but not least, the off-street parking lot ensures enough space for 6 vehicles.























































The juxtaposition of Victorian heritage with that sleek upper extension intrigues me. How did Jackson Clements Burrows balance the old character with the new? I’m curious about the material choices that bridge these two distinct eras seamlessly.
Thank you! We achieved this balance by using weathered zinc for the extension, creating a textural harmony with the brickwork. The material palette respects the heritage while allowing the modern addition to stand distinct yet complementary, ensuring a seamless visual dialogue between the eras.